and narrow your search. If you have fewer than 200 results, you can save your search.

Woodfin NC

r=8569-8580
441 Claymont Street SE Concord NC 28025

Concord, NC441 Claymont Street SE

Price$649,000

Est. Mortgage: $/month

MLS Number CAR4381482

  • Residential
  • Bedrooms 4
  • Bathroom 3
  • Square Feet 4,413
  • Acreage 0.5

Main-level living, a fully finished walkout lower level, and an address longtime Concord locals know well. If you know Concord, you know Winecoff Hills. Just outside Historic Downtown, this established neighborhood of quiet, hilly streets, mature trees, and substantial brick homes has been part of the fabric of Concord for generations. It is the neighborhood many who grew up here hope to come home to, and it is close enough to walk downtown for coffee, dinner, shopping, the library, the bookstore, the wine bar, and more. 441 Claymont is an all-brick 1965 ranch with a piece of Concord history of its own: it was originally built as the parsonage for First Baptist Church of Concord, and the original blueprints convey with the home. The main floor offers 4 bedrooms and 2 full baths, original red oak hardwood floors, a living room with a gas log fireplace, generous gathering spaces, and an oversized kitchen with abundant cabinetry, counter space, and room to make it your own. Downstairs is where the possibilities open up. The fully finished walkout lower level has normal ceiling height, two sets of exterior French doors, a full bath, a second gas log fireplace, a large second living area, an office/library with built-in shelving, and an updated wet bar with granite counters. It is a level that adapts as life does: a guest retreat, home office or business space, playroom, media room, gym, studio, hobby room, or a second place to gather when the house is full. In all, the home offers 4 bedrooms and 3 full baths across two finished levels. Outside, the large private backyard offers two patio areas, including a newer patio, mature trees, a storage shed, and plenty of room to enjoy the property. And there is NO HOA. A classic ranch upstairs, a finished walkout level below, and a neighborhood that has stood the test of time. Watch the video tour, review the floor plan, and come see why Winecoff Hills remains one of Concord's most sought-after addresses. Same-day showings welcome. https://www.asteroommls.com/pviewer?hideleadgen=1&token=WPLeCG0OeUaCpCy1WfQ8Cw

Listed by Jenny Dabbs of Southern Homes of the Carolinas,Inc

$
$
%
$/month over payments
Federal 30-year interest rate: 7.4% last updated on Oct 8, 2026
* All Figures are estimates. Check with your bank or proposed mortgage company for actual interest rates.
This product uses the FRED® API but is not endorsed or certified by the Federal Reserve Bank of St. Louis.

Virtual TourSave FavoriteSchedule TourAsk A QuestionMore Details
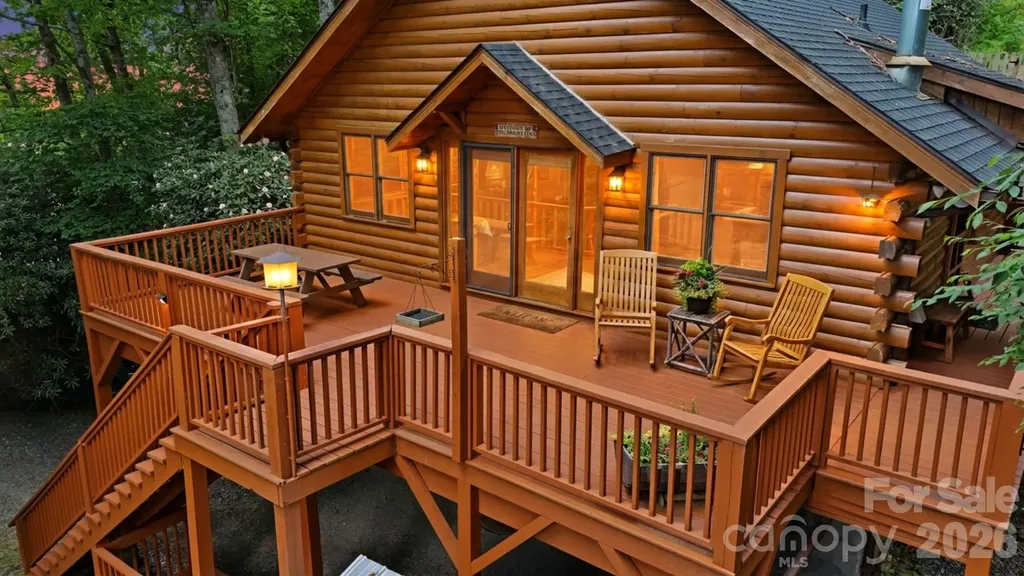
176 Ravens View Boone NC 28607

Boone, NC176 Ravens View

Price$649,000

Est. Mortgage: $/month

MLS Number CAR4398547

  • Residential
  • Bedrooms 2
  • Bathroom 3
  • Square Feet 1,824
  • Acreage 0.99

Looking for a cabin in Boone? This exceptional High Country log cabin retreat, including an ADDITIONAL LOT, offers seasonal mountain views at over 3,300 feet elevation, providing the perfect escape in the cool mountain summers and an unmatched combination of location, offering the convenience of minutes from downtown Boone while tucked into your own wooded retreat. This furnished, turn-key log cabin is a rare opportunity featuring the homesite plus an adjacent lot, offering incredible flexibility for future development, investment, resale, or buffer. Perfectly positioned just minutes to Appalachian State University, Watauga Medical Center, Samaritan's Purse, the Blue Ridge Parkway, skiing, hiking, fly fishing, shopping, restaurants, and everything the High Country has to offer - this property combines mountain privacy with outstanding convenience. Inside, the authentic charm of the High Country shines through, with beautiful knotty-pine walls, ceilings, and custom kitchen cabinetry throughout. The main level offers 2 bedrooms and 2 full bathrooms, highlighted by a stunning floor-to-ceiling stacked-stone fireplace, stainless steel appliances and granite counters in the kitchen, and a warm, inviting living space. The walk-out lower level expands the home's versatility with two additional bonus rooms currently used for sleeping, a third full bathroom, and a den/office space featuring a cozy and stylish free-standing gas stove. Thoughtful upgrades and improvements include a recently replaced roof, custom walk-in tile showers on both levels, and freshly remodeled lower-level bonus rooms. Outdoor living is equally impressive, with over 800 square feet of deck designed to capture the mountain views and cool summer air while gathered around a cozy fire pit . Homesteaders and outdoor enthusiasts will appreciate the custom outdoor wood-fired brick oven, a fully fenced 1,000-square-foot terraced garden area, a heavy-duty storage shed, and a dedicated woodshed, all of which enhance the outdoor living spaces. Two separate driveways provide exceptional functionality. The upper driveway includes a covered carport beneath the front deck, while the lower driveway offers ample parking and access to the additional lot. With premium furnishings included and the added value of an adjacent lot, this is a truly rare opportunity to own a complete mountain cabin in one of Boone's most desirable locations.

Listed by Page Sauder of Page Sauder Properties

$
$
%
$/month over payments
Federal 30-year interest rate: 7.4% last updated on Oct 8, 2026
* All Figures are estimates. Check with your bank or proposed mortgage company for actual interest rates.
This product uses the FRED® API but is not endorsed or certified by the Federal Reserve Bank of St. Louis.

Save FavoriteSchedule TourAsk A QuestionMore Details

128 Rock Hill Road Asheville NC 28803

Asheville, NC128 Rock Hill Road

Price$649,000

Est. Mortgage: $/month

MLS Number CAR4376363

  • MultiFamily
  • Bedrooms 5
  • Square Feet 2,581
  • Acreage 0.22
  • Property SubType Residential Income

Turnkey duplex offering strong rental appeal in one of Asheville's most desirable and convenient areas. This well-maintained property features a 3-bedroom (2,5 bath) and 2-bedroom (1,5 bath) separate units, providing flexibility for mid/long-term rentals or multi-generational living. Built just two years ago, this like-new property showcases high-end finishes throughout, including granite countertops, modern fixtures, and quality craftsmanship-delivering both durability and long-term value. Energy-efficient insulation ensures lower operating costs and increased tenant comfort. 2 separate mail boxes, gas and electrical meters. The low-maintenance exterior and established lot provide ease of ownership while maintaining a sense of privacy from the road. Ideally located just minutes from Biltmore Estate, Mission Hospital, shopping, dining, and quick access to I-240 and I-40. Downtown Asheville is 10 min drive, while the nearby Blue Ridge Parkway enhances tenant appeal with year-round outdoor recreation. An excellent opportunity for investors seeking a modern, low-maintenance, income-producing property in a high-demand rental market.

Listed by Ekaterina Hagen and Tatyana Edwards of Edwards Realty LLC

$
$
%
$/month over payments
Federal 30-year interest rate: 7.4% last updated on Oct 8, 2026
* All Figures are estimates. Check with your bank or proposed mortgage company for actual interest rates.
This product uses the FRED® API but is not endorsed or certified by the Federal Reserve Bank of St. Louis.

Virtual TourSave FavoriteSchedule TourAsk A QuestionMore Details

1360 Harris Holly Springs Road Rutherfordton NC 28139

MLS Number CAR4412774

  • Residential
  • Bedrooms 4
  • Bathroom 3
  • Square Feet 2,852
  • Acreage 4.7

Welcome to a one-of-a-kind country property where there's room to live, work, entertain, and simply enjoy a little more space! From the moment you arrive, you'll discover that this is so much more than just a home. With incredible indoor and outdoor living areas, multiple outbuildings, and endless possibilities, this property offers versatility that is truly hard to find. The main level features 3 bedrooms and 2 baths, a formal living room, family room, and a warm, rustic-inspired den that feels perfectly suited for relaxed country living. Two gas-log fireplaces add warmth and character, while plantation shutters throughout bring a timeless finishing touch. At the heart of the home is the spacious kitchen, complete with a large pantry and impressive Viking gas stove-ready for everything from everyday meals to holiday gatherings. The sunroom invites you to slow down and enjoy the view, while the incredible 1,354-square-foot deck and patio create an outdoor living space made for morning coffee, summer cookouts, entertaining friends, or quiet evenings in the country. Downstairs, the basement offers even more room to spread out with a family room, bedroom, full bath, storage room, and additional space with exciting potential for an apartment or mother-in-law suite. There's even a dedicated storage area ideal for canned goods, preserves, and all those extras that come with country living. And then there are the extras! A massive 2,500-square-foot business/shop building with a wood stove, a 3-bay garage with a drive-thru garage, an office, body shop, and a paint booth offering incredible possibilities for a home-based business, workshop, hobbies, equipment, or storage. A 4-bay garage with a drive-thru garage, plus a wood stove, provides exceptional space for vehicles, projects, and all the toys. There's even a playhouse with water and electricity-and tucked away at the back of the property is a charming cabin with electricity, creating the perfect little hideaway, hobby space, or peaceful retreat. With a NEW ROOF in 2026, abundant storage, flexible living spaces, and amenities you simply don't find every day, this special property is ready for its next chapter. Whether you dream of peaceful country living, need space for a business or workshop, want room for extended family, or just love the idea of having plenty of space to call your own, this property delivers something truly special.

Listed by Sonja Smith of Odean Keever & Associates,Inc.

$
$
%
$/month over payments
Federal 30-year interest rate: 7.4% last updated on Oct 8, 2026
* All Figures are estimates. Check with your bank or proposed mortgage company for actual interest rates.
This product uses the FRED® API but is not endorsed or certified by the Federal Reserve Bank of St. Louis.

Virtual TourSave FavoriteSchedule TourAsk A QuestionMore Details

299 Basswood Road Hot Springs NC 28743

Hot Springs, NC299 Basswood Road

Price$649,000

Est. Mortgage: $/month

MLS Number CAR4401516

  • Residential
  • Bedrooms 3
  • Bathroom 4
  • Square Feet 1,740
  • Acreage 10.7

Escape to your own private mountain sanctuary, surrounded by the breathtaking beauty of the mountains! This quality custom-built retreat sits on nearly 11 acres at an elevation of 4,000 feet, offering cool summers, incredible scenery, and direct access to National Forest and protected greenspace. Inside, you'll find a welcoming great room with a cozy fireplace, hardwood floors, and a spacious primary bedroom and bath on the main level. Upstairs features a comfortable guest bedroom and bath, plus a charming loft that serves as a third bedroom. Relax on the full covered front porch while taking in the stunning mountain views, or explore the scenic hiking trails that wind through Cold Springs Ranch and connect to the National Forest. Spend the day fishing at the nearby pond or enjoy a picnic at Ore Knob, known for its spectacular panoramic views. With a gated entrance and an unmatched sense of privacy, this mountain retreat is the perfect place to unwind, reconnect with nature, and create lasting memories. Your mountain escape awaits!

Listed by Cynthia DuBose and Steve DuBose of Mountain Home Properties

$
$
%
$/month over payments
Federal 30-year interest rate: 7.4% last updated on Oct 8, 2026
* All Figures are estimates. Check with your bank or proposed mortgage company for actual interest rates.
This product uses the FRED® API but is not endorsed or certified by the Federal Reserve Bank of St. Louis.

Save FavoriteSchedule TourAsk A QuestionMore Details

247 Coral Reef Way Hardeeville SC 29927

Hardeeville, SC247 Coral Reef Way

Price$649,000

Est. Mortgage: $/month

MLS Number CAR4424349

  • Residential
  • Bedrooms 3
  • Bathroom 3
  • Square Feet 2,114
  • Acreage 0.15

**** For easiest inquiries, please SCROLL DOWN TO THE BOTTOM OF THE PAGE and select “LST'G BROKER”. . Immediate availability in Latitude Margaritaville Hilton Head. In this resort style community, experience endless activities and amenities to meet your passion, hobbies, and/or your unlimited active lifestyle all day. Amenities in the Communities Town Center include Pickleball, Fins Up Fitness Center (Fitness Classes galore), The Popular Bar & Chill Restaurant, Last Mango Theatre, Outdoor Bandshell/Amphitheater boasting Live Entertainment several days & nights every week, Resort Style Pool, Work Play Center, Hangar Workshop (home to the resident club Woodworkers in Paradise), Barkaritaville Pet Spa, Clayground (Clay & Pottery Shop) & more. Second Lake Club Amenity Center featuring a Ballroom & Kitchen for Catered Events boasting a large wrap around Porch, which goes down to a spacious Firepit area with plenty of tables & seating where all around the building you can enjoy sunsets with friends & family overlooking the Lake. Additionally, enjoy the Lake Club Beach, Boating, Kayaks, Canoes, Paddle Boarding, Beach, Fire pit, Fitness Center, Library, additional Walk in Pool for Adults & Grandkids, & Pickleball. The Lake Club is also home to the One of a kind Turf Finsball Complex w/ 2 fields that stay active with league play year around. Live music daily, and all activities within the Community. Location is central to several destinations of distinct unique flavors of the Low Country. Bluffton, Beaufort, Savannah, Ga & many Islands within 1/2 an hour drive or less including the famous Beaches Hilton Head, SC known as the “Golfing Capital of the World”. This Single Family Home boasts the desirable Seashell model floor plan in Phase 1 of the Community where Location & View make it worth the look! Back yard features both a water view and a buffer/common area with a row of palm trees and shrubbery making a perfect Haven for Sunrise, Sunset, and total tranquil relaxation. Sit on the covered, fully enclosed lanai, which stays cool in the summer and warm in the winter relaxing around the dinner table, lounging, or watching your favorite movie or Sporting Event. The lanai features dual fans and vinyl window sliders that are easily opened to screens and even removable as desired. Many custom upgrades include the enclosed lanai's epoxy-finished floor, a door leading to a perfectly sized patio layed with brick pavers allowing ample seating, lounging, and a gas line for your grilling pleasure. Great room & foyer ceilings upgraded with gorgeous shiplap, along with floor & ceiling crown molding. Perfect color choices throughout adding to the Beach vibe and feel throughout. Customized primary closet upgrades include shelving, large built-in drawers, & more. The spacious primary bedroom layout includes a sitting area looking out to the back yard, common area, and a large lagoon. There is a breakfast area off the kitchen, and also additional island bar-stool seating. A separate formal dining room can be converted to a 4th bedroom if needed, creating a very flexible floor plan.

Listed by Steve Koleno of Beycome Brokerage Realty LLC

$
$
%
$/month over payments
Federal 30-year interest rate: 7.4% last updated on Oct 8, 2026
* All Figures are estimates. Check with your bank or proposed mortgage company for actual interest rates.
This product uses the FRED® API but is not endorsed or certified by the Federal Reserve Bank of St. Louis.

Save FavoriteSchedule TourAsk A QuestionMore Details

531 Bluebird Ridge Asheville NC 28804

Asheville, NC531 Bluebird Ridge

Price$649,000

Est. Mortgage: $/month

MLS Number CAR4424625

  • Residential
  • Bedrooms 4
  • Bathroom 2
  • Square Feet 2,935
  • Acreage 0.8

Everyone loves a Ranch.. and this one is loaded with upgrades and possibility! Impeccably maintained and practically completely redone inside on both levels by current owners. Enjoy slow mornings in the bright and light filled kitchen that opens into the warm and restful den with fireplace. This leads onto a tranquil deck that makes you feel like you are in the woods! Kitchen has new quartz counter tops, backsplash, and stainless steel hood. Refrigerator, dishwasher and range are all recently installed. Hardwood floors through out main level refinished, fresh paint throughout home. Both bathrooms are new, with upstairs beautifully tiled. New windows throughout home. Lower level has new laminate wood flooring. The list continues in this cozy home that boasts 3 lovely bedrooms upstairs and a huge bedroom on lower level perfect for multi-generational living or guests. The lower level bonus room is huge and offers a workshop, crafting or flex space. A level and grassy front yard will welcome you home while the backyard has a covered porch, patio and is fully fenced. Wooded area outside fence has a gentle stream. This absolute gem is perfectly located on a quiet cul-de-sac, 10 minutes to Asheville and 5 minutes to Weaverville.

Listed by Karen Lenk of Looking Glass Realty AVL LLC

$
$
%
$/month over payments
Federal 30-year interest rate: 7.4% last updated on Oct 8, 2026
* All Figures are estimates. Check with your bank or proposed mortgage company for actual interest rates.
This product uses the FRED® API but is not endorsed or certified by the Federal Reserve Bank of St. Louis.

Virtual TourSave FavoriteSchedule TourAsk A QuestionMore Details
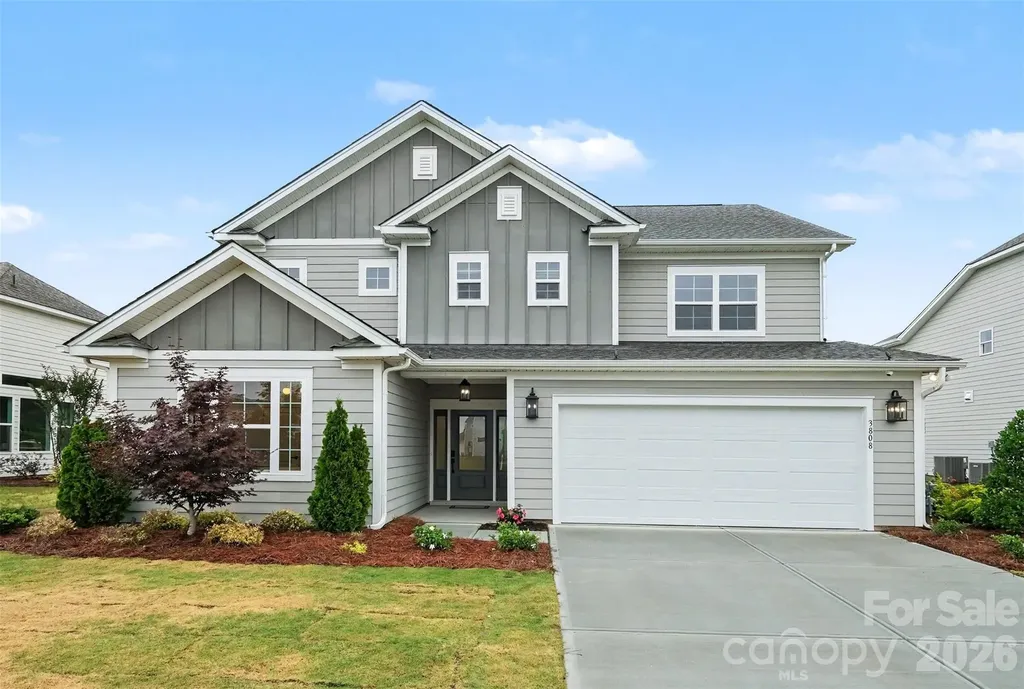
3808 Dahlia Drive Harrisburg NC 28075

Harrisburg, NC3808 Dahlia Drive

Price$649,000

Est. Mortgage: $/month

MLS Number CAR4385206

  • Residential
  • Bedrooms 4
  • Bathroom 3
  • Square Feet 2,619
  • Acreage 0.31

**Price reduced, motivated seller** Former Model Home Packed with Designer Upgrades in the Heart of Harrisburg! Welcome to 3808 Dahlia Drive, a stunning former model home where luxury meets location. Because this was the builder's showcase property, absolutely no detail was spared, offering a level of high-end finishes and custom craftsmanship you won't find in standard builds. The main level welcomes you with an open, airy layout that flows effortlessly from the spacious family room into the gourmet kitchen and dedicated dining area perfect for hosting friends and family. Downstairs also features a highly sought-after guest bedroom paired with a full bathroom, offering maximum privacy for visitors or an ideal home office. Upstairs, a versatile loft takes center stage, complete with a built-in counter and custom shelving to create the perfect homework station, creative studio, or secondary lounge. The oversized primary suite serves as a true sanctuary, featuring an upgraded walk-in tile shower. Two additional bright bedrooms share a common bath, conveniently located near the upper-level laundry room. Step outside to your private outdoor oasis. The large, open backyard features a covered patio that extends into premium pavers and a built-in fire pit, ready for crisp Carolina evenings. Unbeatable Location, You are physically situated right across the street from Harrisburg Parks and Recreation, putting green spaces and community events at your doorstep. Grocery stores, cozy coffee shops, and local dining are just a couple of minutes away, while quick access to I-485 ensures a seamless, stress-free commute straight into Uptown Charlotte. Don't miss this rare showcase home!

Listed by Naresh Yerram of Naresh Homes Realty LLC

$
$
%
$/month over payments
Federal 30-year interest rate: 7.4% last updated on Oct 8, 2026
* All Figures are estimates. Check with your bank or proposed mortgage company for actual interest rates.
This product uses the FRED® API but is not endorsed or certified by the Federal Reserve Bank of St. Louis.

Virtual TourSave FavoriteSchedule TourAsk A QuestionMore Details

507 Bethlehem Road Kings Mountain NC 28086
Pending

MLS Number CAR4308747

  • Residential
  • Bedrooms 5
  • Bathroom 4
  • Square Feet 3,600
  • Acreage 0.91

Fabulous 5 Bedroom 4 bath home atop a large hill. The view from the home is amazing. Entering the home you will be impressed by the high ceilings and open floorplan. Everything is luxury in this home. Designer kitchen is a chef's delight. One of Kings Mountain's finest homes located in the country but close to Kings Mountain and Shelby. Fenced backyard is perfect for a private retreat. Relax in your jacuzzi or just enjoy the natural setting. You will want this home as you drive up the stately driveway to the top of the hill. Your home-a showplace!

Listed by Jerry Simmons of Kings Mountain Realty

$
$
%
$/month over payments
Federal 30-year interest rate: 7.4% last updated on Oct 8, 2026
* All Figures are estimates. Check with your bank or proposed mortgage company for actual interest rates.
This product uses the FRED® API but is not endorsed or certified by the Federal Reserve Bank of St. Louis.

Save FavoriteSchedule TourAsk A QuestionMore Details

1697 Windswept Ridge Marshall NC 28753

Marshall, NC1697 Windswept Ridge

Price$649,000

Est. Mortgage: $/month

MLS Number CAR4395499

  • Residential
  • Bedrooms 3
  • Bathroom 3
  • Square Feet 3,132
  • Acreage 3.4

Situated in a peaceful mountain community this traditional-style three bedroom / three bath home offers year-round mountain views, privacy, and convenience. Located less than 15 minutes to downtown Marshall and Weaverville, and 25 minutes to Asheville, you'll enjoy a quiet mountain setting without sacrificing easy access to shopping, dining, and everyday amenities. Inside, the home features comfortable living spaces, timeless charm, and a cozy living room with gas logs for added warmth and ambiance. The large flex space in the partially finished basement with full bathroom is ideal for a home office, recreation room, guest quarters, or multi-generational living and is already set up for a wood stove. Covered front and rear porches provide the perfect place to relax, entertain, and take in the surrounding long range mountain views. An adjoining lot also conveys, offering additional privacy, space to expand, or future investment potential. Enjoy the tranquility of mountain living in a quiet community while maintaining convenient access to everything the area has to offer.

Listed by Becky Hollifield of Hollifield & Company Properties Inc.

$
$
%
$/month over payments
Federal 30-year interest rate: 7.4% last updated on Oct 8, 2026
* All Figures are estimates. Check with your bank or proposed mortgage company for actual interest rates.
This product uses the FRED® API but is not endorsed or certified by the Federal Reserve Bank of St. Louis.

Save FavoriteSchedule TourAsk A QuestionMore Details

5989 Pier Drive Denver NC 28037

Denver, NC5989 Pier Drive

Price$649,000

Est. Mortgage: $/month

MLS Number CAR4418104

  • Residential
  • Bedrooms 3
  • Bathroom 3
  • Square Feet 2,343
  • Acreage 0.19

Welcome to 5989 Pier Dr in Denver! This inviting home offers a great opportunity for buyers looking for comfort, space, and a convenient location near Lake Norman 55+ community.. Enjoy a welcoming layout with plenty of room for everyday living and entertaining. Located in a desirable Denver area with easy access to shopping, dining, outdoor recreation, and Lake Norman. Come see the potential this home has to offer and schedule your showing today!

Listed by Iby Marzouq of Mark Spain Real Estate

$
$
%
$/month over payments
Federal 30-year interest rate: 7.4% last updated on Oct 8, 2026
* All Figures are estimates. Check with your bank or proposed mortgage company for actual interest rates.
This product uses the FRED® API but is not endorsed or certified by the Federal Reserve Bank of St. Louis.

Save FavoriteSchedule TourAsk A QuestionMore Details

4813 Reason Court Harrisburg NC 28075

Harrisburg, NC4813 Reason Court

Price$648,440

Est. Mortgage: $/month

MLS Number CAR4410091

  • Residential
  • Bedrooms 2
  • Bathroom 2
  • Square Feet 1,705
  • Acreage 0.17

This luxury Palazzo w/ Four Season room, features a grand entrance foyer, open layout. Luxurious features, such as Deluxe Kitchen, all GE appliances. Spacious Primary Suite with zero threshold universal shower, and covered porch The Courtyards on Robinson Church is your premier 55+ active lifestyle community, with 4 community parks, walking trails, salt water pool and club house. This 77 home boutique neighbor is designed to offer the perfect blend of comfort, luxury, and low-maintenances living. Say goodbye to yard work and Hello to more time for what matters most! This home is under construction and will be available in December.

Listed by Ryan Plowman of Plowman Properties LLC.

$
$
%
$/month over payments
Federal 30-year interest rate: 7.4% last updated on Oct 8, 2026
* All Figures are estimates. Check with your bank or proposed mortgage company for actual interest rates.
This product uses the FRED® API but is not endorsed or certified by the Federal Reserve Bank of St. Louis.

Save FavoriteSchedule TourAsk A QuestionMore Details

Broker Reciprocity MLS Grid Logo © 2026 Listings courtesy of Canopy MLS as distributed by MLS GRID. IDX information is provided exclusively for consumers’ personal non-commercial use and may not be used for any purpose other than to identify prospective properties consumers may be interested in purchasing. The IDX data is deemed reliable but is not guaranteed by MLS GRID and may be subject to an end user license agreement prescribed by the Member Participant’s applicable MLS.  Based on information submitted to the MLS GRID as of October 9, 2026 2:45 AM UTC . All data is obtained from various sources and may not have been verified by broker or MLS GRID. Supplied Open House Information is subject to change without notice. All information should be independently reviewed and verified for accuracy. Properties may or may not be listed by the office/agent presenting the information. Some IDX listings have been excluded from this website.