and narrow your search. If you have fewer than 200 results, you can save your search.

Woodfin NC

r=9061-9072
409 Delburg Mill Alley Davidson NC 28036

Davidson, NC409 Delburg Mill Alley

Price$623,805

Est. Mortgage: $/month

Open House

MLS Number CAR4357905

  • Residential
  • Next Open House: Thu 10/8 10:00 am. to 5:00 pm.
  • Bedrooms 3
  • Bathroom 4
  • Square Feet 1,876

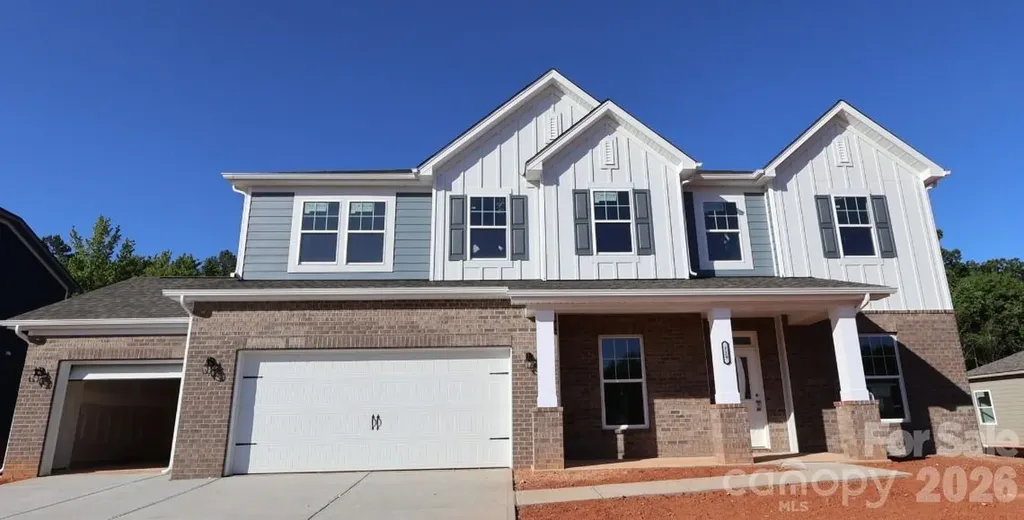
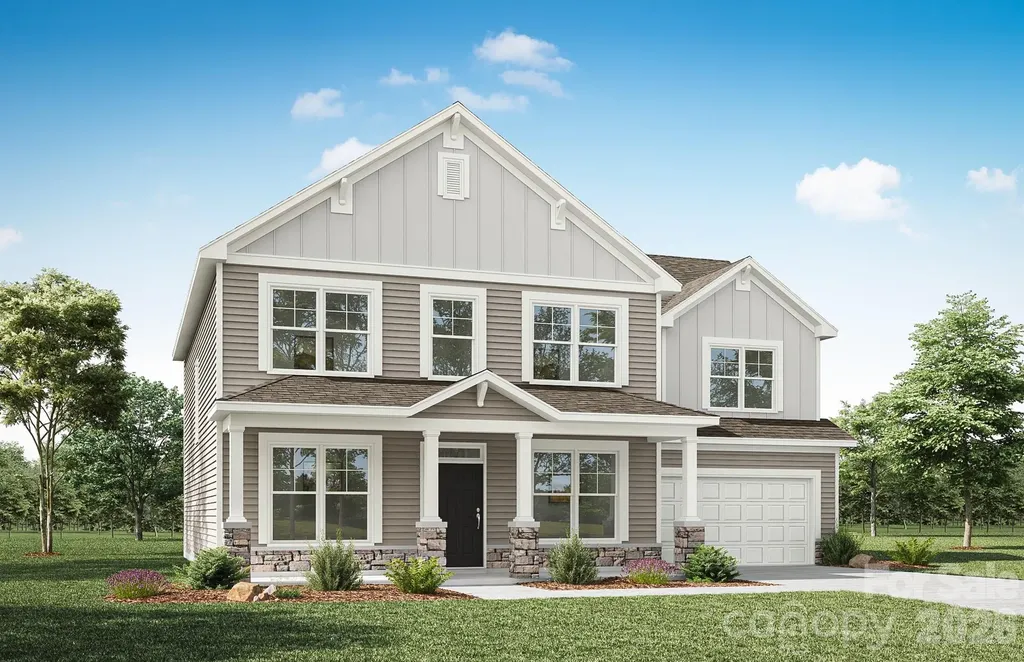
Welcome to Davidson Cottages. This beautifully crafted 3-bedroom, 3.5-bath cottage located steps from historic downtown Davidson. Blending timeless charm with modern design, this home offers an open floor plan, designer finishes, energy-efficient systems, a 2-car garage, and a welcoming covered porch perfect for morning coffee or evening relaxation. Situated in the highly desirable and walkable Davidson Cottages community, you'll enjoy the convenience of low-maintenance living with lasting curb appeal. Stroll to Main Street's boutique shops, acclaimed restaurants, local farmers market, or explore the scenic greenways and parks nearby. Davidson College adds vibrancy and cultural richness to the area, and easy access to I-77 makes commuting to Charlotte or Lake Norman a breeze. This is your chance to own a new home in one of the Carolina's most sought-after small towns-known for its strong sense of community, excellent schools, and charming atmosphere.

Listed by Jessica Martin and Michael Orlando of TSG Residential

$
$
%
$/month over payments
Federal 30-year interest rate: 7.28% last updated on Oct 1, 2026
* All Figures are estimates. Check with your bank or proposed mortgage company for actual interest rates.
This product uses the FRED® API but is not endorsed or certified by the Federal Reserve Bank of St. Louis.

Save FavoriteSchedule TourAsk A QuestionMore Details

6813 Wolf Run Drive Charlotte NC 28277

Charlotte, NC6813 Wolf Run Drive

Price$623,777

Est. Mortgage: $/month

Pending

MLS Number CAR4414287

  • Residential
  • Bedrooms 4
  • Bathroom 3
  • Square Feet 2,104
  • Acreage 0.24

Charming & Move-In Ready in the Heart of Ballantyne's Thornhill Community! Welcome home to 6813 Wolf Run Dr! This stunning 4-bedroom, 2.5-bath residence combines classic character with extensive updates throughout. From the sweet front porch and charming garage doors to the neutral interior paint and carpet-to-wood staircase conversion, every detail has been thoughtfully prepared for its next owner. Main-Level Living & Modern Kitchen The open and light-filled main level features a cozy wood-burning fireplace and fresh, neutral paint throughout the entire home (completed in 2023). The kitchen boasts crisp white-painted cabinets, sleek black granite countertops, and a new sink and disposal. Nearby, enjoy an updated half bath as well as access to the spacious two-car garage offering abundant extra storage. Comfortable Bedrooms & Bathrooms Upstairs, you'll find comfortable accommodations, including ceiling fans and generous closet space in all bedrooms, plus a new hall bath. The primary suite features two great closets and a freshly painted vanity! Outdoor Oasis Step outside to your private backyard retreat! Relax or entertain around the custom paver patio and built-in fire pit, featuring a large deck, new gutters and fascia, and a yard layout that is easy to fully fence. Major System Upgrades & Peace of Mind HVAC: Replaced in 2025 Water Heater: Brand new unit Windows: Replacement windows added (2024) Exterior Maintenance: Updated gutters and fascia (2024) Crawlspace: Fully encapsulated with dehumidifier (2024) Electrical: New electrical panel Unbeatable Location & Community Nestled in desired Thornhill, enjoy access to top Ballantyne amenities, an active neighborhood swim team, and fun quarterly community events. Convenient to premier shopping, dining, and top-rated schools!

Listed by Lisa Archer of Keller Williams Ballantyne Area

$
$
%
$/month over payments
Federal 30-year interest rate: 7.28% last updated on Oct 1, 2026
* All Figures are estimates. Check with your bank or proposed mortgage company for actual interest rates.
This product uses the FRED® API but is not endorsed or certified by the Federal Reserve Bank of St. Louis.

Virtual TourSave FavoriteSchedule TourAsk A QuestionMore Details

1677 Double Oaks Road Fort Mill SC 29715

Fort Mill, SC1677 Double Oaks Road

Price$623,546

Est. Mortgage: $/month

MLS Number CAR4429426

  • Residential
  • Bedrooms 4
  • Bathroom 3
  • Square Feet 2,265
  • Acreage 1.04

Welcome to 1677 Double Oaks Road - a charming 4-bedroom, 3-bath Traditional home situated on a spacious 1.04-acre corner lot in the desirable Olde Williamsburg subdivision. This two-story, site-built home offers 2,265 square feet of above-grade living space with a flexible layout: a main-level bedroom with full bath, plus three more bedrooms and two baths upstairs. Inside you'll find warm wood and tile flooring, a cozy living room with a gas log fireplace, and a well-equipped kitchen featuring a gas range, microwave, dishwasher, disposal, refrigerator with ice maker, and self-cleaning oven - washer & dryer included for your convenience. Enjoy comfort and peace of mind with central air, ceiling fans, a heat pump, a security system, carbon monoxide & smoke detectors, insulated windows and doors, pocket doors, and window treatments throughout. The walk-in attic provides generous storage. Outside, the corner lot gives you room to spread out - complete with a fire pit for cool evenings and an enclosed porch/patio for year-round relaxation. The attached two-car garage has a "secret" stair accessed, above storage area/game room and concrete driveway offering ample parking. No HOA! Home is serviced by a well and septic, which is pumped out every couple of years. Conveniently located in Fort Mill. Financing options include Cash, Conventional, FHA, USDA, and VA loans. Schedule your showing today! Seller is willing to assist with buyer's closing costs (amount negotiable, subject to buyer's lender limits), reasonable repair requests identified by a licensed inspector will be considered. Seller is flexible on terms for qualified buyers; all offers presented for consideration.

Listed by Jeannie Couick of Better Homes and Gardens Real Estate Paracle

$
$
%
$/month over payments
Federal 30-year interest rate: 7.28% last updated on Oct 1, 2026
* All Figures are estimates. Check with your bank or proposed mortgage company for actual interest rates.
This product uses the FRED® API but is not endorsed or certified by the Federal Reserve Bank of St. Louis.

Save FavoriteSchedule TourAsk A QuestionMore Details

4021 Wild Turkey Lane Indian Land SC 29707

MLS Number CAR4422321

  • Residential
  • Bedrooms 3
  • Bathroom 3
  • Square Feet 2,612
  • Acreage 0.29

Welcome to 4021 Wild Turkey Ln, a beautifully maintained home in desirable Audubon Lake, Indian Land, where everyday living meets resort-style luxury. The true showstopper awaits in the backyard a spectacular private oasis thoughtfully designed for relaxation, entertaining, and making lasting memories. This incredible outdoor retreat features a new saltwater pool with waterfall accent and expanded concrete decking, an oversized luxury jacuzzi, spacious deck with pergola, custom pool furnishings, umbrellas, extensive landscaping, and outdoor lighting. Emerald Colonnade's create a lush sense of privacy, while multiple thoughtfully designed spaces provide room to lounge, dine, entertain, or simply unwind. Custom planters, Amish-crafted pool furniture, and carefully selected furnishings add personality and style to this resort-inspired setting, and all convey with the home. Inside, the home offers comfortable living spaces, generously sized rooms, a dedicated laundry room, and a second-floor loft/flex space (could become 4th bedroom if framed in). Recent updates include a new AC unit and cleaned ductwork (2026), new garbage disposal (2026), new office flooring (2025), dishwasher (2024), and washer and dryer (2023). Whether you're enjoying a quiet morning by the pool, relaxing in the jacuzzi, gathering with friends beneath the pergola, or entertaining well into the evening, 4021 Wild Turkey Ln offers an exceptional lifestyle rarely found in a residential setting. Your own private backyard getaway awaits.

Listed by Steven Keretses of Keretses Realty LLC

$
$
%
$/month over payments
Federal 30-year interest rate: 7.28% last updated on Oct 1, 2026
* All Figures are estimates. Check with your bank or proposed mortgage company for actual interest rates.
This product uses the FRED® API but is not endorsed or certified by the Federal Reserve Bank of St. Louis.

Save FavoriteSchedule TourAsk A QuestionMore Details

8910 Matthews Farm Lane Charlotte NC 28277

MLS Number CAR4405727

  • Residential
  • Bedrooms 3
  • Bathroom 3
  • Square Feet 2,188
  • Acreage 0.06

Welcome home! Step inside this end-unit townhome in the highly sought-after Waverly community and get ready to call it home! Ideally located in one of South Charlotte's premier neighborhoods, this move-in-ready David Weekley home is just a stones throw from Waverly's popular shopping, restaurants, grocery store, fitness studios, entertainment, and everyday conveniences, with easy access to I-485 and major commuter routes. Designed for modern living, this beautifully upgraded 3-bedroom, 2.5-bath home features an open floor plan with soaring ceilings, abundant natural light, and premium finishes throughout. The gourmet kitchen is a standout with professional-grade stainless steel appliances, granite countertops, designer tile backsplash, an oversized center island, and a huge walk-in pantry-perfect for entertaining and everyday living. The spacious upper level offers a versatile loft, dedicated computer niche, and a luxurious primary suite featuring a spa-inspired upgraded bathroom and a large walk-in closet with custom built-in shelving. Two additional bedrooms provide flexibility for family, guests, or a home office. Enjoy outdoor living in the private fenced side yard with upgraded stone pavers, ideal for relaxing or entertaining, or watch the world go by from the front patio. Additional highlights include a two-car attached garage, exceptional builder upgrades, plantation shutters and meticulous maintenance throughout. This exceptional Waverly townhome truly has it all. Schedule your private showing today!

Listed by Katie Burton of Realty One Group Revolution

$
$
%
$/month over payments
Federal 30-year interest rate: 7.28% last updated on Oct 1, 2026
* All Figures are estimates. Check with your bank or proposed mortgage company for actual interest rates.
This product uses the FRED® API but is not endorsed or certified by the Federal Reserve Bank of St. Louis.

Save FavoriteSchedule TourAsk A QuestionMore Details

269 Amber Glen Drive Locust NC 28097

Locust, NC269 Amber Glen Drive

Price$622,875

Est. Mortgage: $/month

Pending

MLS Number CAR4383202

  • Residential
  • Bedrooms 5
  • Bathroom 5
  • Square Feet 3,591
  • Acreage 0.51

Welcome to The Dickinson located in the new community of Amber Glen in Locust! From the exterior, you'll notice the garage has been extended to include a carriage garage, perfect for an extra workspace or for guests to have a secure place to park. Walking in from the front covered porch you are greeted with a warm and inviting 2-story foyer. Just off the foyer is a private study with glass paned French doors and a formal dining room. The home will open up into your family room, kitchen and breakfast area. The spacious family room has an electric linear fireplace that is color changing to fit any mood or occasion. The kitchen is fit for a chef, featuring stainless steel appliances, a gas cooktop with an overhead exhaust hood, wall oven and kitchen island. You'll notice throughout the entirety of this level has been finished with easily maintainable EVP flooring to make cleaning a breeze. Through the atrium door you'll find an extended screened-in covered porch, perfect for entertaining or enjoying a morning coffee. Finishing this level is a main level guest suite with its own private bathroom to allow plenty of privacy for guests. Upstairs you'll be greeted with a spacious loft for an extra area to entertain. There are three additional bedrooms, all with walk-in closets and one with its own private bathroom. The shared secondary bedroom is conveniently located for easy access and has a dual vanity and seperated toilet and showering area to allow everyone privacy and comfort. The laundry room has been completed with overhead cabinets that elevates the space and provides maximum storage and organization. Walking into the Owner's suite you will instantly feel like royalty. Featuring a tray ceiling, LED lighting and plenty of space for furniture, you may find it difficult to get up in the mornings. The large walk-in closet is sure to accomodate any size wardrobe. Finally, the en-suite will feel like walking into a spa, with a dual vanity, seperate tub and tiled shower and private toilet area, everyone will have plenty of space and privacy to get ready in the mornings. Welcome to your new home!

Listed by Josh Allen and Mike Cummings of M/I Homes

$
$
%
$/month over payments
Federal 30-year interest rate: 7.28% last updated on Oct 1, 2026
* All Figures are estimates. Check with your bank or proposed mortgage company for actual interest rates.
This product uses the FRED® API but is not endorsed or certified by the Federal Reserve Bank of St. Louis.

Save FavoriteSchedule TourAsk A QuestionMore Details

7010 Brandon Place Charlotte NC 28227

Charlotte, NC7010 Brandon Place

Price$622,750

Est. Mortgage: $/month

MLS Number CAR4402799

  • Residential
  • Bedrooms 4
  • Bathroom 4
  • Square Feet 3,223
  • Acreage 0.93

This listing is for a PROPOSED to-be-built home, Pricing is for a 2-story Colfax elevation B floorplan offering 4 bedrooms, 3.5 baths and over 3,000 sqft of living space. Homesite 48 offers .93 acres, plenty of space to spread out. On the main level in the Colfax plan you will find an office, powder bath and formal dining room. Enter the kitchen and find ample counter space with the large island, breakfast area is just off the kitchen and family room. Walk outside to the standard 8x8 concrete patio, or upgrade to options like a covered porch, screened porch or sunroom. On the upper level find a loft and all 4 bedrooms including the primary bedroom with large walk-in closet and upgraded luxury shower option. Additionally, there are 2 more bathrooms and a convenient laundry room. Make an appointment today to find out more and about this exciting community and the many additional structural and design options available to upgrade!

Listed by Michael Conley of Eastwood Homes

$
$
%
$/month over payments
Federal 30-year interest rate: 7.28% last updated on Oct 1, 2026
* All Figures are estimates. Check with your bank or proposed mortgage company for actual interest rates.
This product uses the FRED® API but is not endorsed or certified by the Federal Reserve Bank of St. Louis.

Save FavoriteSchedule TourAsk A QuestionMore Details

248 Corrie Ann Drive Concord NC 28027

Concord, NC248 Corrie Ann Drive

Price$622,275

Est. Mortgage: $/month

MLS Number CAR4402605

  • Residential
  • Bedrooms 5
  • Bathroom 4
  • Square Feet 2,595
  • Acreage 0.34

PRE GRAND SALES OPENING EVENT * SPECIAL FINANCING & HUGE BUYER INCENTIVES * Hannahs Meadow is Concord's newest single-family home community, located in the highly sought-after 28027 zip code in Concord, NC, prized for its schools, convenience to Concord Mills, and quick access to Uptown Charlotte. Residents can enjoy spacious living with generous 1/3-acre + home sites, providing large, flat backyard space for outdoor activities and privacy. The Derby Floor Plan is thoughtfully designed to accommodate a variety of living arrangements, making it ideal for families seeking flexibility and comfort. The main level showcases an open-concept layout, providing a spacious and inviting area for daily activities and gatherings. * The main level also includes a dedicated in-law suite, complete with a private full bathroom (Image #7 in media) * This suite is perfectly suited for multigenerational living, offering privacy and convenience for extended family members. * Upstairs, there's a luxurious primary bedroom paired with an elegant bathroom, designed for relaxation and comfort. In addition to the primary suite, the upper level offers three additional bedrooms and a full bathroom, ensuring ample space for family or guests.

Listed by Craig Duckworth of RE/MAX Leading Edge

$
$
%
$/month over payments
Federal 30-year interest rate: 7.28% last updated on Oct 1, 2026
* All Figures are estimates. Check with your bank or proposed mortgage company for actual interest rates.
This product uses the FRED® API but is not endorsed or certified by the Federal Reserve Bank of St. Louis.

Save FavoriteSchedule TourAsk A QuestionMore Details

722 Clovis Street Rock Hill SC 29730

Rock Hill, SC722 Clovis Street

Price$621,900

Est. Mortgage: $/month

MLS Number CAR4375273

  • Residential
  • Bedrooms 3
  • Bathroom 3
  • Square Feet 2,568
  • Acreage 0.2

Welcome to a brand-new community close to Catawba River! This 1.5-story Avery plan has 3 bedrooms, 3 full baths, and more than 2,500 square feet of living space. The main level features an office with French doors and wainscoting, a family room with a gas fireplace, the primary suite, breakfast area, and kitchen. The designer kitchen has quartz countertops, white cabinetry with a contrasting island, a tile backsplash, and stainless appliances, including a gas cooktop, designer range hood and wall oven & microwave. The primary bedroom has a tray ceiling, and the primary bathroom has a luxury bath with tiled shower and tub with tile surround. The main floor also includes another bedroom, a full bath with a 4-ft shower with bench seat, and the laundry room. The upper floor has a loft with a huge, finished storage closet, a bedroom, and a full bath with a tub/shower combo. Visit today and find out more about this beautiful home and community!

Listed by Michael Conley of Eastwood Homes

$
$
%
$/month over payments
Federal 30-year interest rate: 7.28% last updated on Oct 1, 2026
* All Figures are estimates. Check with your bank or proposed mortgage company for actual interest rates.
This product uses the FRED® API but is not endorsed or certified by the Federal Reserve Bank of St. Louis.

Virtual TourSave FavoriteSchedule TourAsk A QuestionMore Details

322 Lorraine Road Fort Mill SC 29708

Fort Mill, SC322 Lorraine Road

Price$621,000

Est. Mortgage: $/month

MLS Number CAR4426003

  • Residential
  • Bedrooms 4
  • Bathroom 3
  • Square Feet 3,239
  • Acreage 0.22

Beautifully spacious and filled with inviting living spaces, 322 Lorraine Road offers 4 bedrooms, 2.5 baths and 3,239 square feet designed for both everyday comfort and entertaining. Rich hardwood flooring flows throughout the main level, where a private study with French doors provides an ideal home office or flex space. The kitchen is open and functional with a large center island, breakfast bar, stainless steel appliances, tile backsplash and generous cabinet and countertop space, all flowing naturally into the breakfast area and family room with fireplace. One of the home's standout spaces is the sunroom, highlighted by an impressive oversized window that fills the room with natural light and creates a beautiful connection to the outdoors. Step outside to an exceptionally spacious, level and fully fenced backyard-a wonderful setting with plenty of room to relax, entertain, play or simply enjoy the open space. Upstairs, the generous primary suite offers a comfortable retreat with ample closet space, complemented by three additional bedrooms and a full bath. With more than 3,200 square feet, generous room sizes, abundant storage and an open, versatile floor plan, this home delivers the space today's buyers are looking for while still feeling warm and welcoming. Conveniently located in Fort Mill with access to I-77, I-485, Charlotte and surrounding destinations.

Listed by Kenyatta Hankerson of Hankerson RE Consultants

$
$
%
$/month over payments
Federal 30-year interest rate: 7.28% last updated on Oct 1, 2026
* All Figures are estimates. Check with your bank or proposed mortgage company for actual interest rates.
This product uses the FRED® API but is not endorsed or certified by the Federal Reserve Bank of St. Louis.

Save FavoriteSchedule TourAsk A QuestionMore Details

2030 Pine Siskin Court Indian Land SC 29707

MLS Number CAR4431392

  • Residential
  • Bedrooms 5
  • Bathroom 3
  • Square Feet 3,156
  • Acreage 0.23

WELCOME HOME TO 2030 PINE SISKIN CT! Indian Land, SC Looking for space, comfort, and room to entertain? This beautiful home has it all! With 5 bedrooms and 3 full bathrooms, there's plenty of room for everyone. Upstairs: o 4 bedrooms o 2 full bathrooms o Media room/loft - perfect for movie nights, game time, or relaxing Downstairs: o 1 bedroom & 1 full bathroom o Large kitchen with plenty of cabinets and workspace o Study/dining room o Spacious living room o Laundry room o 2-car garage o Sliding glass doors leading to the back patio Step outside to enjoy the nice grassy backyard-perfect for entertaining guests, relaxing, or letting the kids play. And when it's time for some fun, the neighborhood offers a playground and in-ground pool for residents to enjoy! This home has the space to grow, entertain, relax, and make memories. Come take a look-you may just find your next home! This home is being offered as is.

Listed by Taaka Dorman of Kershaw Realty LLC

$
$
%
$/month over payments
Federal 30-year interest rate: 7.28% last updated on Oct 1, 2026
* All Figures are estimates. Check with your bank or proposed mortgage company for actual interest rates.
This product uses the FRED® API but is not endorsed or certified by the Federal Reserve Bank of St. Louis.

Save FavoriteSchedule TourAsk A QuestionMore Details

000 Hwy 151 Highway Jefferson SC 29718

Jefferson, SC000 Hwy 151 Highway

Price$620,750

Est. Mortgage: $/month

MLS Number CAR4381810

  • Land
  • Acreage 95.5
  • County Chesterfield

This 95 acre parcel is situated on Hwy 151 between Pageland and Jefferson with approximately 1100 feet of highway frontage. The property is ready for a new owner to capitalize on its potential. It features a mix of wooded and open areas with the potential for future timber investment, recreational use, highway commercial use and/or a secluded homesite.

Listed by Linnett Burr of A & E Real Estate

$
$
%
$/month over payments
Federal 30-year interest rate: 7.28% last updated on Oct 1, 2026
* All Figures are estimates. Check with your bank or proposed mortgage company for actual interest rates.
This product uses the FRED® API but is not endorsed or certified by the Federal Reserve Bank of St. Louis.

Virtual TourSave FavoriteSchedule TourAsk A QuestionMore Details

Broker Reciprocity MLS Grid Logo © 2026 Listings courtesy of Canopy MLS as distributed by MLS GRID. IDX information is provided exclusively for consumers’ personal non-commercial use and may not be used for any purpose other than to identify prospective properties consumers may be interested in purchasing. The IDX data is deemed reliable but is not guaranteed by MLS GRID and may be subject to an end user license agreement prescribed by the Member Participant’s applicable MLS.  Based on information submitted to the MLS GRID as of October 7, 2026 2:18 PM UTC . All data is obtained from various sources and may not have been verified by broker or MLS GRID. Supplied Open House Information is subject to change without notice. All information should be independently reviewed and verified for accuracy. Properties may or may not be listed by the office/agent presenting the information. Some IDX listings have been excluded from this website.