and narrow your search. If you have fewer than 200 results, you can save your search.

Woodfin NC

r=9841-9852
485 Grandview Drive Lake Lure NC 28746

Lake Lure, NC485 Grandview Drive

Price$595,000

Est. Mortgage: $/month

Active With Contract

MLS Number CAR4416837

  • Residential
  • Bedrooms 3
  • Bathroom 3
  • Square Feet 1,841
  • Acreage 3.18

Experience elevated mountain living in the gated Rumbling Bald community with this beautifully updated 3-bedroom, 3-bath home, privately situated on a rare double lot along the 15th hole of Bald Mountain Golf Course with a peaceful creek running through the property. Surrounded by mature trees and fresh landscaping, the setting offers an exceptional combination of privacy, natural beauty, and golf-course living. Inside, thoughtful updates include new flooring, a gas-converted fireplace that creates a warm and inviting focal point, and a beautifully renovated primary bath. A whole-home water filtration system adds another layer of comfort and convenience, while generous living spaces provide plenty of room to relax or entertain. Outside, enjoy the sounds of the creek, the wooded surroundings, and the golf-course backdrop-all from the privacy afforded by the expansive double lot. Offered fully furnished and completely turnkey, this is truly a what-you-see-is-what-you-get opportunity, allowing the next owner to begin enjoying the home from day one. Whether envisioned as a full-time residence, private mountain retreat, or investment property, this exceptional Rumbling Bald home brings together privacy, thoughtful updates, a creekside setting, golf-course living, and the ease of a fully furnished home-all behind the gates of one of Lake Lure's most sought-after communities.

Listed by Marla Machado of Howard Hanna Beverly-Hanks,Lake Lure

$
$
%
$/month over payments
Federal 30-year interest rate: 7.28% last updated on Oct 1, 2026
* All Figures are estimates. Check with your bank or proposed mortgage company for actual interest rates.
This product uses the FRED® API but is not endorsed or certified by the Federal Reserve Bank of St. Louis.

Virtual TourSave FavoriteSchedule TourAsk A QuestionMore Details

3201 Timber Run Lane Maiden NC 28650

Maiden, NC3201 Timber Run Lane

Price$595,000

Est. Mortgage: $/month

MLS Number CAR4412257

  • Residential
  • Bedrooms 3
  • Bathroom 2
  • Square Feet 2,470
  • Acreage 0.66

Welcome to Your Serene Retreat in Wynswept Discover modern comfort in this beautiful, newly built single-story home nestled in the quiet and highly sought-after Wynswept community. Situated on a generous lot, this property perfectly balances peaceful suburban living with convenient access to city amenities. Exceptional Interior Features: -Gourmet Kitchen: Fully equipped with premium stainless steel KitchenAid appliances (including dual ovens, a dishwasher, and a gas cooktop), stunning quartz countertops, and a custom walk-in pantry. -Spacious Open Layout: The inviting central living area boasts a cozy fireplace and flows seamlessly into the kitchen, creating an expansive feel that lives larger than its square footage. -Luxurious Primary Suite: A private oasis featuring a massive soaking tub, a separate custom-tiled shower, and dual vanities with quartz countertops. The sprawling walk-in closet is thoughtfully situated adjacent to the laundry room for ultimate convenience. -Versatile Flex Space: A bright room immediately to the left of the entryway-ideal for a formal dining room, home office, or quiet den. Use your imagination to create the perfect space for your lifestyle. -Thoughtful Details: Earth-toned finishes ready for your personal touch, ample storage throughout, and a dedicated mudroom with patterned tile conveniently located right off the large two-car attached garage. Outdoor Living & Prime Location: Step through the living room doors onto a large deck offering tranquil views of the spacious backyard and surrounding woods. Located just a short drive from Hickory, Denver, and Huntersville-and only about an hour from Charlotte-you will enjoy the perfect blend of secluded tranquility and accessible convenience.

Listed by Brent Dillon of Southern Homes of the Carolinas,Inc

$
$
%
$/month over payments
Federal 30-year interest rate: 7.28% last updated on Oct 1, 2026
* All Figures are estimates. Check with your bank or proposed mortgage company for actual interest rates.
This product uses the FRED® API but is not endorsed or certified by the Federal Reserve Bank of St. Louis.

Save FavoriteSchedule TourAsk A QuestionMore Details

30 Brier Lane Maggie Valley NC 28751

Maggie Valley, NC30 Brier Lane

Price$595,000

Est. Mortgage: $/month

MLS Number CAR4320298

  • Residential
  • Bedrooms 2
  • Bathroom 2
  • Square Feet 2,695
  • Acreage 0.65

HIGHLY MOTIVATED SELLER SEEKING OFFER FROM SERIOUS BUYER! A MUST-SEE HOME: view this home to fully appreciate what it has to offer; great open design, spacious rooms, and so much potential to make this home your own! *** NOTE THESE ROOM SIZES: Living room 29' x 16', dining room 16' x 14', primary bedroom 17' x 13', bedroom II 16' x 14', bonus room 14' x 14', craft/exercise/multi-use room 17' x 16'. Opportunity for a sound investment and increase in value! LOCATION...LOCATION...LOCATION...next-door to the Maggie Valley Club; the golf course and Pin High Bar & Grille are open to the public. Optional membership opportunities include...golf course, golf driving range, tennis, pool, fitness center, restaurant, events facilities. Short-term and long-term rentals are allowed. This home is suitable for year-round, seasonal/vacation usage. Access this home year-round with all-paved roads approach. Lovingly used by current owner since 2004. Built-in cabinets and shelves in several rooms. A large multi-purpose room in the lower level could be used as a family room, office, exercise room, hobby room, etc. The covered back porch features a peaceful treescaped setting; enjoy the running mountain brook/stream below; there is a fireplace for those cool nights. Come inside & cozy up to the wood-burning stove/fireplace on those chilly days/nights. Newer central heat and air conditioning system is in this home. The lower driveway leads to ample parking area, garage for parking multiple vehicles and a golf cart; also includes workshop, "safe room", and green house/plant room. The upper driveway leads to next-to-main-level parking and level entry into home. Detached storage shed in the back yard for your outdoor tools. Located close to the heart of Maggie Valley, Waynesville, Cataloochee Ski Area, Blue Ridge Parkway, Great Smoky Mountains National Park, & Harrah's; 30 minutes to Asheville. Nearby you will find restaurants, shops, entertainment, outdoor activities, & major roadways.

Listed by Ellis Morris and Patty Morris of Keller Williams Great Smokies

$
$
%
$/month over payments
Federal 30-year interest rate: 7.28% last updated on Oct 1, 2026
* All Figures are estimates. Check with your bank or proposed mortgage company for actual interest rates.
This product uses the FRED® API but is not endorsed or certified by the Federal Reserve Bank of St. Louis.

Save FavoriteSchedule TourAsk A QuestionMore Details

143 Mohegan Trail Mocksville NC 27028

Mocksville, NC143 Mohegan Trail

Price$595,000

Est. Mortgage: $/month

MLS Number CAR4418436

  • Residential
  • Bedrooms 3
  • Bathroom 2
  • Square Feet 2,634
  • Acreage 4.93

Priced below recent appraisal!! Do you love to entertain? Then this is the home you've been waiting for! Nestled on nearly 5 acres, this custom-built 3-bedroom, 2-bathroom home offers the perfect blend of comfort, recreation, and endless possibilities. Whether you're hosting family gatherings, summer cookouts, or simply enjoying the outdoors, this property is designed for making memories. Step outside and discover your own private retreat featuring a swimming pool, axe-throwing area, horseshoe pit, raised garden beds, and plenty of open space to explore. Relax with your morning coffee or unwind in the evenings on the screened-in porch, then gather around the fire pit under the stars. Properties offering this much outdoor enjoyment and versatility don't come along often-schedule your private showing today!

Listed by Amy Cromer of Hillcrest Realty Group

$
$
%
$/month over payments
Federal 30-year interest rate: 7.28% last updated on Oct 1, 2026
* All Figures are estimates. Check with your bank or proposed mortgage company for actual interest rates.
This product uses the FRED® API but is not endorsed or certified by the Federal Reserve Bank of St. Louis.

Save FavoriteSchedule TourAsk A QuestionMore Details

306 Golden Hawk Trail Asheville NC 28805

Asheville, NC306 Golden Hawk Trail

Price$595,000

Est. Mortgage: $/month

MLS Number CAR4413956

  • Residential
  • Bedrooms 3
  • Bathroom 3
  • Square Feet 2,248
  • Acreage 0.65

Welcome to 306 Golden Hawk Trail, this beautifully maintained and thoughtfully cared for three-bedroom, two and half-bath home offering comfort, privacy and versatile living space in a convenient location. The desirable floor plan features a primary bedroom on the main level with two closets and a private en suite complete with soaking tub, separate shower and dual vanity creating a relaxing retreat. Hardwood floors flow throughout the downstairs living spaces, adding warmth and continuity to the home. An additional bonus room over the garage provides flexible space for a home office, media room, playroom, guest space, or a hobby area. Step outside to enjoy the high privacy fully fenced backyard and back deck, perfect for relaxing, entertaining, or crating your own outdoor retreat. The open light-filled kitchen offers abundant cabinet space, ample counter space, granite, dual ovens, providing plenty of room for everyday cooking and entertaining. Glass doors lead directly from the kitchen to back deck creating a secondary connection to the private backyard outdoor space. The nice sized living room offers a comfortable gathering space with a propane gas fireplace that creates a warm and inviting atmosphere. Doors open directly onto the expansive back deck. The home also features a two-car garage with a dedicated storage room. A convenient mudroom/laundry room combination connects the garage to the kitchen making everyday arrivals and departures especially practical. Set in the Poplar Creek neighborhood, this well-positioned home sits nicely to capture pretty surrounding views. Conveniently located to shopping, dining, lots of out door activities and highways. Please see attached features and upgrades list. Refrigerator, washer and dryer will CONVEY.

Listed by Amy Clovis of NorthGroup Real Estate LLC

$
$
%
$/month over payments
Federal 30-year interest rate: 7.28% last updated on Oct 1, 2026
* All Figures are estimates. Check with your bank or proposed mortgage company for actual interest rates.
This product uses the FRED® API but is not endorsed or certified by the Federal Reserve Bank of St. Louis.

Virtual TourSave FavoriteSchedule TourAsk A QuestionMore Details

633 Wilson Lane Boone NC 28607

Boone, NC633 Wilson Lane

Price$595,000

Est. Mortgage: $/month

MLS Number CAR4397666

  • Residential
  • Bedrooms 3
  • Bathroom 2
  • Square Feet 2,135
  • Acreage 2.98

Versatile one-level home on nearly 3 acres, just 6 minutes to Lowes Foods and a little over 10 minutes to downtown Boone. Whether you're looking for a primary residence, second home, or investment property, 633 Wilson Lane offers space, privacy, and plenty of options. Long-term and short-term rentals are permitted. A beautiful wraparound deck spans three sides of the home, creating exceptional outdoor living space and easy access to the large yard areas-ideal for pets, gardening, or simply enjoying the outdoors. The property also includes a shed, small barn, carport, and ample parking. Inside, the open floor plan connects the kitchen, dining, and two separate living areas, creating great flow for everyday living or hosting guests. One living area features vaulted ceilings, warm wood finishes, and large glass doors opening to the deck, bringing in natural light and adding to the cabin-inspired character. The home offers 3 bedrooms plus two additional rooms for extra versatility. One smaller room without a closet works well as an office, nursery, or sleeping area with bunks. A larger bonus space with built-in shelving and counters is ideal for a studio, hobby room, workspace, or additional sleeping area. Recent improvements include a roof replacement in 2018, recently stained decks, and a tankless water heater.

Listed by Leslie Eason of Keller Williams High Country

$
$
%
$/month over payments
Federal 30-year interest rate: 7.28% last updated on Oct 1, 2026
* All Figures are estimates. Check with your bank or proposed mortgage company for actual interest rates.
This product uses the FRED® API but is not endorsed or certified by the Federal Reserve Bank of St. Louis.

Virtual TourSave FavoriteSchedule TourAsk A QuestionMore Details

16 Hobe Crest Hendersonville NC 28792

Hendersonville, NC16 Hobe Crest

Price$595,000

Est. Mortgage: $/month

MLS Number CAR4420313

  • Residential
  • Bedrooms 3
  • Bathroom 4
  • Square Feet 2,961
  • Acreage 1.56

New Price!!!! Don't miss this amazing listing!!! Mountain Views, Main-Level Living and Exceptional Outdoor Spaces!!! Enjoy the ease of main-level living in this light-filled home, beautifully situated among mature trees with layered mountain views that can be enjoyed throughout the year. An inviting covered front porch welcomes you, while the open back porch creates an ideal setting for grilling, dining, entertaining, or simply relaxing while taking in the views. A dedicated fire-side gathering area provides the perfect setting to gather with friends and family, relax beneath the stars, and take in the layered mountain views. Inside, abundant windows fill the main level with natural light, complemented by hardwood and tile flooring throughout the living areas. The kitchen features granite countertops, stainless steel appliances, and a tile backsplash, creating a functional and inviting space for everyday living and entertaining. The split-bedroom floor plan provides privacy, with a spacious primary suite positioned to capture the mountain views. The primary bath offers a spa-inspired retreat with a freestanding jetted tub, separate walk-in tiled shower, and granite vanity. The lower level provides exceptional flexibility for guests, hobbies, recreation, or relaxation. A bonus room with built-in bookshelves and a Murphy bed offers comfortable accommodations for overnight guests, while a full bath with double sinks adds convenience. A game area and hobby room with built-in storage cabinets and closets provide plenty of space to pursue your interests. An encapsulated crawlspace, mechanical room, and abundant additional storage offer practical functionality rarely found in such a well-appointed home. A whole-house generator provides added peace of mind and convenience, helping ensure the home remains comfortable and functional when the unexpected occurs. Surrounded by natural beauty and designed for comfortable living, this home brings together the best of Western North Carolina living-peaceful wooded privacy, year-round mountain views, inviting outdoor spaces, and versatile living areas. For added peace of mind, the seller is providing a one-year home warranty, offering the new owner confidence from day one.

Listed by Gina Nicholson of Howard Hanna Beverly-Hanks

$
$
%
$/month over payments
Federal 30-year interest rate: 7.28% last updated on Oct 1, 2026
* All Figures are estimates. Check with your bank or proposed mortgage company for actual interest rates.
This product uses the FRED® API but is not endorsed or certified by the Federal Reserve Bank of St. Louis.

Virtual TourSave FavoriteSchedule TourAsk A QuestionMore Details

5936 Colchester Place Charlotte NC 28210

Charlotte, NC5936 Colchester Place

Price$595,000

Est. Mortgage: $/month

Active With Contract

MLS Number CAR4425862

  • Residential
  • Bedrooms 4
  • Bathroom 3
  • Square Feet 1,958
  • Acreage 0.32

Charming and full of character, this beautifully updated four-bedroom home blends timeless appeal with modern convenience. Gleaming hardwood floors grace the main level, complemented by fresh interior paint and an updated kitchen. Two inviting living spaces provide flexibility for both everyday living and entertaining, while two beautifully remodeled full baths add a fresh, sophisticated touch. Step outside and discover an incredible outdoor retreat, featuring a gorgeous deck overlooking the expansive, fully fenced backyard. Whether hosting friends, enjoying a quiet afternoon, or gathering around the fire pit on a beautiful evening, this backyard is designed for making memories. Ideally located just minutes from an array of dining and shopping, this home offers the perfect combination of charm, character, thoughtful updates, exceptional outdoor living, and everyday convenience.

Listed by Brandon Ruby of Helen Adams Realty

$
$
%
$/month over payments
Federal 30-year interest rate: 7.28% last updated on Oct 1, 2026
* All Figures are estimates. Check with your bank or proposed mortgage company for actual interest rates.
This product uses the FRED® API but is not endorsed or certified by the Federal Reserve Bank of St. Louis.

Virtual TourSave FavoriteSchedule TourAsk A QuestionMore Details
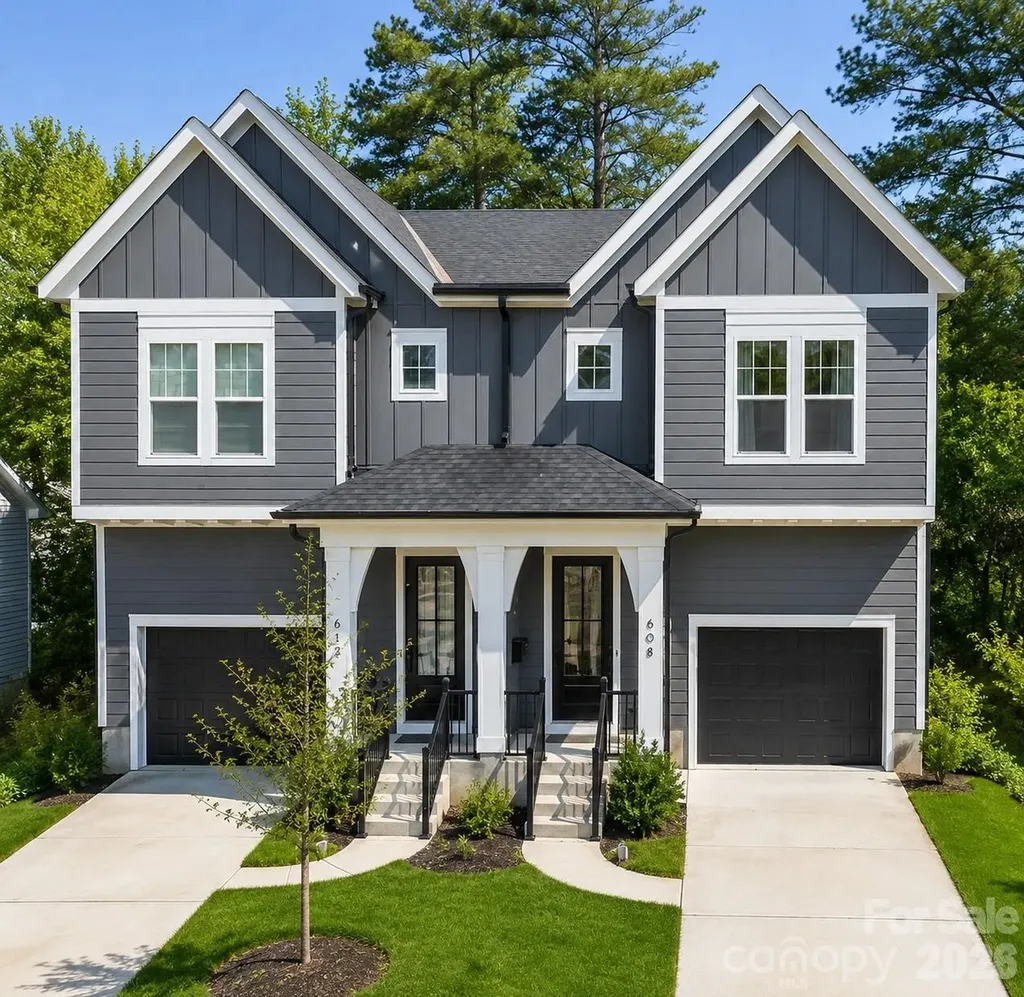
608 Ambassador Street Charlotte NC 28208

Charlotte, NC608 Ambassador Street

Price$595,000

Est. Mortgage: $/month

MLS Number CAR4342257

  • Residential
  • Bedrooms 3
  • Bathroom 3
  • Square Feet 2,039
  • Acreage 0.1

Seller is open to negotiating seller concessions!!! Move in ready townhome built in 2024 with stunning views of Uptown Charlottes skyline! This well maintained inviting home welcomes you through the foyer into an open-concept floor plan featuring a kitchen with a spacious island, ideal for entertaining. Just off the kitchen you will find the dining area and family room with a cozy fireplace, overlooking the outdoor patio and a generously sized backyard complete with a storage shed. Upstairs, the large primary suite offers an oversized walk-in closet with abundant shelving and storage, along with a spa-like primary bathroom featuring a walk-in shower. Two additional guest suites, a full guest bath, and a convenient laundry closet with a full-size washer and dryer to complete the upper level. Enjoy spectacular skyline views just minutes from Uptown Charlotte and Bank of America Stadium. This home is an entertainer's dream, don't miss the opportunity to see it in person!

Listed by Hannah Powell of Helen Adams Realty

$
$
%
$/month over payments
Federal 30-year interest rate: 7.28% last updated on Oct 1, 2026
* All Figures are estimates. Check with your bank or proposed mortgage company for actual interest rates.
This product uses the FRED® API but is not endorsed or certified by the Federal Reserve Bank of St. Louis.

Save FavoriteSchedule TourAsk A QuestionMore Details

31 Baby Bear Cove Clyde NC 28721

Clyde, NC31 Baby Bear Cove

Price$595,000

Est. Mortgage: $/month

MLS Number CAR4415038

  • Residential
  • Bedrooms 3
  • Bathroom 3
  • Square Feet 2,056
  • Acreage 0.73

Impressive and beautifully maintained 3BD/3BA home that offers an inviting open floor plan, and thoughtfully designed spaces that make mountain living both comfortable and convenient. From the moment you enter, the impressive two-story Great Room immediately captures your attention, filled with abundant natural light and creating a warm, welcoming atmosphere. The open-concept design seamlessly connects the kitchen, dining area, and living room, making this home ideal for everyday living and entertaining. The spacious main-level Primary Suite provides a peaceful retreat, featuring a large garden tub, along with a walk-in shower and generous closet space. A second main-level bedroom offers a large walk-in closet, and a full hall bathroom providing an excellent option for family or guests. Upstairs, a spacious loft offers incredible flexibility and can easily serve as a second living area, game room, playroom, home theater, or additional gathering space. The upper level also includes a private third bedroom and full bathroom, creating a comfortable and versatile space for guests or family. The outdoor spaces are where this mountain oasis truly shines. Step onto the back porch and relax in the hot tub while enjoying the peaceful sounds of the flowing creek. The beautifully maintained yard features a firepit area, fenced backyard, and plenty of room to enjoy the outdoors. An oversized attached two-car garage, concrete driveway, and additional parking space provide ample room for vehicles, guests, and recreational equipment. Conveniently located between Asheville and Waynesville, Midway Crossing offers the perfect balance of accessibility and tranquility. With its spacious floor plan, mountain views, peaceful creek setting, exceptional outdoor living, and desirable location, this inviting home offers a wonderful opportunity to enjoy the best of Western North Carolina mountain living.

Listed by Ron Breese and Landen Stevenson of Keller Williams Great Smokies

$
$
%
$/month over payments
Federal 30-year interest rate: 7.28% last updated on Oct 1, 2026
* All Figures are estimates. Check with your bank or proposed mortgage company for actual interest rates.
This product uses the FRED® API but is not endorsed or certified by the Federal Reserve Bank of St. Louis.

Virtual TourSave FavoriteSchedule TourAsk A QuestionMore Details

3340 Clinzo Feemster Road Hickory Grove SC 29717

MLS Number CAR4429839

  • Residential
  • Bedrooms 6
  • Bathroom 6
  • Square Feet 3,246
  • Acreage 15.38

Room to spread out, space for the things you love & plenty of flexibility for the way you live. Set on 15.38 acres across 3 contiguous lots, this property offers the freedom & privacy of country living with room to make it your own. Inside the 2,406-square-foot home, you'll find a comfortable layout with generously sized rooms, fresh interior paint, brand-new LVP flooring & new carpet. The kitchen is designed for everyday living & gathering, with a center island, breakfast bar, built-in wall oven, walk-in pantry & dining area. A dedicated laundry room with utility sink keeps the practical things tucked away. The primary suite offers a quiet place to unwind with dual closets, including a walk-in & an attached flex room that can easily adapt to your needs as a home office, nursery, sitting room, or private retreat. The ensuite bath features dual sinks, a separate shower & whirlpool tub with stone surround. For those needing space for extended family or guests, the attached in-law suite offers its own private front entrance, den & kitchenette area with sink & refrigerator space, bedroom & full bathroom. It's a great option for multigenerational living, guests, or simply having a separate space when you need it. And then there's the garage, an impressive 40.2' x 28.2' detached 3-car garage with approximately 1,134 square feet & three individual garage doors. Whether you need room for vehicles, a workshop, equipment, hobbies, or all of the above, there's plenty of space. The property also includes a 2021 14' x 60' Clayton mobile home, currently in the process of being detitled by the seller, adding another layer of flexibility & potential to the acreage. The home offers 4 bedrooms & 3 full bathrooms; however, the septic permit for the home is rated for 3 bedrooms. Solar panels provide the potential for long-term energy savings. With acreage, multiple living spaces, substantial garage space & room to create the lifestyle you've been looking for, this is a property with possibilities well beyond the typical home.

Listed by Leah Bruce of Howard Hanna Allen Tate Rock Hill

$
$
%
$/month over payments
Federal 30-year interest rate: 7.28% last updated on Oct 1, 2026
* All Figures are estimates. Check with your bank or proposed mortgage company for actual interest rates.
This product uses the FRED® API but is not endorsed or certified by the Federal Reserve Bank of St. Louis.

Save FavoriteSchedule TourAsk A QuestionMore Details

1906 Birchbrook Court Harrisburg NC 28075

Harrisburg, NC1906 Birchbrook Court

Price$595,000

Est. Mortgage: $/month

MLS Number CAR4399963

  • Residential
  • Bedrooms 5
  • Bathroom 3
  • Square Feet 3,755
  • Acreage 0.26

Beautifully maintained 3-story home on a private cul-de-sac lot in desirable Heatherstone! Fresh interior paint, new carpet, tons of hardwoods, and three HVAC systems (1-2026, 2-2020) make this home truly move-in ready. Enjoy peaceful wooded views from the fenced backyard with paver patio and mature landscaping or relax on the welcoming covered rocking chair front porch. Inside, hardwood floors flow throughout most of the main and second levels. The dramatic two-story great room with fireplace opens seamlessly to the spacious kitchen featuring Corian countertops, stainless appliances, double wall ovens, large center island, walk-in pantry, and sunny breakfast area-perfect for entertaining. The main level also offers a private office with French doors, formal dining room with extensive molding, guest bedroom, and full bath. Upstairs, the luxurious primary suite includes a flexible sitting room/office/exercise space, multiple closets, garden tub, dual vanities, and separate tiled shower. Three additional bedrooms (2 with hardwood floors, 1 with new carpet) share a dual-sink hall bath, while the third-floor bonus room also with new carpet provides endless possibilities for a media room, playroom, or home office. Community amenities include a pool, clubhouse, and sidewalks, all just minutes from shopping, dining, I-485, and highly rated Harrisburg schools.

Listed by Jim Straatmann and Charlynn Straatmann of Keller Williams Ballantyne Area

$
$
%
$/month over payments
Federal 30-year interest rate: 7.28% last updated on Oct 1, 2026
* All Figures are estimates. Check with your bank or proposed mortgage company for actual interest rates.
This product uses the FRED® API but is not endorsed or certified by the Federal Reserve Bank of St. Louis.

Save FavoriteSchedule TourAsk A QuestionMore Details

Broker Reciprocity MLS Grid Logo © 2026 Listings courtesy of Canopy MLS as distributed by MLS GRID. IDX information is provided exclusively for consumers’ personal non-commercial use and may not be used for any purpose other than to identify prospective properties consumers may be interested in purchasing. The IDX data is deemed reliable but is not guaranteed by MLS GRID and may be subject to an end user license agreement prescribed by the Member Participant’s applicable MLS.  Based on information submitted to the MLS GRID as of October 4, 2026 4:16 PM UTC . All data is obtained from various sources and may not have been verified by broker or MLS GRID. Supplied Open House Information is subject to change without notice. All information should be independently reviewed and verified for accuracy. Properties may or may not be listed by the office/agent presenting the information. Some IDX listings have been excluded from this website.