and narrow your search. If you have fewer than 200 results, you can save your search.

Little Switzerland NC

r=1513-1524
2026 Deep Gap Farm Road E Mill Spring NC 28756

MLS Number CAR4419429

  • Residential
  • Bedrooms 3
  • Bathroom 4
  • Square Feet 2,616
  • Acreage 0.67

Enjoy breathtaking views of Bright's Creek's Tom Fazio-designed championship golf course and the surrounding mountains from this exceptional homesite. This custom home(not under construction), to be built by Junge Construction, is thoughtfully designed to maximize the stunning scenery with an open, livable floor plan suited for a variety of lifestyles. High-quality finishes, attention to detail, and seamless indoor-outdoor living make this an ideal retreat in one of Western North Carolina's most beautiful communities. Examples of design selections are available but will need verified with Builder. Optional membership to the Bright's Creek Club offers access to world-class amenities, including golf, equestrian facilities, bowling alley, pickleball, tennis two dining options, and more.

Listed by Heather Chambers and JJ Murphy of Howard Hanna Beverly-Hanks

$
$
%
$/month over payments
Federal 30-year interest rate: 7.28% last updated on Oct 1, 2026
* All Figures are estimates. Check with your bank or proposed mortgage company for actual interest rates.
This product uses the FRED® API but is not endorsed or certified by the Federal Reserve Bank of St. Louis.

Save FavoriteSchedule TourAsk A QuestionMore Details

650 W Main Street Rock Hill SC 29730

MLS Number CAR4400648

  • Commercial
  • Property SubType WAREHOUSE/OFFICE
  • Square Feet 17,520
  • Acreage 2.93

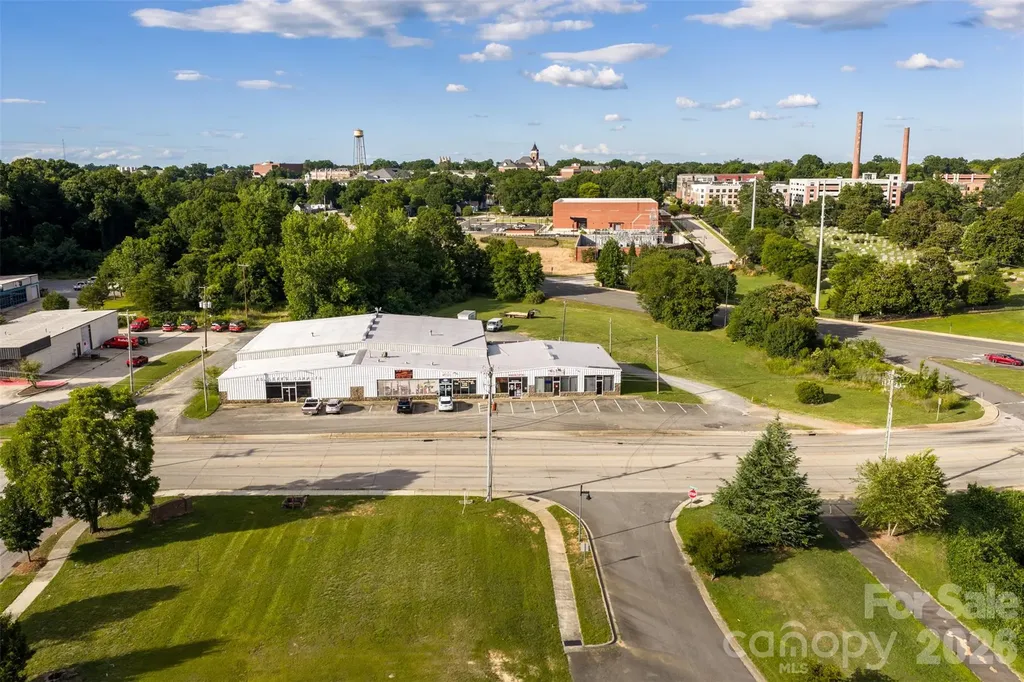
Rare opportunity to acquire a multi tenant flex investment property consisting of 622 W. Main Street, 650 W. Main Street, 656 W. Main Street, 660 W. Main Street, and 837 Constitution Boulevard. Located in one of Rock Hill's most active commercial corridors, this 2.93 acre property sits at the highly visible corner of West Main Street and Constitution Boulevard. It offers approximately 370 ft. of frontage on West Main Street and 460 ft. of frontage on Constitution Boulevard. The 17,520 square foot property consists of two attached prefabricated metal buildings with approximately 75% warehouse space and 25% showroom, retail, and office space. Zoned IB Industry Business, the property is fully occupied by three well established Rock Hill businesses, providing steady income potential. The versatile layout accommodates a wide range of industrial, service, showroom, retail, and commercial uses. Whether you are an investor, owner occupant, or seeking a property with future repositioning potential, this offering provides exceptional flexibility. Located just minutes from Downtown Rock Hill, Winthrop University, the University Center, The Thread, and the Rock Hill Sports & Event Center, the property benefits from the continued growth and revitalization of the surrounding area. Rock Hill continues to attract new businesses and employers while offering convenient access to Interstate 77, the Rock Hill/York County Airport, and Charlotte Douglas International Airport. Whether you are expanding an investment portfolio or searching for a commercial asset with immediate income and long term potential, this property offers an outstanding opportunity in one of York County's most desirable commercial markets.

Listed by Caroline Grant of Real Broker,LLC

$
$
%
$/month over payments
Federal 30-year interest rate: 7.28% last updated on Oct 1, 2026
* All Figures are estimates. Check with your bank or proposed mortgage company for actual interest rates.
This product uses the FRED® API but is not endorsed or certified by the Federal Reserve Bank of St. Louis.

Save FavoriteSchedule TourAsk A QuestionMore Details

494 Corban Avenue SE Concord NC 28025

MLS Number CAR4417764

  • Commercial
  • Square Feet 3,000
  • Acreage 3.2

494 Corban Avenue SE offers an exceptional commercial opportunity comprising approximately 3.2 acres located roughly one mile from Downtown Concord within the Charlotte-Concord-Gastonia Metropolitan Statistical Area. Zoned C-2 General Commercial, the property features paved road frontage along Corban Avenue SE and dual Cabarrus County PINs (5630-59-7682 & 5630-68-0867). The site currently contains an active automotive-service facility. With its prime location, favorable commercial zoning, and convenient proximity to neighborhood services, parks, and established residential communities, this property presents an ideal investment for continued commercial use or future redevelopment. Showing Instructions: Please do not disturb the existing tenant. Property tours are available strictly by appointment only through the listing agent.

Listed by Lynette Glenn of Highland Realty & Development LTD

$
$
%
$/month over payments
Federal 30-year interest rate: 7.28% last updated on Oct 1, 2026
* All Figures are estimates. Check with your bank or proposed mortgage company for actual interest rates.
This product uses the FRED® API but is not endorsed or certified by the Federal Reserve Bank of St. Louis.

Save FavoriteSchedule TourAsk A QuestionMore Details

508 Deodar Cedar Drive Weddington NC 28104

Weddington, NC508 Deodar Cedar Drive

Price$1,969,000

Est. Mortgage: $/month

MLS Number CAR4413960

  • Residential
  • Bedrooms 5
  • Bathroom 6
  • Square Feet 4,553
  • Acreage 0.47

*Builder Interest Rate Buy Down Promotion-7 Year Fixed Interest Rate Buy Down Included* Introducing the Hamilton II plan by Linnane Homes! The main floor of this home includes a Private Primary Retreat PLUS a Full Guest Suite AND dedicated office/study room. Custom kitchen with designer finishes featuring a massive island and huge scullery overlooks a family room fireplace and slider doors to your outdoor covered terrace. A light filled breakfast/dining area off the kitchen provides wonderful backyard views. The covered terrace includes a fireplace, motorized screen system and in-ceiling heaters! Upstairs you will find space for everything with 3 additional en-suite bedrooms, a large Recreation room, and a large unfinished walk in attic that could be finished for additional living space. Included in this build are hardwood floors throughout the entire home (except baths and laundry), drop zone garage entryway with built-ins, conditioned crawlspace, in-ground irrigation, massive walk-in storage space, and so much more! This plan and homesite are permitted and construction will begin very soon saving you a lot of build time. Interior selections can still be customized so don't wait on this one and make it yours! Lot 74 is flat with a wooded tree line and perfect for a pool. The builder has many homes in various stages under construction in Twin Lakes that are available to walk. Save lots of time and make the choice to build with the highly efficient and knowledgeable team at Linnane Homes. Located in the sought-after Twin Lakes community, residents enjoy scenic walking trails, a waterfront gazebo, pickleball courts, and a community dock stocked with kayaks, canoes, and paddle boards. The Linnane Advantage:Work with an award-winning builder and gain exclusive access to an in-house design center to curate your perfect finishes.

Listed by Trevor Taefi of RE/MAX Executive

$
$
%
$/month over payments
Federal 30-year interest rate: 7.28% last updated on Oct 1, 2026
* All Figures are estimates. Check with your bank or proposed mortgage company for actual interest rates.
This product uses the FRED® API but is not endorsed or certified by the Federal Reserve Bank of St. Louis.

Save FavoriteSchedule TourAsk A QuestionMore Details

Lot 4 Country Estates Drive Waxhaw NC 28173

Waxhaw, NCLot 4 Country Estates Drive

Price$1,960,000

Est. Mortgage: $/month

MLS Number CAR4278303

  • Residential
  • Bedrooms 4
  • Bathroom 6
  • Square Feet 4,090
  • Acreage 3.29

Welcome to Stevens Country Estates, a premier (to be) gated community. This is a rare opportunity to build your dream home in an exclusive community with just 6 custom-built homes on large lots ranging from 2 to 5 acres. As the exclusive builder & owner, Stevens Construction Group, Inc. ensures a seamless, start-to-finish building process marked by expert craftsmanship and personalized service. Land purchases are available only with a signed construction agreement, streamlining the experience & ensuring quality every step. Each home comes with thoughtfully designed features, such as 10-foot ceilings (main) and 9-foot ceilings (upper), front porches & covered back patios, brick/stone accents & durable Hardie Board siding, customizable floor plans with options to suit your lifestyle and preferences. Pricing is based on selected customizations, with builder allowances thoughtfully incorporated. Most lots are also conducive to a gentleman farm lifestyle, offering space and flexibility for chickens, gardens, and select farm animals, creating the perfect blend of upscale estate living and rural charm. Enjoy the privacy & luxury of estate living with the trusted craftsmanship of Stevens Construction Group, Inc. Please note that the subdivision is currently under development. An electric-powered privacy gate, landscaped entrance, and paved private road will be installed as part of the community plan. The road will be maintained by the Community Maintenance Association, with annual dues collected and held in a dedicated escrow account to ensure ongoing care and maintenance. Buyers agents should call listing agent for a tour and additional details.

Listed by Lisa Ann Giovanniello of Farms & Estates Realty Inc

$
$
%
$/month over payments
Federal 30-year interest rate: 7.28% last updated on Oct 1, 2026
* All Figures are estimates. Check with your bank or proposed mortgage company for actual interest rates.
This product uses the FRED® API but is not endorsed or certified by the Federal Reserve Bank of St. Louis.

Save FavoriteSchedule TourAsk A QuestionMore Details

1291 Indian Camp Mountain Road Rosman NC 28772

MLS Number CAR4282700

  • Residential
  • Bedrooms 5
  • Bathroom 5
  • Square Feet 4,208
  • Acreage 6.17

NEW PRICE! SAME GREAT HOME! Set on 6.17 private wooded acres, this exceptional mountain home offers stunning long-range views, quality craftsmanship, and a convenient location in the heart of Western North Carolina. Enjoy easy access to downtown Brevard, Asheville Airport, and Greenville, SC. Built by renowned builder Jerry Brown, this beautifully designed home features 4 bedrooms, 3 stone fireplaces, and warm post-and-beam architecture with hickory floors throughout. Large windows frame breathtaking mountain vistas, including views of Mount Pisgah. The spacious floor plan is ideal for both everyday living and entertaining. Highlights include a custom bar, wine cellar, home theater, fitness room, and multiple outdoor living spaces. Relax on the oversized screened porch with a wood-burning fireplace or enjoy the private screened porch off the primary suite. Additional features include a whole-house generator system, fiber optic internet, radiant heated floors in the primary bath, custom lighting and blinds, and a recently painted exterior. The oversized detached garage includes a studio above, perfect for guests, a home office, or creative space. A Yamaha golf cart is also included. Thoughtful details throughout-from wood harvested on the property to the fire pit and curated furnishings-create a warm and authentic mountain retreat. Offered fully furnished and move-in ready, this is a rare opportunity to enjoy luxury, privacy, and spectacular mountain living. Check out the video! https://www.youtube.com/watch?v=uAGiVoburHc

Listed by Jennifer Merrell of RE/MAX Land of the Waterfalls

$
$
%
$/month over payments
Federal 30-year interest rate: 7.28% last updated on Oct 1, 2026
* All Figures are estimates. Check with your bank or proposed mortgage company for actual interest rates.
This product uses the FRED® API but is not endorsed or certified by the Federal Reserve Bank of St. Louis.

Virtual TourSave FavoriteSchedule TourAsk A QuestionMore Details

161 Church Street Asheville NC 28801
Pending

MLS Number CAR4414815

  • Condo
  • Bedrooms 2
  • Bathroom 2
  • Square Feet 1,596

Listed by William Coin and Scott Mills of Howard Hanna Beverly-Hanks Biltmore Avenue

$
$
%
$/month over payments
Federal 30-year interest rate: 7.28% last updated on Oct 1, 2026
* All Figures are estimates. Check with your bank or proposed mortgage company for actual interest rates.
This product uses the FRED® API but is not endorsed or certified by the Federal Reserve Bank of St. Louis.

Save FavoriteSchedule TourAsk A QuestionMore Details

Tbd Green Pond Road Indian Land SC 29707

Indian Land, SCTbd Green Pond Road

Price$1,954,550

Est. Mortgage: $/month

MLS Number CAR4235718

  • Land
  • Acreage 30.07
  • County Lancaster

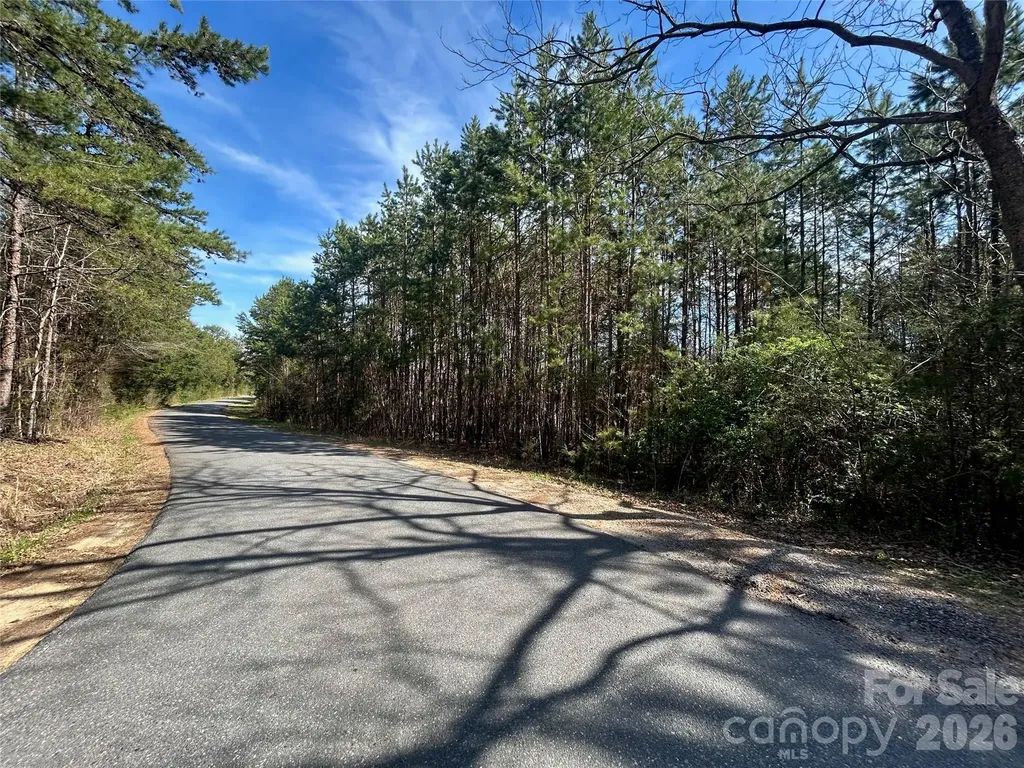
Discover the endless possibilities with this expansive 30-acre parcel of raw land. Nestled in a serene and picturesque setting, this property offers a blank canvas for your dreams. Whether you're looking to build your dream home, start a farm, or invest in future development, this land provides the perfect opportunity. Mix of flat and gently rolling hill, mature hardwoods and pine trees. Conveniently situated near local amenities, schools, and shopping.

Listed by Kimberly ONeal of Coldwell Banker Realty

$
$
%
$/month over payments
Federal 30-year interest rate: 7.28% last updated on Oct 1, 2026
* All Figures are estimates. Check with your bank or proposed mortgage company for actual interest rates.
This product uses the FRED® API but is not endorsed or certified by the Federal Reserve Bank of St. Louis.

Save FavoriteSchedule TourAsk A QuestionMore Details

1994 Hendersonville Road Asheville NC 28803

MLS Number CAR4382524

  • Commercial
  • Property SubType RETAIL
  • Square Feet 3,600
  • Acreage 0.81

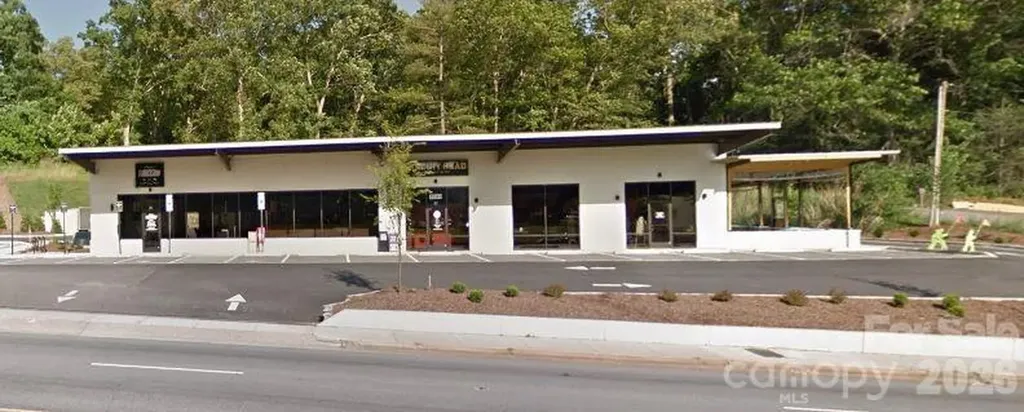
INVESTMENT OPPORTUNITY for a fully leased 2 tenant building directly on Hendersonville Rd. Tenants are: Biscuit Head & Studio Chavarria (Barbershop). Building was completely remodeled in 2018. Great location, tons of parking and street front signage. MUST SEE!

Listed by Paul Ellis of Pulliam Properties,Inc

$
$
%
$/month over payments
Federal 30-year interest rate: 7.28% last updated on Oct 1, 2026
* All Figures are estimates. Check with your bank or proposed mortgage company for actual interest rates.
This product uses the FRED® API but is not endorsed or certified by the Federal Reserve Bank of St. Louis.

Save FavoriteSchedule TourAsk A QuestionMore Details

14 Mimidis Lane Swannanoa NC 28778

MLS Number CAR4388096

  • Commercial
  • Square Feet 5,624
  • Acreage 3.32

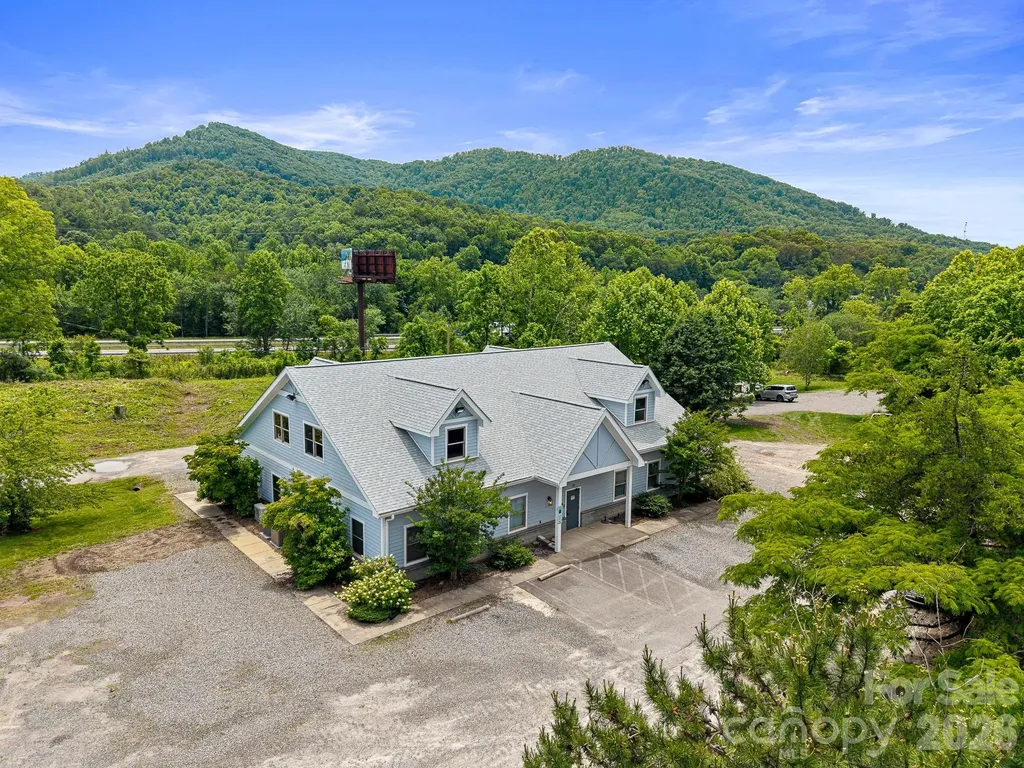
Rare I-40 corridor flex/light industrial opportunity on 3.32 acres with exceptional visibility, immediate operational readiness, and significant expansion potential. This 5,624 SF standalone commercial facility has been transformed into a highly functional single-user headquarters, production, fulfillment, or logistics hub. The property features a brand-new roof installed in 2025, flexible CS zoning, multi-zone HVAC, epoxy flooring, structured production and shipping areas, professional office space, A major value driver is the large, cleared, level expansion area positioned between the main building and I-40, offering outstanding visibility and ample room for future warehouse, fleet, storage, manufacturing, or equipment expansion. The property safely weathered Hurricane Helene with no reported damage, providing buyers additional confidence in its durability and long-term viability. Strategically located less than 1.5 miles from I-40 Exit 55, the property offers exceptional access to Western North Carolina's major transportation corridors while remaining only approximately 15 minutes from Downtown Asheville. This unique combination provides businesses the operational advantages of an interstate location while maintaining convenient access to Asheville's workforce, amenities, restaurants, lodging, and growing business community. Ideal uses include e-commerce fulfillment, light manufacturing, regional contractor headquarters, trade company operations, food and beverage production and distribution, assembly, packaging, warehouse operations, or corporate flex space. The setting is further enhanced by iconic Blue Ridge Mountain scenery and panoramic views of the Craggy and Black Mountain ridgelines. Distinctive artistic features include a nature mural in the lobby by Dustin Spagnola, a custom mural by Kathryn Crawford, and abstract office murals by Court McKracken, creating a memorable and professional environment for employees and visitors alike. Key Highlights: 5,624 SF standalone commercial/flex facility 3.32 total acres CS (Commercial Service) zoning Brand-new roof installed in 2025 No reported Hurricane Helene damage Large cleared I-40-facing expansion area Exceptional interstate visibility and access Approximately 15 minutes to Downtown Asheville Ideal for warehouse, fleet, contractor, fulfillment, distribution, or light manufacturing use Epoxy flooring and dedicated production/shipping infrastructure Multi-zone HVAC and quality commercial improvements Less than 1.5 miles from I-40 Exit 55 Blue Ridge Mountain and Craggy/Black Mountain ridgeline views Unique commissioned artwork throughout the facility

Listed by Paul Deese of Keller Williams Connected

$
$
%
$/month over payments
Federal 30-year interest rate: 7.28% last updated on Oct 1, 2026
* All Figures are estimates. Check with your bank or proposed mortgage company for actual interest rates.
This product uses the FRED® API but is not endorsed or certified by the Federal Reserve Bank of St. Louis.

Save FavoriteSchedule TourAsk A QuestionMore Details

2313 W Front Street Statesville NC 28677

MLS Number CAR4314813

  • Commercial
  • Property SubType WAREHOUSE/OFFICE
  • Square Feet 18,200
  • Acreage 5.29

Exceptional commercial property with strong value-add potential. Zoned LI which covers many different types of businesses, including manufacturing. Close proximity to I40 and I77. 4.43 acres of land with two +/ - 7,500 sq ft warehouses. Additional land on-site perfect for additional buildings/outdoor storage. Ample parking. There are 15 - 10x10 storage units and 30 - 5x10 storage units that creates a sturdy investment opportunity. Proforma income on the storage units alone is $3k month. Each warehouse has built out office space that's heated and cooled. Both buildings have a men's and women's restroom and break room. Loading dock on each building with 2 roll up doors on each. Good clear height in the warehouses. Building #2 has been completely renovated from the office space and kitchen to the showroom. There is ample opportunity here for an investor only or for an owner-operator that wants to occupy space and lease the additional space. Owner financing potentially available with agreeable down payment and terms.

Listed by Josh Wilson and Luke Reid of Guardian Real Estate Group LLC

$
$
%
$/month over payments
Federal 30-year interest rate: 7.28% last updated on Oct 1, 2026
* All Figures are estimates. Check with your bank or proposed mortgage company for actual interest rates.
This product uses the FRED® API but is not endorsed or certified by the Federal Reserve Bank of St. Louis.

Save FavoriteSchedule TourAsk A QuestionMore Details

6601 E Marshville Boulevard Marshville NC 28103

MLS Number CAR4335824

  • Commercial
  • Property SubType RETAIL
  • Square Feet 3,474
  • Acreage 0.35

Iconic landmark commercial property located in the heart of downtown Marshville, NC. Widely recognized as the former home of Randy Travis, this is one of the most well-known buildings in Union County, offering unmatched visibility and brand recognition. Situated on a high-traffic corridor with approximately 30,000 vehicles per day, this property delivers exceptional exposure. A multi-million-dollar QT gas station is currently under construction directly across the street, further strengthening the commercial draw of this location. The building offers over 3,500 SF of retail or restaurant space on a large commercial footprint, ideal for a national or regional chain, restaurant, fast food concept, gas station, or other highway-oriented business. Additional opportunity through listing agent exists to purchase the adjacent parcel, creating an even larger assemblage next to Truist Bank. Rare chance to acquire a high-profile, high-traffic commercial asset in a rapidly developing corridor.

Listed by Stephen Passarelli of Redfin Corporation

$
$
%
$/month over payments
Federal 30-year interest rate: 7.28% last updated on Oct 1, 2026
* All Figures are estimates. Check with your bank or proposed mortgage company for actual interest rates.
This product uses the FRED® API but is not endorsed or certified by the Federal Reserve Bank of St. Louis.

Virtual TourSave FavoriteSchedule TourAsk A QuestionMore Details

Broker Reciprocity MLS Grid Logo © 2026 Listings courtesy of Canopy MLS as distributed by MLS GRID. IDX information is provided exclusively for consumers’ personal non-commercial use and may not be used for any purpose other than to identify prospective properties consumers may be interested in purchasing. The IDX data is deemed reliable but is not guaranteed by MLS GRID and may be subject to an end user license agreement prescribed by the Member Participant’s applicable MLS.  Based on information submitted to the MLS GRID as of October 7, 2026 11:16 PM UTC . All data is obtained from various sources and may not have been verified by broker or MLS GRID. Supplied Open House Information is subject to change without notice. All information should be independently reviewed and verified for accuracy. Properties may or may not be listed by the office/agent presenting the information. Some IDX listings have been excluded from this website.