and narrow your search. If you have fewer than 200 results, you can save your search.

Little Switzerland NC

r=3937-3948
6095 Diamond Place Harrisburg NC 28075

Harrisburg, NC6095 Diamond Place

Price$1,027,200

Est. Mortgage: $/month

MLS Number CAR4419400

  • Residential
  • Bedrooms 5
  • Bathroom 5
  • Square Feet 4,423
  • Acreage 0.51

Proposed/to-be-built by Eastwood Homes. Enjoy convenient main-level living in this thoughtfully designed home featuring a first-floor primary suite, formal dining room, and a stunning two-story family room. The open layout flows seamlessly into an upstairs loft, providing additional flexible living space. A finished basement adds even more room with an extra bedroom, full bath, and spacious recreation area, perfect for guests, entertaining, or multi-generational living. Outdoor living options include a covered porch, screened porch, or sunroom, making this home as versatile as it is inviting.This home is to-be-built and photos are for representation purposes only. You have the ability to customize the floorplan, or choose another of Eastwood's home designs to suit your lifestyle! It is understood and agreed that Eastwood Homes Build On Your Lot, LLC shall have a limited license to advertise its services and potential home plans available (on any listed Lot, MLS advertisement, or on any EBOYL marketing or publication source) to supplement Seller's agent's listing and sales efforts. The parties agree a separate contract for construction would be required for home construction on any lot. Such limited license does not convey any plan use rights absent a fully executed contract. Other terms as conditions as specified by EBOYL may apply.

Listed by Derrick Faulk of Key Central Realty

$
$
%
$/month over payments
Federal 30-year interest rate: 7.4% last updated on Oct 8, 2026
* All Figures are estimates. Check with your bank or proposed mortgage company for actual interest rates.
This product uses the FRED® API but is not endorsed or certified by the Federal Reserve Bank of St. Louis.

Save FavoriteSchedule TourAsk A QuestionMore Details

3 Dola Ray Place Stanley NC 28164

Stanley, NC3 Dola Ray Place, Unit 3

Price$1,025,700

Est. Mortgage: $/month

MLS Number CAR4354615

  • Residential
  • Bedrooms 4
  • Bathroom 3
  • Square Feet 2,941
  • Acreage 0.75

Set on a private, flat .75-acre homesite, this custom-built organic modern craftsman offers a rare combination of thoughtful design, elevated finishes, and everyday livability, all within easy reach of Lake Norman and Charlotte. From the moment you arrive, the home is intentionally positioned to create a sense of quiet separation. A gently curving walkway leads from the driveway to the front porch, guiding you through a professionally designed landscape that feels established, yet understated. The architecture blends clean lines with natural materials, dark siding, stone accents, and layered rooflines, creating a look that is both current and timeless. Inside, the home opens into a light-filled, open-concept layout defined by 10-foot ceilings and a natural flow between spaces. The great room, kitchen, and dining areas connect seamlessly, creating an environment that feels equally suited for everyday living and entertaining. At the center of the home, the kitchen is designed to perform as beautifully as it presents. An oversized 8-foot island anchors the space, offering both functionality and a natural gathering point. Outfitted with KitchenAid appliances, gas cooking, and designer finishes, it delivers a level of quality expected at this price point while maintaining a warm, approachable feel. Sightlines extend from the kitchen into the great room and out toward the rear of the property, reinforcing the home's connection to its setting. Privately positioned, the primary suite is designed as a true retreat. Tucked toward the rear of the home, it offers both separation and convenience. The en-suite bath is thoughtfully laid out with a large walk-in shower, a freestanding soaking tub, and a spacious walk-in closet, creating a space that feels both functional and restorative. Three additional bedrooms provide flexibility for guests, family, or a dedicated office, with a layout that prioritizes privacy without sacrificing accessibility. Where this home truly sets itself apart is in its outdoor living. The rear elevation is intentionally designed as a clean, continuous plane, allowing the covered porch, positioned to one side, to feel like a purposeful extension rather than an afterthought. From there, the space flows naturally into an expansive paver patio, creating multiple zones for dining, lounging, and entertaining. With a flat, usable backyard and ample room for future additions such as a pool, the setting offers both immediate enjoyment and long-term potential. The side-load garage is strategically positioned to maintain the integrity of the front elevation, allowing the home to present as a custom residence rather than a production build, an important distinction in both perception and long-term value. This is a proposed custom build, offering buyers the unique opportunity to personalize select finishes and design elements to reflect their individual style and preferences, creating a home that feels truly their own from the very beginning. Built with a high-end approach to both design and construction, this home offers a level of finish, layout efficiency, and architectural intention that is increasingly difficult to find at this price point. This is more than just new construction, it is an opportunity to shape a home around your lifestyle while benefiting from a thoughtfully designed plan and a proven vision.

Listed by Andy Nock of COMPASS

$
$
%
$/month over payments
Federal 30-year interest rate: 7.4% last updated on Oct 8, 2026
* All Figures are estimates. Check with your bank or proposed mortgage company for actual interest rates.
This product uses the FRED® API but is not endorsed or certified by the Federal Reserve Bank of St. Louis.

Save FavoriteSchedule TourAsk A QuestionMore Details

0 Maple Creek Road Rutherfordton NC 28139

Rutherfordton, NC0 Maple Creek Road

Price$1,025,000

Est. Mortgage: $/month

MLS Number CAR4413383

  • Land
  • Acreage 185.6
  • County Rutherford

Rare opportunity to own one of the nicest Parcel of land, 10 minutes from Rutherfordton and 25 Minutes to Lake Lure! This property has it all, Gently Sloping Topography for easy development, 2,697' of County Road frontage, Maple Creek running through smaller side of property, Power access borders property lines on both sides of property. 10 Minutes from Rutherford Regional Medical Center, 3 Minutes to Piedmont Gun Club. This property gives you all the luxuries of living close to town, while still feeling like you live deep in the mountains! A truly one of a kind opportunity.

Listed by Josh Campbell of Geoff Campbell Realty Inc

$
$
%
$/month over payments
Federal 30-year interest rate: 7.4% last updated on Oct 8, 2026
* All Figures are estimates. Check with your bank or proposed mortgage company for actual interest rates.
This product uses the FRED® API but is not endorsed or certified by the Federal Reserve Bank of St. Louis.

Save FavoriteSchedule TourAsk A QuestionMore Details

116 Burley Drive Mooresville NC 28115

Mooresville, NC116 Burley Drive

Price$1,025,000

Est. Mortgage: $/month

Active With Contract

MLS Number CAR4402820

  • Residential
  • Bedrooms 4
  • Bathroom 5
  • Square Feet 3,405
  • Acreage 1.64

Custom Luxury Living with Resort-Style Outdoor Entertaining situated on a private 1.64-acre homesite, 116 Burley Drive seamlessly blends timeless craftsmanship with modern luxury while offering resort-style outdoor living designed for unforgettable entertaining. From the sparkling saltwater pool and heated spa to the Tiki bar gazebo, and multiple gathering spaces, this home delivers the feel of a private backyard retreat. Inside, nearly every detail has been thoughtfully curated, with designer finishes and oversized windows that flood the home with natural light. Main living area has custom caf-style plantation shutters. Offering four generously sized bedrooms, four full baths, a powder room, dedicated office, versatile bonus room, and an air-conditioned three-car garage. From the moment you enter, you'll be captivated by the soaring 10-foot ceilings, cathedral ceilings with exposed cedar beams in both the great room and the primary suite, and the open concept floor plan filled with natural light. A multi-panel sliding glass door opens the great room to the screened porch, creating a seamless transition between indoor and outdoor living while framing beautiful views of the pool and backyard. The chef's kitchen serves as the centerpiece of the home, anchored by a showpiece island topped with striking Calacatta Sunlite quartz. Premium stainless appliances, custom cabinetry, beautiful quartz perimeter countertops, and abundant prep space make this kitchen equally suited for everyday living and large-scale entertaining. Just beyond, the walk-in butler's pantry offers butcher block countertops, designer glass tile backsplash, open shelving, and exceptional storage. The private main-level primary suite overlooks the pool and provides a true retreat with luxurious finishes and spa-inspired comfort. A convenient pocket office tucked behind the kitchen offers the perfect work-from-home space, while the oversized mudroom and laundry room provide abundant storage and organization. The main level also includes a full pool bath with direct access to the screened porch and outdoor entertainment areas. Upstairs, the versatile bonus room is ideally suited for a media room (pre-wired surround sound/projector), playroom, fitness studio, or additional living space. Two secondary bedrooms share a Jack-and-Jill bathroom, while the fourth bedroom enjoys its own private hall bath. The second level has 9-foot ceiling, along with 8-foot custom interior doors throughout the home. Every space in this home has been carefully designed to blend luxury, comfort, and practicality. Whether you're hosting large gatherings around the pool, enjoying quiet mornings on the screened porch, watching the unbelievable sunset or simply appreciating the exceptional craftsmanship found throughout, 116 Burley Drive offers an unparalleled lifestyle in one of the area's most desirable settings. Please view the home video by visiting https://listings.lighthousevisuals.com/videos/01a029b9-09cd-729c-a9a2-211063477903 *Seller is co-owner and Licensed NC Realtor/Listing Agent

Listed by Kelly Church of Howard Hanna Allen Tate Mooresville/LKN

$
$
%
$/month over payments
Federal 30-year interest rate: 7.4% last updated on Oct 8, 2026
* All Figures are estimates. Check with your bank or proposed mortgage company for actual interest rates.
This product uses the FRED® API but is not endorsed or certified by the Federal Reserve Bank of St. Louis.

Virtual TourSave FavoriteSchedule TourAsk A QuestionMore Details

1873 Farrow Drive Rock Hill SC 29732

Rock Hill, SC1873 Farrow Drive

Price$1,025,000

Est. Mortgage: $/month

Active With Contract

MLS Number CAR4358682

  • Residential
  • Bedrooms 4
  • Bathroom 5
  • Square Feet 4,757
  • Acreage 0.64

Waterfront living meets timeless design in this custom-built home in Meadow Lakes II. Offering nearly 4,800 square feet, this 4-bedroom, 3 full and 2 half bath residence blends expansive living spaces with thoughtful craftsmanship and stunning lake views throughout. The main level showcases rich Brazilian cherry floors, custom built-ins, and multiple gathering areas designed for both everyday living and entertaining. The kitchen is well-appointed with high-end appliances and opens to a warm and inviting keeping room, creating a natural hub for connection and relaxed living. A whole-home 7-zone speaker system (4 inside/3 outside) enhances both indoor and outdoor living. Upstairs, the spacious primary suite offers a true retreat, where you can wake up to peaceful water views each morning. The suite is complemented by a spa-inspired bath and a custom walk-in closet, creating a comfortable and well-appointed private space. Generously sized secondary bedrooms and a large bonus room featuring built-ins, a cedar closet, desk area, and multiple walk-in closets provide exceptional and functional storage. A dedicated study with custom cabinetry offers a refined and flexible space for working from home. Step outside to a true backyard experience. A bluestone terrace with a striking outdoor stone fireplace and built-in Bull grill sets the stage for year-round enjoyment, overlooking an expansive paved patio with a lighted saltwater pool, cascading water features, and spa. Thoughtful details like LED lighting integrated into the stone columns and steps elevate the ambiance, while mature landscaping and palm trees frame the setting. Whether hosting or unwinding, the outdoor spaces are designed to shine day or night with peaceful lake views as the backdrop. Located in the established Meadow Lakes II community with access to clubhouse, pool, and tennis amenities, this home offers a rare combination of space, setting, and lifestyle.

Listed by Jody Munn of COMPASS

$
$
%
$/month over payments
Federal 30-year interest rate: 7.4% last updated on Oct 8, 2026
* All Figures are estimates. Check with your bank or proposed mortgage company for actual interest rates.
This product uses the FRED® API but is not endorsed or certified by the Federal Reserve Bank of St. Louis.

Save FavoriteSchedule TourAsk A QuestionMore Details

11 Aster Court Asheville NC 28801

Asheville, NC11 Aster Court

Price$1,025,000

Est. Mortgage: $/month

Pending

MLS Number CAR4181846

  • Residential
  • Bedrooms 3
  • Bathroom 3
  • Square Feet 1,887
  • Acreage 99999

Welcome to Aster Court, a distinguished new townhome community situated just 0.5 miles from the vibrant heart of downtown Asheville. Nestled in the historic Chestnut Hill neighborhood, Aster Court presents a unique blend of modern convenience and classic charm. The Showy floor plan boasts generous indoor and outdoor living spaces, spread across three levels. With 3 bedrooms, a half bath, a patio, and a private deck, this home offers both comfort and style. The open floor plan, combined with split levels, provides the perfect balance of spaces for socializing or retreating with a good book. Additional garage access ensures enhanced privacy, making Aster Court the ideal sanctuary for contemporary living. Call the listing agents to get yours reserved today! $10,000 refundable reservation deposit. Elevator is an upgrade option.

Listed by William Coin and Scott Mills of Howard Hanna Beverly-Hanks Biltmore Avenue

$
$
%
$/month over payments
Federal 30-year interest rate: 7.4% last updated on Oct 8, 2026
* All Figures are estimates. Check with your bank or proposed mortgage company for actual interest rates.
This product uses the FRED® API but is not endorsed or certified by the Federal Reserve Bank of St. Louis.

Save FavoriteSchedule TourAsk A QuestionMore Details

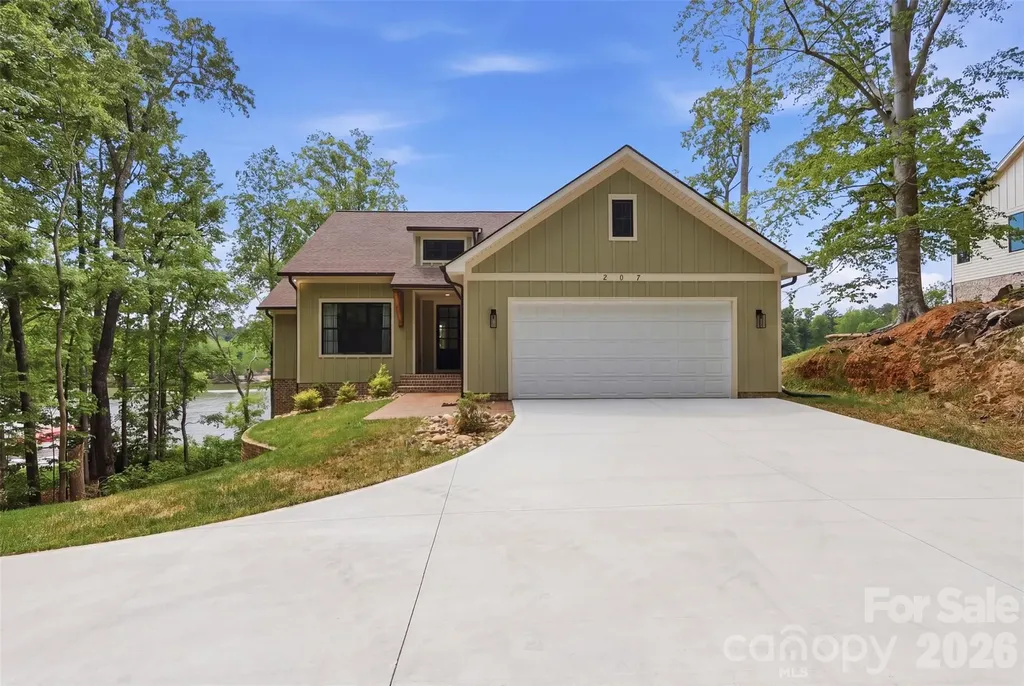
207 Haven Hill Road Lexington NC 27292

Lexington, NC207 Haven Hill Road

Price$1,025,000

Est. Mortgage: $/month

Active With Contract

MLS Number CAR4368092

  • Residential
  • Bedrooms 3
  • Bathroom 3
  • Square Feet 3,368
  • Acreage 2.17

Stunning new waterfront home on High Rock Lake offering 2.17 acres of privacy and breathtaking lake living! Arrive via a beautiful, tree-lined drive that opens to this nearly new home perched on 2.17 acres with views of High Rock Lake. Enjoy the ultimate waterfront lifestyle - relax on the expansive new 976 sq ft deck spanning the entire back of the home while watching stunning sunsets over the water, and access the lake anytime from your brand-new dock which includes a floating boat dock. The spacious main level features an open living area perfect for family and friends, along with 3 bedrooms. The fully finished lower level offers even more flexibility with a large family room, kitchenette with dining area, 4 additional flex rooms (currently used as bedrooms and a gym), plus a generous storage room. The home is fully furnished and move-in ready. This rare combination of new construction, generous acreage, and direct High Rock Lake access provides privacy, recreation, and relaxation all in one package. Whether you love boating, fishing, or simply unwinding with lake views, this is truly a special waterfront retreat. Property includes two tax parcels sold together. Buyer to verify all lakefront permits, shoreline regulations, and dock compliance with the lake authority.

Listed by Yelena Barko of Dalton Wade,Inc.

$
$
%
$/month over payments
Federal 30-year interest rate: 7.4% last updated on Oct 8, 2026
* All Figures are estimates. Check with your bank or proposed mortgage company for actual interest rates.
This product uses the FRED® API but is not endorsed or certified by the Federal Reserve Bank of St. Louis.

Save FavoriteSchedule TourAsk A QuestionMore Details

2069 Shannon Drive Morganton NC 28655
Active With Contract

MLS Number CAR4316389

  • Residential
  • Bedrooms 3
  • Bathroom 4
  • Square Feet 2,407
  • Acreage 2.35

Great European home under construction in a gated foothills community. Over 2400 sqft of main level living with a walk out basement that has been framed for future finish. Large windows and a lot of natural light allowing mountain views. We have two other lots with homes currently in design. We also have another home being built that has been listed in the same cul de sac. The development is 15 minutes to Morganton and 20 minutes to Lenoir. Plenty of hiking, skiing nearby, rivers, and wildlife.

Listed by Scott Blake of Lantern Realty & Development

$
$
%
$/month over payments
Federal 30-year interest rate: 7.4% last updated on Oct 8, 2026
* All Figures are estimates. Check with your bank or proposed mortgage company for actual interest rates.
This product uses the FRED® API but is not endorsed or certified by the Federal Reserve Bank of St. Louis.

Save FavoriteSchedule TourAsk A QuestionMore Details

868 Savile Lane Fort Mill SC 29715

Fort Mill, SC868 Savile Lane

Price$1,025,000

Est. Mortgage: $/month

Active With Contract

MLS Number CAR4409801

  • Residential
  • Bedrooms 4
  • Bathroom 5
  • Square Feet 4,720
  • Acreage 1.02

Tucked away at the end of a quiet cul-de-sac, this custom-built brick residence offers a rare opportunity to enjoy over an acre of private, wooded surroundings in the established Oxford Place community. This home offers both peaceful everyday living and room for entertaining. The spacious floor plan is designed with multiple gathering spaces, expansive private rooms, timeless craftsmanship and light filled spaces. You'll immediately appreciate the beautiful, newly installed oak hardwood floors that flow throughout the main level. The bright and airy living room features a built-in entertainment center, porcelain flooring and access to the large patio. Seamless indoor-outdoor living creates the perfect setting for hosting family and friends or simply enjoying the serenity of the home. The main-level primary retreat is truly a private escape, featuring a charming bay window sitting area, tray ceilings and a his-and-hers walk-in closet. The ensuite features a counter-height dual vanity, a walk-in shower and a jetted garden tub. The owner's retreat extends with direct access to the rear patio overlooking the tranquil backyard and wooded views. A second main-level bedroom with an ensuite bath offers ideal accommodations for guests or multigenerational living, and provides long-term accessibility. The spacious kitchen is complete with custom cabinetry, abundant prep space, a gas cooktop and double ovens, while flowing to the screened porch- perfect for gathering or enjoying your morning coffee. Upstairs, you'll find two spacious bedrooms with walk-in closets and ensuite baths. There's space for everyone to spread out in the large bonus room complete with a pool table. More entertaining options await with a theatre room for unforgettable movie and game nights. These spaces are move-in ready, a neutral canvas to make your own with fresh paint and new carpets. Tailoring this home to your needs has never been easier with a main floor dedicated office plus additional flex spaces that can easily house hobbies, creative pursuits, fitness, or additional work spaces and guest areas. Step outside to enjoy the patio, porch and deck overlooking the backyard and the natural wooded backdrop. With plenty of room to design the pool of your dreams, this remarkable property offers endless opportunities to create your own outdoor oasis. Car enthusiasts, hobbyists, and business owners will love the attached and expansive 24' X 38' three- car garage, as well as the detached garage/workshop approx 20' X 24' with electrical service-ideal for woodworking, automotive projects, or a home-based workshop/studio. Storage at 868 Savile Lane is simply unmatched. Multiple walk-in attic spaces provide incredible organization opportunities, while the newly encapsulated crawl space-with ample vertical room-offers additional square footage for easily accessible storage. Experience a perfect balance of privacy and convenience with this exceptional property. A rare offering, a peaceful, private retreat that backs up to an expansive wooded area, while remaining just minutes from shopping, dining, and everything Fort Mill, Indian Land and Ballantyne have to offer. Located in the award-winning Fort Mill school district, zoned for Dobys Bridge Elementary, Forest Creek Middle and Catawba Ridge High . From its timeless craftsmanship, tranquil setting and thoughtfully designed yet flexible living spaces, this one-of-a-kind Oxford Place home delivers the lifestyle today's discerning buyers have been searching for.

Listed by Pam Kawakami and Alan Kawakami of Coldwell Banker Realty

$
$
%
$/month over payments
Federal 30-year interest rate: 7.4% last updated on Oct 8, 2026
* All Figures are estimates. Check with your bank or proposed mortgage company for actual interest rates.
This product uses the FRED® API but is not endorsed or certified by the Federal Reserve Bank of St. Louis.

Save FavoriteSchedule TourAsk A QuestionMore Details

5235 Haynes Hall Place Charlotte NC 28270

Charlotte, NC5235 Haynes Hall Place

Price$1,025,000

Est. Mortgage: $/month

MLS Number CAR4428075

  • Residential
  • Bedrooms 4
  • Bathroom 3
  • Square Feet 2,995
  • Acreage 0.17

The current owners chose to plant roots in quaint Saint Michaels at its inception and purposefully selected this lot towards the back of the neighborhood for its privacy. Now its time for a new owner...it might be YOU! The curb appeal of this home is inviting with its stately crisp white stucco adorned by mature landscaping and modern lighting by the entrance. As you enter, the 2 story foyer and great room are welcoming along with the backdrop of nature through the wall of windows. The dining room is delightful with the triple windows, recessed, accent and sconce lighting. The owners completed a stunning renovation of the kitchen and primary suite years ago but looks as if it were new! The kitchen boasts gleaming 48" custom gloss cabinets with a built-in refrigerator, dishwasher and Thermador cooktop, microwave, oven and warming drawer and accented by white quartz countertops and shimmering tile backsplash. The breakfast area has six tall windows overlooking the backyard for tranquil meal time! The great room is the gathering spot of this home with modern track lighting, built-in cabinetry, wet bar and gas fireplace. Step outside to this expansive deck for outdoor entertaining. The 1st floor primary bedroom is stunning with gorgeous polished porcelain tile. The spa like bathroom has a massive frameless glass shower, long built in bench and niche as well as an overhead and handheld shower head. It is complete with a dressy dual vanity, quartz countertops, rectangle undermount sinks and modern lighting. The custom closet has awesome, floor to ceiling well planned shelves and hanging spaces. There's more... Upstairs, the two spacious bedrooms share a large bathroom and there is a 4th bedroom that can also be utilized as an office/ play or exercise space. This room has two closets, one being a wonderful cedar closet. There are two walk in attics for fabulous storage and maybe can be finished into additional square footage. The home is complete with a 5-6 year old roof, beautiful hardwoods, casement windows and an oversized laundry and garage. Stucco Inspection Report available upon request! Now it is just missing you! Come see for yourself!!

Listed by Irene Liapis of ProStead Realty

$
$
%
$/month over payments
Federal 30-year interest rate: 7.4% last updated on Oct 8, 2026
* All Figures are estimates. Check with your bank or proposed mortgage company for actual interest rates.
This product uses the FRED® API but is not endorsed or certified by the Federal Reserve Bank of St. Louis.

Virtual TourSave FavoriteSchedule TourAsk A QuestionMore Details

7337 Versailles Lane Charlotte NC 28277

Charlotte, NC7337 Versailles Lane

Price$1,025,000

Est. Mortgage: $/month

MLS Number CAR4418758

  • Residential
  • Bedrooms 4
  • Bathroom 3
  • Square Feet 3,323
  • Acreage 0.4

Gracefully positioned on a cul-de-sac in prestigious Piper Glen, this elegant brick residence offers 4 bedrooms and a thoughtful blend of architectural character, generous living spaces and meaningful updates. New decorative-glass double entry doors featuring decorative privacy glass and intricate wrought-iron-style scrollwork create a striking first impression and open to a dramatic two-story foyer with a turned staircase, iron balusters and an upper-level overlook. Recently refinished hardwood floors flow through the main living areas, complemented by hand-troweled wall finishes, extensive moldings and refined millwork. A gracious sitting room and formal dining room flank the foyer, while glass-paneled French doors introduce a private, generously sized office with built-in bookcases and windows on two walls. The light-filled two-story great room makes a memorable impression with its soaring arched windows, fireplace with an updated tile surround, and floor-to-ceiling panel molding. Open to the great room and casual dining area, the spacious kitchen features extensive white cabinetry, granite countertops, a center island with seating, stainless appliances, double wall ovens, and a new KitchenAid four-burner gas cooktop with downdraft. A built-in desk and dedicated beverage station with glass-front cabinetry and beverage refrigerator add everyday convenience. A stylish powder room and laundry room with utility sink complete the main level; the laundry provides direct access to the two-car garage. French doors from the kitchen open to an expansive screened porch with a vaulted paneled ceiling, ceiling fan and peaceful views of the wooded surroundings. The adjoining deck, freshly stained in July 2026, provides additional space for grilling and outdoor dining. The fully fenced backyard offers lawn for recreation, mature trees and landscaping for privacy, and a dedicated fire-pit area added in 2025. Upstairs, a wide landing overlooks both the foyer and great room and offers space for a reading or sitting area. New carpet provides a fresh finish throughout the upper level. The spacious primary suite features a tray ceiling, a wide bank of windows and room for a sitting area. Its generous bath includes an updated dual-vanity arrangement with separate sinks, extensive storage and a central linen tower, plus a jetted soaking tub, oversized frameless shower with dual shower heads, and private water closet. An enormous walk-in attic provides exceptional floored storage. Three generously sized secondary bedrooms share an updated full bath with a new double-sink granite vanity and a beautifully tiled tub/shower surround featuring a framed herringbone inset. Enjoy an established South Charlotte setting near TPC Piper Glen, StoneCrest, Blakeney, Waverly, Rea Farms and Ballantyne. The location offers convenient connectivity to I-485, I-77 and I-85, as well as Charlotte Douglas International Airport. Nearby greenways provide additional opportunities for walking, running and cycling, while optional TPC Piper Glen membership offers golf, racquet sports, swimming, fitness, dining and social activities.

Listed by Dawn Blewett of NorthGroup Real Estate LLC

$
$
%
$/month over payments
Federal 30-year interest rate: 7.4% last updated on Oct 8, 2026
* All Figures are estimates. Check with your bank or proposed mortgage company for actual interest rates.
This product uses the FRED® API but is not endorsed or certified by the Federal Reserve Bank of St. Louis.

Virtual TourSave FavoriteSchedule TourAsk A QuestionMore Details

179 Chaska Loop Troutman NC 28166

Troutman, NC179 Chaska Loop, Unit 62

Price$1,025,000

Est. Mortgage: $/month

MLS Number CAR4386501

  • Residential
  • Bedrooms 5
  • Bathroom 5
  • Square Feet 3,675
  • Acreage 0.51

EXCEPTIONAL PRICE ADJUSTMENT! Home is now Completed. New Construction in beautiful, sought after Falls Cove Neighborhood in Troutman. The Tamarack floorplan is custom designed to flow nicely for entertaining and everyday living. The main level features the Luxury Primary Suite that will not disappoint. A second private bedroom suite with luxury bath and walk in closet. Plus, a tucked away Powder Room. Gourmet Kitchen with High End Appliances, large island and huge walk-in Pantry. A Chef's delight with designer touches like stunning cabinets to ceiling. All flows effortlessly to the dining area and Great Room with Fireplace and custom built-ins. Then out to the Rear Covered Porch and Open deck are for grilling. A drop zone is just inside the 2-Car Garage Entrance. Large Laundry Room has access to the 3rd Car Garage. The Upper level has 3 more oversized bedrooms, all with large walk in closets and direct access to a Bath. Large Rec Room/Medial Room for family time, or entertaining. Private, Wooded backyard that backs up to HOA-Owned wooded Common Area for additional privacy. Lots of Designer Upgrades planned throughout this unique and livable floorplan.

Listed by Linda Marucci of BSI Builder Services

$
$
%
$/month over payments
Federal 30-year interest rate: 7.4% last updated on Oct 8, 2026
* All Figures are estimates. Check with your bank or proposed mortgage company for actual interest rates.
This product uses the FRED® API but is not endorsed or certified by the Federal Reserve Bank of St. Louis.

Save FavoriteSchedule TourAsk A QuestionMore Details

Broker Reciprocity MLS Grid Logo © 2026 Listings courtesy of Canopy MLS as distributed by MLS GRID. IDX information is provided exclusively for consumers’ personal non-commercial use and may not be used for any purpose other than to identify prospective properties consumers may be interested in purchasing. The IDX data is deemed reliable but is not guaranteed by MLS GRID and may be subject to an end user license agreement prescribed by the Member Participant’s applicable MLS.  Based on information submitted to the MLS GRID as of October 15, 2026 9:19 PM UTC . All data is obtained from various sources and may not have been verified by broker or MLS GRID. Supplied Open House Information is subject to change without notice. All information should be independently reviewed and verified for accuracy. Properties may or may not be listed by the office/agent presenting the information. Some IDX listings have been excluded from this website.