and narrow your search. If you have fewer than 200 results, you can save your search.

Little Switzerland NC

r=4117-4128
15 Ravenwood Drive Fletcher NC 28732

Fletcher, NC15 Ravenwood Drive

Price$997,500

Est. Mortgage: $/month

MLS Number CAR4411523

  • Residential
  • Bedrooms 4
  • Bathroom 4
  • Square Feet 3,300
  • Acreage 2.93

Tucked away, just outside Asheville, in very desirable Fletcher, NC, this beautiful 4- bedroom, 4-bath mountain retreat sits on nearly 3 peaceful acres. The home is 3,300 sq ft of custom craftsmanship combined with eco-conscious construction featuring a high-efficiency geothermal HVAC system. This property is a rare combination of natural beauty, flexible living spaces, and multiple areas for outdoor enjoyment and entertainment. An expansive covered back deck overlooks the mature and professionally maintained landscaping of the property's outdoor park-like setting. A fire pit, horseshoe area, picnic space, raised garden and flower beds invite you to enjoy the outdoors. A tranquil stream flows through a level backyard frequented by local wildlife. Inside are 4 large bedrooms including a primary with an attached bonus area that could be a home office, nursery, studio, or fitness space. The lower level includes a flexible living area complete with privacy for guests or multi-generational living as well as a gas fireplace with cozy seating area. The home is complete with a circular driveway and warm architectural details. This sanctuary must be experienced in person. Schedule your private showing today!

Listed by Bill Goodman of Looking Glass Realty,Hendersonville

$
$
%
$/month over payments
Federal 30-year interest rate: 7.4% last updated on Oct 15, 2026
* All Figures are estimates. Check with your bank or proposed mortgage company for actual interest rates.
This product uses the FRED® API but is not endorsed or certified by the Federal Reserve Bank of St. Louis.

Virtual TourSave FavoriteSchedule TourAsk A QuestionMore Details

3615 Providence Road Charlotte NC 28211

MLS Number CAR4433083

  • Residential
  • Bedrooms 2
  • Bathroom 3
  • Square Feet 2,000
  • Acreage 0.5

Bold architecture. Beautiful light. A fresh perspective on Providence Road. Discover Aspen City Homes, a collection of just three contemporary residences where striking design makes everyday living feel exceptional. Floor-to-ceiling glass brings the outdoors into view, filling open living spaces with natural light and giving the home its unmistakable character. Steel portal-frame construction provides the architectural foundation, while thoughtfully arranged interiors create room for everything from quiet mornings to a full house of friends. Refined finishes and inviting indoor-outdoor spaces bring warmth to the modern design. The result is a home that makes an impression from the street-and an even better one when you step inside. Three residences. One distinctive address. Find your place on Providence Road. The photos introduce it. The tour makes it yours to imagine.

Listed by Bill Wagenseller of EXP Realty LLC

$
$
%
$/month over payments
Federal 30-year interest rate: 7.4% last updated on Oct 15, 2026
* All Figures are estimates. Check with your bank or proposed mortgage company for actual interest rates.
This product uses the FRED® API but is not endorsed or certified by the Federal Reserve Bank of St. Louis.

Save FavoriteSchedule TourAsk A QuestionMore Details
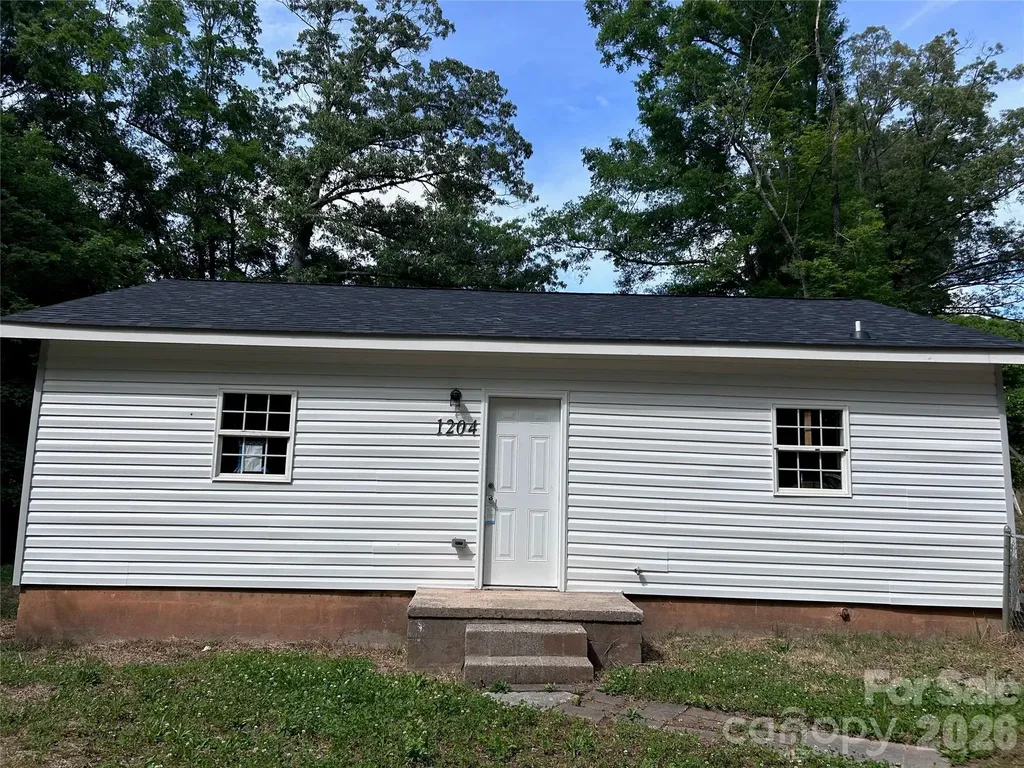
1204 Iva Avenue Gastonia NC 28052

Gastonia, NC1204 Iva Avenue

Price$997,000

Est. Mortgage: $/month

Pending

MLS Number CAR4382471

  • MultiFamily
  • Bedrooms 22
  • Square Feet 7,022
  • Acreage 1.26
  • Property SubType Residential Income

This is an eight single-family portfolio located in the growing Charlotte suburb of Gaston, NC. All properties are located within one block of each other. They are a 45-minute drive to Uptown Charlotte and 30 minutes away from Charlotte Douglas International Airport. 1204 Iva was damaged due to a hurricane. The property was gutted and completely remodeled. All work permitted with a Certificate of Compliance issued by the City of Gastonia Code Enforcement in March 2026. The monthly gross income is $9,040 when fully occupied. Only one property is vacant and requires approximately $5,000 in improvements to be rent-ready. Annual insurance is $4,450, and taxes are $6,416.00 across all properties. The properties are professionally managed. No showings until under contract. DO NO DISTURB TENANTS. DO NOT TALK TO TENANTS. Acreage and square footage are approximate and based on public records. Buyer to verify all square footage and acreage. Listing agent has an ownership interest in the selling LLC.

Listed by Chris Felder of Metric Realty Company

$
$
%
$/month over payments
Federal 30-year interest rate: 7.4% last updated on Oct 15, 2026
* All Figures are estimates. Check with your bank or proposed mortgage company for actual interest rates.
This product uses the FRED® API but is not endorsed or certified by the Federal Reserve Bank of St. Louis.

Save FavoriteSchedule TourAsk A QuestionMore Details

3552 Waterview Trail Lincolnton NC 28092

Lincolnton, NC3552 Waterview Trail

Price$997,000

Est. Mortgage: $/month

MLS Number CAR4419569

  • Residential
  • Bedrooms 4
  • Bathroom 5
  • Square Feet 3,880
  • Acreage 2.07

Welcome to this custom-built, 1.5-story modern masterpiece situated on over two private acres in the peaceful Quinlan Estates. Designed with understated elegance, the bright, open-concept floor plan seamlessly connects the living spaces under cathedral ceiling perfect for daily living and grand entertaining. At the heart of the home is a gourmet chef's kitchen featuring premium appliances, sleek granite countertops, and rich hardwood flooring that flows throughout.The main-level primary suite serves as a private retreat, complete with a dramatic tray ceiling and a luxurious ensuite bath with a walk-in shower and separate tub. A dedicated home office and three additional bedrooms offer ultimate flexibility for family and guests, while a massive bonus room is ready for media or gaming. Enjoy outdoor living at its finest with a screened porch, a spacious covered patio, and a fully fenced pool complete with its own convenient pool bathroom. Storage is abundant, thanks to an expansive garage attic. Located just 15 minutes from downtown Lincolnton's premier dining and shopping, this nearly new, move-in-ready estate perfectly blends architectural charm with modern luxury. It is possible that the rear of the lot approximately 0.20 acres could be subdivided; you would need to verify this with the county.

Listed by Juan Zevallos of Zevallos Real Estate Group LLC

$
$
%
$/month over payments
Federal 30-year interest rate: 7.4% last updated on Oct 15, 2026
* All Figures are estimates. Check with your bank or proposed mortgage company for actual interest rates.
This product uses the FRED® API but is not endorsed or certified by the Federal Reserve Bank of St. Louis.

Save FavoriteSchedule TourAsk A QuestionMore Details

411 Big Sandy Mush Road Leicester NC 28748

MLS Number CAR4242746

  • Land
  • Acreage 41
  • County Buncombe

41 Acres | Leicester, NC | 25 Minutes to Asheville | Prepared Build Site With Electric, Septic, Well In Place Finding 41 acres with this kind of flexibility just 25 minutes from downtown Asheville doesn't happen often. Nestled right in the heart of Leicester's scenic Sandy Mush valley, this property brings together everything people love about Western North Carolina land: broad open pastures, mature mountain hardwoods, crisp mountain views, and a fresh running creek. Whether you're dreaming of a private mountain retreat or looking for serious land development potential, this parcel gives you the canvas to bring it to life. Family Compound or Multi-Generational Living: Plenty of space and gentle topography to place multiple homes comfortably. Equestrian Estate: Open acreage ideal for pastures, barns, arenas, and riding trails. Homestead or Mini-Farm: Established cleared areas ready for gardens, livestock, and sustainable living. Luxury Cabin Property or Event Venue: Secluded, scenic pockets tucked into the trees for guest quarters or boutique retreats. A Head Start on Infrastructure You won't be starting completely from scratch; a cleared portion of the land is already equipped with an existing well and septic system. To help you map out the possibilities, our conceptual virtual renderings highlight potential building sites (A1-E), showing how driveways, home placement, and pasture layouts can comfortably fit the topography. If you've been searching for Asheville-area acreage with privacy, usable land, water features, and room to grow, 411 Big Sandy Mush is one you need to walk in person. Call or text today to schedule your private tour! Conceptual renderings illustrate potential uses only; improvements shown do not currently exist. Buyer to verify intended use, subdivision potential, zoning, permitting, utilities, septic capacity, and all local requirements. Additional notes: cattle may be present during showings; owner resides on the front acre, so no drive-bys-contact your agent to schedule; see attachments for community center details. Contact your agent for full details on the tax deferral program, easements, and land-use potential.

Listed by Jennifer Breslin of Realty ONE Group Pivot Hendersonville

$
$
%
$/month over payments
Federal 30-year interest rate: 7.4% last updated on Oct 15, 2026
* All Figures are estimates. Check with your bank or proposed mortgage company for actual interest rates.
This product uses the FRED® API but is not endorsed or certified by the Federal Reserve Bank of St. Louis.

Virtual TourSave FavoriteSchedule TourAsk A QuestionMore Details

235 Misty Lane Kannapolis NC 28081

Kannapolis, NC235 Misty Lane

Price$995,900

Est. Mortgage: $/month

MLS Number CAR4387410

  • Residential
  • Bedrooms 3
  • Bathroom 2
  • Square Feet 1,728
  • Acreage 33.11

The Ultimate 33+-Acre Fly-In Estate: Luxury, Freedom, and Aviation Living that includes 2 parcels (247188 and 247057) Clear for landing! This rare, premier 33+-acre aviation estate offers the ultimate lifestyle for the discerning pilot. This extraordinary property features a pristine, private [1600ft x 200ft]-foot runway, allowing you to land, park, and relax in total seclusion. With massive acreage at your disposal, you have ample room for rotational pastures, organic gardening, livestock, and complete self-sufficiency. Accompanied by a spacious, character-filled home featuring an open floor plan and a wrap-around porch, this property is built for country living at its finest. The land features a great mix of cleared fields and mature timber, providing both functional utility and scenic beauty. Multiple outbuilding sites, that includes covered hanger with concrete pad and another beautiful building for organizing your own events. Stop dreaming about the country life and start living it-call today for details!

Listed by Jaypal Kalagiri and Madhu Narla of MSR Real Estate Services LLC

$
$
%
$/month over payments
Federal 30-year interest rate: 7.4% last updated on Oct 15, 2026
* All Figures are estimates. Check with your bank or proposed mortgage company for actual interest rates.
This product uses the FRED® API but is not endorsed or certified by the Federal Reserve Bank of St. Louis.

Save FavoriteSchedule TourAsk A QuestionMore Details

0 Conroy Court Lenoir NC 28645

Lenoir, NC0 Conroy Court, Unit 85

Price$995,500

Est. Mortgage: $/month

MLS Number CAR4237982

  • Residential
  • Bedrooms 4
  • Bathroom 3
  • Square Feet 1,983
  • Acreage 1.64

PRICE DECREASE! Call this perfect place home. Build a beautiful home on this 1.64-acre parcel or buy it as an investment. Need a list of builders and designs to choose from? I have you covered. Design and pricing are subject to architectural review and approval. Builder floor plans and finishes are customizable to suit your preferences. For outdoor enthusiasts or those who love green spaces, the Bluffs are your calling-bordered by Pisgah National Forest and offering kayaking, fishing, hiking, waterfalls, and off-road adventures. The Bluffs of Wilson Creek is a ready-made community with paved roads and underground utilities, including power and high-speed internet, all maintained by the HOA for just $400 per year. A hidden treasure is 3.5 miles away: the Wilson Creek National Wild and Scenic River. Wilson Creek, originating from the slopes of Grandfather Mountain, travels 20 miles and flows through a deep 200-foot gorge to join the Johns River. Everyday conveniences are within 10-12 miles. The lot is listed separately (MLS 4128923) and is not included in the build pricing. The buyer will purchase the lot from the owner and choose a building plan. A construction-to-permanent loan is the best financing option for buying and building the lot in one closing. Timber Block offers a broader selection of plans. Using this specific builder, plan, or lot is not mandatory. I have additional lots and builders to explore your options.

Listed by Nichole Sedberry of True North Realty

$
$
%
$/month over payments
Federal 30-year interest rate: 7.4% last updated on Oct 15, 2026
* All Figures are estimates. Check with your bank or proposed mortgage company for actual interest rates.
This product uses the FRED® API but is not endorsed or certified by the Federal Reserve Bank of St. Louis.

Save FavoriteSchedule TourAsk A QuestionMore Details
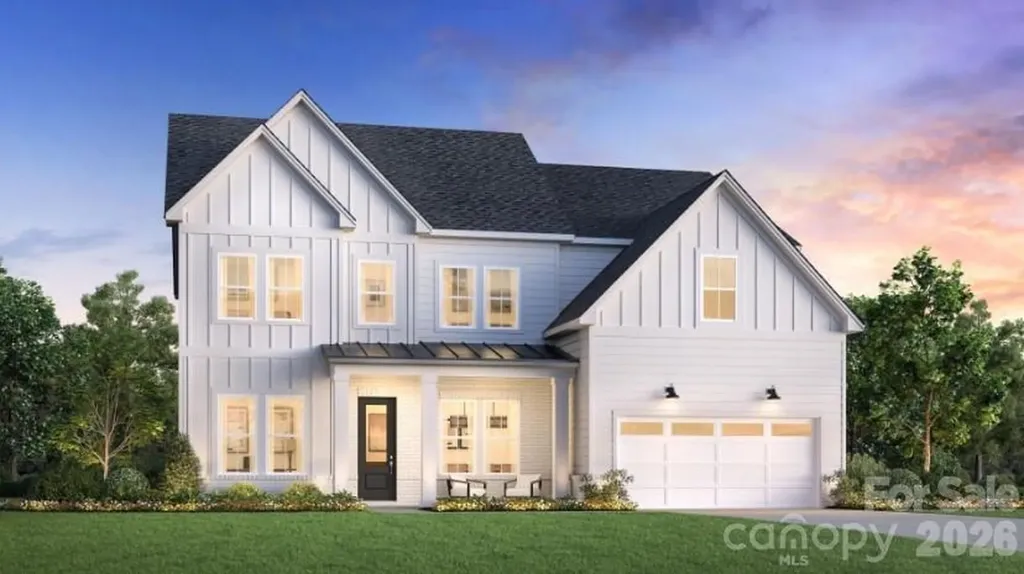
5031 Brown Hall Court Huntersville NC 28078
Active With Contract

MLS Number CAR4401485

  • Residential
  • Bedrooms 5
  • Bathroom 6
  • Square Feet 3,605
  • Acreage 0.21

The elegantly designed Atwater offers a harmonious blend of elegance and functionality. The open foyer extends past a sophisticated dining room into the expansive 2 story great room and bright casual dining area, which seamlessly connects to a lovely covered patio. The gourmet kitchen features a center island with a breakfast bar, abundant counter and cabinet space, a walk-in pantry, and a convenient passthrough to the formal dining room-perfect for effortless entertaining. On the second floor, the serene primary bedroom offers a private escape, showcasing a walk-in closet and a relaxing bath complete with a dual-sink vanity, a luxe shower with a seat and free standing tub, a linen closet, and a private water closet. Three generous secondary bedrooms surround a stunning loft space - all the secondary bedrooms feature walk-in closets and have ensuite bathrooms. Additional highlights include a lovely first-floor secondary bedroom suite, a flex room just off the foyer, convenient everyday entry, easily accessible second-floor laundry, and a two-car garage. All this in Huntersville newest community! A new Master Plan neighborhood featuring 357 single-family homes. Pool, clubhouse and walking trails that will connect to the Greenway. Great Shopping and restaurants nearby, quick access to I-77, I-85, and I-485, conveniently located to uptown Charlotte, UNC Research Park, UNC Charlotte, and the Lake Norman Area.

Listed by Amanda Chaney and Brittney Powell of Toll Brothers Real Estate Inc

$
$
%
$/month over payments
Federal 30-year interest rate: 7.4% last updated on Oct 15, 2026
* All Figures are estimates. Check with your bank or proposed mortgage company for actual interest rates.
This product uses the FRED® API but is not endorsed or certified by the Federal Reserve Bank of St. Louis.

Save FavoriteSchedule TourAsk A QuestionMore Details

241 W North Street Albemarle NC 28001

MLS Number CAR4258684

  • Commercial
  • Property SubType BUSINESS
  • Square Feet 30,287
  • Acreage 1.28

Former Stanly News and Press office/warehouse building. Over 1 acre of property in downtown Albemarle in the Central Business District with slightly over 30,000 square feet of warehouse and office space. Property would make a great warehouse or office.

Listed by Joseph Burleson of Whitley Realty,Inc.

$
$
%
$/month over payments
Federal 30-year interest rate: 7.4% last updated on Oct 15, 2026
* All Figures are estimates. Check with your bank or proposed mortgage company for actual interest rates.
This product uses the FRED® API but is not endorsed or certified by the Federal Reserve Bank of St. Louis.

Save FavoriteSchedule TourAsk A QuestionMore Details

11 Westwood Place Asheville NC 28806

MLS Number CAR4406744

  • Commercial
  • Acreage 0.34

A corner lot at the center of one of Asheville's most navigable and in-demand neighborhoods, 11 Westwood Place offers rare flexibility for its next owner. The site sits within a short distance of The Admiral, W.A.L.K. and Harvest Records, placing any future resident inside the established mixed-use fabric of West Asheville rather than adjacent to it, a distinction increasingly valued by those prioritizing accessibility over square footage. For a developer, the opportunity is substantial. Zoned HR2-EXP, the property carries meaningful entitlement momentum for an eight-unit townhome development. The site plan has moved through multiple rounds of formal grading, stormwater and erosion-control review with the City of Asheville's Development Services Department, translating directly into saved time and engineering cost for whoever picks up the project. For a buyer envisioning a single custom home, the same site offers something equally compelling: a flat corner lot in one of West Asheville's most established and appreciating pockets, with 194 feet of combined frontage along Westwood Place and Waynesville Avenue and long-range mountain view potential from upper living levels. It's a rare chance to build a private residence within a short distance of the neighborhood's best restaurants, coffee and record shops on a site with more street presence and buildable flexibility than typical infill lots. Flat, workable topography keeps site prep straightforward regardless of direction and the corner position gives either a multi-unit or single-family design room to maximize light, access and curb appeal. Whether the path forward is an income-producing townhome development or a custom-built single-family home, 11 Westwood Place delivers a navigable West Asheville address, workable topography and mountain-view upside, a combination well suited to developers, builders and individual buyers alike evaluating land near Haywood Road and the West Asheville corridor.

Listed by Alec Cantley of Premier Sotheby’s International Realty

$
$
%
$/month over payments
Federal 30-year interest rate: 7.4% last updated on Oct 15, 2026
* All Figures are estimates. Check with your bank or proposed mortgage company for actual interest rates.
This product uses the FRED® API but is not endorsed or certified by the Federal Reserve Bank of St. Louis.

Save FavoriteSchedule TourAsk A QuestionMore Details

1260 Hendersonville Road Asheville NC 28803

MLS Number CAR4223976

  • Land
  • Acreage 0.82
  • County Buncombe

Excellent 0.82/ac lot directly on High Growth area of Hendersonville Road. Zoned Highway Business in the City of Asheville. New 10 year lease on the billboard sign with Lamar. Landlord can terminate the billboard lease upon sale with a 120 day notice. Great retail site, office site, fast food site.. location with many possible uses. This property could be leased for $72,000/yr.

Listed by James Wilson of Pulliam Properties,Inc

$
$
%
$/month over payments
Federal 30-year interest rate: 7.4% last updated on Oct 15, 2026
* All Figures are estimates. Check with your bank or proposed mortgage company for actual interest rates.
This product uses the FRED® API but is not endorsed or certified by the Federal Reserve Bank of St. Louis.

Save FavoriteSchedule TourAsk A QuestionMore Details
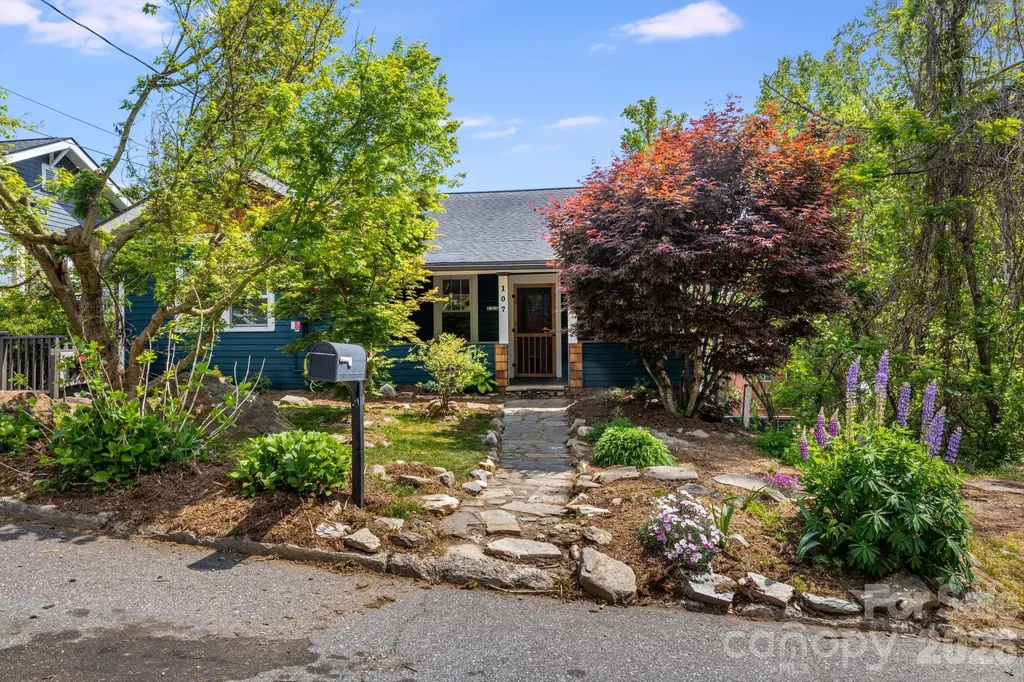
107 Courtland Avenue Asheville NC 28801

Asheville, NC107 Courtland Avenue

Price$995,000

Est. Mortgage: $/month

MLS Number CAR4379070

  • MultiFamily
  • Bedrooms 4
  • Square Feet 2,849
  • Acreage 0.16
  • Property SubType Residential Income

Experience the perfect blend of historic soul and modern sustainability. Located in Montford near Downtown Asheville, this income-producing 1927 triplex offers the charm of the neighborhood without historic district restrictions. This versatile property is move-in ready for its next chapter, whether as a high-performing investment, a multi-generational compound, or an owner-occupied "house hack." Main level, designed to live like a true single-family home. Features 2 bedrooms, a versatile flex room, and 2 full bathrooms. Significant 2024 updates include a fully renovated kitchen, refinished original wood floors, fresh interior paint, and newer HVAC system. Two additional units; both lower units offer private entrances, dedicated balconies, and in-unit laundry hookups. Both units renovated in 2015 with updated kitchens with stainless steel appliances. Middle unit is a spacious, character-filled 1-bedroom with a walk-in closet and HVAC replaced in 2017. Lower unit is an efficient studio with a newer mini-split installed in 2024. Property is efficient with an integrated solar panel system providing significant energy savings and equipped with a tesla ev level 2 home charging connector. The entire exterior was professionally painted in 2026, offering fresh curb appeal. The 0.16-acre lot is a private sanctuary featuring a landscaped backyard with natural stone accents, a built-in fire pit, and a wooded perimeter. Each unit enjoys its own outdoor space, and the property offers two dedicated off-street parking spaces plus additional street parking. This property offers a rare combination of historic character and modern efficiency. Nestled near Montford this gem offers a unique blend and Victorian history and scenic landmarks. Explore this accessible neighborhood, scenic landmarks and is conveniently located near downtown Asheville's vibrant culinary, music and art scene. Don't miss this unique opportunity-schedule your showing today! Please refer to agent remarks for showing time instructions or contact listing agent for details. Please do not disturb the tenants.

Listed by Krystal Hollis of Patton Allen Real Estate LLC

$
$
%
$/month over payments
Federal 30-year interest rate: 7.4% last updated on Oct 15, 2026
* All Figures are estimates. Check with your bank or proposed mortgage company for actual interest rates.
This product uses the FRED® API but is not endorsed or certified by the Federal Reserve Bank of St. Louis.

Save FavoriteSchedule TourAsk A QuestionMore Details

Broker Reciprocity MLS Grid Logo © 2026 Listings courtesy of Canopy MLS as distributed by MLS GRID. IDX information is provided exclusively for consumers’ personal non-commercial use and may not be used for any purpose other than to identify prospective properties consumers may be interested in purchasing. The IDX data is deemed reliable but is not guaranteed by MLS GRID and may be subject to an end user license agreement prescribed by the Member Participant’s applicable MLS.  Based on information submitted to the MLS GRID as of October 16, 2026 5:32 PM EDT . All data is obtained from various sources and may not have been verified by broker or MLS GRID. Supplied Open House Information is subject to change without notice. All information should be independently reviewed and verified for accuracy. Properties may or may not be listed by the office/agent presenting the information. Some IDX listings have been excluded from this website.