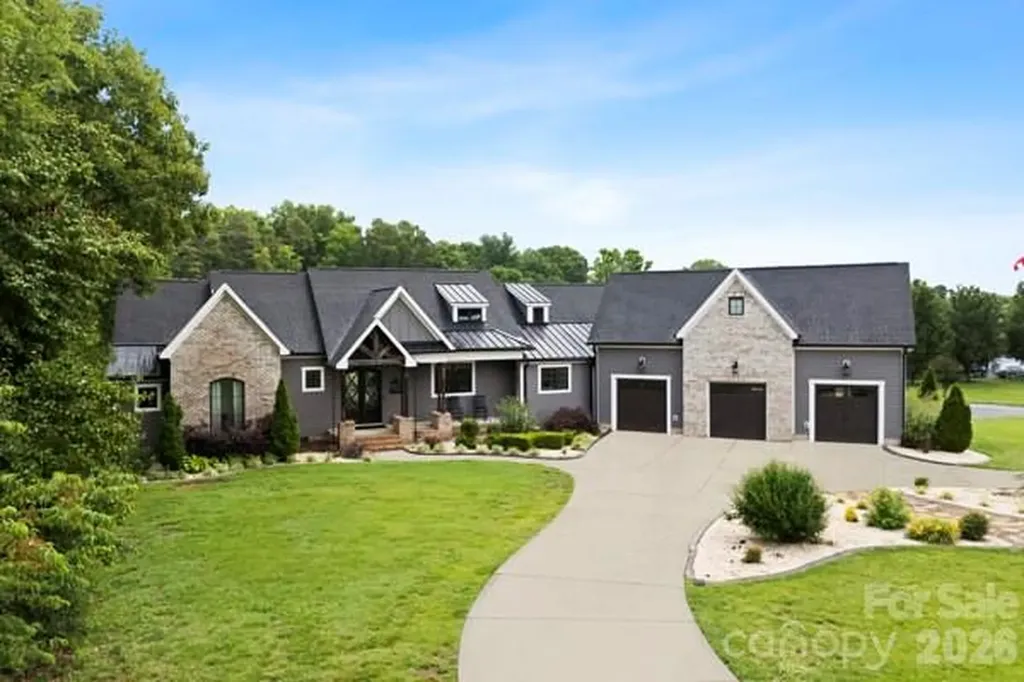
Rock Hill, SC1686 Nestledown Court
Price$919,000
Est. Mortgage: $/month
MLS Number CAR4420790
- Residential
- Bedrooms 4
- Bathroom 4
- Square Feet 4,201
- Acreage 0.5
Listed by Melissa Faile of Carolina Realty Solutions
Login and narrow your search. If you have fewer than 200 results, you can save your search.
Price$919,000
Est. Mortgage: $/month
MLS Number CAR4420790
Listed by Melissa Faile of Carolina Realty Solutions
Price$919,000
Est. Mortgage: $/month
MLS Number CAR4415077
This is your opportunity to own this immaculately maintained, one-owner home in a truly exceptional Ballantyne location, just steps from The Ballantyne Bowl, shopping, schools, and parks. It's hard to beat this crown-jewel location when you live in the suburbs! Kensington at Ballantyne was developed by select custom builders, with a level of craftsmanship and attention to detail that still shines throughout the neighborhood. A gracious two-story foyer is flanked by the formal living room and dining room, creating an inviting setting for entertaining. The kitchen features white cabinetry, beveled-edge countertops, and stainless steel appliances. Classic details carry throughout the home, including hardwood floors, extensive millwork, Plantation shutters, a gas fireplace with a remote, and even a working central vacuum system. Upstairs, the primary suite delivers a classic, spa-inspired retreat with a jetted tub, glass-enclosed shower, and custom closet system - no wire shelves here! The bonus room/4th bedroom offers exceptional flexibility with a built-in home office and bookshelves, providing plenty of space to sleep, work, read, or exercise. The backyard is a private retreat, showcasing a Carolina garden worthy of a magazine spread. Azaleas bring a spectacular burst of color each spring, while a rock-waterfall pond, mature landscaping, favorite flowering plants, and landscape lighting create a setting that feels distinctly Southern. A Rachio smart irrigation system keeps everything beautifully maintained and efficiently watered. Major systems and updates include a new roof (2015), a Trane HVAC system serviced twice a year with ductwork replaced, and 2021 gutters with LeafFilter for worry-free year-round maintenance. The side-load garage makes an impression with its copper awning, complemented by a Carolina-blue arched, divided-light double French front door. Generous storage is found throughout the home, and the expansive lot extends beyond the backyard through mature trees, with a back gate opening to space for daily walks or weekend adventures. This home has been truly loved and meticulously maintained, and it is ready for its next chapter.
Listed by Danielle Edwards of RE/MAX Executive
Virtual TourSave FavoriteSchedule TourAsk A QuestionMore Details
Price$919,000
Est. Mortgage: $/month
MLS Number CAR4408633
5301 Morrowick Road sits on a private, partially wooded 0.40-acre lot in the heart of Montibello - one of Charlotte's most established neighborhoods, minutes from Carmel Country Club and the shops and restaurants of South Charlotte. This classic colonial offers 3,078 square feet across two levels and provides a wonderful opportunity to make the home your own. Step inside to a freshly painted interior with hardwood floors on the main level that carry you from the foyer into a bright living room lined with tall, multi-pane windows. The main level also offers a flexible layout with the potential to create a more open connection between the kitchen, family room, and dining area. Upstairs, four bedrooms include a spacious primary suite and three full baths, along with an oversized bonus room that works beautifully as a home office, playroom, or media room. A second staircase, conveniently located just off the breakfast nook and kitchen, provides direct access to the bonus room. Off the kitchen and family room, a deck stretches out, overlooking a backyard that offers beautiful natural surroundings along with plenty of space for play and entertaining. Whether you move in and personalize over time or bring your plans to life from day one, few homes this size in Montibello offer this combination of space, flexibility, a third full bath, and a bonus room on a private 0.40-acre lot.
Listed by Jim Fagan and Samantha Kontz of Keller Williams South Park
Price$919,000
Est. Mortgage: $/month
MLS Number CAR4410059
Nestled on a secluded cul-de-sac within the sought-after, gated community of Jefferson Landing, this beautifully crafted mountain home offers the perfect blend of luxury, comfort, and breathtaking natural beauty. Surrounded by mature trees and showcasing views of iconic Mount Jefferson, the home is thoughtfully designed with spacious living areas, soaring vaulted ceilings, and an abundance of natural light throughout. The welcoming two-story foyer opens to an elegant sitting room or piano lounge, creating a warm first impression. The main level features a spacious primary suite with large picture windows, a walk-in closet, and a well-appointed bath, along with an additional full bath for guests. The open-concept kitchen flows seamlessly into the vaulted great room, where a striking stone fireplace creates the perfect gathering space. A two-car garage enters through the laundry and mudroom for everyday convenience, while a cedar closet provides additional storage. Outdoor living is equally inviting with both open and covered decks designed to take in the mountain scenery, including beautiful views of Mount Jefferson. Upstairs, you'll find two generous guest suites, each with its own full bath, plus a large bonus room over the garage that works for a home office, media room, or additional sleeping space. The finished lower level expands the living area with warm tongue-and-groove ceilings, a full bath, flexible recreation space, and a workshop with ample storage, all opening to a covered patio that embraces the peaceful mountain setting. Located within the sought-after Jefferson Landing community, residents enjoy access to an award-winning 18-hole golf course, elegant clubhouse and dining, fitness center, swimming pool, tennis and pickleball courts, Riverside Park along the New River, scenic walking trails, and a vibrant calendar of social activities (club membership available separately). Experience refined mountain living in one of the High Country's premier gated communities.
Listed by Josh Johnson of Regency On the Lake
Price$917,500
Est. Mortgage: $/month
MLS Number CAR4420759
Check out this rare opportunity to purchase two adjoining parcels consisting of approximately 36.7 acres of land, located in a well established area, very close to area amenities, with parcels being located both inside and outside the city limits of Pageland. The parcel fronting on Cato Street, located inside the city limits of Pageland, consists of approximately 18.70 acres. The adjoining parcel of approximately 18 additional acres is located outside the city limits of Pageland. There is a small pond located on the parcel outside the city limits of Pageland.
Listed by Linnett Burr of A & E Real Estate
Virtual TourSave FavoriteSchedule TourAsk A QuestionMore Details
Price$916,370
Est. Mortgage: $/month
MLS Number CAR4225970
property requires well and septic Large tract of 130 acres divided by road can be bought together. MLS 440888 and 4225970
Listed by Terry Richardson of Richardson Homes & Realty
Price$915,115
Est. Mortgage: $/month
MLS Number CAR4391357
This stunning 3,722 sq. ft. ranch with Bonus suite perfectly blends luxury and convenience in a thoughtfully designed, model-like layout. From the moment you step inside, you'll be captivated by the grand feel of the home, enhanced by abundant natural light flowing throughout the open living spaces. The deluxe kitchen is ideal for entertaining, featuring an impressive 12-foot island, built-in oven and microwave, and a 36-inch gas cooktop-perfect for hosting family and friends. This home offers two spacious primary suites, each with walk-in closets and private spa-like bathrooms with zero-threshold shower entrances, providing both comfort and accessibility. Additional spaces include a dedicated office/den and a versatile flex room tucked just behind the kitchen wall. Enjoy seamless indoor-outdoor living with easy access that opens to your private side courtyard-an ideal space to relax or entertain. Hodges Farm is an intimate, boutique-style community with only 140 homes, offering true low-maintenance living-no mowing, no exterior upkeep, and no constant maintenance worries. Community amenities include two clubhouses, two fitness centers, two saltwater pools, and two pickleball courts. This home is a true example of luxury living that works for you.
Listed by Ryan Plowman of Plowman Properties LLC.
Price$915,024
Est. Mortgage: $/month
MLS Number CAR4370455
Choose the Prescott and build the forever home of your dreams! Your brand new home will be situated on a stunning wooded homesite that is just shy of 1 acre, in an exclusive boutique community of only 38 residences. Whether you're upsizing from 2,200 square feet or downsizing from 6,000, the Prescott offers the perfect fit! The chef's kitchen features abundant cabinetry, a large island with seating for up to 5, with both a Butler's Pantry and an oversized walk-in pantry. Just off the kitchen, a spacious screened-in porch offers serene wooded views. The expansive backyard is a blank canvas for your dream outdoor kitchen, in-ground pool, English garden-or whatever else you envision! The 4-car garage provides ample space for both vehicles and storage. With 5 large bedrooms plus a spacious Bonus Room on the upper level, the Prescott offers flexibility to fit your lifestyle now-and in the future.
Listed by Alisha Kasing of Mattamy Carolina Corporation
Price$915,000
Est. Mortgage: $/month
MLS Number CAR4375098
Discover lakefront living at its best in this charming 3-bedroom, 2-bath ranch-style home on Lake Tillery. Perfectly positioned on a rare large, level waterfront lot, this property offers stunning water views and an ideal setting for relaxation and recreation. Designed for easy one-level living, the home features comfortable gathering spaces, a versatile office/flex room ideal for working from home, and a seamless blend of function and charm. Step outside to the back deck and take in the beautiful lake views while enjoying morning coffee, evening sunsets, or entertaining guests. Enjoy boating, swimming, and all your favorite watersports right from your backyard. Whether you're seeking a full-time residence or weekend retreat, this exceptional waterfront property offers the lifestyle you've been dreaming of.
Listed by Christy Bogle of Larry McGuire Realty
Virtual TourSave FavoriteSchedule TourAsk A QuestionMore Details
Price$915,000
Est. Mortgage: $/month
MLS Number CAR4384774
Tucked away on 2.5 private acres in desirable Stoney Point, this custom move-in ready home offers the perfect blend of luxury living & lake life. Enjoy Belews Lake access with deeded boat slip complete with solar-powered boat lift & boat cover. Pool-ready lot designed for entertaining with outdoor hardscaping, built-in gas grill, firepit, screened porch, and wooded views. Open-concept floor plan filled with natural light. Spacious living room flows into beautifully appointed kitchen featuring new Wolf gas cooktop. Main level includes formal dining room, private office, laundry room, and luxurious primary suite with oversized walk-in shower. Upstairs offers 3 additional bedrooms and 2 full bathrooms. Large walk-out basement with fireplace provides additional living space. Three-car garage and quality finishes throughout complete this exceptional property. Peaceful lake living just a short drive to Greensboro and Winston-Salem.
Listed by Alissa Floyd of Premier Sotheby's International Realty
Price$915,000
Est. Mortgage: $/month
MLS Number CAR4424015
Welcome home to Weddington Trace! This stunning 4 Bedroom, 3.5 bath home (Primary on the Main) sits on nearly half an acre of flat land and includes a 3 car side load garage with a utility sink. A long driveway provides ample additional off street parking. Step inside and you'll be greeted by a freshly painted interior and new flooring throughout. An elegant dining room with a tray ceiling offering the perfect space for formal dining while a private office with french doors sits just across the foyer making it an ideal space for those who work from home. Lovely 10 ft ceilings guide you through the open floor plan featuring a large kitchen with an expansive center island, abundant storage, gas range, double wall oven and large walk-in pantry, all flowing into a bright breakfast area. The kitchen overlooks the living room featuring a cozy gas fireplace. The Primary Suite itself is a true retreat on the main level, featuring a tray ceiling, garden tub, dual vanities and dual walk-in closets. The laundry room on the main is just steps away for effortless everyday living. Upstairs you'll find a spacious loft, a generous bonus room with ample storage, Full Bath, and 3 Bedrooms, including one with an ensuite bath freshly upgraded in 2025 with new tile flooring, and standing shower. Just imagine what you could do with all this extra space! Outside, enjoy a screened-in Sunroom, a concrete patio pad, and a large backyard perfect for pets to run and play. Major systems have been well maintained, with a newly installed Furnace (2025), Water heater (2024), A/C Unit (2020), and HVAC Serviced 9/2026 giving buyers added peace of mind for years to come. Located near the community clubhouse, residents enjoy access to a Jr. Olympic pool, splash pool, pickleball court, tennis court, basketball court, walking trails, and a dock just off the community pond with a scenic fountain. Currently Zoned for Cuthbertson Schools this home offers the space, location, and amenities today's buyers are looking for.
Listed by Tina Bisson and Ashley Bisson of Premier Sotheby's International Realty
Virtual TourSave FavoriteSchedule TourAsk A QuestionMore Details
Price$915,000
Est. Mortgage: $/month
MLS Number CAR4386372
Welcome to a one-of-a-kind custom home where modern luxury, thoughtful design, and an income-producing VRBO come together seamlessly. Built in 2020, this stunning property was designed for both elevated everyday living and unforgettable entertaining, with the VRBO producing $30000/year. As you enter the home, the foyer immediately sets the tone with curated art display walls accented by dedicated lighting, creating a true gallery-style entrance. Rich black walnut hardwood floors run throughout the home, complementing the open-concept main living area that combines the living room, dining space, and chef's kitchen into one expansive and inviting gathering space. The kitchen features luxury Dacor appliances, abundant workspace, and upscale finishes throughout. Anchoring the living room is a dramatic 60” direct vent linear stone fireplace with reclaimed hand-hewn beam mantle and custom built-ins. Massive 12' sliding doors open to nearly 1,000 square feet of composite decking, extending the living space outdoors and creating the ultimate entertainment area. Built-in surround sound speakers inside and out, home automation capabilities, dimmable smart switches, and whole-home mesh WiFi wiring elevate the home's modern functionality. The primary suite on the main floor is a true retreat featuring heated tile floors, elegant crown lighting, oversized walk-in closet systems with adjustable custom shelving and shoe storage, plus a hidden concealed storage space. The spa-inspired bath showcases an oversized walk-through rain shower with full body sprayers and luxury finishes throughout. Two additional oversized bedrooms are also located on the main floor, each with their own private bathroom and spacious custom closets. The laundry room was designed with practicality in mind, offering built-in folding space, additional sink, and direct access to the custom dog wash station before entering the oversized 3-car garage. Upstairs offers flexible finished living space perfect for work, play, or guests. A large built-in office area provides an ideal workspace, while the loft overlooks the living room through a stunning custom 3D metal railing design. The soaring ceilings create enough vertical space for an impressive 17' Christmas tree centerpiece during the holidays. An additional upstairs room, currently used as a playroom, connects to a full bathroom and guest suite tucked quietly away for ultimate privacy. Adding even more value, the detached studio apartment above the garage offers approximately 1,000 square feet of additional living space and incredible income-producing potential. Thoughtfully designed with separation and privacy in mind, the guest suite features its own dedicated parking area behind the garage, ensuring privacy for both owners and guests. The spacious studio includes a full kitchen with appliances, open-concept living area, laundry space, full bathroom, and additional nook currently used for extra sleeping accommodations. Whether used as an Airbnb, in-law suite, guest quarters, or private office, this space offers exceptional flexibility and can significantly offset ownership costs. Additional upgrades and features include authentic 1600s Croatian wine press screws incorporated into the front entry design, on-demand hot water system, irrigation system, prewired exterior security cameras, built-in whole-home speaker system, reclaimed architectural details, expansive storage solutions, and a 3-stage water filtration system. This is far more than a home - it's a carefully crafted lifestyle property blending luxury, functionality, character, and opportunity into one unforgettable package
Listed by William Barbee of S and B Real Estate LLC
Virtual TourSave FavoriteSchedule TourAsk A QuestionMore Details

 © 2026 Listings courtesy of Canopy MLS as distributed by MLS GRID. IDX information is provided exclusively for consumers’ personal non-commercial use and may not be used for any purpose other than to identify prospective properties consumers may be interested in purchasing. The IDX data is deemed reliable but is not guaranteed by MLS GRID and may be subject to an end user license agreement prescribed by the Member Participant’s applicable MLS. Based on information submitted to the MLS GRID as of October 18, 2026 3:46 PM EDT . All data is obtained from various sources and may not have been verified by broker or MLS GRID. Supplied Open House Information is subject to change without notice. All information should be independently reviewed and verified for accuracy. Properties may or may not be listed by the office/agent presenting the information. Some IDX listings have been excluded from this website.