and narrow your search. If you have fewer than 200 results, you can save your search.

Little Switzerland NC

r=5917-5928
Tbd Helton Harris Road Stanley NC 28164

Stanley, NCTbd Helton Harris Road

Price$799,000

Est. Mortgage: $/month

Active With Contract

MLS Number CAR4342881

  • Residential
  • Bedrooms 4
  • Bathroom 3
  • Square Feet 2,832
  • Acreage 3.29

TO BE BUILT! This is your chance to own one of only three homes being built by Riddle Custom Homes on spacious 3+ acre lots in an unbeatable location! Nestled in a serene rural setting, this stunning ranch home with a bonus option offers the perfect blend of tranquility and convenience. Located just 18 minutes from downtown Charlotte, 17 minutes from Huntersville, 10 minutes from Lake Norman, and only 5 minutes from Denver, you'll enjoy easy access to vibrant city life, shopping, dining, and outdoor recreation. This thoughtfully designed home features 4 bedrooms and 3 full bathrooms. The main level boasts an open-concept kitchen, dining, and great room, along with three bedrooms, including a luxurious primary suite. Start your mornings with coffee on the charming front or back covered porch, soaking in the peaceful surroundings. Every detail has been carefully considered, from the gourmet kitchen with double ovens to the walk-in tile shower and custom closets in the owner's suite. Pools and detached garages/shops are allowed, and with no HOA or restrictions, you have the freedom to make this property truly your own. Don't miss this rare opportunity to build your dream home in a prime location that offers both rural charm and proximity to downtown Charlotte. Buyers will need a construction-to-perm loan. (Photos are renderings of the home to be built. Front of the home will have smooth Hardi with Batton Strips and other three sides will have horizontal textures Hardi)

Listed by Lisa Ciaravella of COMPASS

$
$
%
$/month over payments
Federal 30-year interest rate: 7.4% last updated on Oct 15, 2026
* All Figures are estimates. Check with your bank or proposed mortgage company for actual interest rates.
This product uses the FRED® API but is not endorsed or certified by the Federal Reserve Bank of St. Louis.

Save FavoriteSchedule TourAsk A QuestionMore Details

36 & 50 Catawba Avenue Marion NC 28752

Marion, NC36 & 50 Catawba Avenue

Price$799,000

Est. Mortgage: $/month

MLS Number CAR4254471

  • Residential
  • Bedrooms 3
  • Bathroom 1
  • Square Feet 1,137
  • Acreage 0.7

2 Homes (3BR 1 BA) + 1 Unfinished Apartment PRIME LOCATION - GREAT INVESTMENT PROPERTY Located within the city limits of Marion, this unique property features two separate homes and an attached-unfinished apartment on approximately 0.7 acres. With city water and city sewer already in place, the property is currently zoned R-3, offering flexibility for residential or potential commercial redevelopment (subject to rezoning). The homes are well-situated just minutes from the I-40, seconds from bypass, downtown Marion, and a variety of shopping centers and restaurants, making this a prime location for investors, multi-generational living, or rental income. Whether you're looking to expand your portfolio or create a mixed-use space, this property offers strong potential in a growing area. Both homes have partial unfinished basements.

Listed by Fay Wright and Brandon Braswell of Realty Group 1 LLC

$
$
%
$/month over payments
Federal 30-year interest rate: 7.4% last updated on Oct 15, 2026
* All Figures are estimates. Check with your bank or proposed mortgage company for actual interest rates.
This product uses the FRED® API but is not endorsed or certified by the Federal Reserve Bank of St. Louis.

Save FavoriteSchedule TourAsk A QuestionMore Details

16716 Watermelon Lane Charlotte NC 28278

Charlotte, NC16716 Watermelon Lane

Price$799,000

Est. Mortgage: $/month

MLS Number CAR4346936

  • Residential
  • Bedrooms 2
  • Bathroom 1
  • Square Feet 926
  • Acreage 3.14

A rare development opportunity in one of Charlotte's fastest-growing corridors. 16716 Watermelon Lane offers 3.14 acres of land in the desirable Steele Creek/Lake Wylie area, surrounded by new construction, infrastructure expansion, and long-term growth planning. The property is being marketed strictly for its land value and development potential. Positioned within the N1-A zoning district, this tract allows for residential dwellings on lots of 10,000 sq ft or greater, creating a clear path for a small subdivision, estate-lot community, or a strategic hold for future appreciation. With three potential road access points, the site provides flexibility for layout, traffic flow, and builder-friendly design. Utility access is already nearby-Charlotte Water's 8-inch PVC line borders the property, significantly reducing development hurdles and improving feasibility for multiple homesites. Located just minutes from Lake Wylie, The Palisades, and the rapidly developing River District, this property sits in a high-demand pocket known for its blend of natural beauty and modern growth. Shopping, schools, recreation, and major transportation routes are all within easy reach. Whether you're a builder, investor, or long-term planner, this acreage offers the rare combination of zoning, access, and location that makes projects pencil. Land only. Home conveys at no value.

Listed by Grayson Haff of Lantern Realty & Development LLC

$
$
%
$/month over payments
Federal 30-year interest rate: 7.4% last updated on Oct 15, 2026
* All Figures are estimates. Check with your bank or proposed mortgage company for actual interest rates.
This product uses the FRED® API but is not endorsed or certified by the Federal Reserve Bank of St. Louis.

Save FavoriteSchedule TourAsk A QuestionMore Details

316 Players Ridge Road Hickory NC 28601

MLS Number CAR4305590

  • Residential
  • Bedrooms 3
  • Bathroom 3
  • Square Feet 2,762
  • Acreage 0.71

Welcome to this craftsman style waterfront home in the only golf course waterfront community in hickory. If you're looking for that western carolina mountain home just minutes from shopping, hospitals and only an hour away from charlotte this is worth seeing. Situated on .71 acre lot which is one of the larger properties in the community. This fully updated home features the master on the main level with access onto a large decks overlooking water and private surroundings. There are no requirement to pay or join the golf course but memberships and daily play are available. Pull up to this amazing home with its illuminated new circular driveway with room for many guest to come and enjoy your entertainment dream home.

Listed by James Soderberg and James Soderberg of The Lake Team LLC

$
$
%
$/month over payments
Federal 30-year interest rate: 7.4% last updated on Oct 15, 2026
* All Figures are estimates. Check with your bank or proposed mortgage company for actual interest rates.
This product uses the FRED® API but is not endorsed or certified by the Federal Reserve Bank of St. Louis.

Virtual TourSave FavoriteSchedule TourAsk A QuestionMore Details

120 Rocky Mountain Drive Lake Lure NC 28746

MLS Number CAR4328799

  • Residential
  • Bedrooms 2
  • Bathroom 3
  • Square Feet 3,173
  • Acreage 1.06

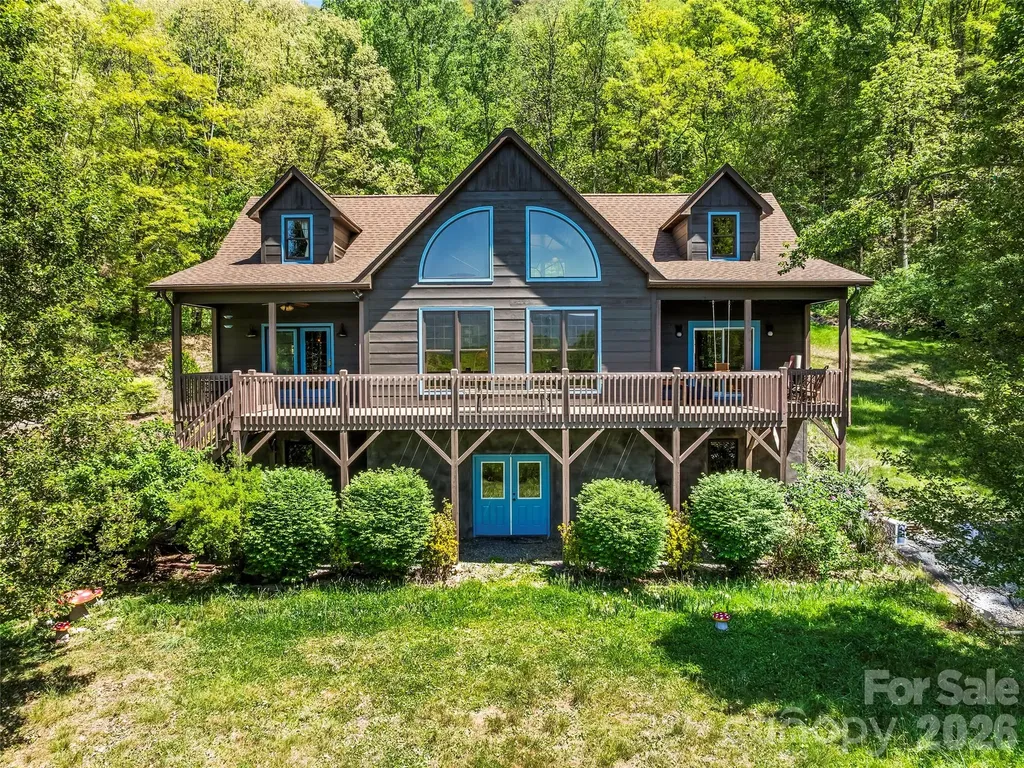
This home offers more than a sought-after location, beautiful design, and serene setting. The seller is offering owner financing with acceptable terms. This luxury log home is surrounded by the NC mountains and a rushing creek. Privacy and nature with this fabulous location as you gather around the firepit right beside Cedar Creek. Enjoy walks and picnics in the commons area. Open plan large enough to accommodate big family get-togethers. Plenty of space for families to come together and stay for holidays and celebrations. Beautiful logs inside with 2 rock fireplaces, two ideal features for a Carolina home in the mountains. Very large primary bedroom, with ensuite and sitting area. The finished basement has a living area with a fireplace, a gaming area, dining area, and half bath. Also includes 322 sq ft of unfinished daylight area that could be completed for additional heated sq footage. Groceries, golf courses, and restaurants are within 15 to 20 minutes. Rental history is available.

Listed by Angelia McDowell of EXP Realty LLC

$
$
%
$/month over payments
Federal 30-year interest rate: 7.4% last updated on Oct 15, 2026
* All Figures are estimates. Check with your bank or proposed mortgage company for actual interest rates.
This product uses the FRED® API but is not endorsed or certified by the Federal Reserve Bank of St. Louis.

Save FavoriteSchedule TourAsk A QuestionMore Details

110 Mailon King Road Leicester NC 28748

Leicester, NC110 Mailon King Road

Price$799,000

Est. Mortgage: $/month

MLS Number CAR4343106

  • Residential
  • Bedrooms 3
  • Bathroom 3
  • Square Feet 3,002
  • Acreage 15.6

Nestled in the Sandy Mush community of Leicester, this updated 3-bedroom, 2.5-bath cabin/mountain home sits on 15.6 private acres with year-round long-range mountain views-just 30 minutes from Asheville. Recent improvements by current owners include a new roof, interior and exterior paint, deck repairs and staining, septic tank work, water filtration system, kitchen updates, and a newly upgraded primary bath including a new freestanding tub and separate shower area. Warm and inviting interior spaces feature a main-level primary suite, living room, dining area open to the kitchen, and a flex room ideal for an office or additional living space. The upper level offers two bedrooms, a full bath, and a shared living/flex area. A large unfinished walk-out basement provides room to grow and includes a two-car garage area. This property offers peaceful, private mountain living surrounded by nature, with ample space to create your ideal retreat. Book your showing today to see this beautiful property!

Listed by Hope Byrd and Brett Whitt of Howard Hanna Beverly-Hanks Asheville-Biltmore Park

$
$
%
$/month over payments
Federal 30-year interest rate: 7.4% last updated on Oct 15, 2026
* All Figures are estimates. Check with your bank or proposed mortgage company for actual interest rates.
This product uses the FRED® API but is not endorsed or certified by the Federal Reserve Bank of St. Louis.

Save FavoriteSchedule TourAsk A QuestionMore Details

35 Hillcreek Drive Asheville NC 28804

Asheville, NC35 Hillcreek Drive

Price$799,000

Est. Mortgage: $/month

Active With Contract

MLS Number CAR4338421

  • Residential
  • Bedrooms 3
  • Bathroom 3
  • Square Feet 3,590
  • Acreage 0.48

Welcome to this beautifully updated 3-bedroom, 3-bathroom home in the desirable Country Creek community, conveniently located between North Asheville and Weaverville. Offering the perfect blend of comfort, style, and functionality, the main level showcases an inviting living room with vaulted ceilings and gas fireplace, a separate light-filled den, dining area, huge open kitchen with modern finishes, and seamless flow for everyday living and entertaining. The primary suite, also on the main level, provides a private retreat with two walk-in closets, gas fireplace, well-appointed en-suite bathroom and connection to the outdoors via the wrap-around screened-in porch. Adding to the main level convenience is a large two-car garage, opening to the laundry/mud room and then into the heart of the home. Downstairs, the finished basement expands your living options with two additional bedrooms, a full bathroom, and ample storage throughout. Multiple flex spaces offer endless possibilities-home office, fitness studio, media room, or hobby space-tailored to your lifestyle needs. A whole-house generator ('24) and radon mitigation system ('22) gives you peace of mind for continued comfort. Step outside to a beautifully landscaped front and backyard designed for year-round enjoyment. A tranquil koi pond with new pond motor ('24) and waterfall serves as the focal point in the backyard, surrounded by seasonal blooming bushes and vibrant perennials that create a picturesque, park-like setting. Residents of Country Creek enjoy community amenities, including an outdoor pool, clubhouse, and scenic walking trails-all just minutes from the shopping, dining, and cultural attractions that make Asheville and Weaverville so special. Many updates and upgrades include new hot water heater ('23), new HVAC ('24), renovated full bathroom and flooring in finished basement ('23-'24), extensive exterior landscaping, patio, decking and French drain systems completed ('23-'25). This move-in-ready home combines modern updates, flexible living spaces, and stunning outdoor features in one of North Asheville's most welcoming communities.

Listed by Ashley Dotson of Preferred Properties

$
$
%
$/month over payments
Federal 30-year interest rate: 7.4% last updated on Oct 15, 2026
* All Figures are estimates. Check with your bank or proposed mortgage company for actual interest rates.
This product uses the FRED® API but is not endorsed or certified by the Federal Reserve Bank of St. Louis.

Virtual TourSave FavoriteSchedule TourAsk A QuestionMore Details

8208 New Town Road Waxhaw NC 28173

Waxhaw, NC8208 New Town Road

Price$799,000

Est. Mortgage: $/month

MLS Number CAR4382705

  • Residential
  • Bedrooms 4
  • Bathroom 3
  • Square Feet 2,719
  • Acreage 0.92

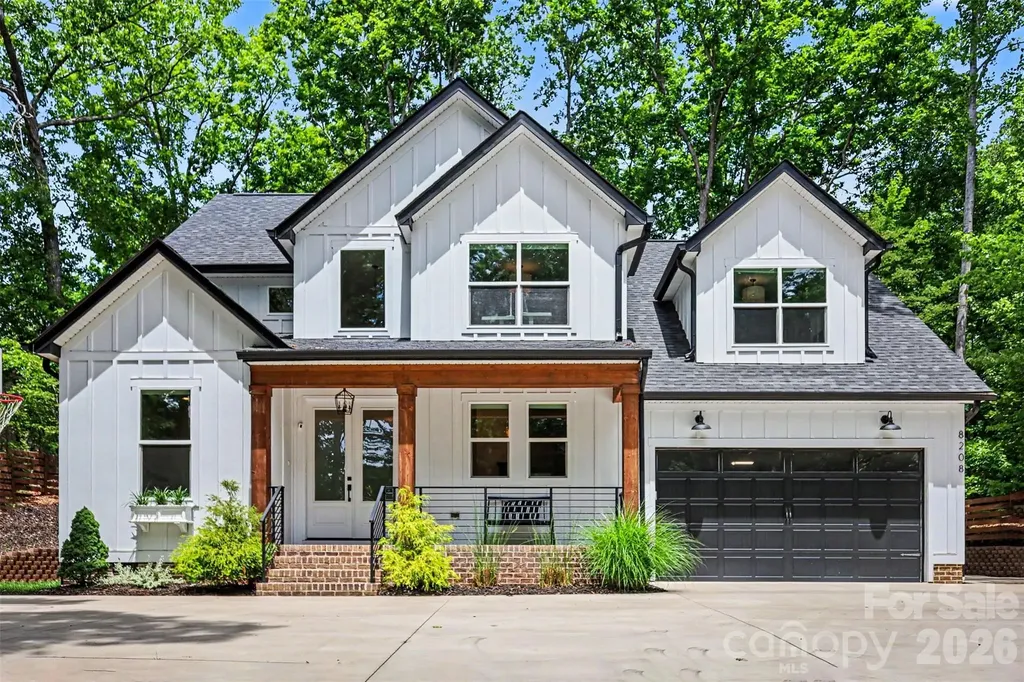
Nestled on nearly an acre in the heart of beautiful Waxhaw, this stunning custom-built home offers the perfect blend of modern comfort and privacy. From the moment you step inside, you'll notice the bright open layout, soaring ceilings, and stylish finishes throughout. The main living areas flow effortlessly, creating a warm and welcoming atmosphere ideal for both everyday living and entertaining. The beautifully designed kitchen and an oversized walk in pantry with built in wood shelving opens into the heart of the home, while large windows fill the space with natural light and peaceful views of the expansive property. Upstairs, the private primary suite offers a relaxing retreat with a spa-like bath and custom closet space. Spacious secondary bedrooms provide flexibility for family, guests, a home office, or bonus space to fit your lifestyle. Outside, enjoy the freedom of a large .92-acre lot with room to create your dream outdoor living space - whether it's a pool, garden, firepit area, or simply enjoying quiet evenings under the Carolina sky. With NO HOA and a highly desirable location near shopping, dining, and award winning schools, this home combines peaceful living with everyday convenience. This is more than just a home - it's a place to slow down, spread out, and truly enjoy life in one of Union County's most sought-after areas.

Listed by Laurie Beaty of Premier Sotheby's International Realty

$
$
%
$/month over payments
Federal 30-year interest rate: 7.4% last updated on Oct 15, 2026
* All Figures are estimates. Check with your bank or proposed mortgage company for actual interest rates.
This product uses the FRED® API but is not endorsed or certified by the Federal Reserve Bank of St. Louis.

Virtual TourSave FavoriteSchedule TourAsk A QuestionMore Details

1026 Polaris Way Charlotte NC 28205

Charlotte, NC1026 Polaris Way

Price$799,000

Est. Mortgage: $/month

Active With Contract

MLS Number CAR4391367

  • Residential
  • Bedrooms 3
  • Bathroom 4
  • Square Feet 2,304
  • Acreage 0.05

Welcome to 1026 Polaris Way, located in the heart of the vibrant NoDa neighborhood. Built in 2020 as part of the Atlas Urban Homes community, this natural light filled, superbly maintained home feels brand new! On the main floor you'll find an open-concept floor plan, featuring spacious living and dining areas, as well as seamless indoor-outdoor flow through large stackable sliding glass doors, leading to a covered terrace. All-black stainless steel appliances (including a built-in wine fridge in the butler's pantry area) are complemented by an oversized island and striking counter-to-ceiling backsplash, creating a refined and luxurious aesthetic. Don't miss the gorgeous linear gas fireplace underneath the mantle area. Upstairs, the spacious primary suite offers vaulted ceilings and an expansive custom closet featuring abundant built-ins and exceptional storage. The thoughtfully designed ensuite bath is equally impressive, boasting generous proportions and a beautiful dual vanity, soaking tub, and frameless shower. Also on the uppermost level is a spacious secondary bedroom with attached full bathroom, along with a conveniently located laundry room that adds to the home's thoughtful and functional design. On the lower floor there is a bedroom with full bath - perfect for an office, gym, or whatever fits your needs. Home is complete with a two-car garage, fenced front yard with low-maintenance artificial turf, gas line for your grill and tons of other high end touches throughout. Expansive windows throughout the home create a bright, airy atmosphere, with custom roller shades installed on all windows; all of which convey with the property. Residents can enjoy a charming HOA-maintained common area featuring a welcoming sitting space and lush green lawn area. HOA fee covers water, road maintenance, and upkeep of all shared common areas. Tucked away at the end of the street in the community, the home provides a peaceful setting, while still being conveniently close to everything this desirable area has to offer. Book your showing today!

Listed by Nick Cannon of COMPASS

$
$
%
$/month over payments
Federal 30-year interest rate: 7.4% last updated on Oct 15, 2026
* All Figures are estimates. Check with your bank or proposed mortgage company for actual interest rates.
This product uses the FRED® API but is not endorsed or certified by the Federal Reserve Bank of St. Louis.

Save FavoriteSchedule TourAsk A QuestionMore Details

305 Hedrick Lambe Drive Salisbury NC 28146

MLS Number CAR4381504

  • Residential
  • Bedrooms 3
  • Bathroom 3
  • Square Feet 2,542
  • Acreage 7.63

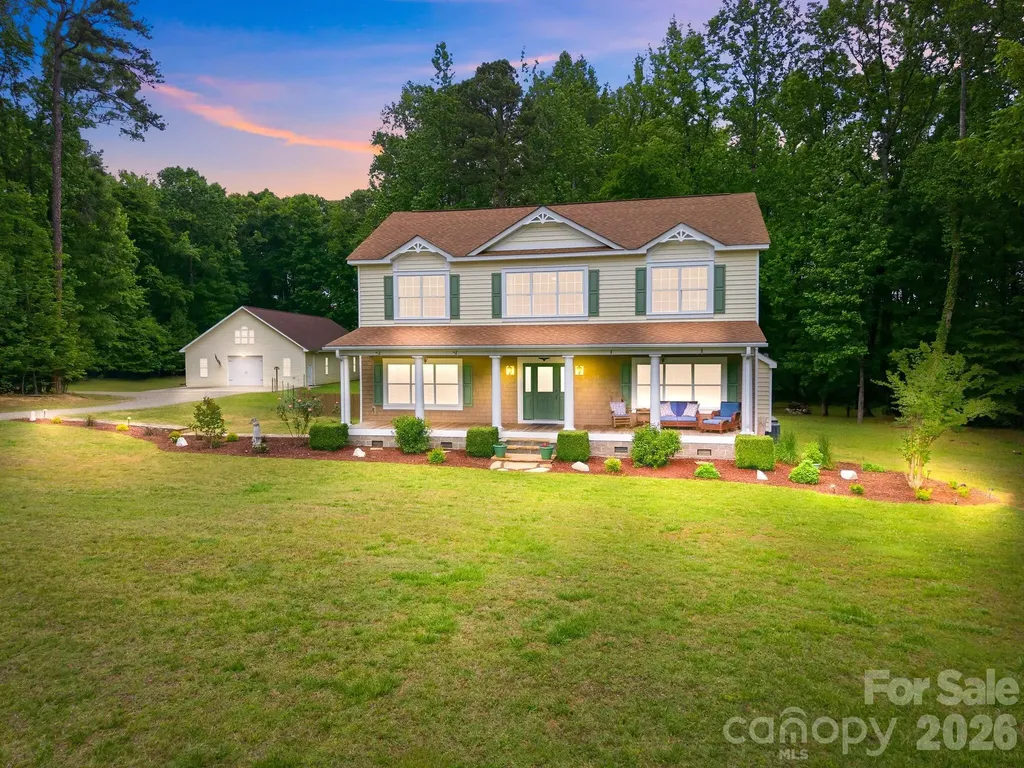
Nestled in the desirable Anchor Downs community just minutes from High Rock Lake, this beautiful 3-bedroom, 2.5-bath home sits on 7.63 private, wooded acres offering peace, space, and endless possibilities. Inside, you'll find gorgeous hardwood floors throughout, fresh paint, and a move-in ready interior with an open floor plan and spacious rooms. The kitchen boasts custom cabinets, tiled back splash, granite counter tops and stainless steel appliances including the refrigerator. The dining room is conveniently located off the kitchen and offers a serene view of the wooded backyard setting as you enjoy entertaining family and friends. This dining area flows to the covered and screened in back porch offering another option for outside dining and entertainment. The primary suite is located on the main level with a luxurious primary bathroom featuring tiled walk in shower and garden tub. All bedrooms include their own walk in closets. A standout feature of this property is the extremely large garage and workshop, thoughtfully built to accommodate a wide variety of uses. Above the workshop, the expansive unfinished upper level provides a blank canvas with incredible potential for a second residence, guest quarters, office space, studio, or hobby area. This unique property combines privacy, functionality, and versatility in a sought-after location near High Rock Lake.

Listed by John Grubb of Century 21 Towne and Country

$
$
%
$/month over payments
Federal 30-year interest rate: 7.4% last updated on Oct 15, 2026
* All Figures are estimates. Check with your bank or proposed mortgage company for actual interest rates.
This product uses the FRED® API but is not endorsed or certified by the Federal Reserve Bank of St. Louis.

Save FavoriteSchedule TourAsk A QuestionMore Details

121 Forest Run Rd Forest Run Road Whittier NC 28789

MLS Number CAR4402161

  • Residential
  • Bedrooms 3
  • Bathroom 3
  • Square Feet 2,925
  • Acreage 4.24

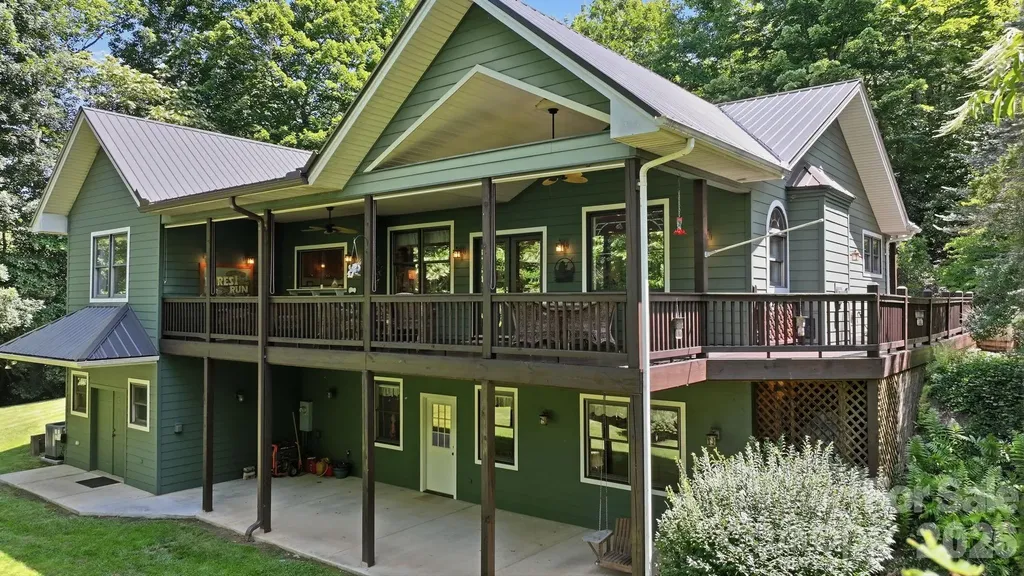
LOCATION, LOCATION, LOCATION with a MOTIVATED SELLER! Welcome to 121 Forest Run, located in sought-after BARKERS CREEK TOWNSHIP and convenient to the Great Smoky Mountains National Park, Blue Ridge Parkway, Great Smoky Mountains Railroad, prized trout-fed Tuckasegee River, Nantahala Outdoor Center's Fontana Lake, Harrah's Casino, Western Carolina University, and quaint towns such as Sylva, Dillsboro, Bryson City, Cherokee, and Franklin. You will appreciate this exceptionally maintained, gorgeous 3-bedroom, 2.5-bath home with an inviting open-concept design. The spacious living room features cathedral ceilings and a large gas fireplace that serves as the focal point of the home, while beautiful wood floors and abundant natural light create a warm and welcoming atmosphere throughout the main level. The living room showcases a stunning leaded-glass picture window feature that conveys! The oversized kitchen w/solid cherry cabinets is designed for both everyday and entertaining, offering generous workspace, large pantry, and a pass-through window to the expansive wrap-around covered deck. The main level also includes a bonus room, while the finished walk-out lower level offers additional living space to fit a variety of needs. Hobbyists and craftsmen will love the huge indoor workshop, along with the outdoor utility shed and attached carport for additional storage.Major improvements include a metal roof (new in 2024) and HVAC (new in 2025). Comes partially furnished. This property is truly move-in ready and offers the perfect combination of comfort, functionality, and timeless appeal.

Listed by Angie Hambling of Blue Ridge Premier Realty

$
$
%
$/month over payments
Federal 30-year interest rate: 7.4% last updated on Oct 15, 2026
* All Figures are estimates. Check with your bank or proposed mortgage company for actual interest rates.
This product uses the FRED® API but is not endorsed or certified by the Federal Reserve Bank of St. Louis.

Save FavoriteSchedule TourAsk A QuestionMore Details

305 Huntersville Concord Road Huntersville NC 28078

MLS Number CAR4366316

  • Residential
  • Bedrooms 4
  • Bathroom 1
  • Square Feet 2,646
  • Acreage 0.68

Location is key! Potential for future Red Line rail transit stop very close by. Potential for multi-family as well as commercial! Short walk to all that booming downtown Huntersville has to offer! Restaurants, breweries, Discovery Place, and more. Located within 1/4 mile of the Town Center district. Approx. 1 mile to I-77 gives you convenience to Charlotte, Airport, Lake Norman. This is a large, square, flat lot, just under .7 acres in size! Many possibilities!

Listed by Matt Moore of Keller Williams Lake Norman

$
$
%
$/month over payments
Federal 30-year interest rate: 7.4% last updated on Oct 15, 2026
* All Figures are estimates. Check with your bank or proposed mortgage company for actual interest rates.
This product uses the FRED® API but is not endorsed or certified by the Federal Reserve Bank of St. Louis.

Save FavoriteSchedule TourAsk A QuestionMore Details

Broker Reciprocity MLS Grid Logo © 2026 Listings courtesy of Canopy MLS as distributed by MLS GRID. IDX information is provided exclusively for consumers’ personal non-commercial use and may not be used for any purpose other than to identify prospective properties consumers may be interested in purchasing. The IDX data is deemed reliable but is not guaranteed by MLS GRID and may be subject to an end user license agreement prescribed by the Member Participant’s applicable MLS.  Based on information submitted to the MLS GRID as of October 16, 2026 6:18 PM EDT . All data is obtained from various sources and may not have been verified by broker or MLS GRID. Supplied Open House Information is subject to change without notice. All information should be independently reviewed and verified for accuracy. Properties may or may not be listed by the office/agent presenting the information. Some IDX listings have been excluded from this website.