and narrow your search. If you have fewer than 200 results, you can save your search.

Little Switzerland NC

r=5965-5976
416 E 33rd Street Charlotte NC 28205

Charlotte, NC416 E 33rd Street

Price$799,000

Est. Mortgage: $/month

Open House

MLS Number CAR4427456

  • Residential
  • Next Open House: Fri 10/16 4:00 pm. to 6:00 pm.
  • Bedrooms 3
  • Bathroom 4
  • Square Feet 2,519

Looking for luxury living in NoDa without sacrificing space? This 2,519 sqft brownstone-style townhome gives you the walkability of NoDa with the space of a much larger home! From the moment you step inside, you'll appreciate the magazine-worthy design, refined finishes, and attention to detail throughout. Beyond its stately presentation, this home offers an added level of confidence for its next owner. A recent appraisal came in at $810,000, the home comes with a comprehensive 2-10 Home Warranty, and a pre-listing home inspection has already been completed. These thoughtful extras provide valuable insight into the home's condition and added peace of mind as you make it your own. In addition to all of this, every room in this townhome has its own en-suite bathroom! Adding to all of this, the seller is willing to entertain rate buydown options as well! Stylish, exceptionally maintained, and just a minute from the restaurants, breweries, entertainment, and energy of NoDa, this is a rare opportunity to enjoy an elevated Charlotte lifestyle in one of the city's most vibrant neighborhoods.

Listed by Joseph Smallbone of NextHome Paramount

$
$
%
$/month over payments
Federal 30-year interest rate: 7.4% last updated on Oct 15, 2026
* All Figures are estimates. Check with your bank or proposed mortgage company for actual interest rates.
This product uses the FRED® API but is not endorsed or certified by the Federal Reserve Bank of St. Louis.

Virtual TourSave FavoriteSchedule TourAsk A QuestionMore Details

812 State Street Charlotte NC 28208

Charlotte, NC812 State Street

Price$799,000

Est. Mortgage: $/month

Open House

MLS Number CAR4412102

  • Residential
  • Next Open House: Sat 10/17 1:00 pm. to 3:00 pm.
  • Bedrooms 4
  • Bathroom 3
  • Square Feet 2,452

Welcome to 812 State Street, a beautifully designed home built in 2024 featuring 2,450 square feet of living space just minutes from Uptown Charlotte. The open-concept main level features 10-foot ceilings and a bright kitchen with a large island, stainless steel appliances and a spacious pantry. The kitchen flows seamlessly into the dining and living areas, creating an inviting space for everyday living and entertaining. Engineered hardwoods and tile floors flow throughout the home. A main-level office or bedroom provides flexibility for guests or working from home. Upstairs, the spacious primary suite features a large closet and private bath with dual vanities, a soaking tub and separate shower. Two additional bedrooms, a full bath, laundry room and loft create a thoughtful and flexible layout. Outside, enjoy the covered patio and fenced backyard, perfect for relaxing or entertaining, along with views of the Uptown skyline. Located in Charlotte's popular West End, the home is conveniently located near neighborhood restaurants, breweries, coffee shops and local favorites, including Uptown Charlotte, Bank of America Stadium, South End and the new Savona Mill development. With modern finishes, inviting outdoor space and easy access to Uptown, 812 State Street offers a great combination of comfort, style and location!

Listed by Andi Zage of Brandon Lawn Real Estate LLC

$
$
%
$/month over payments
Federal 30-year interest rate: 7.4% last updated on Oct 15, 2026
* All Figures are estimates. Check with your bank or proposed mortgage company for actual interest rates.
This product uses the FRED® API but is not endorsed or certified by the Federal Reserve Bank of St. Louis.

Save FavoriteSchedule TourAsk A QuestionMore Details

145 Stone Hedge Lane Tryon NC 28782

Tryon, NC145 Stone Hedge Lane

Price$799,000

Est. Mortgage: $/month

MLS Number CAR4428268

  • Residential
  • Bedrooms 3
  • Bathroom 3
  • Square Feet 3,000
  • Acreage 11.24

Beautifully updated and full of timeless character, this 1937 stone home blends historic charm with modern comfort on 11.24 private acres in Tryon. Offering approximately 3,000 square feet, the home features 3 bedrooms, 2.5 baths, main-level living, and a finished basement for added flexibility. Original old-world details have been thoughtfully preserved, including pickled chestnut wood paneling, pine floors, and a wood-burning fireplace in the living room. Tasteful updates complement the home's classic appeal, creating a warm and inviting atmosphere throughout. The main level provides comfortable everyday living, while the finished basement expands the usable space with durable LVP flooring and room for recreation, guests, hobbies, or a home office. The kitchen and baths have been updated to support modern living while maintaining the home's distinctive personality. Tile bathrooms add style and durability, and each space balances charm and function. Outdoor living is a true highlight of this property. Numerous stone patios provide multiple places to gather, entertain, or relax in the peaceful natural surroundings. A covered front porch welcomes you home, while the outdoor fireplace creates the perfect setting for cool mountain evenings. The setting offers exceptional privacy and a sense of retreat, with 11.24 acres to enjoy. A detached 2-car garage adds convenience and storage. Whether you are looking for a full-time residence or a private mountain getaway, this one-of-a-kind stone home offers rare character, updated comfort, and a beautiful setting in the heart of Tryon.

Listed by Kathy Toomey of New View Realty

$
$
%
$/month over payments
Federal 30-year interest rate: 7.4% last updated on Oct 15, 2026
* All Figures are estimates. Check with your bank or proposed mortgage company for actual interest rates.
This product uses the FRED® API but is not endorsed or certified by the Federal Reserve Bank of St. Louis.

Virtual TourSave FavoriteSchedule TourAsk A QuestionMore Details

1121 Hillshire Meadow Drive Matthews NC 28105

MLS Number CAR4431907

  • Residential
  • Bedrooms 4
  • Bathroom 3
  • Square Feet 2,960
  • Acreage 0.82

Welcome to 1121 Hillshire Meadow Drive, nestled in the established Providence Hills community of Matthews, NC! This spacious 4 bedroom, 3 bathroom home offers approximately 2,960 square feet of living space, combining comfort, functionality, and the opportunity to make it your own. With its inviting layout, generous living areas, and desirable location, this property offers an excellent setting for everyday living and entertaining. Step inside and discover a home designed with versatility in mind. Multiple living spaces provide room to relax, gather, entertain, or create areas that complement your lifestyle. Whether hosting celebrations, enjoying a quiet evening, or simply spreading out, the flexible floor plan offers possibilities throughout. The kitchen serves as a central gathering space, featuring an island that provides additional preparation space and functionality. The adjoining living areas create opportunities for comfortable gatherings and memorable moments. The home's four bedrooms offer flexibility for a variety of needs, including guest accommodations, a home office, creative space, or additional living arrangements. With three full bathrooms, the floor plan provides added convenience and functionality. Thoughtfully arranged spaces throughout the home offer opportunities to personalize each room and bring your vision to life. Enjoy the warmth and character of a fireplace, creating an inviting atmosphere for relaxing evenings. Step outside onto the rear deck, where you can enjoy fresh air, outdoor dining, weekend gatherings, or simply unwind after a busy day. The outdoor space provides additional possibilities for creating your own retreat, while the two car garage offers convenient parking and additional storage options. Located in the Providence Hills community, this property offers the charm of an established neighborhood while remaining conveniently situated near the shopping, restaurants, parks, and recreational opportunities found throughout Matthews and the surrounding Charlotte area. Nearby roadways provide access to additional employment centers, entertainment destinations, and everyday conveniences across the region. Whether you're seeking generous interior space, flexible living arrangements, outdoor enjoyment, or the opportunity to add your personal touches, 1121 Hillshire Meadow Drive offers plenty to explore. With its combination of size, functionality, and location, this property presents an exciting opportunity to create the home you've envisioned. Don't miss your opportunity to experience this Matthews property firsthand. Schedule your private showing today and discover everything 1121 Hillshire Meadow Drive has to offer!

Listed by Danny Mullen of Coldwell Banker Realty

$
$
%
$/month over payments
Federal 30-year interest rate: 7.4% last updated on Oct 15, 2026
* All Figures are estimates. Check with your bank or proposed mortgage company for actual interest rates.
This product uses the FRED® API but is not endorsed or certified by the Federal Reserve Bank of St. Louis.

Save FavoriteSchedule TourAsk A QuestionMore Details

124 Shootout Lane Burnsville NC 28714

Burnsville, NC124 Shootout Lane

Price$799,000

Est. Mortgage: $/month

MLS Number CAR4434212

  • Land
  • Acreage 14.52
  • County Yancey

Room to roam, room to create, and a little more room to dream. Finding 14.52 acres of usable land in the mountains of Western North Carolina is something special. Add in rolling pasture, long-range mountain views, frontage along Prices Creek, and a 2,800-square-foot insulated hangar, and you have a property that offers a little something different. Located just west of Burnsville, 124 Shootout Lane offers a rare combination of open land, water frontage, and existing infrastructure. Prices Creek borders one entire boundary of the property, adding a beautiful natural feature to the setting and bringing the sights and sounds of the creek into the landscape. Paired with the surrounding mountain scenery and open fields, it's a setting with plenty of room to enjoy the outdoors and make the property your own. The level, cleared acreage could lend itself to a farm, equestrian property, private mountain estate, workshop, or other use that calls for room to spread out. The existing insulated metal building was previously used as a helicopter hangar and features three 16-foot overhead doors, a helipad, underground electrical service with 200-amp and 220-volt power, plumbing rough-ins, and an installed septic system. Whether you've been looking for land to farm, space for your equipment and projects, a place to build, or simply the freedom that comes with having acreage of your own, this property is worth a closer look. Electricity is connected, fiber-optic internet is available, and a shared well serves the property from adjoining land. Enjoy the open fields, creek frontage, and mountain scenery while still being a short drive from downtown Burnsville. With no HOA and no deeded restrictions discovered, there's room to explore what's possible, subject to applicable approvals and requirements. Properties with this much usable acreage, creek frontage, and an existing building like this don't come along every day in our corner of the mountains. If you've been looking for a property with room to work, grow, build, or simply spread out a little, 124 Shootout Lane deserves a closer look.

Listed by Amy Troutman and Kirby Troutman of Carolina Mountain Realty,Inc.

$
$
%
$/month over payments
Federal 30-year interest rate: 7.4% last updated on Oct 15, 2026
* All Figures are estimates. Check with your bank or proposed mortgage company for actual interest rates.
This product uses the FRED® API but is not endorsed or certified by the Federal Reserve Bank of St. Louis.

Virtual TourSave FavoriteSchedule TourAsk A QuestionMore Details

3610 Oakwood Avenue Charlotte NC 28205

Charlotte, NC3610 Oakwood Avenue

Price$799,000

Est. Mortgage: $/month

MLS Number CAR4431301

  • Residential
  • Bedrooms 3
  • Bathroom 2
  • Square Feet 1,780
  • Acreage 0.16

Welcome to 3610 Oakwood Avenue, a timeless bungalow tucked on a beautiful neighborhood street just minutes from Neighborhood Theater, Artisan's Palate, Local Loaf, Divine Barrel, and all of the shops and restaurants lining NoDa. This three bed, two full bath home has an open living plan with large windows that bring in lots of natural light and an airy feeling throughout. Classic architecture and finishes include hardwood floors, a welcoming arched casement opening in the living room, black and white tiled floors and walls in the secondary bathroom, and stunning molding work throughout. Modern enhancements include gas range with stainless hood, thoughtful built ins for added storage, whole home audio system, and a new roof! The primary suite is unexpected at every turn with vaulted ceilings and expansive built ins on a ladder rail. The primary bath includes dual vanities, soaker tub, toilet closet, and walk-in dual head shower system with rain shower. A large walk-in closet with an attached laundry closet completes this rare primary suite. Outdoor living has no compromises. Choose from your fenced in backyard complete with flagstone patio and fire pit, a screened in porch for year round enjoyment, or the rocking chair front porch. Quick access This home has been adored by the current owners and is ready for its next owner!

Listed by Katherine Hickman of Helen Adams Realty

$
$
%
$/month over payments
Federal 30-year interest rate: 7.4% last updated on Oct 15, 2026
* All Figures are estimates. Check with your bank or proposed mortgage company for actual interest rates.
This product uses the FRED® API but is not endorsed or certified by the Federal Reserve Bank of St. Louis.

Save FavoriteSchedule TourAsk A QuestionMore Details

1900 Thomas Avenue Charlotte NC 28205

Charlotte, NC1900 Thomas Avenue

Price$799,000

Est. Mortgage: $/month

Open House

MLS Number CAR4421719

  • Residential
  • Next Open House: Sat 10/17 1:00 pm. to 3:00 pm.
  • Bedrooms 3
  • Bathroom 1
  • Square Feet 1,454

The Previous Buyer of this Historic Gem had an Unfortunate Life Event that led them to cancel their contract which creates a Unique second Chance to make this your Dream Home! Your search for the quintessential Historic Bungalow is over.. This 1920s bungalow is brimming with character and perfectly positioned in a prime Plaza Midwood location. Set on a spacious corner lot, this Midwood home delivers charm for days, beginning with an inviting rocking-chair front porch that sets the tone for what awaits inside. Step through the foyer to find a surprisingly functional layout and abundant natural light that creates an easy, welcoming flow throughout the home, while the architectural details celebrate its 1920s roots. The kitchen features a dedicated pantry-a rare and coveted find in a home of this age. Just off the kitchen, a covered vaulted screened porch creates a seamless connection between indoor and outdoor living, providing the perfect setting for morning coffee, relaxed evenings, or effortless entertaining with friends and family. Outside, the generous lot provides a rare sense of space in the heart of the neighborhood, complete with a brick patio that extends the entertaining space even further. Adding another layer of versatility is a 115-square-foot detached, conditioned studio, ideal for a private home office, art studio, creative retreat, or flex space. With its classic bungalow architecture, incredible natural light, large corner lot, multiple outdoor living spaces, and flexible detached studio, this home captures everything you love about historic Plaza Midwood-timeless character, thoughtful functionality, and an exceptional location. Welcome to Midwood!

Listed by Ken Riel of COMPASS

$
$
%
$/month over payments
Federal 30-year interest rate: 7.4% last updated on Oct 15, 2026
* All Figures are estimates. Check with your bank or proposed mortgage company for actual interest rates.
This product uses the FRED® API but is not endorsed or certified by the Federal Reserve Bank of St. Louis.

Virtual TourSave FavoriteSchedule TourAsk A QuestionMore Details

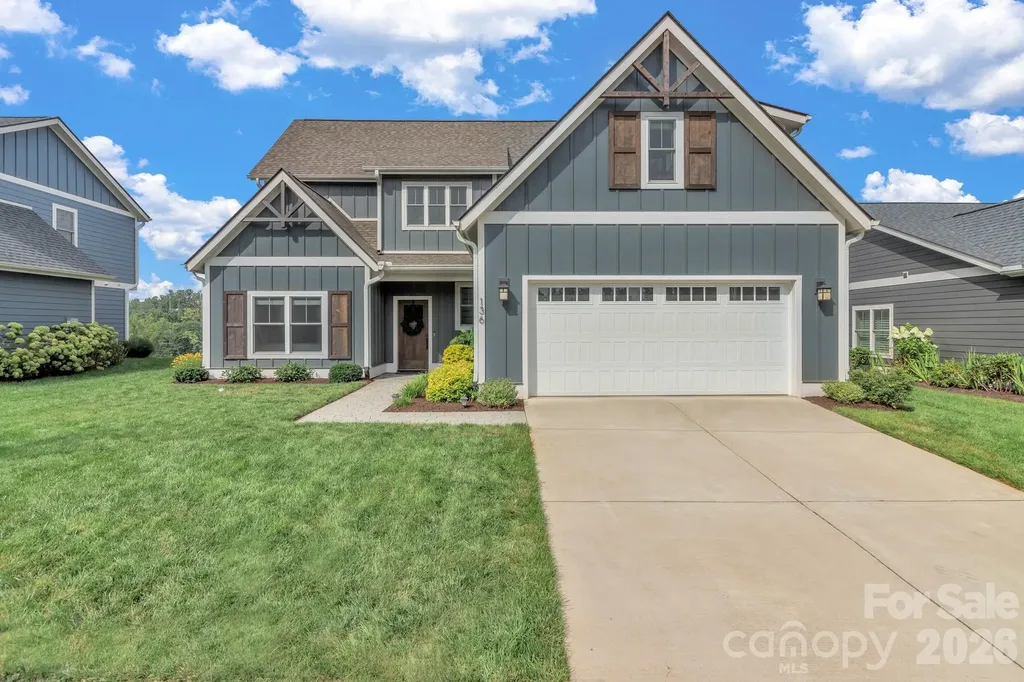
136 Ellis Lane Arden NC 28704

Arden, NC136 Ellis Lane

Price$799,000

Est. Mortgage: $/month

Open House

MLS Number CAR4407016

  • Residential
  • Next Open House: Sat 10/17 12:30 pm. to 2:30 pm.
  • Bedrooms 4
  • Bathroom 4
  • Square Feet 2,859

Welcome to this beautifully appointed 2022-built home in the highly sought-after and private Ellis Place community. Offering over 2,800 square feet of thoughtfully designed living space, this 4-bedroom, 4-bathroom home combines modern luxury, breathtaking mountain views, and an unbeatable location just 5 minutes from Biltmore Park and a short drive to downtown Asheville and Asheville Regional Airport. The main level features an open-concept floor plan designed for both comfortable everyday living and effortless entertaining. The spacious living room is highlighted by a stunning stone gas fireplace and expansive windows that flood the home with natural light while showcasing beautiful mountain views. The gourmet kitchen is the heart of the home, featuring a large granite island, stainless steel appliances, a gas range, custom white cabinetry, a walk-in pantry, and a separate dining area perfect for hosting family and friends. The luxurious primary suite is conveniently located on the main level and offers private access to the covered back porch, where upgraded Trex decking provides the perfect space to relax and enjoy the mountain scenery. The spa-inspired primary bathroom features a soaking tub, beautifully tiled walk-in shower, dual vanities, and a spacious custom walk-in closet. A second bedroom, full bathroom, and laundry room complete the main level, providing the convenience of one-level living. Upstairs, you'll find two generously sized guest bedrooms-used only occasionally by visiting guests-each with its own private full bathroom, ensuring comfort and privacy for family and friends. A spacious flex room provides endless possibilities as a second living area, media room, home office, or playroom. Designed to maximize natural light and capture the surrounding mountain views, this exceptional home offers quality craftsmanship, a highly functional layout, and premium finishes throughout. With its peaceful setting in Ellis Place and convenient access to shopping, dining, the Blue Ridge Mountains, downtown Asheville, and the airport, this move-in-ready home offers the perfect blend of luxury, comfort, and location.

Listed by Aleksey Davidchuk of NextHome Partners

$
$
%
$/month over payments
Federal 30-year interest rate: 7.4% last updated on Oct 15, 2026
* All Figures are estimates. Check with your bank or proposed mortgage company for actual interest rates.
This product uses the FRED® API but is not endorsed or certified by the Federal Reserve Bank of St. Louis.

Virtual TourSave FavoriteSchedule TourAsk A QuestionMore Details

151 Monarch Road Hendersonville NC 28739

Hendersonville, NC151 Monarch Road

Price$799,000

Est. Mortgage: $/month

MLS Number CAR4427709

  • Residential
  • Bedrooms 4
  • Bathroom 3
  • Square Feet 2,458
  • Acreage 0.99

A garden patio beside a bubbling fountain. A screened porch with skylights overhead. A stone fireplace for evenings indoors. At 151 Monarch, there is more than one place to settle in and enjoy the surroundings. Located on nearly an acre in gated Fox Run Preserve, this Arts and Crafts home offers an appealing balance of wooded grounds, established gardens, and comfortable gathering spaces. A retaining wall, climbing roses, and gravel paths give the landscape its character, while raised garden beds provide room for the next season's plantings. The vaulted screened porch extends the living space outdoors, with a beadboard ceiling and views into the trees. Enter the side yard and take a stroll down your private nature trail. Inside, vaulted ceilings add volume to the living and dining areas, while wood floors and custom built-ins lend warmth. A welcoming stone fireplace anchors the living room. The kitchen brings everyone together around an island and breakfast bar, with granite surfaces, richly finished cabinetry, stainless steel appliances, and gas cooking. A walk-in pantry provides generous storage, and French doors connect the dining area to the screened porch. The 2,458-square-foot layout places three bedrooms and the laundry on the main floor. Positioned away from the secondary bedrooms, the primary suite features a tray ceiling, two walk-in closets, and an adjoining bath with separate vanities and a spacious tiled shower. Upstairs, a fourth bedroom and third full bath offer additional separation and flexibility for overnight guests, work, or hobbies. A brick paver driveway and broad covered front porch complete the home's welcoming exterior. Beyond the property, Fox Run Preserve's trails, community pond, preserved green space, and park with fire pits offer more opportunities to enjoy the outdoors. Downtown Hendersonville and Flat Rock are conveniently nearby. Schedule your showing and experience 151 Monarch for yourself.

Listed by Jonathon Reale and David Lee of Keller Williams Mtn Partners,LLC

$
$
%
$/month over payments
Federal 30-year interest rate: 7.4% last updated on Oct 15, 2026
* All Figures are estimates. Check with your bank or proposed mortgage company for actual interest rates.
This product uses the FRED® API but is not endorsed or certified by the Federal Reserve Bank of St. Louis.

Save FavoriteSchedule TourAsk A QuestionMore Details

4750 Lazy Lane Denver NC 28037

Denver, NC4750 Lazy Lane

Price$799,000

Est. Mortgage: $/month

Open House

MLS Number CAR4400210

  • Residential
  • Next Open House: Sun 10/18 12:00 pm. to 2:00 pm.
  • Bedrooms 3
  • Bathroom 4
  • Square Feet 2,816

Nestled on nearly an acre of serene, wooded waterfront property in the desirable Cozy Cove community, this beautifully updated 2012-built ranch home offers the perfect blend of luxury, comfort, and effortless Lake Norman living. With approximately 2,800 square feet, 3 bedrooms, and 4 full bathrooms, this inviting retreat provides abundant space for relaxation, entertaining, and making cherished family memories. Step inside to find a warm and open layout featuring a spacious living room and family room, plus a versatile bonus space ideal for a home office, playroom, or guest suite. The chef-inspired kitchen is a standout, complete with a generous island boasting a built-in prep sink and seating for four-perfect for casual gatherings or holiday feasts. The luxurious primary suite offers a expansive closet system and a spa-like ensuite bath, while two additional bedrooms each enjoy private baths for added convenience and privacy. Outside, the magic continues with breathtaking lake views and over 100 feet of shoreline. Unwind on the expansive covered back porch with its cozy outdoor fireplace-ideal for morning coffee, evening sunsets, or year-round entertaining. Enjoy easy access to the community dock for boating, fishing, kayaking, or simply soaking in the peaceful waterfront lifestyle. Additional highlights include a 2-car garage, ample storage, Tesla Charger, Generator plug hookup, and thoughtful updates throughout that make this home move-in ready. Floating dock (NOT PICTURED) is not useable, so it does not have a permit. Seller was waiting to submit architecture incase new buyers wanted a design change. Survey can be provided that shows permittable frontage. Seller to provide a credit of $10,000 towards the buyer's future dock construction. Subject to an acceptable offer, lender approval, and all acceptable permitting requirements. Community boat ramp and community dock shared between approx. 12 homes. Located in Denver, NC-just a short drive from Charlotte and all the Lake Norman area has to offer-this home is perfect as a primary residence, weekend getaway, or income-producing vacation rental. Whether you're seeking a peaceful everyday escape or a spectacular waterfront retreat, 4750 Lazy Lane invites you to embrace the lake life you've been dreaming of. Buyer's Agent to verify school assignments.

Listed by Kaylan Schild of The Agency - Charlotte

$
$
%
$/month over payments
Federal 30-year interest rate: 7.4% last updated on Oct 15, 2026
* All Figures are estimates. Check with your bank or proposed mortgage company for actual interest rates.
This product uses the FRED® API but is not endorsed or certified by the Federal Reserve Bank of St. Louis.

Save FavoriteSchedule TourAsk A QuestionMore Details

10120 Mini Ranch Road Waxhaw NC 28173

Waxhaw, NC10120 Mini Ranch Road

Price$799,000

Est. Mortgage: $/month

Coming Soon

MLS Number CAR4432131

  • Residential
  • Bedrooms 3
  • Bathroom 3
  • Square Feet 2,298
  • Acreage 1.71

Listed by Leah Grejdieru of Dedeluxe Living Inc

$
$
%
$/month over payments
Federal 30-year interest rate: 7.4% last updated on Oct 15, 2026
* All Figures are estimates. Check with your bank or proposed mortgage company for actual interest rates.
This product uses the FRED® API but is not endorsed or certified by the Federal Reserve Bank of St. Louis.

Save FavoriteSchedule TourAsk A QuestionMore Details

1363 Regions Boulevard Indian Land SC 29707

MLS Number CAR4427746

  • Residential
  • Bedrooms 5
  • Bathroom 4
  • Square Feet 3,261
  • Acreage 0.24

Welcome home to the gated community of Bretagne, where every day feels like a getaway! This Craftsman-style home greets you with a covered front porch and a warm, open floor plan with crown molding and cased windows throughout. Gather by the upgraded gas fireplace in the great room, or entertain in the gourmet kitchen. It has KitchenAid appliances, including a wall oven, a convection microwave, and an electric cooktop beneath a custom wood hood. Soft-close cabinetry, quartz countertops, and a generous curved island complete the space. The butler's pantry, with its wine rack and glass-front cabinets, makes hosting effortless. The breakfast nook opens to the new three-season porch, which leads out to the patio and a large, level fenced yard backing to common area with newly planted trees. The main-level primary suite is your retreat, with a spa-inspired bath featuring a quartz dual vanity and a tiled shower with a bench, rainfall head, and semi-frameless glass. A main-level study with a closet could be a 6th bedroom. Upstairs are 3 bedrooms, 2 full baths, a large bedroom/bonus room, and walk-in attic storage. The finished 3-car garage has insulated walls, storage, and an outlet for a fridge or golf cart. Enjoy the clubhouse, pool, and playground, all just minutes from Ballantyne, Hwy 521 shopping and dining, and I-485 for an easy commute to Charlotte. Upgrade Your Life!

Listed by Denise OFarrell of ProStead Realty

$
$
%
$/month over payments
Federal 30-year interest rate: 7.4% last updated on Oct 15, 2026
* All Figures are estimates. Check with your bank or proposed mortgage company for actual interest rates.
This product uses the FRED® API but is not endorsed or certified by the Federal Reserve Bank of St. Louis.

Virtual TourSave FavoriteSchedule TourAsk A QuestionMore Details

Broker Reciprocity MLS Grid Logo © 2026 Listings courtesy of Canopy MLS as distributed by MLS GRID. IDX information is provided exclusively for consumers’ personal non-commercial use and may not be used for any purpose other than to identify prospective properties consumers may be interested in purchasing. The IDX data is deemed reliable but is not guaranteed by MLS GRID and may be subject to an end user license agreement prescribed by the Member Participant’s applicable MLS.  Based on information submitted to the MLS GRID as of October 16, 2026 2:43 PM EDT . All data is obtained from various sources and may not have been verified by broker or MLS GRID. Supplied Open House Information is subject to change without notice. All information should be independently reviewed and verified for accuracy. Properties may or may not be listed by the office/agent presenting the information. Some IDX listings have been excluded from this website.