and narrow your search. If you have fewer than 200 results, you can save your search.

Little Switzerland NC

r=6877-6888
2375 Crymes Cove Road Waynesville NC 28786

MLS Number CAR4428220

  • Residential
  • Bedrooms 3
  • Bathroom 4
  • Square Feet 2,452
  • Acreage 0.57

Short drive to shopping and dinner, tee off in minutes and come home to a house where the big projects are already done. This Arts and Crafts home sits minutes from the Waynesville Inn & Golf Club and the restaurants, galleries and shops of downtown Waynesville. With Christopher Farms (a legendary local staple) just around the corner, the lifestyle here is the perfect blend of easygoing and elevated. The current owners have taken care of the heavy lifting, investing nearly $140K in updates, including a new roof, a whole-home generator, an updated kitchen, new cabinets and countertops throughout, new interior and exterior paint, new flooring, a new retaining wall creating an actual front yard and so much more! No contractors to schedule, no big punch list waiting for you. Just unpack and relax. Inside, every room feels bright, clean and ready to live in from the very first night. The great room anchors an open floor plan, with a fireplace for cold mountain evenings and an immaculately updated kitchen with an island that seats three. Two primary suites on the main level give you flexibility, and the primary bath has room to unwind with a garden tub, separate shower and double vanity. Downstairs, a recreation room and bedroom with a walk-in closet make an ideal in-law suite or guest quarters, giving visitors their own space and you yours. Outside is just as ready. The new retaining wall turned a slope into a real front yard, the landscaping is established and the rocking chair porch is waiting for your morning coffee and long views. Add a patio for company, an oversized two-car garage with freshly epoxied floors, plenty of parking and a generator that keeps the lights on when mountain weather rolls in. The work is done. All that's left is enjoying everything Waynesville has to offer.

Listed by Jennifer Campbell-Overbeeke of Premier Sotheby’s International Realty

$
$
%
$/month over payments
Federal 30-year interest rate: 7.4% last updated on Oct 8, 2026
* All Figures are estimates. Check with your bank or proposed mortgage company for actual interest rates.
This product uses the FRED® API but is not endorsed or certified by the Federal Reserve Bank of St. Louis.

Virtual TourSave FavoriteSchedule TourAsk A QuestionMore Details

900 Saddle Ridge Road Fort Mill SC 29708

Fort Mill, SC900 Saddle Ridge Road

Price$735,000

Est. Mortgage: $/month

MLS Number CAR4429767

  • Residential
  • Bedrooms 5
  • Bathroom 3
  • Square Feet 2,596
  • Acreage 1.24

Welcome to this one-story home on over an acre, offering a private backyard retreat designed for year-round enjoyment. With thoughtful updates, a spacious ranch layout and flexible living space upstairs, it makes for comfortable living. The oversized garage with ample storage leads into a spacious laundry/mud room and makes way into one of two living/dining areas which are separated by an expansive galley kitchen. Through the main living area, past the cozy, wood burning fireplace (easily converted to gas) make way into a screened-in porch with an installed swing for ultimate relaxation, leading to a large deck and wide stairs down to the pool area. The fully fenced outdoor living area is truly a unique standout, featuring a heated gunite saltwater pool surrounded by elegant travertine tile, a cascading waterfall, and an oversized pergola with recessed, dimmable lighting and large installed fan. The kitchen is equipped with a gas grill, refrigerator, and double kegerator, making entertaining effortless. Relax around the gas fire pit or enjoy the pool soaking up the Carolina blue skies. All installed summer 2020. The pool pump and salt cell were replaced last summer and includes a 10-year warranty. A split rail fence with a large gate for ease of access towards the back part of the property divides the main yard from the beautiful wooded area that is fenced is as well. Additional highlights include a 2023 roof, tankless water heater and a whole-house Kinetico water filtration system with softener and UV light, currently under warranty. Outdoor installed Bose speakers as well as drip irrigation along shrub/flower beds. Location is minutes to I-77 with easy access to Charlotte, quick trip to Carowinds, multitude of restaurants and various entertainment. With its expansive lot, resort-style amenities, this property offers an incredibly rare combination of comfort and functionality inside and out!

Listed by Kim McCorkle of Assist2sell Buyers & Sellers 1st Choice LLC

$
$
%
$/month over payments
Federal 30-year interest rate: 7.4% last updated on Oct 8, 2026
* All Figures are estimates. Check with your bank or proposed mortgage company for actual interest rates.
This product uses the FRED® API but is not endorsed or certified by the Federal Reserve Bank of St. Louis.

Save FavoriteSchedule TourAsk A QuestionMore Details

411 Rachel Elizabeth Drive Stallings NC 28104

MLS Number CAR4410036

  • Residential
  • Bedrooms 5
  • Bathroom 5
  • Square Feet 3,693
  • Acreage 0.46

Massive Home on Rare Half-Acre Lot Welcome to one of Old Blairs Mill's most desirable homes! Situated on nearly one-half acre and backing to mature trees with tranquil pond views, this beautifully maintained 5-bedroom, 4.5-bath home offers over 3,600 square feet of thoughtfully designed living space, exceptional privacy, and resort-style outdoor living. Rarely found in suburban neighborhoods, the tree-lined backyard and pond setting create a peaceful retreat while remaining just minutes from I-485, Highway 74, shopping, dining, and highly rated Union County Public Schools. The spacious open-concept floor plan features a gourmet kitchen with granite countertops, abundant cabinetry, and extensive natural light flowing throughout the main living areas. Upstairs are generously sized secondary bedrooms, a large bonus room, and an impressive third-floor retreat complete with a loft, bedroom or office, full bathroom, and walk-out attic storage, providing flexibility for guests, remote work, or multi-generational living. Step outside to your private backyard oasis featuring a 40-foot paver patio, built-in outdoor kitchen with premium Coyote propane grill, 12x14 hardtop gazebo, aluminum fencing, professional landscaping, and plenty of room to relax, play, or entertain while enjoying peaceful pond views. Property Highlights o Over 3,600 square feet o 5 Bedrooms | 4.5 Bathrooms o Three finished levels o Large second-floor bonus room o Third-floor loft, bedroom/office, and full bath o Walk-out attic storage o Granite countertops in kitchen and 3 bathrooms o Nearly ½-acre lot o Pond views with tree-lined rear buffer o No rear neighbors o Aluminum fenced backyard o Abundant landscaping o 40-foot paver patio o Outdoor kitchen with premium Coyote propane grill o 12x14 hardtop gazebo o Custom swing set o Highly rated Union County Public Schools o Minutes to I-485 and Highway 74 Lovingly maintained and thoughtfully upgraded throughout, this exceptional home offers the perfect combination of space, privacy, outdoor living, and convenience in one of Stallings' most sought-after communities.

Listed by Max Morrison of Carolina Realty Solutions

$
$
%
$/month over payments
Federal 30-year interest rate: 7.4% last updated on Oct 8, 2026
* All Figures are estimates. Check with your bank or proposed mortgage company for actual interest rates.
This product uses the FRED® API but is not endorsed or certified by the Federal Reserve Bank of St. Louis.

Save FavoriteSchedule TourAsk A QuestionMore Details
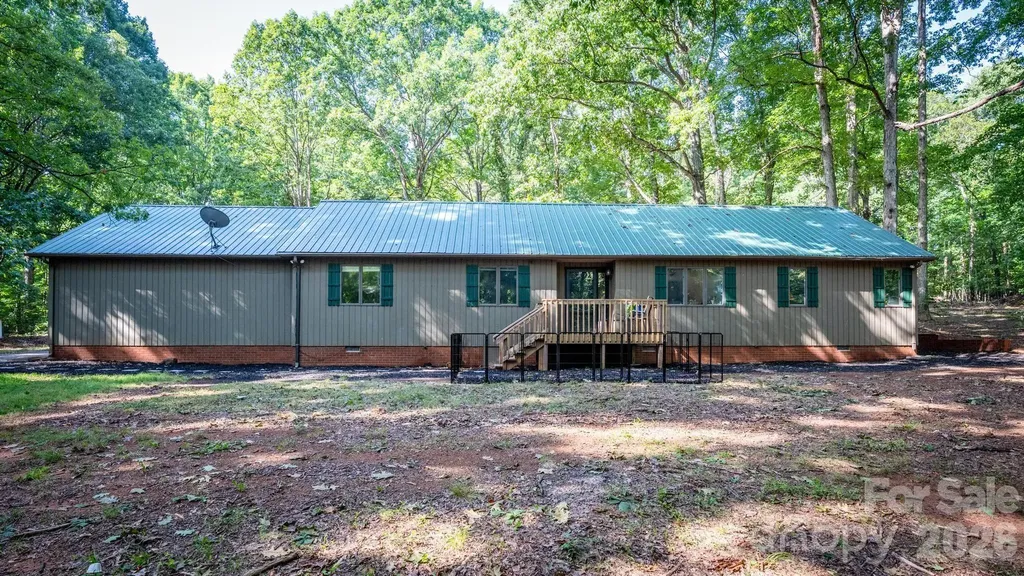
272 Massey Deal Road Statesville NC 28625

Statesville, NC272 Massey Deal Road

Price$734,900

Est. Mortgage: $/month

MLS Number CAR4405865

  • Residential
  • Bedrooms 3
  • Bathroom 2
  • Square Feet 2,262
  • Acreage 24.21

Discover peaceful country living in this beautifully upgraded ranch-style home nestled on approximately 24 private acres in Statesville. Offering the perfect blend of comfort, functionality, and wide-open space, this property is ideal for those seeking room to live, work, and play. The thoughtfully designed floor plan features a spacious primary suite on the main level, along with two additional generously sized bedrooms, a dedicated office, and a versatile den. The open-concept living area is filled with natural light and showcases durable luxury vinyl plank flooring, stylish finishes, and quality upgrades throughout. The heart of the home is the inviting kitchen, which flows seamlessly into the dining area and great room creating the perfect space for entertaining or everyday living. You'll also appreciate the oversized laundry room and abundant storage throughout the home. Outside, multiple outbuildings provide endless possibilities for equipment storage, hobbies, livestock, or workshop space. Whether you're looking to enjoy the privacy, explore the acreage, or create your own mini farm, this exceptional property offers the best of country living while remaining just minutes from shopping, dining, I-77, I-40, and the award-winning Iredell County Schools.

Listed by Christy Allen of The Allen Team Inc

$
$
%
$/month over payments
Federal 30-year interest rate: 7.4% last updated on Oct 8, 2026
* All Figures are estimates. Check with your bank or proposed mortgage company for actual interest rates.
This product uses the FRED® API but is not endorsed or certified by the Federal Reserve Bank of St. Louis.

Save FavoriteSchedule TourAsk A QuestionMore Details

3218 Dunbar Lane Indian Land SC 29707

Indian Land, SC3218 Dunbar Lane

Price$734,900

Est. Mortgage: $/month

MLS Number CAR4394627

  • Residential
  • Bedrooms 4
  • Bathroom 4
  • Square Feet 3,117
  • Acreage 0.23

Stunning Home with Beautifully Landscaped Backyard in a Sought-After Community This exceptional 4-bedroom, 3.5-bath home offers an ideal blend of comfort, space, and style. Enjoy an extensively landscaped private backyard featuring a large retractable awning-perfect for outdoor entertaining or relaxing in your own peaceful retreat. Inside, you'll find an abundance of natural light streaming through a dramatic wall of windows, creating a bright and inviting atmosphere throughout the home. The flexible floor plan includes two primary suites, with one conveniently located on the main level and another upstairs, making it ideal for multi-generational living or guest accommodations. Additional highlights include a formal dining room, a spacious kitchen with granite countertops, and all appliances conveying with the sale. Located in a desirable neighborhood with a community pool for everyone young people as well as adults, this home offers outstanding amenities and a wonderful lifestyle. Irrigation in the yard to keep it lush and green! This was the last model home built.

Listed by Roxanne Paxton of Hawkins Realty Inc.

$
$
%
$/month over payments
Federal 30-year interest rate: 7.4% last updated on Oct 8, 2026
* All Figures are estimates. Check with your bank or proposed mortgage company for actual interest rates.
This product uses the FRED® API but is not endorsed or certified by the Federal Reserve Bank of St. Louis.

Save FavoriteSchedule TourAsk A QuestionMore Details

202 Sports Village Drive Hendersonville NC 28739
Pending

MLS Number CAR4369115

  • Residential
  • Bedrooms 4
  • Bathroom 3
  • Square Feet 2,995
  • Acreage 0.04

Meticulously maintained 2021 stand alone single family townhome in the sought-after gated community of Cummings Cove Golf & Country Club, offering effortless main-level living and stunning year-round views. This is a great Lock & Leave property as the HOA is responsible for lawn maintenance. This beautiful home has upgrades galore & features an open floor plan with soaring vaulted ceilings and abundant natural light. The chef's kitchen is designed to impress with a gas cooktop, dual electric and gas ovens, Quartz countertops, under-cabinet lighting, an Upgraded Backsplash, a spacious island, breakfast bar and a walk-in pantry. The inviting living room showcases 4” Custom Plantation Shutters, a cozy gas log fireplace with floor to ceiling stone, and an Upgraded Sliding Glass Door that opens to a screened porch-perfect for enjoying Breathtaking Sunsets, Year-round Mountain Views, the 11th Fairway Golf Course Scenery, and a Peaceful Pond with Water Feature. An Additional Open Deck provides the ideal space for grilling and entertaining. The primary En-suite is a true retreat, complete with a Carolina Closets System, Custom 4" Plantation Shutters, double sinks, multi function lighted mirrors, and a beautifully Custom Tiled Walk-in Shower with Glass Enclosure. Main Floor offers an office with Custom Shades/blinds & a French style door. The fully finished lower level walk-out basement expands your living space with a comfortable gathering room featuring Custom Shades/blinds, a Wine Bar with Wine Cooler, a versatile flex room, and a large 394SF Workshop/storage room. Two additional bedrooms-each with Custom 4" Plantation Shutters and walk-in Carolina closets-share a well-appointed bath with double sinks & a Glass Enclosed Tiled Walk-in Shower . Enjoy the Cummings Cove active lifestyle, offering resort-style amenities including an 18-hole year-round golf course, (golf membership is optional), pickleball & clinics, tennis, bocce ball, heated pool & water aerobics plus a spa, dog park, community garden, clubhouse, large list of social clubs and a full calendar of social activities. Clubhouse offers a Restaurant & Bar, card & game room plus a small community library. Cummings Cove Golf & Country Club has a mandatory monthly membership dues of $180 to enjoy the amenities. Ideally located just minutes from Pisgah National Forest and DuPont State Recreational Forest, as well as the charming towns of Hendersonville and Brevard that are about 20 minutes away. Everyday conveniences in Etowah and Horseshoe-groceries, gas, dining, and more-are just 8 minutes away.

Listed by Michelle Oznick of Keller Williams Mtn Partners,LLC

$
$
%
$/month over payments
Federal 30-year interest rate: 7.4% last updated on Oct 8, 2026
* All Figures are estimates. Check with your bank or proposed mortgage company for actual interest rates.
This product uses the FRED® API but is not endorsed or certified by the Federal Reserve Bank of St. Louis.

Save FavoriteSchedule TourAsk A QuestionMore Details
1328 33rd Avenue Drive NE Hickory NC 28601
Pending

MLS Number CAR4327859

  • Residential
  • Bedrooms 4
  • Bathroom 3
  • Square Feet 3,110
  • Acreage 0.68

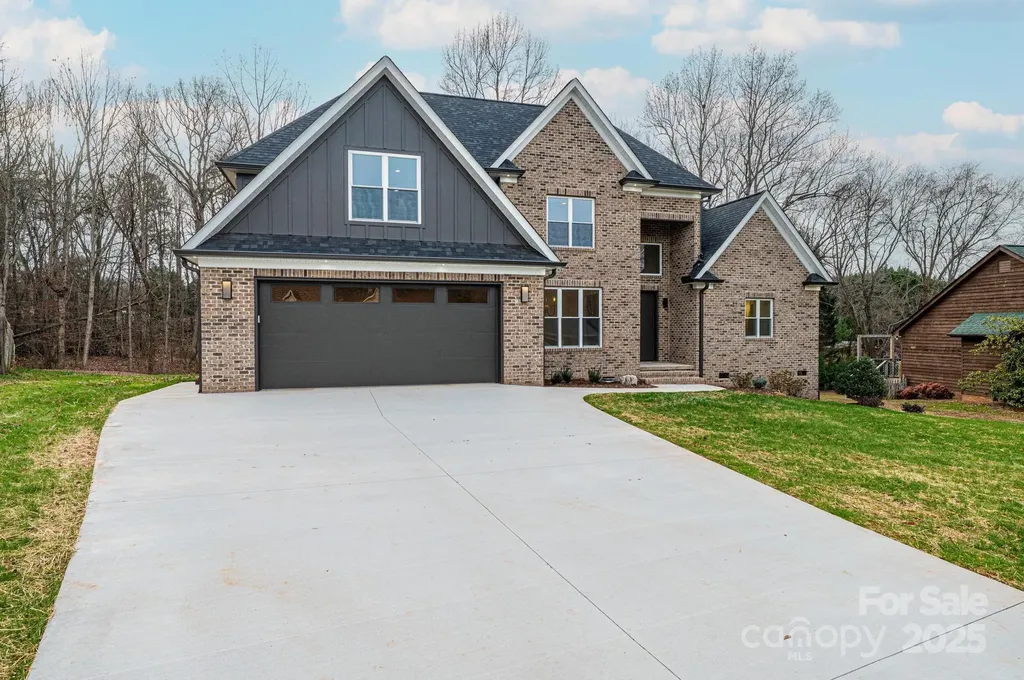
Beautiful new construction just completed in NE Hickory's desirable North Pines Subdivision! This stunning 1.5-story all-brick home offers timeless curb appeal and a thoughtfully designed split-bedroom floorplan. The private primary suite with en-suite bath is tucked away for comfort, while a spacious guest suite with full bath sits on the opposite side of the home, perfect for visitors or multi-generational living. The heart of the home is the chef's kitchen, featuring quartz countertops, tile backsplash, soft-close cabinetry, and premium stainless appliances including a gas cooktop, oven, microwave, dishwasher, and refrigerator. The kitchen flows seamlessly into the breakfast area and the impressive great room, highlighted by soaring two-story coffered ceilings and a modern fireplace, creating an open and inviting space ideal for entertaining. A large kitchen island with breakfast bar and a formal dining room add both function and elegance, making this home perfect for gatherings both large and small. Upstairs you'll find the third and fourth bedrooms, a full hall bath, and a generously sized FROG (Finished Room Over the Garage) that offers flexible space for a home office, media room, or playroom. Quality craftsmanship, designer finishes, and energy-efficient construction are evident throughout, with attention to detail that ensures both beauty and functionality. Luxury Vinyl Plank flooring, abundant natural light, and modern design touches elevate the home's interior, while the exterior showcases classic brick construction and a welcoming presence. A two-car garage provides ample storage plus there is a tall crawlspace area perfect for a zero-turn mower and yard tools. The spacious level yard offers space for outdoor enjoyment. Located in the sought-after North Pines Subdivision, this home combines convenience and comfort with easy access to schools, shopping, dining, and major highways, while still providing a quiet neighborhood feel. Move-in ready and built with quality you can trust, this property is a must-see. Come and show this beautiful new home in NE Hickory-your buyers will not be disappointed! Closets are currently do not have any shelves in them so that the buyer can determine the layout of their choice for shelving.

Listed by Teresa Hensley of Realty Executives of Hickory

$
$
%
$/month over payments
Federal 30-year interest rate: 7.4% last updated on Oct 8, 2026
* All Figures are estimates. Check with your bank or proposed mortgage company for actual interest rates.
This product uses the FRED® API but is not endorsed or certified by the Federal Reserve Bank of St. Louis.

Save FavoriteSchedule TourAsk A QuestionMore Details

1749 Sells Road Salisbury NC 28144

Salisbury, NC1749 Sells Road

Price$734,900

Est. Mortgage: $/month

MLS Number CAR4429314

  • Residential
  • Bedrooms 4
  • Bathroom 3
  • Square Feet 2,485
  • Acreage 9.3

Welcome to 1749 Sells Road, a peaceful private retreat nestled on 9.3 acres in Salisbury, NC. Set well back from the road and accessed by a private driveway, this property offers the privacy and tranquility of country living while remaining conveniently located just minutes from downtown Salisbury. This spacious 4-bedroom, 3-full-bath home features approximately 2,485 square feet of comfortable living space. The main level offers a welcoming foyer, large dining room, and spacious den with a cozy propane-log fireplace. The updated kitchen features stainless steel appliances, tile backsplash, beautiful countertops, and a convenient breakfast area. The main-level primary suite provides a relaxing retreat with a double vanity, soaking tub, and walk-in shower. Two additional bedrooms and a full bath are also located on the main level. Upstairs, a fourth bedroom and full bathroom provide excellent flexibility for guests, a home office, bonus space, or private suite. Recent updates and improvements make this home move-in ready. The bedroom and laundry room have been freshly painted, new carpet has been installed upstairs, and the entire house has been professionally cleaned. Outside, all five exterior lights are new, all concrete surfaces have been power washed, and the gravel driveway has been professionally dragged and blown off. Outside, enjoy 9.3 acres of privacy and natural surroundings with plenty of room to relax, explore, garden, or enjoy the peaceful setting. A two-car attached garage provides convenient parking and storage. With its private setting, generous acreage, spacious floor plan, updated kitchen, and NO CITY TAXES, 1749 Sells Road offers a rare combination of privacy, space, and convenience. Come experience the peaceful setting and see all this property has to offer!

Listed by Jim Bramhall of EXP Realty LLC Mooresville

$
$
%
$/month over payments
Federal 30-year interest rate: 7.4% last updated on Oct 8, 2026
* All Figures are estimates. Check with your bank or proposed mortgage company for actual interest rates.
This product uses the FRED® API but is not endorsed or certified by the Federal Reserve Bank of St. Louis.

Save FavoriteSchedule TourAsk A QuestionMore Details
12201 Bradshaw Court Charlotte NC 28278

Charlotte, NC12201 Bradshaw Court

Price$734,743

Est. Mortgage: $/month

MLS Number CAR4394161

  • Residential
  • Bedrooms 5
  • Bathroom 4
  • Square Feet 3,554
  • Acreage 0.26

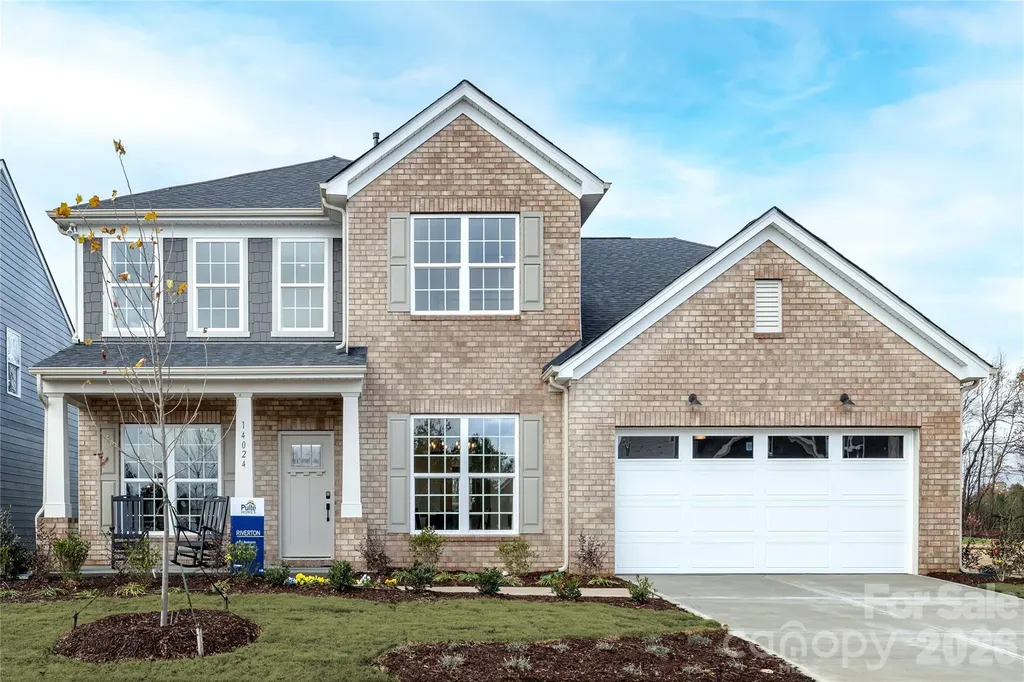
Homesite #429- Master-planned neighborhood conveniently located minutes away from the Rivergate Shopping Center, Carolina Premium Outlets, McDowell Nature Preserve, and Lake Wylie, and in close proximity to the Charlotte Douglas International Airport and Uptown Charlotte. This Riverton is a 5-bed, 3.5 bath two-story home featuring a first-floor home office, guest bedroom, and full bathroom; guest bathroom; open floor plan; beautiful kitchen with extensive cabinetry, a huge island, and gas stainless steel appliances; and an upstairs game room + 4 more bedrooms with large closets. We are offering a financing incentive with use of our preferred lender, for a limited time. HOA fees includes High-Speed Internet and TV service, with an amenity center now open.

Listed by Brad Morton and Marcus Freeman of Pulte Home Corporation

$
$
%
$/month over payments
Federal 30-year interest rate: 7.4% last updated on Oct 8, 2026
* All Figures are estimates. Check with your bank or proposed mortgage company for actual interest rates.
This product uses the FRED® API but is not endorsed or certified by the Federal Reserve Bank of St. Louis.

Save FavoriteSchedule TourAsk A QuestionMore Details

16049 Cloud Nine Court Matthews NC 28105

Matthews, NC16049 Cloud Nine Court

Price$734,284

Est. Mortgage: $/month

Pending

MLS Number CAR4412473

  • Residential
  • Bedrooms 4
  • Bathroom 4
  • Square Feet 3,147
  • Acreage 0.16

The Sugar bowl is a spacious two-story home designed for both everyday comfort and elevated entertaining. Extended covered rear porch and Juliet balcony on second floor. Bedroom and Full Bathroom on main floor and three car tandem garage The open-concept main living area seamlessly connects the kitchen, dining, and family room, creating a welcoming space for gatherings large and small. The chef-inspired kitchen includes a large island, abundant cabinetry, and generous counter space-perfect for hosting or casual family meals. The private Owner's Retreat provides a peaceful escape with a well-appointed bath and spacious walk-in closet. Each secondary bedroom is paired with access to a full bath, offering privacy and convenience for family members and guests alike. Upstairs, a versatile retreat or game room expands the living space and offers flexibility for a media room, play area, or additional entertaining space. With its balanced design, generous square footage, and abundance of full baths, The Sugarbowl delivers comfort, style, and room to grow in a beautifully designed two-story home. Cadia Village is a lifestyle community and will be walkable to grocery, local retailers and located close to I 485.

Listed by Tracy Olson and Jenny Miller of David Weekley Homes

$
$
%
$/month over payments
Federal 30-year interest rate: 7.4% last updated on Oct 8, 2026
* All Figures are estimates. Check with your bank or proposed mortgage company for actual interest rates.
This product uses the FRED® API but is not endorsed or certified by the Federal Reserve Bank of St. Louis.

Save FavoriteSchedule TourAsk A QuestionMore Details

196 Blackbird Lane Tryon NC 28782

Tryon, NC196 Blackbird Lane

Price$734,000

Est. Mortgage: $/month

MLS Number CAR4366022

  • Residential
  • Bedrooms 4
  • Bathroom 5
  • Square Feet 4,767
  • Acreage 2.96

With room for everything you need and more, this spacious home offers a private, wooded retreat on almost three acres in the desirable Red Fox neighborhood-and more than 4,000 SF of thoughtfully designed living space. A covered front porch welcomes you into an inviting entryway that flows seamlessly into a light-filled living room and open kitchen. Hardwood floors run through the living room and main-level primary suite, while expansive windows fill the space with natural light and the serenity of its woodland surroundings. The kitchen is both functional and spacious, featuring tiled countertops, a built-in oven and microwave, and a gas cooktop. Also on the main level, a generous sunroom provides additional living space and direct access to a brand-new deck (2026), perfect for entertaining or relaxing in the peaceful setting. The main-level primary suite offers comfort and convenience, while the upper level includes an open family area with hardwood flooring, two additional bedrooms, and a full bathroom. The lower-level walkout basement adds incredible flexibility with a bedroom, full bathroom, half bathroom, wine cellar, tiled flooring, and a second gas fireplace-ideal for guests, recreation, or additional living space. With three levels, a two-car garage, and additional storage below, this home offers versatility for a variety of lifestyles, including the option for multi-generational living…and all in a tranquil refuge to call your own.

Listed by Holly Aracich of Mosaic Community Lifestyle Realty

$
$
%
$/month over payments
Federal 30-year interest rate: 7.4% last updated on Oct 8, 2026
* All Figures are estimates. Check with your bank or proposed mortgage company for actual interest rates.
This product uses the FRED® API but is not endorsed or certified by the Federal Reserve Bank of St. Louis.

Save FavoriteSchedule TourAsk A QuestionMore Details

0 Thermal City Road Union Mills NC 28167

Union Mills, NC0 Thermal City Road

Price$733,590

Est. Mortgage: $/month

MLS Number CAR4194751

  • Land
  • Acreage 56.43
  • County Rutherford

Lakefront oasis opportunity in Union Mills, NC, where 56.43 +/- unrestricted acres of pristine land await your vision. A lakefront wedding venue? An luxury motorcoach RV park? This remarkable property offers approximately 840 +/- feet of easy-access lake frontage, creating the perfect setting for your future waterfront homesite which is already cleared providing a seamless transition for construction, while ensuring optimal views and privacy. For those with discerning taste, the land offers an enchanting mix of mature hardwoods and pines on a private lake, providing a natural canopy and a picturesque backdrop. Drive down the existing dirt/gravel road 2,500 ft +/- to your secluded waterfront property. Located halfway between Marion & Rutherfordton, NC. Easy access to I-40 & I-74. US 221 expansion almost complete making it an easy and faster drive south to I-74 to Forest City, Shelby, Saluda and SC. Call for private showing, you may not want to leave this property.

Listed by Dwain Ammons of Howard Hanna Beverly-Hanks,Lake Lure

$
$
%
$/month over payments
Federal 30-year interest rate: 7.4% last updated on Oct 8, 2026
* All Figures are estimates. Check with your bank or proposed mortgage company for actual interest rates.
This product uses the FRED® API but is not endorsed or certified by the Federal Reserve Bank of St. Louis.

Virtual TourSave FavoriteSchedule TourAsk A QuestionMore Details

Broker Reciprocity MLS Grid Logo © 2026 Listings courtesy of Canopy MLS as distributed by MLS GRID. IDX information is provided exclusively for consumers’ personal non-commercial use and may not be used for any purpose other than to identify prospective properties consumers may be interested in purchasing. The IDX data is deemed reliable but is not guaranteed by MLS GRID and may be subject to an end user license agreement prescribed by the Member Participant’s applicable MLS.  Based on information submitted to the MLS GRID as of October 13, 2026 8:45 AM UTC . All data is obtained from various sources and may not have been verified by broker or MLS GRID. Supplied Open House Information is subject to change without notice. All information should be independently reviewed and verified for accuracy. Properties may or may not be listed by the office/agent presenting the information. Some IDX listings have been excluded from this website.