and narrow your search. If you have fewer than 200 results, you can save your search.

Little Switzerland NC

r=9709-9720
7 Oakhaven Terrace Asheville NC 28803

Asheville, NC7 Oakhaven Terrace

Price$575,000

Est. Mortgage: $/month

MLS Number CAR4361271

  • Residential
  • Bedrooms 3
  • Bathroom 3
  • Square Feet 2,006
  • Acreage 0.21

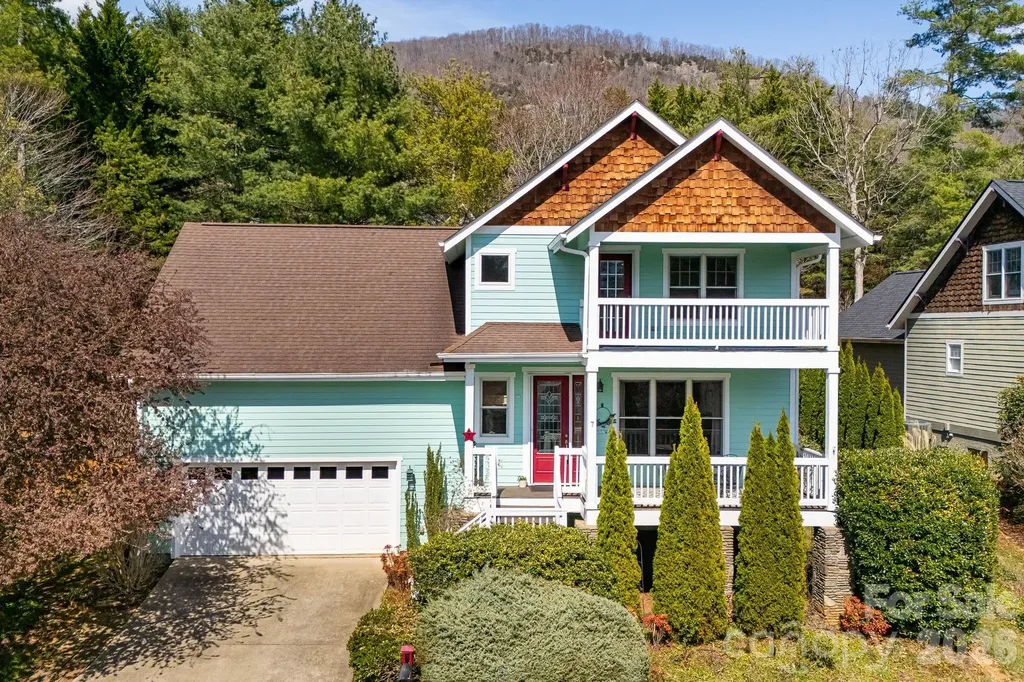
Classic craftsman home in the coveted Eastwood Village neighborhood! Conveniently located less than ten minutes from downtown Asheville and only 2 miles from the Blue Ridge Parkway, 7 Oakhaven Terrace features year-round mountain views, multiple outdoor living spaces, and a low maintenance lot with mature landscaping. The covered front porch welcomes you into an open floor plan flooded with natural light, 9' ceilings, and a gas fireplace. The living area flows seamlessly into the generously sized kitchen with newer granite countertops and stainless appliances. The primary suite is located on the main floor and has vaulted ceilings, a jetted tub, walk-in shower, large closet, and private access to the rear deck with a hot tub. Upstairs you'll find a full bathroom and two bedrooms, one of which has a large covered balcony with beautiful year-round mountain views. With restaurants, a grocery store, and well regarded Reynolds High and Middle Schools within easy walking distance, this one checks all the boxes!

Listed by Jason Morgan of Morgan + Marley Real Estate Advisors

$
$
%
$/month over payments
Federal 30-year interest rate: 7.11% last updated on Nov 12, 2026
* All Figures are estimates. Check with your bank or proposed mortgage company for actual interest rates.
This product uses the FRED® API but is not endorsed or certified by the Federal Reserve Bank of St. Louis.

Virtual TourSave FavoriteSchedule TourAsk A QuestionMore Details

8011 Alba Court Charlotte NC 28269

Charlotte, NC8011 Alba Court

Price$575,000

Est. Mortgage: $/month

Pending

MLS Number CAR4413059

  • Residential
  • Bedrooms 5
  • Bathroom 4
  • Square Feet 3,265
  • Acreage 0.28

Welcome to 8011 Alba Court, a beautifully updated home offering exceptional flexibility for today's lifestyle. With two primary bedrooms-one conveniently located on the main level and a second upstairs-this home is ideal for multigenerational living, guests, or anyone looking for additional private space. The updated interior features a comfortable, functional layout and plenty of space for both everyday living and entertaining. The main-level primary suite provides convenience and privacy, while the spacious upstairs primary offers a second retreat complete with its own sense of separation. Additional bedrooms and living spaces provide plenty of room for family, guests, a home office, or flex space. Situated on a desirable cul-de-sac, 8011 Alba Court combines a welcoming setting with the convenience of an updated, move-in-ready home. Whether you're looking for room to accommodate multiple generations or simply want the flexibility of two primary suites, this home offers a rare combination of comfort, versatility, and style.

Listed by Michael Klyn of COMPASS

$
$
%
$/month over payments
Federal 30-year interest rate: 7.11% last updated on Nov 12, 2026
* All Figures are estimates. Check with your bank or proposed mortgage company for actual interest rates.
This product uses the FRED® API but is not endorsed or certified by the Federal Reserve Bank of St. Louis.

Save FavoriteSchedule TourAsk A QuestionMore Details

231 Kimberly Ann Drive Hendersonville NC 28792

MLS Number CAR4413448

  • Residential
  • Bedrooms 3
  • Bathroom 3
  • Square Feet 1,986
  • Acreage 0.72

Exceptional one-level home situated on .72 absolutely gorgeous level acres offering beautiful open green space, privacy and an incredibly convenient location just minutes from downtown Hendersonville. Meticulously maintained and truly move-in ready, this warm and inviting 3-bedroom, 2.5 bath home offers a pristine setting inside and out. A level driveway and paver walkway welcome you to the covered front porch. Step inside to a spacious living room filled with natural light from tall windows and featuring beautiful maple wood floors and a freestanding gas fireplace - perfect for relaxing or entertaining. The spacious tiled kitchen features an abundance of cabinetry, granite countertops, tile backsplash, stainless steel appliances, breakfast bar and pantry closet. The kitchen flows seamlessly into the large breakfast area and adjoining dining room, which could also serve as a den or TV room. An impressive family room features built-in bookcases and cabinetry along with large picture windows showcasing the beautiful grounds and filling the space with natural light. The open flow of these rooms creates an exceptional setting for entertaining and family gatherings. The primary suite is a peaceful retreat featuring maple wood floors, large windows overlooking the pristine lawn and green space, a walk-in closet, solid-surface vanity and walk-in shower. Two additional guest bedrooms provide flexibility, with one ideally suited for a home office. A guest bath with walk-in shower, laundry room and half bath complete the interior. Enjoy exceptional Western North Carolina outdoor living from the spacious deck, complete with an in-line gas connection ready for grilling. The beautiful backyard is partially fenced and offers plenty of level lawn and privacy- ideal for pets. A fantastic 24' x 16' outbuilding with electricity and built-on ramp provides an impressive workshop and abundant storage for lawn equipment, gardening tools and more. The oversized impressive garage features epoxy-coated floors, a newer garage door and gas heater. Notable Updates: New roof (2024), epoxy garage floor coating (2024), brand-new Bosch high-efficiency natural gas furnace (2026), exterior painted (2023) and sealed/encapsulated crawlspace (2019). Beautifully maintained, comfortable and surrounded by gorgeous green space, this exceptional property offers the rare combination of one-level living, privacy, a level yard, workshop space and convenience-just minutes to downtown Hendersonville, shopping, restaurants and medical facilities. Truly a remarkable home not to be missed!

Listed by Terri Eisenhauer of RE/MAX Results

$
$
%
$/month over payments
Federal 30-year interest rate: 7.11% last updated on Nov 12, 2026
* All Figures are estimates. Check with your bank or proposed mortgage company for actual interest rates.
This product uses the FRED® API but is not endorsed or certified by the Federal Reserve Bank of St. Louis.

Save FavoriteSchedule TourAsk A QuestionMore Details

2504 Cottage Lane Liberty Hill SC 29074

Liberty Hill, SC2504 Cottage Lane

Price$575,000

Est. Mortgage: $/month

MLS Number CAR4380286

  • Residential
  • Bedrooms 5
  • Bathroom 3
  • Square Feet 2,634
  • Acreage 0.51

Escape to tranquility with this inviting lakefront home on the peaceful shores of Lake Wateree. This property offers a flexible layout featuring dual primary suites, three additional bedrooms (one non-traditional), and three full bathrooms, providing plenty of space for family and guests. The spacious living area is ideal for gathering and relaxation, while the kitchen features essential appliances, ample counter space, and generous storage. Step outside to the private deck and enjoy fresh air and scenic lake views-perfect for unwinding or entertaining. A marina located just a few miles away adds to the convenience for boating and lake recreation. Whether you're searching for a weekend retreat or a year-round residence, this lakefront property offers comfort, versatility, and the potential to become your ideal home on the water.

Listed by Kimberly ONeal of Coldwell Banker Realty

$
$
%
$/month over payments
Federal 30-year interest rate: 7.11% last updated on Nov 12, 2026
* All Figures are estimates. Check with your bank or proposed mortgage company for actual interest rates.
This product uses the FRED® API but is not endorsed or certified by the Federal Reserve Bank of St. Louis.

Virtual TourSave FavoriteSchedule TourAsk A QuestionMore Details

232 Blue Mountain Lane Tryon NC 28782

Tryon, NC232 Blue Mountain Lane

Price$575,000

Est. Mortgage: $/month

MLS Number CAR4399846

  • Residential
  • Bedrooms 1
  • Bathroom 1
  • Square Feet 857
  • Acreage 11.25

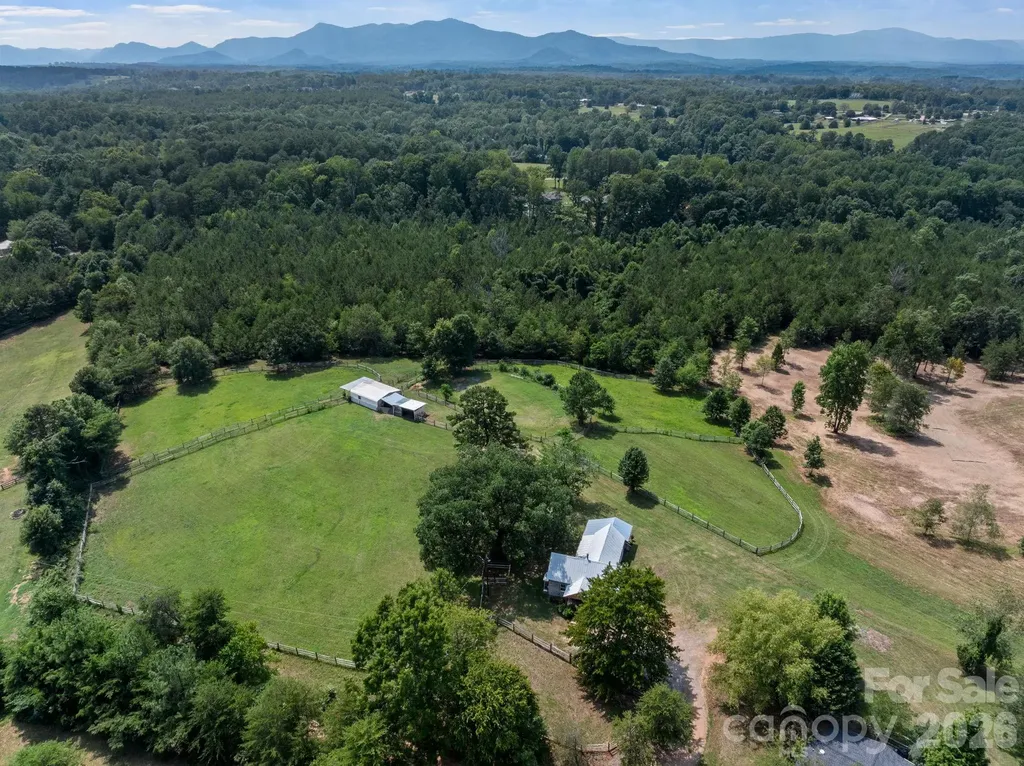
Over 11 acres of Tryon horse country, just minutes from Tryon International Equestrian Center, with long-range mountain views that stop you in your tracks. 3 stall barn, run-in shed, split rail fenced pasture, open meadow, and mature hardwoods make this a great fit for horses, a weekend getaway, or a full-time retreat in a setting that's hard to find this close to TIEC. The 1-bedroom, 1-bath cottage (857 sq ft, ~1,311 sq ft including covered porch, patio, and deck) offers an eat-in kitchen open to a vaulted living room, an full bath, and a large dedicated closet/laundry room, a front porch and a covered deck built for taking in the view. The cottage is sold as-is and best suited to a buyer who sees the bones and character. Potential to also purchase an adjacent ~3.5-acre lot with a 3 bedroom and 2 bath manufactured home.

Listed by Nikki Sauvé of Sauvé Collective

$
$
%
$/month over payments
Federal 30-year interest rate: 7.11% last updated on Nov 12, 2026
* All Figures are estimates. Check with your bank or proposed mortgage company for actual interest rates.
This product uses the FRED® API but is not endorsed or certified by the Federal Reserve Bank of St. Louis.

Save FavoriteSchedule TourAsk A QuestionMore Details

136 Assembly Street Waynesville NC 28786

Waynesville, NC136 Assembly Street

Price$575,000

Est. Mortgage: $/month

MLS Number CAR4392822

  • Residential
  • Bedrooms 4
  • Bathroom 3
  • Square Feet 2,391
  • Acreage 0.28

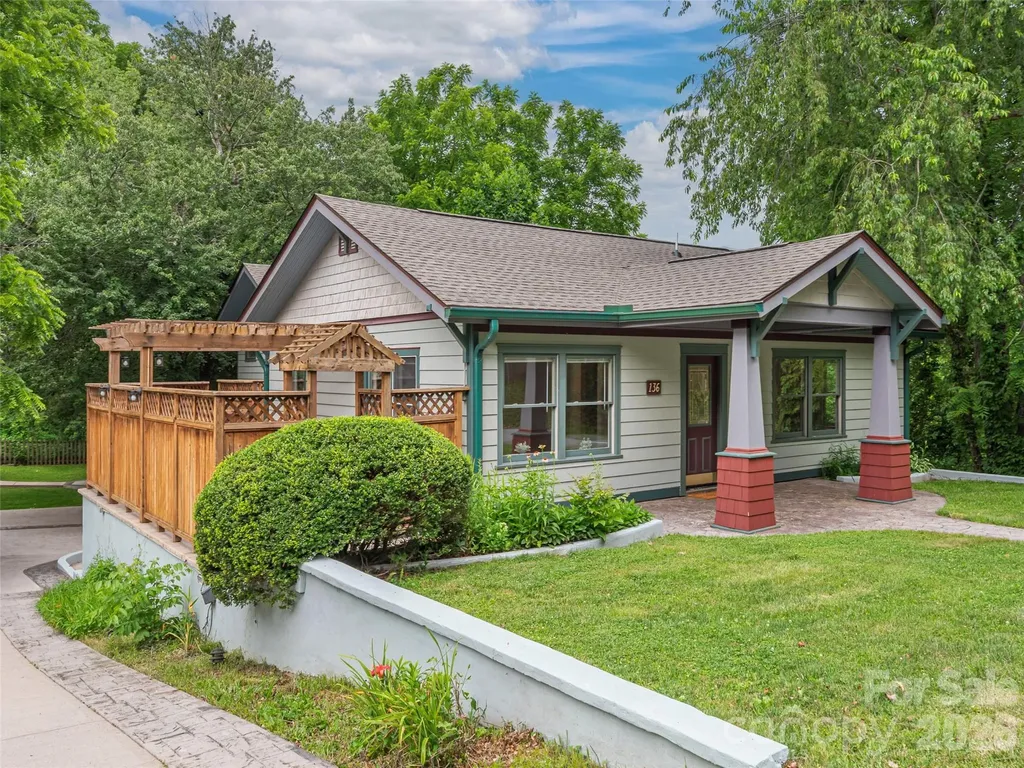
Back on Market after buyer got cold feet. Sellers have had work done to correct items on inspection report-copies of report available by request. Come see this improved spacious Craftsman's Style home, just steps to award winning Main Street in Historic downtown Waynesville. 4 bedrooms, 3 baths, this home is move-in ready complete with brand new roof, gutters, updated interior paint, and vinyl plank floors. Enjoy downtown living with a private feel. Enclosed side deck with pergola, large backyard with clubhouse, and entertainment area, two driveways and a garage make this a perfect place for entertaining. Huge primary bedroom with it's own balcony to enjoy stunning mountain views, walkin closet and spacious ensuite bathroom with double sink vanity. Living room with gas log fireplace, large windows with mountain views, separate family room, and dining room, this home has space for everyone you love. Downstairs bedroom/bathroom area has a separate entrance and has been rented out in the past. Fabulous location, perfect for year-round living or a great investment property.

Listed by Tammy Cox of Howard Hanna Beverly-Hanks Waynesville

$
$
%
$/month over payments
Federal 30-year interest rate: 7.11% last updated on Nov 12, 2026
* All Figures are estimates. Check with your bank or proposed mortgage company for actual interest rates.
This product uses the FRED® API but is not endorsed or certified by the Federal Reserve Bank of St. Louis.

Save FavoriteSchedule TourAsk A QuestionMore Details

40 Catawba Ridge Road Clover SC 29710

Clover, SC40 Catawba Ridge Road

Price$575,000

Est. Mortgage: $/month

Pending

MLS Number CAR4393526

  • Residential
  • Bedrooms 4
  • Bathroom 3
  • Square Feet 3,650
  • Acreage 0.37

PRICE IMPROVEMENT! Welcome to 40 Catawba Ridge Road, a commanding custom-built three-level estate offering unmatched privacy, tranquil wooded surroundings, and frequent visits from local wildlife. Tucked away in Clovers premiere 24-hour gated community of River Hills, this 3,700 sq ft home provides an incredible canvas to infuse your personal design and vision. Held by its original owner since 1978, the home boasts architectural character you simply cannot replicate today. Most notably, the residence showcases remarkable custom-made stained glass features throughout, imported directly from Italy and valued at $80,000. The main level welcomes you with a massive primary living room featuring a cozy fireplace framed by lush forest views, opening directly to an expansive two-level entertaining deck. This level also features a formal dining room, a masterfully sized kitchen overlooking manicured front landscaping, and a separate wing with two spacious secondary bedrooms and a full bath. Upstairs, the entire top floor is dedicated strictly to the primary suite. A dramatic open hallway overlooks the grounds below and leads into a sprawling bedroom featuring dual walk-in closets and a generous primary bath complete with double sinks, a separate walk-in shower, and a Jacuzzi tub. The fully finished walkout lower level is an entertainers dream, featuring a second fireplace, large secondary living room, built-in wet bar, and a dedicated billiards room. A private bedroom, walk-in closet, and full bath on this level offer the perfect setup for guest quarters, a teen suite, or multi-generational living. Recent major upgrades include a premium Easton roof and high-quality Andersen windows, both professionally installed within the last two years. The home is equipped with a 2014 3-zone Lennox HVAC system, with a recent service report from GSM Services available upon request. Living in River Hills means embracing a true resort-style lifestyle. Residents enjoy access to an 18-hole championship golf course, full-service marina, tennis courts, walking trails, and a waterfront beach park. Schedule your private tour today!

Listed by Kurtis Nigro of Premier South

$
$
%
$/month over payments
Federal 30-year interest rate: 7.11% last updated on Nov 12, 2026
* All Figures are estimates. Check with your bank or proposed mortgage company for actual interest rates.
This product uses the FRED® API but is not endorsed or certified by the Federal Reserve Bank of St. Louis.

Virtual TourSave FavoriteSchedule TourAsk A QuestionMore Details

4823 Max Patch Road Clyde NC 28721

Clyde, NC4823 Max Patch Road

Price$575,000

Est. Mortgage: $/month

MLS Number CAR4369994

  • Residential
  • Bedrooms 3
  • Bathroom 3
  • Square Feet 1,612
  • Acreage 3.16

Discover the ultimate mountain sanctuary in this sleek, modern cabin nestled at the heart of 3.16 acres in the coveted Fines Creek community of Clyde, North Carolina. Offering unparalleled peace, privacy, and a complete escape from city life, this pristine three-bedroom, two-and-a-half-bath home welcomes you with breathtaking mountain views framed by nearly every window. Step inside to an open, light-filled living space where a signature Vermont Castings wood-burning stove anchors the cozy yet contemporary great room-perfect for savoring your favorite beverage while losing yourself in endless, captivating vistas that make every day feel like a private retreat. Country living at its finest awaits, featuring thoughtful modern finishes that blend seamlessly with the rugged beauty of the Blue Ridge Mountains. This versatile mountain home is designed for effortless expansion and future possibilities. The unfinished basement is already framed, pre-plumbed, and fully pre-wired for electrical, giving you the ideal canvas to create a fourth bedroom, spacious bonus room, or mother-in-law suite. The septic system is permitted and filed for a four-bedroom home, ensuring smooth permitting and unlimited potential to grow your living space or enhance rental income. Outdoor enthusiasts will cherish the location-just seven miles from Max Patch Bald, the iconic Appalachian Trail, and a network of recreational hiking paths that invite endless adventure right from your doorstep. Fully prepared and permitted for short-term rentals such as Airbnb, this cabin presents exceptional income potential alongside personal enjoyment as a weekend getaway or primary residence. Imagine waking to misty mountain mornings, exploring world-class trails by day, and returning to your private slice of paradise each evening. This is more than a home-it's a lifestyle of serenity, freedom, and timeless beauty. Don't let this rare opportunity in one of Western North Carolina's most desirable mountain enclaves slip away. Schedule your private showing today and claim your forever escape in this modern cabin.

Listed by Brian K. Noland of Howard Hanna Beverly-Hanks Waynesville

$
$
%
$/month over payments
Federal 30-year interest rate: 7.11% last updated on Nov 12, 2026
* All Figures are estimates. Check with your bank or proposed mortgage company for actual interest rates.
This product uses the FRED® API but is not endorsed or certified by the Federal Reserve Bank of St. Louis.

Save FavoriteSchedule TourAsk A QuestionMore Details

5 Hoolet Court Biltmore Lake NC 28715

Biltmore Lake, NC5 Hoolet Court

Price$575,000

Est. Mortgage: $/month

MLS Number CAR4372678

  • Residential
  • Bedrooms 3
  • Bathroom 2
  • Square Feet 1,848
  • Acreage 0.51

Located on a quiet cul-de-sac in sought-after Biltmore Lake, this one-level home offers comfortable living just 15 minutes from downtown Asheville. The functional floor plan features 3 bedrooms, 2 bathrooms, hardwood floors, and open living spaces filled with natural light. The fenced backyard and single-level layout make everyday living simple and convenient. Enjoy the unmatched lifestyle of Biltmore Lake with community lake access, trails, tennis and basketball courts, and abundant opportunities for outdoor recreation.

Listed by Tracy Dew of Preferred Properties

$
$
%
$/month over payments
Federal 30-year interest rate: 7.11% last updated on Nov 12, 2026
* All Figures are estimates. Check with your bank or proposed mortgage company for actual interest rates.
This product uses the FRED® API but is not endorsed or certified by the Federal Reserve Bank of St. Louis.

Virtual TourSave FavoriteSchedule TourAsk A QuestionMore Details

19 Higgins Road Weaverville NC 28787

Weaverville, NC19 Higgins Road

Price$575,000

Est. Mortgage: $/month

MLS Number CAR4245935

  • Residential
  • Bedrooms 3
  • Bathroom 2
  • Square Feet 1,508
  • Acreage 2.94

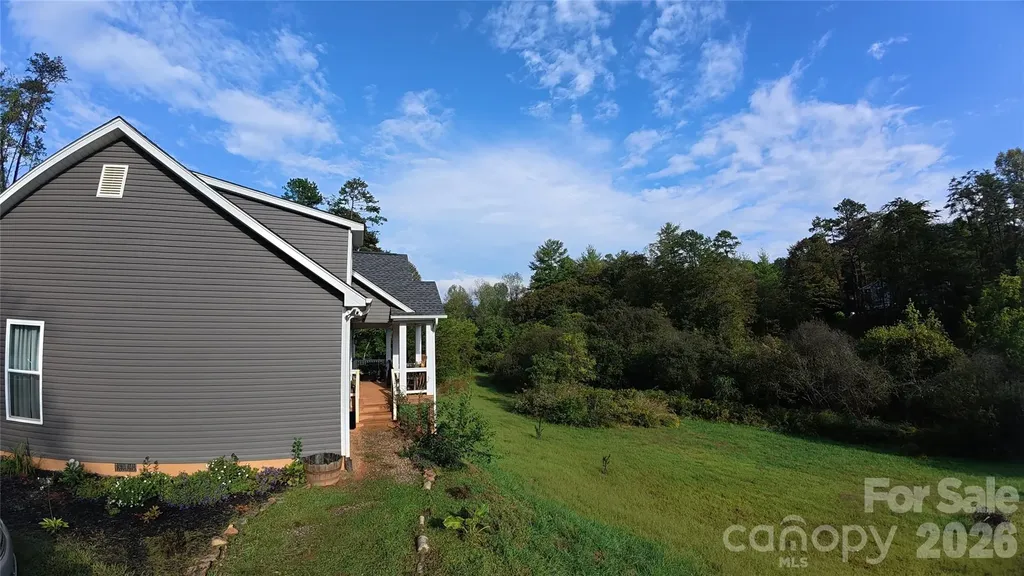
Whether you're searching for a full-time residence, private mountain retreat, or exploring short-term rental potential (buyer to verify), this beautifully maintained 2022 home offers flexibility, comfort, and an exceptional setting. Offering 3 bedrooms, 2 bathrooms, and 1,508 square feet of thoughtfully designed space, this home blends functionality and style in a peaceful, natural environment. Perfectly positioned on nearly 3 private acres spanning two lots, this property delivers a rare combination of privacy, usability, and natural beauty. A peaceful creek runs along the lower portion of the property, creating a serene backdrop and inviting you to slow down and enjoy the outdoors. Whether you're relaxing on the porch with your morning coffee, exploring your wooded acreage, or simply taking in the quiet surroundings, this home offers a true sense of escape while still being conveniently located. Inside, the open-concept layout is filled with natural light and designed for both everyday living and entertaining. The spacious kitchen features modern finishes, ample cabinetry, and a functional layout that flows seamlessly into the living and dining areas. The living space is both comfortable and inviting, ideal for gatherings or quiet evenings at home. The primary suite provides a private retreat with a well-appointed bathroom and generous closet space. Two additional bedrooms offer flexibility for guests, a home office, or hobbies. Located just a short drive from the heart of Weaverville, this property offers easy access to one of Western North Carolina's most charming small towns. Enjoy local favorites like Well-Bred Bakery & Cafe and Blue Mountain Pizza, explore unique shops, or spend time at Lake Louise Park with its walking trails, fishing spots, and scenic picnic areas. The vibrant arts scene, seasonal farmers markets, and community events make Weaverville a highly desirable place to call home. Outdoor enthusiasts will appreciate the proximity to hiking, biking, and scenic drives along the Blue Ridge Mountains, while the convenience of Asheville is just a short drive away for expanded dining, shopping, healthcare, and entertainment options. This location offers the perfect balance of peaceful rural living with easy access to everyday amenities. With a nearly new construction feel, low-maintenance living, and room to expand or customize, this property is ideal for those seeking a full-time residence, second home, or investment opportunity. Enjoy the freedom of land, the beauty of nature, and the comfort of a move-in ready home-all in one unique offering.

Listed by Jessica Kitsos of WEICHERT,Realtors - Unlimited
$
$
%
$/month over payments
Federal 30-year interest rate: 7.11% last updated on Nov 12, 2026
* All Figures are estimates. Check with your bank or proposed mortgage company for actual interest rates.
This product uses the FRED® API but is not endorsed or certified by the Federal Reserve Bank of St. Louis.

Virtual TourSave FavoriteSchedule TourAsk A QuestionMore Details

00 Shady Bark Lane Rutherfordton NC 28139

Rutherfordton, NC00 Shady Bark Lane

Price$575,000

Est. Mortgage: $/month

MLS Number CAR4362540

  • Residential
  • Bedrooms 3
  • Bathroom 2
  • Square Feet 1,487
  • Acreage 1.55

Discover the perfect blend of mountain serenity and modern luxury in the highly sought-after, gated community of Ole Plantation. This proposed new construction offers a stunning single-level, split-bedroom floor plan designed for effortless entertaining and everyday comfort. Property Highlights: o Striking Exterior: Earthy green board-and-batten siding, a copper-toned metal roof, a welcoming timber-framed front porch, and a custom crushed-stone fire pit area perfectly suited for the wooded surroundings. o Open-Concept Living: The light-filled main space features soaring ceilings, gorgeous exposed wooden beams, oversized windows, and rich hardwood flooring throughout. o Chef's Kitchen: Overlooking the living area, the kitchen boasts crisp white shaker-style cabinetry, a massive center island with seating, high-end stainless steel appliances, and elegant stone countertops. o Private Primary Suite: Tucked away on its own wing, the master retreat includes a sliding barn door and a spa-like en-suite bath with a freestanding soaking tub, dual vanities with gold fixtures, and an oversized walk-in shower. o Guest Quarters: Two additional well-appointed bedrooms and a full secondary bathroom sit on the opposite side of the home for ultimate privacy. Enjoy the exclusivity of a gated community while remaining just a short drive from the charming shops, dining, and outdoor recreation of Rutherfordton. Don't miss your opportunity to customize this mountain-chic getaway!

Listed by Steele Michael of Steele Mountain Realty LLC

$
$
%
$/month over payments
Federal 30-year interest rate: 7.11% last updated on Nov 12, 2026
* All Figures are estimates. Check with your bank or proposed mortgage company for actual interest rates.
This product uses the FRED® API but is not endorsed or certified by the Federal Reserve Bank of St. Louis.

Virtual TourSave FavoriteSchedule TourAsk A QuestionMore Details

00 Ole Plantation Drive Rutherfordton NC 28139

MLS Number CAR4362547

  • Residential
  • Bedrooms 3
  • Bathroom 2
  • Square Feet 1,487
  • Acreage 2.07

Discover the perfect blend of mountain serenity and modern luxury in the highly sought-after, gated community of Ole Plantation. This proposed new construction offers a stunning single-level, split-bedroom floor plan designed for effortless entertaining and everyday comfort. Property Highlights: o Striking Exterior: Earthy green board-and-batten siding, a copper-toned metal roof, a welcoming timber-framed front porch, and a custom crushed-stone fire pit area perfectly suited for the wooded surroundings. o Open-Concept Living: The light-filled main space features soaring ceilings, gorgeous exposed wooden beams, oversized windows, and rich hardwood flooring throughout. o Chef's Kitchen: Overlooking the living area, the kitchen boasts crisp white shaker-style cabinetry, a massive center island with seating, high-end stainless steel appliances, and elegant stone countertops. o Private Primary Suite: Tucked away on its own wing, the master retreat includes a sliding barn door and a spa-like en-suite bath with a freestanding soaking tub, dual vanities with gold fixtures, and an oversized walk-in shower. o Guest Quarters: Two additional well-appointed bedrooms and a full secondary bathroom sit on the opposite side of the home for ultimate privacy. Enjoy the exclusivity of a gated community while remaining just a short drive from the charming shops, dining, and outdoor recreation of Rutherfordton. Don't miss your opportunity to customize this mountain-chic getaway!

Listed by Steele Michael of Steele Mountain Realty LLC

$
$
%
$/month over payments
Federal 30-year interest rate: 7.11% last updated on Nov 12, 2026
* All Figures are estimates. Check with your bank or proposed mortgage company for actual interest rates.
This product uses the FRED® API but is not endorsed or certified by the Federal Reserve Bank of St. Louis.

Virtual TourSave FavoriteSchedule TourAsk A QuestionMore Details

Broker Reciprocity MLS Grid Logo © 2026 Listings courtesy of Canopy MLS as distributed by MLS GRID. IDX information is provided exclusively for consumers’ personal non-commercial use and may not be used for any purpose other than to identify prospective properties consumers may be interested in purchasing. The IDX data is deemed reliable but is not guaranteed by MLS GRID and may be subject to an end user license agreement prescribed by the Member Participant’s applicable MLS.  Based on information submitted to the MLS GRID as of November 19, 2026 7:22 AM EST . All data is obtained from various sources and may not have been verified by broker or MLS GRID. Supplied Open House Information is subject to change without notice. All information should be independently reviewed and verified for accuracy. Properties may or may not be listed by the office/agent presenting the information. Some IDX listings have been excluded from this website.