and narrow your search. If you have fewer than 200 results, you can save your search.

Maggie Valley NC

r=2569-2580
409 Running Horse Lane Waxhaw NC 28173

Waxhaw, NC409 Running Horse Lane

Price$1,400,000

Est. Mortgage: $/month

MLS Number CAR4425368

  • Residential
  • Bedrooms 5
  • Bathroom 4
  • Square Feet 5,286
  • Acreage 1.12

Beautifully updated and move-in ready home on over an acre in amenity-rich Marvin Creek! This exceptional home features a stunning renovated kitchen with new cabinetry, marble countertops and Wolf & Sub-Zero appliances. Newly refinished hardwood floors, designer lighting, fresh paint, custom closets and no carpet anywhere! Every bathroom has also been completely renovated. New rear windows showcase unobstructed views of the private, wooded backyard, with the property extending beyond the fenced area. Additional highlights include a spacious primary suite, flexible living spaces, finished third floor, screened porch and 3-car garage. Mechanical updates include HVAC systems (2022 & 2023) and tankless water heater (2024). Generac generator conveys, plus a private irrigation well provides significant savings. Enjoy Marvin Creek's exceptional amenities and highly regarded Marvin schools.

Listed by Denise Gordon of COMPASS

$
$
%
$/month over payments
Federal 30-year interest rate: 7.4% last updated on Oct 8, 2026
* All Figures are estimates. Check with your bank or proposed mortgage company for actual interest rates.
This product uses the FRED® API but is not endorsed or certified by the Federal Reserve Bank of St. Louis.

Save FavoriteSchedule TourAsk A QuestionMore Details

3752 Mountain Vista Drive Valdese NC 28655

Valdese, NC3752 Mountain Vista Drive

Price$1,400,000

Est. Mortgage: $/month

MLS Number CAR4421721

  • Residential
  • Bedrooms 4
  • Bathroom 4
  • Square Feet 3,408
  • Acreage 20

Luxury mountain living awaits at the summit of High Peak Mountain near Morganton NC. Less than 60 miles east of Asheville and just west of Hickory, the home is the definition of mountain view luxury. At an elevation over 2,100 FT the front porch panorama to the south appears endless. The second floor offers an equally clear view to the north. This is a new build with a completion date scheduled for September 30th. Primary and second bedroom on main, 2 bedrooms up with 3 of the 4 being ensuites. Amazing kitchen highlighted by a 5' X 10' island, luxury grade refrigerator and freezer, gas-ready hook up for a stove. The main level flooring is porcelain and ceramic and is plumbed for radiant heating. LVT waterproof flooring in the upstairs bathrooms. Thick LVP 28 mill for the remainder of the upstairs. A private reading nook off the primary makes for a great escape. Even your dog will have its own special room under the stairs. Upstairs has 2 ensuites and 2 bonus / flex rooms one of which is wired for office use. AT&T Hi speed fiber optic and hi speed Cat 6 internet is wired throughout. 400 amp service as opposed to the standard 200. Two 3-ton HVACS with individual thermostats / zone controllers throughout. Primary ensuite has its own water heater. 20 ft tall fireplace in the living room. 8 ft mahogany exterior doors equipped with Baldwin premium door handles. 20 acres with a lower level 2 acre shire that is buildable and easily accessible with a 4 wheel drive. 40 X 40 barn with 3 stalls, insulated tack room, a full bathroom with a 40 gallon water heater and a large garage door to fit an RV. Just add horses!

Listed by Charlie Gerber of NorthGroup Real Estate LLC

$
$
%
$/month over payments
Federal 30-year interest rate: 7.4% last updated on Oct 8, 2026
* All Figures are estimates. Check with your bank or proposed mortgage company for actual interest rates.
This product uses the FRED® API but is not endorsed or certified by the Federal Reserve Bank of St. Louis.

Save FavoriteSchedule TourAsk A QuestionMore Details

515 N Poplar Street Charlotte NC 28202

Charlotte, NC515 N Poplar Street

Price$1,400,000

Est. Mortgage: $/month

MLS Number CAR4378649

  • Residential
  • Bedrooms 3
  • Bathroom 4
  • Square Feet 3,068
  • Acreage 0.13

Distinctive by design, this residence offers a rare approach to duet living, thoughtfully configured to maximize privacy and separation. With approximately three-quarters of the home unattached from the neighboring residence, it offers the space, privacy, and unmistakable feel of single-family living. Located in Charlotte's historic Fourth Ward, this architecturally distinctive residence blends timeless character, sophisticated design, and the convenience of premier Uptown living. Filled with natural light from expansive windows and soaring interior spaces, the home offers an inviting atmosphere that feels both grand and comfortable. Designed for effortless entertaining and everyday living, the spacious main living and dining areas flow seamlessly together while showcasing the home's unique architectural details. Just off the main living space, a private office/library creates the perfect retreat for reading, working from home, or quiet reflection. At the heart of the home, the thoughtfully designed kitchen offers abundant cabinetry, generous workspace, and ideal connectivity to surrounding gathering areas-perfect for both intimate evenings and large-scale entertaining. The expansive lower level is an entertainer's dream, complete with a built-in bar and flexible recreation space ideal for hosting guests, movie nights, game days, or additional lounge and media areas. The spacious design extends naturally to a private courtyard, offering a seamless connection between indoor comfort and outdoor living that is ideal for entertaining or quiet relaxation. The primary suite serves as a true private retreat, featuring an expansive sitting area with a cozy gas log fireplace, a spacious dressing area, and a personal sauna that creates a spa-like experience within the comfort of home. Outdoor living is equally exceptional, with an expansive front porch, two upper level balconies, a side deck, and private rear courtyard creating multiple inviting spaces for entertaining, dining, and relaxation. Gas log fireplaces are located in the living room and the sitting area off the primary bedroom, with a wood-burning fireplace in the lower-level recreational area. Beyond the courtyard, the grounds are anchored by an in-town tennis court on an adjoining parcel, co-owned in equal shares with 517 N. Poplar-a rare amenity seldom found in the heart of Charlotte. Buyer's agents should contact the listing agent for details on ownership terms. Positioned moments from Fourth Ward Park, Uptown dining, entertainment, cultural venues, and Charlotte's major business districts, this residence offers unmatched accessibility while preserving the charm and character of one of the city's most established neighborhoods. An additional opportunity exists to purchase the neighboring property at 517 N. Poplar in conjunction with this residence, creating exceptional potential for expanded living, guest accommodations, multi-generational living, or investment opportunities. For those seeking an expanded opportunity, both residences are available together at a combined offering price of $2.99 million. A rare offering in one of Charlotte's most desirable historic neighborhoods, this remarkable home combines architectural significance, refined entertaining spaces, exceptional amenities, and elevated city living.

Listed by Charisma Southerland and Janelle Rayford of Howard Hanna Allen Tate Center City

$
$
%
$/month over payments
Federal 30-year interest rate: 7.4% last updated on Oct 8, 2026
* All Figures are estimates. Check with your bank or proposed mortgage company for actual interest rates.
This product uses the FRED® API but is not endorsed or certified by the Federal Reserve Bank of St. Louis.

Save FavoriteSchedule TourAsk A QuestionMore Details

4352 Soco Road Maggie Valley NC 28751

MLS Number CAR4117154

  • Commercial
  • Property SubType FOOD/BEVERAGE
  • Square Feet 4,340
  • Acreage 1

Incredible commercial opportunity with strong financial performance in the heart of Maggie Valley! With its prime location near the entrance of Catloochee Ski Lodge and the serene setting beside a river with stunning mountain views for attraction for both locals and tourists alike.The combination of an upscale dining experience is a unique offering that could cater to a wide range of customers. The ample seating for 122+ guests plus full bar area, along with outdoor seating and entertainment areas, ensures that there's plenty of space for patrons to enjoy themselves.Having a state-of-the-art kitchen with brick pizza oven is essential for delivering high-quality food and drinks consistently, this establishment is set apart from others in the area. With most all these features and amenities updated, this space has become a go-to destination in Maggie Valley, drawing in visitors year-round. It is an excellent opportunity for someone with a passion for hospitality and a vision for profits. This is one of three locations we have in Haywood county, the other two are 1940 S Main St Waynesville and the other is 339 Park Street in Canton.

Listed by Brian K. Noland of Howard Hanna Beverly-Hanks Waynesville

$
$
%
$/month over payments
Federal 30-year interest rate: 7.4% last updated on Oct 8, 2026
* All Figures are estimates. Check with your bank or proposed mortgage company for actual interest rates.
This product uses the FRED® API but is not endorsed or certified by the Federal Reserve Bank of St. Louis.

Save FavoriteSchedule TourAsk A QuestionMore Details

8925 Fairview Road Mint Hill NC 28227

MLS Number CAR4130931

  • Commercial
  • Acreage 1.73

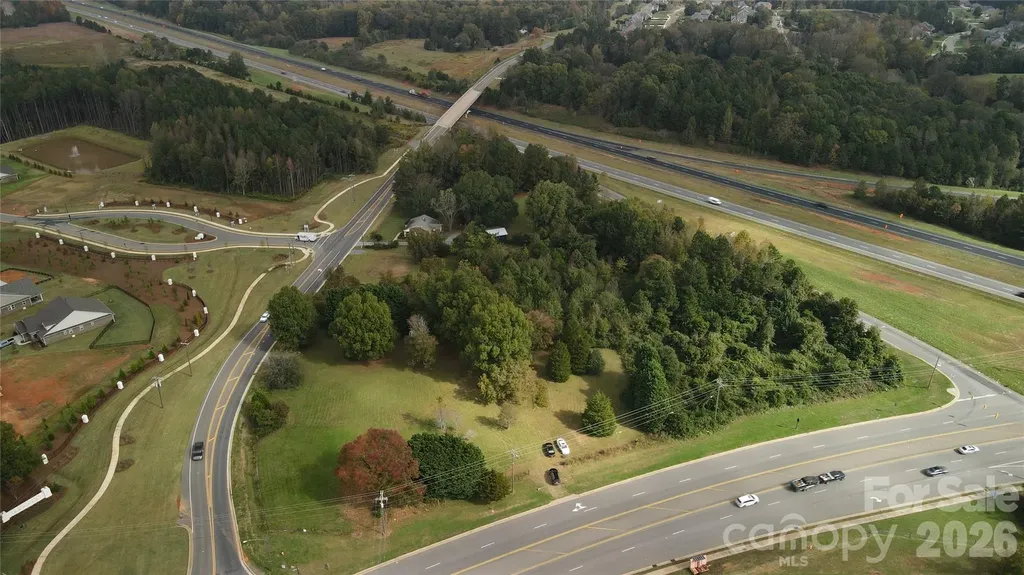
It's hard to find a property with this kind of visibility and future potential. Located directly beside the Exit 44 off-ramp at Fairview Road/Hwy 218, it offers great exposure from I-485 and easy access to one of the Charlotte area's growing corridors. The property is currently zoned residential, but the Town's approved land-use plan identifies this area for Office/Employment Center use. This could create future opportunities for development or business use, subject to rezoning and any required approvals. According to 2025 NCDOT traffic data, approximately 63,191 vehicles travel I-485 north of NC 218 each day, 13,503 travel Fairview Road/Hwy 218, and 4,890 use the Exit 44 ramp. This is a great opportunity for a developer, investor, or business owner looking for a highly visible location near a major interstate interchange.

Listed by Jennifer Hoyle of Real Broker,LLC

$
$
%
$/month over payments
Federal 30-year interest rate: 7.4% last updated on Oct 8, 2026
* All Figures are estimates. Check with your bank or proposed mortgage company for actual interest rates.
This product uses the FRED® API but is not endorsed or certified by the Federal Reserve Bank of St. Louis.

Save FavoriteSchedule TourAsk A QuestionMore Details

4826 E Fork Lane Monroe NC 28110

MLS Number CAR4421968

  • Commercial
  • Property SubType INDUSTRIAL
  • Square Feet 6,000
  • Acreage 0.9

ndustrial flex property located at 4826 E Fork Ln in Monroe, NC, offering approximately 6,000 SF on ±0.91 acres within the growing Union County industrial market. The property features a combination of warehouse and office space, making it ideal for owner-users, contractors, service companies, distribution, storage, light manufacturing, or investment opportunities. Conveniently positioned near Old Charlotte Highway and major transportation corridors providing quick access to Monroe, Indian Trail, Matthews, and the greater Charlotte market. The property is located within an established industrial/business park environment surrounded by industrial and commercial users.

Listed by Pat Flanagan of Century 21 Providence Realty

$
$
%
$/month over payments
Federal 30-year interest rate: 7.4% last updated on Oct 8, 2026
* All Figures are estimates. Check with your bank or proposed mortgage company for actual interest rates.
This product uses the FRED® API but is not endorsed or certified by the Federal Reserve Bank of St. Louis.

Save FavoriteSchedule TourAsk A QuestionMore Details

2055 Hickory Boulevard Lenoir NC 28645

MLS Number CAR4278683

  • Commercial
  • Acreage 12

PRIME COMMERCIAL DEVELOPMENT OPPORTUNITY. 12 Acres on North Carolina's Gateway to the Mountains. EXCEPTIONAL HIGHWAY FRONTAGE WITH MOUNTAIN DESTINATION TRAFFIC 12 ready-for-development acres strategically positioned on North Carolina's busiest thoroughfare - the main artery to the Blue Ridge Mountains. This premium commercial site captures the daily flow of 25,000+ vehicles traveling to North Carolina's most celebrated mountain destinations including Blowing Rock & Appalachian State University.LOCATION ADVANTAGES 610 feet of frontage on Highway 321 (4-lane divided hwy), Located in Lenoir - Caldwell County seat (population 18,000), 2.5 miles south of US 321 and US 18 intersection, one of NC's busiest intersections, Adjacent to J.E. Broyhill Civic Center, Gateway position to the Blue Ridge Mountains and popular resort towns. DEVELOPMENT READY Zoned: Planned Highway Business/Commercial, Utilities: Water, sewer, natural gas, and electric, Topography: Ready for development terrain.

Listed by Deborah Murray of Berkshire Hathaway HomeServices Blue Ridge REALTORS®

$
$
%
$/month over payments
Federal 30-year interest rate: 7.4% last updated on Oct 8, 2026
* All Figures are estimates. Check with your bank or proposed mortgage company for actual interest rates.
This product uses the FRED® API but is not endorsed or certified by the Federal Reserve Bank of St. Louis.

Save FavoriteSchedule TourAsk A QuestionMore Details

0 Nc Hwy 16 None Maiden NC 28650

Maiden, NC0 Nc Hwy 16 None

Price$1,400,000

Est. Mortgage: $/month

MLS Number CAR4017905

  • Land
  • Acreage 105.87
  • County Catawba

Prime development opportunity awaits with this expansive 100+ acre property offering over 1,000 feet of frontage on Hwy 16 in the highly desirable Denver, NC area. Situated just north of Denver, this property enjoys excellent visibility along a 4-lane highway, ensuring convenient access to both Charlotte and Hickory. Its strategic location and substantial frontage make it ideal for a variety of development possibilities. Don't miss this chance to invest in a rapidly growing region!

Listed by Grant Mosteller and Nancy Mosteller of Marc 1 Realty

$
$
%
$/month over payments
Federal 30-year interest rate: 7.4% last updated on Oct 8, 2026
* All Figures are estimates. Check with your bank or proposed mortgage company for actual interest rates.
This product uses the FRED® API but is not endorsed or certified by the Federal Reserve Bank of St. Louis.

Save FavoriteSchedule TourAsk A QuestionMore Details

625 Echo Valley Drive Bryson City NC 28713

Bryson City, NC625 Echo Valley Drive

Price$1,400,000

Est. Mortgage: $/month

MLS Number CAR4422570

  • Residential
  • Bedrooms 5
  • Bathroom 3
  • Square Feet 5,477
  • Acreage 2.49

Situated on 2.49 acres in the heart of the mountains with easy access, this exceptional custom home blends sophisticated design with warmth, comfort, and an effortless connection to the outdoors. Thoughtfully crafted with distinctive architectural details throughout, the residence offers an elevated living experience with an abundance of space for both intimate gatherings and grand entertaining. At the heart of the home, the upscale kitchen makes a statement with a substantial center island and adjoining sitting area-an inviting space designed for gathering, conversation, and everyday luxury. The dramatic living room showcases a striking wall of windows beneath a soaring cathedral ceiling, filling the space with natural light and creating a stunning architectural focal point. Step down into the gallery or make it a playroom for the grandchildren. A beautiful glass-enclosed sunroom provides another serene setting to relax and enjoy the surrounding landscape and expands to the outdoors for varying deck levels and spaces with a fireplace center. The primary suite is a private retreat, featuring a luxurious spa-inspired bath with a deep soaking tub and an impressively oversized walk-in closet designed to accommodate even the most extensive wardrobe. Additional main-level spaces include a gracious guest bedroom and bath, dedicated office space, and a distinctive sunken den-perfect for quiet evenings, reading, or relaxed conversation. The lower level expands the home's versatility with a spacious sitting area and direct outdoor access to a two-car carport. Two additional guest bedrooms and a full bath provide exceptional accommodations for family and visitors, while the flexible layout offers endless possibilities for recreation, entertaining, or private retreat space. From its architectural character and soaring ceilings to its exceptional gathering spaces and private setting, this custom residence is a rare combination of sophistication, functionality, and timeless appeal-an extraordinary home designed to be enjoyed for years to come.

Listed by Judy Shuler of Keller Williams Great Smokies

$
$
%
$/month over payments
Federal 30-year interest rate: 7.4% last updated on Oct 8, 2026
* All Figures are estimates. Check with your bank or proposed mortgage company for actual interest rates.
This product uses the FRED® API but is not endorsed or certified by the Federal Reserve Bank of St. Louis.

Virtual TourSave FavoriteSchedule TourAsk A QuestionMore Details

1014 Cane Manor Court Waxhaw NC 28173

Waxhaw, NC1014 Cane Manor Court

Price$1,400,000

Est. Mortgage: $/month

Pending

MLS Number CAR4420760

  • Residential
  • Bedrooms 4
  • Bathroom 4
  • Square Feet 4,835
  • Acreage 2.18

Welcome to Cane Manor, an exclusive gated community where privacy, acreage, and custom craftsmanship come together. This proposed build by award winning Goodwin Custom Homes offers approximately 4,700 square feet on a beautiful 2.18 acre homesite, with a thoughtfully designed ranch style floor plan that delivers primarily main level living plus a spacious finished bonus room upstairs. The home features 4 TRUE bedrooms on the main floor and 4 full bathrooms, with an open concept design centered around a grand great room and luxury gourmet kitchen designed for both everyday living and entertaining. The private primary suite offers a true retreat, while generously sized secondary bedrooms provide plenty of space for family and guests. Upstairs, the finished bonus room with full bath creates flexible space for a media room, game room, guest retreat, home gym, or additional living area. Outside, the wooded setting provides the privacy and natural beauty that make Cane Manor so special. A covered rear porch extends the living space outdoors, while buyers have the opportunity to further customize the home and make it their own. An optional swimming pool is available as an add on feature, creating the potential for a truly exceptional backyard retreat. With acreage, gated privacy, luxury finishes, and the quality of a respected custom builder, this proposed home offers the rare opportunity to create something uniquely yours without starting the design process from scratch. **Plans, finishes, features, pricing, and specifications are subject to change and can be customized during the building process. Pool shown in renderings is not included in the base offering and is available as an optional upgrade. List price includes FULL BUILT home and includes the price of the land.

Listed by Alexis Hughes of EXP Realty LLC Ballantyne

$
$
%
$/month over payments
Federal 30-year interest rate: 7.4% last updated on Oct 8, 2026
* All Figures are estimates. Check with your bank or proposed mortgage company for actual interest rates.
This product uses the FRED® API but is not endorsed or certified by the Federal Reserve Bank of St. Louis.

Save FavoriteSchedule TourAsk A QuestionMore Details

19800 Youngblood Road W Charlotte NC 28278

Charlotte, NC19800 Youngblood Road W

Price$1,400,000

Est. Mortgage: $/month

MLS Number CAR4415773

  • Land
  • Acreage 1.04
  • County Mecklenburg

WOWZA! This is the premier waterfront lot on Lake Wylie that you have been looking for! With over 380 ft of shoreline and a view to the main channel, this is a rare opportunity to build your dream home on the shores of Lake Wylie. Not only do you have a great view of the main channel, you have a protected beach area to enjoy. And if that's not enough, you are a short golf cart ride to the prestigious Palisades Country Club... all of this with NO HOA! **ALSO-there is a private boat ramp and storage house to launch all of your water toys! With Charlotte Int'l Airport less than 30 minutes away, you could be from tarmac to boat in less than an hour! Enjoy privacy, prestige, and accessibility- an unbeatable blend for your future estate. *See MLS #4416401 for inspiration build."

Listed by Karen Brunelle and Jeff Brunelle of EXP Realty LLC Ballantyne

$
$
%
$/month over payments
Federal 30-year interest rate: 7.4% last updated on Oct 8, 2026
* All Figures are estimates. Check with your bank or proposed mortgage company for actual interest rates.
This product uses the FRED® API but is not endorsed or certified by the Federal Reserve Bank of St. Louis.

Virtual TourSave FavoriteSchedule TourAsk A QuestionMore Details

167 Patton Avenue Asheville NC 28801
Active With Contract

MLS Number CAR4387937

  • Commercial
  • Property SubType OFFICE
  • Square Feet 3,503
  • Acreage 0.32

Position your business in one of Downtown Asheville's most visible locations. Situated on a signalized corner at the gateway to downtown, 167 Patton Avenue offers outstanding visibility, excellent signage opportunities, and convenient access for customers and employees. This versatile freestanding building features an open floor plan ideal for retail, office, showroom, gallery, and other commercial uses. With CBD zoning, ample parking, flexible space options, and high-traffic exposure, this is a rare opportunity to establish your business in the heart of Downtown Asheville. There is a current lease in place which provides an excellent investment opportunity.

Listed by Stoner Giltz of Tessier Associates

$
$
%
$/month over payments
Federal 30-year interest rate: 7.4% last updated on Oct 8, 2026
* All Figures are estimates. Check with your bank or proposed mortgage company for actual interest rates.
This product uses the FRED® API but is not endorsed or certified by the Federal Reserve Bank of St. Louis.

Save FavoriteSchedule TourAsk A QuestionMore Details

Broker Reciprocity MLS Grid Logo © 2026 Listings courtesy of Canopy MLS as distributed by MLS GRID. IDX information is provided exclusively for consumers’ personal non-commercial use and may not be used for any purpose other than to identify prospective properties consumers may be interested in purchasing. The IDX data is deemed reliable but is not guaranteed by MLS GRID and may be subject to an end user license agreement prescribed by the Member Participant’s applicable MLS.  Based on information submitted to the MLS GRID as of October 11, 2026 8:15 AM UTC . All data is obtained from various sources and may not have been verified by broker or MLS GRID. Supplied Open House Information is subject to change without notice. All information should be independently reviewed and verified for accuracy. Properties may or may not be listed by the office/agent presenting the information. Some IDX listings have been excluded from this website.