and narrow your search. If you have fewer than 200 results, you can save your search.

Maggie Valley NC

r=2941-2952
20 East Owl Creek Lane Fairview NC 28730

Fairview, NC20 East Owl Creek Lane

Price$1,299,000

Est. Mortgage: $/month

MLS Number CAR4258624

  • Residential
  • Bedrooms 5
  • Bathroom 5
  • Square Feet 4,588
  • Acreage 0.37

Welcome to your mountain retreat in the prestigious gated community of Southcliff. Ideally located just outside Asheville's city limits, this exceptional home offers the perfect balance of privacy, natural beauty, and convenience-just minutes from vibrant downtown Asheville and the Blue Ridge Parkway. Inspired by the timeless Tudor Revival architecture of Biltmore Village, this beautifully renovated residence showcases mountain views, extensive updates, and thoughtfully curated living spaces throughout. Designed for comfortable, effortless living, the home offers the rare advantage of having most of your day-to-day living on the main level. The light-filled, open-concept floor plan brings together the kitchen, dining, and living spaces, while the spacious main-level primary suite creates a private retreat. The chef's kitchen is appointed with quartz countertops, a gas cooktop, updated designer lighting, abundant cabinetry, and generous prep space. The beautifully renovated primary bath features a soaking tub and refined, spa-inspired finishes. Extensive renovations throughout the home blend timeless character with modern comfort, allowing the next owner to enjoy a truly move-in-ready residence. Upstairs, well-appointed guest bedrooms are complemented by flexible living spaces ideal for a home office, playroom, or media lounge. The finished walk-out lower level further expands the home's versatility with a dedicated home theater, fitness room, additional office, and abundant storage. Step outside to a beautifully landscaped backyard where a flagstone patio overlooks Southcliff's protected conservancy, creating a peaceful and private setting surrounded by nature. Miles of hiking trails, community parks, and breathtaking mountain scenery are just beyond your doorstep. Offering one of the lowest prices per square foot in Southcliff, this home presents an exceptional opportunity to enjoy extensive renovations, generous square footage, main-level living, and the lifestyle of one of Asheville's most sought-after gated mountain communities.

Listed by Stacey Klimchuk and Lynn Roberts of Ivester Jackson Blackstream

$
$
%
$/month over payments
Federal 30-year interest rate: 7.4% last updated on Oct 8, 2026
* All Figures are estimates. Check with your bank or proposed mortgage company for actual interest rates.
This product uses the FRED® API but is not endorsed or certified by the Federal Reserve Bank of St. Louis.

Save FavoriteSchedule TourAsk A QuestionMore Details

1914 Catawba Falls Parkway Black Mountain NC 28711

MLS Number CAR4423489

  • Residential
  • Bedrooms 4
  • Bathroom 6
  • Square Feet 3,771
  • Acreage 4.22

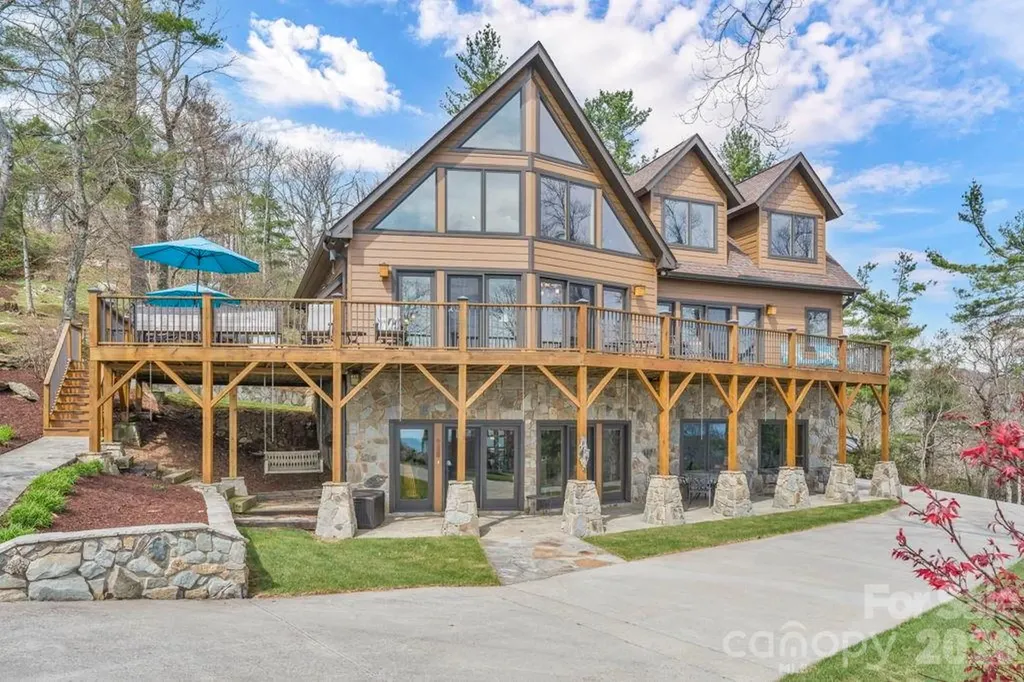
This exceptional Craftsman-style home, built in 2022, offers approximately 3771 sq ft on 3.051 acres, plus an additional 1.168-acre lot across the street that is ready to build with well and septic already in place, for a combined 4.219 acres. With 6 bedrooms (4 bedroom septic permit) and 6 full baths, every bedroom features a private ensuite bath, creating an ideal layout for a successful vacation rental, second home, or full-time residence. The spacious primary suite is conveniently located on the main level. Designed for mountain living and entertaining, the home features engineered laminate wood flooring, granite kitchen countertops, a wood-burning fireplace, and a dedicated movie room. Large covered front and rear decks showcase beautiful year-round mountain views and provide inviting spaces for relaxing, dining, and entertaining. The easy-access circular concrete driveway provides ample parking and includes an EV charger. There is also room for a possible future garage. The surrounding community offers an exceptional outdoor lifestyle with miles of hiking trails, including trails into Pisgah National Forest and the Upper and Lower Catawba Falls, along with a community clubhouse. Located within the gated community of Catawba Falls Preserve, this property offers the added benefit of low annual HOA fees and the flexibility of short-term vacation rentals. Currently operating as a proven income-producing vacation rental, it presents an attractive opportunity for investors. With six spacious ensuite bedrooms, a peaceful mountain setting, and abundant outdoor living space, the home is equally well suited as a second home, mountain retreat, or full-time residence. Conveniently located approximately 8 miles from Black Mountain and 23 miles from Asheville, this property offers the ideal combination of mountain living, recreational opportunities, rental income, and convenient access to the best of Western North Carolina.

Listed by Eddie Colley of Keller Williams Professionals

$
$
%
$/month over payments
Federal 30-year interest rate: 7.4% last updated on Oct 8, 2026
* All Figures are estimates. Check with your bank or proposed mortgage company for actual interest rates.
This product uses the FRED® API but is not endorsed or certified by the Federal Reserve Bank of St. Louis.

Save FavoriteSchedule TourAsk A QuestionMore Details

1403 Woodsong Drive Hendersonville NC 28791

Hendersonville, NC1403 Woodsong Drive

Price$1,299,000

Est. Mortgage: $/month

MLS Number CAR4375514

  • Residential
  • Bedrooms 5
  • Bathroom 5
  • Square Feet 4,932
  • Acreage 0.27

Timeless Architecture. Exceptional Living. Perfectly positioned among the hardwood canopy in the prestigious gated community of Carriage Park, this exceptional custom residence, inspired by renowned Southern architect Stephen Fuller, offers timeless architecture, elegant main-level living, and an ever-changing connection to the beauty of the Blue Ridge Mountains. From the moment you step inside, walls of windows draw your attention to the surrounding mountains and mature hardwoods. During the cooler months, long-range Blue Ridge views stretch across multiple ridgelines, while spring and summer bring a remarkable sense of privacy as the home becomes nestled within the lush canopy. Designed to adapt beautifully through every stage of life, the thoughtfully planned layout combines sophisticated entertaining with exceptional everyday comfort. The open main level features rich oak hardwood floors, custom millwork, tall vaulted ceilings, a gracious great room with an Arts & Crafts-inspired fireplace, formal dining, and a chef's kitchen with a Wolf six-burner gas range, granite countertops, custom cabinetry, and generous workspace. The spacious primary suite offers direct access to the upper deck, seasonal mountain views, plantation shutters, and a spa-inspired bath. Every bedroom enjoys the privacy of its own dedicated bath, including a private upper-level guest suite with a walk-in closet. An elevator connects the expansive terrace level, complete with a guest suite, kitchenette, recreation and living areas, private patio entrance, lower private deck, and abundant climate-controlled storage, creating exceptional flexibility for guests, remote work, hobbies, or extended stays. Built for lasting comfort, the home also features two zoned HVAC with humidity control, circulating on-demand hot water, whole-house water filtration, automatic generator, a whole-house vacuum, and outstanding storage throughout. Residents of Carriage Park enjoy beautifully maintained grounds, a clubhouse, year-round indoor pool, tennis and pickleball courts, and an active community lifestyle just three miles from the restaurants, boutiques, galleries, healthcare, and cultural attractions of downtown Hendersonville. This is more than a luxury mountain home. It is a home designed to evolve with you; offering timeless architecture, remarkable versatility, and an extraordinary setting that makes every season in the Blue Ridge Mountains something to look forward to.

Listed by Christopher Battista and Annie Battista of Howard Hanna Beverly-Hanks

$
$
%
$/month over payments
Federal 30-year interest rate: 7.4% last updated on Oct 8, 2026
* All Figures are estimates. Check with your bank or proposed mortgage company for actual interest rates.
This product uses the FRED® API but is not endorsed or certified by the Federal Reserve Bank of St. Louis.

Virtual TourSave FavoriteSchedule TourAsk A QuestionMore Details

2617 Commonwealth Avenue Charlotte NC 28205

Charlotte, NC2617 Commonwealth Avenue

Price$1,299,000

Est. Mortgage: $/month

MLS Number CAR4408299

  • Residential
  • Bedrooms 4
  • Bathroom 4
  • Square Feet 3,086
  • Acreage 0.17

Magnificent home located in the sweet spot of Commonwealth Avenue within walking distance to Plaza Midwood restaurants, bakeries, grocery shopping, post office and more! Four large bedrooms, three full baths, one half bath, tons of storage, and a laundry room on each floor for exceptional convenience. Total renovation from the ground up in 2017, and since then the current owners have put in more than $110k in upgrades including a RENU solar system, garage cabinetry, new heat pump, covered gutter system, electric car charging port, extensive landscaping and irrigation system, tankless water heater, solatubes, boiling water dispenser, new shower doors and more. The solar system is fully owned (not leased), and THE AVERAGE ELECTRIC BILL IN PEAK SUMMER MONTHS IS $8! There is a transferable termite bond. The garage is accessible from the alley behind Commonwealth and has a built-in camera connected to the MY IQ app that allows it to be monitored, opened and closed. The first floor features a very large great room, dining area, chef's kitchen, laundry room/pantry, two bedrooms with a huge jack and jill bath, and a half bath for guests. Two more bedrooms, each with their own bath, are located upstairs where there is also a large loft allowing for another living area, office, workout space, or play area. This super convenient split bedroom plan gives you the option of a primary bedroom on either level. Fenced back yard. This is a see to believe property!

Listed by Scott Toney of Savvy + Co Real Estate

$
$
%
$/month over payments
Federal 30-year interest rate: 7.4% last updated on Oct 8, 2026
* All Figures are estimates. Check with your bank or proposed mortgage company for actual interest rates.
This product uses the FRED® API but is not endorsed or certified by the Federal Reserve Bank of St. Louis.

Virtual TourSave FavoriteSchedule TourAsk A QuestionMore Details

98 Rock Cliff Way Hendersonville NC 28791

Hendersonville, NC98 Rock Cliff Way

Price$1,299,000

Est. Mortgage: $/month

MLS Number CAR4363363

  • Residential
  • Bedrooms 3
  • Bathroom 3
  • Square Feet 2,939
  • Acreage 0.65

Experience the perfect harmony of artisan detail and natural beauty in this stunning Arts and Crafts mountain home. Tucked within The Boulders, an exclusive gated community, this residence is designed for both luxury and functionality. The heart of the home is a chef's dream, featuring a gourmet kitchen equipped with a premium gas range, sophisticated leathered granite countertops, and a massive center island perfect for entertaining. The bright open floor plan boasts soaring ceilings and expansive windows that invite an abundance of natural light while framing breathtaking sunrise views over the peaks. Enjoy the effortless ease of one-level living, with the primary suite and core living areas all situated on the main floor. The craftsmanship continues to the lower level, which offers a spacious second living room and a dedicated, built-in shop for the hobbyist or craftsman. Outdoor living is elevated by two expansive decks specifically positioned to capitalize on the panoramic mountain vistas. With 3 bedrooms and 3 bathrooms, this home offers a versatile layout that perfectly balances private sanctuary with communal warmth. The additional room downstairs could be used as another bedroom or office space. The access to this home in the community includes a gentle ascent without sweeping curves - easy for all vehicle types. Located just 10 minutes north of downtown Hendersonville, 5 minutes to the closest grocery store, 15 minutes to the airport and 25 minutes to downtown Asheville, this first time on market home built by award winning Buchanan Construction is a dream come true!

Listed by Cate Bradley of Carolina Luxury Brokers LLC

$
$
%
$/month over payments
Federal 30-year interest rate: 7.4% last updated on Oct 8, 2026
* All Figures are estimates. Check with your bank or proposed mortgage company for actual interest rates.
This product uses the FRED® API but is not endorsed or certified by the Federal Reserve Bank of St. Louis.

Virtual TourSave FavoriteSchedule TourAsk A QuestionMore Details

106 Mccauley Drive Asheville NC 28803

Asheville, NC106 Mccauley Drive

Price$1,299,000

Est. Mortgage: $/month

MLS Number CAR4366972

  • Residential
  • Bedrooms 2
  • Bathroom 3
  • Square Feet 1,820
  • Acreage 1.81

Striking European-inspired cottage sited beautifully on 1.81 acres mere minutes of downtown Asheville, Biltmore Village and Mission Hospital. With 180 degree views, wake up to see the sunrise while having your coffee and enjoy sunset in the evenings having cocktails with family and friends. From your front door, there's immediate acccess to great hiking up Beaucatcher Mountain, or connect to the greenway leading into downtown or McCormick Field. Your own private, mountain retreat right in the city. Hand-built with solid pine logs by an expert Canadian craftsman, the home includes two primary suites, tons of charming, custom features, as well as additional electrical & plumbing in place for alternate living combinations. Geothermal, 3-zone heating and cooling system for highly-efficient living. Whole house water filtration system. A great home at 1820 SF, but the beauty of the property lies in the ability to use the cottage as a guest house and build an adjacent main house. The site slopes gently for easy additional construction with room to spare for a yard and gardens. No HOA fees or rules.

Listed by Joye King Steele of Preferred Properties

$
$
%
$/month over payments
Federal 30-year interest rate: 7.4% last updated on Oct 8, 2026
* All Figures are estimates. Check with your bank or proposed mortgage company for actual interest rates.
This product uses the FRED® API but is not endorsed or certified by the Federal Reserve Bank of St. Louis.

Save FavoriteSchedule TourAsk A QuestionMore Details

7054 Grandview Circle Newland NC 28657

Newland, NC7054 Grandview Circle

Price$1,299,000

Est. Mortgage: $/month

MLS Number CAR4369276

  • Residential
  • Bedrooms 3
  • Bathroom 4
  • Square Feet 3,346
  • Acreage 0.91

Rare opportunity to own a custom mountain retreat in the sought-after Gingercake Acres community with direct access to the Linville Gorge Wilderness, often called the Grand Canyon of the East. Situated on a beautifully landscaped .91-acre double lot with long-range views toward Brown Mountain Overlook, this meticulously maintained one-owner home offers the perfect blend of privacy, natural beauty, and community. Built in 2015 as a full-time residence, the home showcases quality craftsmanship and thoughtful design throughout. The main level features a spacious kitchen with custom cabinetry and island seating that opens to the vaulted living and dining area, where large windows frame the mountain views. The primary suite is conveniently located on the main level and includes a large walk-in closet and beautifully appointed bath. Upstairs offers two generously sized guest bedrooms, a full bath, and a loft currently used as an office. The finished lower level provides additional living space with a second family room and a flexible bonus room well suited for a home office, exercise room, craft room, or hobby space. Designed for comfort and convenience, the home features an elevator serving all three levels, a whole-house generator, Superior Walls precast concrete foundation, attached two-car garage, and a large detached wired workshop. Outside, extensive stone masonry, natural boulders, and mature landscaping create a setting that blends seamlessly with the surrounding mountains. Gingercake Acres is known for its welcoming atmosphere and outstanding amenities, including a clubhouse, pool, tennis and pickleball courts, playground, and regular community gatherings. Just a short walk or drive away, the Jonas Ridge Trail leads to Gingercake Mountain and connects to miles of scenic hiking with breathtaking views. Whether you are searching for a full-time residence, mountain getaway, or place to gather with family and friends, this exceptional home offers a rare opportunity to enjoy the best of High Country living in one of the region's most unique communities.

Listed by Ray Medlin of C-21 Mountain Vistas

$
$
%
$/month over payments
Federal 30-year interest rate: 7.4% last updated on Oct 8, 2026
* All Figures are estimates. Check with your bank or proposed mortgage company for actual interest rates.
This product uses the FRED® API but is not endorsed or certified by the Federal Reserve Bank of St. Louis.

Virtual TourSave FavoriteSchedule TourAsk A QuestionMore Details

94 Osprey Roost Drive Nebo NC 28761

Nebo, NC94 Osprey Roost Drive

Price$1,299,000

Est. Mortgage: $/month

MLS Number CAR4296023

  • Residential
  • Bedrooms 4
  • Bathroom 4
  • Square Feet 3,177
  • Acreage 1.41

PRICE IMPROVEMENT. Lake James gem! Motivated Seller. Deeded boat slip, lake views, and seamless indoor-outdoor living-this is Lake James done right. This 4 bedroom 3.5 bathroom lake home is tucked away on 1.41 private acres between two conservation areas, this exceptional home offers the perfect blend of tranquility, mountain charm, and unforgettable lake living. Arrive via a striking rock bridge framed by boulders, setting the tone for the unique experience that awaits. Inside, the main level features a spacious, light-filled great room with exceptional lake views and a stunning two-sided gas fireplace shared with the covered porch-ideal for enjoying cool evenings. The primary suite on the main level offers a private balcony and serene lake views, creating a peaceful retreat, large closets and custom shower. An additional ensuite bedroom, guest bath, and laundry provide convenience and flexibility for hosting family and friends. A thoughtfully designated, build-ready area for a future 2.5-car garage adds flexibility and long-term value-giving you the option to expand without compromising the home's natural setting. Designed for entertaining, the lower level is a true gathering space with a large great room, wet bar, wine nook, tin ceiling accents, and stained concrete floors. Two additional bedrooms, a full bath, and a dedicated office make it perfect for extended stays or remote work. Retractable glass doors open to bring the outdoors in-perfect for embracing lake living. Your deeded community boat slip is just a short walk or golf cart ride away, making spontaneous days on the water effortless. As a resident of Camp Lake James, you'll also enjoy access to luxurious amenities, social events, and a vibrant lake community. This is more than a home-it's a lifestyle, blending rustic charm with modern comfort and endless opportunities for recreation on one of North Carolina's most beautiful lakes. Move in just in time for lake season and start making unforgettable memories on Lake James from day one.

Listed by Polly Leadbetter of Engel & Volkers Foothills Lake James

$
$
%
$/month over payments
Federal 30-year interest rate: 7.4% last updated on Oct 8, 2026
* All Figures are estimates. Check with your bank or proposed mortgage company for actual interest rates.
This product uses the FRED® API but is not endorsed or certified by the Federal Reserve Bank of St. Louis.

Virtual TourSave FavoriteSchedule TourAsk A QuestionMore Details

635 Acorn Nvno Zionville NC 28698

Zionville, NC635 Acorn Nvno

Price$1,299,000

Est. Mortgage: $/month

MLS Number CAR4393669

  • Residential
  • Bedrooms 4
  • Bathroom 4
  • Square Feet 4,274
  • Acreage 3

High above the Blue Ridge, where the air feels a little lighter and the world slows to a quieter rhythm, there's a place where mornings begin with nothing but stillness and an endless horizon. As the first light spills over the mountains, you step into the great room with vaulted ceilings rising above you, a stone fireplace grounding the space-and before anything else, your eyes are pulled outward. Layer upon layer of blue ridgelines stretch as far as you can see, fading softly into the distance. It's the kind of view that makes you pause… every single time. Mornings drift easily here. Coffee in hand, you move out onto the covered porch, where a second fireplace flickers on crisp days and the mountains feel just close enough to touch. By evening, that same spot becomes something entirely different-golden light settling into deep blues, a glass of wine in hand, the kind of quiet you didn't realize you were missing. Life inside flows just as effortlessly. The kitchen opens to the living space, designed for connection without ever taking away from the view. The primary suite becomes its own retreat, where you wake up to the mountains and end the day in a spa-like bath, soaking tub, walk-in tile shower, and the feeling of being completely removed from everything else. Upstairs, guests have their own space to settle in-a loft, two bedrooms, room to relax. Downstairs, the home shifts into gathering mode. A second stone fireplace, game room, and flexible spaces create the perfect setting for long weekends, holidays, or simply time well spent. There's space for everyone, but never a sense of crowding. And then there's the path. Tucked just below the home, a quiet trail leads you down the mountain to a small outbuilding, once an observatory. It's easy to imagine what it could become again.. a studio, a hideaway, a place to sit under a sky full of stars with nothing but the sound of the mountains around you. But what makes this place truly rare isn't just the home, it's where it lives. Sunalei Preserve was designed for those who value something different. Nearly 1,000 acres of protected land. Elevations climbing above 5,500 feet. Direct access to Elk Knob State Park just beyond your doorstep. And when you're ready to venture out, the best of the High Country is within easy reach. Spend an afternoon in Blowing Rock, known for its boutique shopping, art galleries, and elevated dining, or explore Banner Elk, home to award-winning restaurants, cozy wine bars, and nearby skiing at Sugar Mountain Resort and Beech Mountain Resort. And just 20 minutes away, Boone offers the perfect balance of convenience and charm, with vibrant downtown streets, local shops, and a true mountain-town energy anchored by Appalachian State. Here, days are spent outdoors, and evenings often lead to High Mountain Camp (one of the highest elevation clubhouses in the eastern US) where sunsets feel bigger, conversations last longer, and time seems to stretch in the best way. There are no short-term rentals here. No revolving doors. Just a true sense of retreat.. quiet, preserved, and intentional. And after a while, you realize… it's not just a home you've found. It's a different way of living.

Listed by Samantha Benfield of Keller Williams High Country

$
$
%
$/month over payments
Federal 30-year interest rate: 7.4% last updated on Oct 8, 2026
* All Figures are estimates. Check with your bank or proposed mortgage company for actual interest rates.
This product uses the FRED® API but is not endorsed or certified by the Federal Reserve Bank of St. Louis.

Save FavoriteSchedule TourAsk A QuestionMore Details

103 Shelter Cove Lane Mooresville NC 28117

Mooresville, NC103 Shelter Cove Lane

Price$1,299,000

Est. Mortgage: $/month

Active With Contract

MLS Number CAR4347364

  • Residential
  • Bedrooms 4
  • Bathroom 5
  • Square Feet 4,393
  • Acreage 0.77

One of the best priced WATERFRONT homes on Lake Norman with this much square footage! Great opportunity to find a waterfront home at this price with almost 4400 SF. Beautiful waterfront views! Feel at home in this exquisite all brick 4 bedroom (2 bedrooms on the main level),4.5 bath waterfront in the prestigious Pinnacle Shores community of Mooresville, NC. Perched on a deep Cove, this residence boasts picturesque sunrise views over Lake Norman. The interior features high ceilings, beautiful crown moulding, and solid core doors highlighting the quality and craftmanship throughout. The home offers a finished walk-out basement that leads to a terraced pathway, leading directly to your private waterfront DOCK. Recent upgrades include a large updated primary bathroom, fresh exterior trim and garage door painting, a new roof installed in 2019 and convenient underdeck roofing. Basement entertainment area also has a media room with surround sound speakers and a kitchenette that connects with the entertainment area. Tons of basement storage. Bring all offers.

Listed by Jan Cameron of Howard Hanna Allen Tate Lake Norman

$
$
%
$/month over payments
Federal 30-year interest rate: 7.4% last updated on Oct 8, 2026
* All Figures are estimates. Check with your bank or proposed mortgage company for actual interest rates.
This product uses the FRED® API but is not endorsed or certified by the Federal Reserve Bank of St. Louis.

Virtual TourSave FavoriteSchedule TourAsk A QuestionMore Details

641 Cottonfield Circle Waxhaw NC 28173

Waxhaw, NC641 Cottonfield Circle

Price$1,299,000

Est. Mortgage: $/month

MLS Number CAR4386937

  • Residential
  • Bedrooms 4
  • Bathroom 7
  • Square Feet 5,305
  • Acreage 1.2

Stunning custom-built full brick home on a private 1.2-acre lot in an established Waxhaw community with sought-after Marvin schools. This thoughtfully designed residence embodies refined luxury and effortless entertaining, offering 4 bedrooms, a private office, a spacious bonus room, 6 full baths, and an extra half bath. The open floor plan features coffered ceilings, extensive trim work, and no carpet throughout. At the heart of the home, the chef's kitchen is both functional and impressive - anchored by an oversized island, abundant counter space, quartz countertops, gray shaker cabinetry, a bold tile backsplash, double wall ovens, and a gas cooktop - all open to the breakfast area and family room with a sleek electric fireplace that brings both modern style and cozy ambiance. The main level also includes a formal dining room, private office, and a generous utility room with laundry. The main-level primary suite serves as a true private retreat with cove ceiling lighting, an electric fireplace, a custom closet, and a spa-inspired bath with designer tile finishes. Every bedroom features its own custom closet, offering thoughtful storage throughout. Upstairs, the expansive bonus room with a wet bar offers endless flexibility - media room, guest suite, or entertainment space. Additional highlights include a side-load 3-car garage, tankless water heater, and beautifully appointed bathrooms with stylish navy cabinetry throughout. Enjoy all of this with HOA dues of just $157 annually - exceptional value for the lifestyle and location. Located just minutes from Blakeney, Waverly, and all the dining, shopping, and conveniences the area has to offer. The septic permit is for 4 bedrooms.

Listed by Michelle Han of Keller Williams Ballantyne Area

$
$
%
$/month over payments
Federal 30-year interest rate: 7.4% last updated on Oct 8, 2026
* All Figures are estimates. Check with your bank or proposed mortgage company for actual interest rates.
This product uses the FRED® API but is not endorsed or certified by the Federal Reserve Bank of St. Louis.

Virtual TourSave FavoriteSchedule TourAsk A QuestionMore Details

93 Village Pointe Lane Asheville NC 28803

Asheville, NC93 Village Pointe Lane

Price$1,299,000

Est. Mortgage: $/month

MLS Number CAR4399608

  • Residential
  • Bedrooms 4
  • Bathroom 4
  • Square Feet 2,880
  • Acreage 0.83

This thoughtfully designed and newly constructed home is TRULY A WORK OF ART. Perfectly located just a few minutes from the Blue Ridge Parkway and a short drive to downtown Asheville. Enjoy having it all in peaceful and scenic southeast Asheville, while having easy access to all the area has to offer. Village Park is a highly desirable gated community, that is just beautiful, very friendly, community oriented, and walkable. THE VIEWS are breathtaking and can be taken in from all 4 bedrooms. An open floor plan with vaulted ceilings and large picture windows ensures you can take in the mountains from anywhere in the home. On the main floor there is the primary bedroom privately located on one side of the home that includes a remarkable en suite with radiant heated floors, and a large custom walk-in closet. There is a secondary bedroom on the other side of the main floor that has its own ensuite as well. All of the main floor is connected with an expansive covered deck facing the vast mountain views. Downstairs is a media room, 2 bedrooms, and a full bath. This luxurious design had custom, low maintenance, efficiency, and handcrafted in mind; inspired by nature. The builder and designer wanted this to be a special, one of a kind, modern mountain home, and they exceeded. Please ask your agent to share with you the features list that has been provided with the listing. Book your showing now - you won't regret getting to see this one in person.

Listed by Amee Houghland of Looking Glass Realty,Hendersonville

$
$
%
$/month over payments
Federal 30-year interest rate: 7.4% last updated on Oct 8, 2026
* All Figures are estimates. Check with your bank or proposed mortgage company for actual interest rates.
This product uses the FRED® API but is not endorsed or certified by the Federal Reserve Bank of St. Louis.

Virtual TourSave FavoriteSchedule TourAsk A QuestionMore Details

Broker Reciprocity MLS Grid Logo © 2026 Listings courtesy of Canopy MLS as distributed by MLS GRID. IDX information is provided exclusively for consumers’ personal non-commercial use and may not be used for any purpose other than to identify prospective properties consumers may be interested in purchasing. The IDX data is deemed reliable but is not guaranteed by MLS GRID and may be subject to an end user license agreement prescribed by the Member Participant’s applicable MLS.  Based on information submitted to the MLS GRID as of October 12, 2026 11:16 AM UTC . All data is obtained from various sources and may not have been verified by broker or MLS GRID. Supplied Open House Information is subject to change without notice. All information should be independently reviewed and verified for accuracy. Properties may or may not be listed by the office/agent presenting the information. Some IDX listings have been excluded from this website.