and narrow your search. If you have fewer than 200 results, you can save your search.

Maggie Valley NC

r=2989-3000
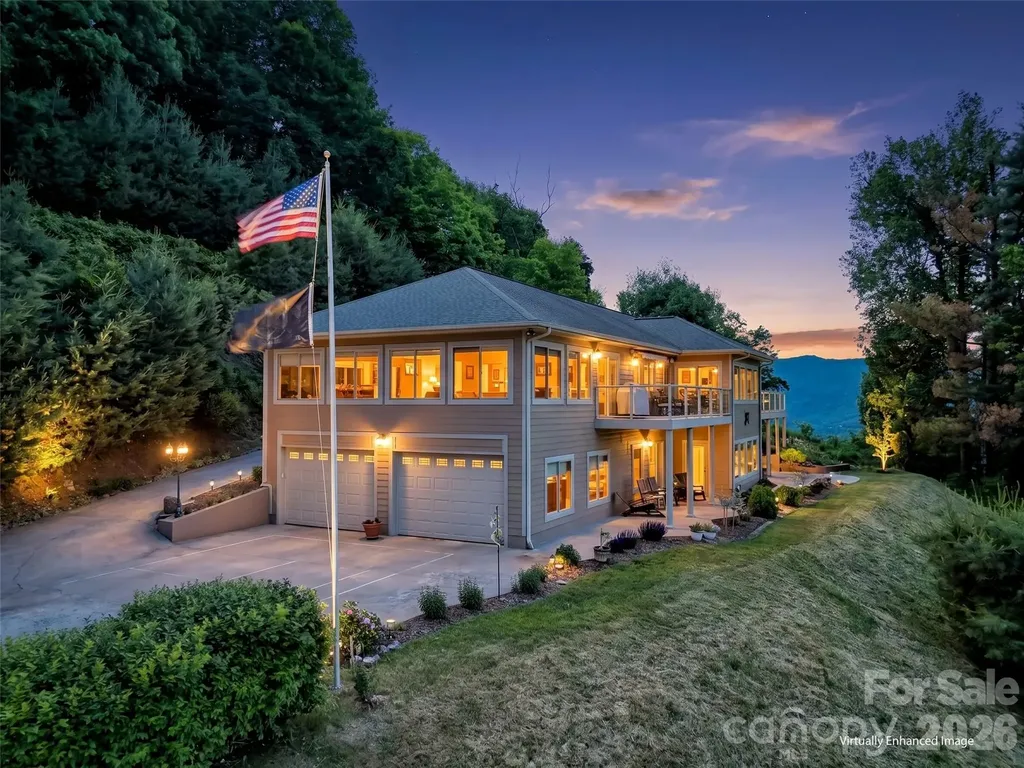
830 Trials Gap Drive Waynesville NC 28786

MLS Number CAR4384986

  • Residential
  • Bedrooms 3
  • Bathroom 3
  • Square Feet 3,197
  • Acreage 1.6

Perched high above the valley in one of Waynesville's most established and desirable mountain communities, this exceptional custom home offers a rare opportunity to experience true mountaintop living where breathtaking long-range mountain views surround you, yet downtown Waynesville is only three miles away. Designed to showcase the beauty of Western North Carolina from nearly every angle, this remarkable residence is filled with expansive windows, soaring ceilings, and an open, light-filled floor plan that seamlessly blends luxury, comfort, and timeless mountain elegance. Every detail has been thoughtfully selected, creating a home that feels both impressive and inviting. At the heart of the home is an extraordinary chef's kitchen featuring custom maple cabinetry with integrated appliance panels for a refined, premium appliances, an oversized granite island and countertops, abundant workspace, and exceptional storage, perfect for everyday living as well as entertaining on a grand scale. Just beyond, an awning-covered deck extends the living space outdoors and offers the ideal setting for morning coffee, evening gatherings, and taking in the mountain views. A dedicated gas hookup makes outdoor grilling effortless. The dramatic sunroom is truly a showpiece, featuring vaulted ceilings, walls of windows, and a cozy gas fireplace that creates a warm and inviting retreat in every season. The luxurious primary suite serves as a private sanctuary, complete with its own gas fireplace, electric window treatments, and a spa-inspired bath designed for relaxation, featuring a steam shower for a true at-home retreat experience. Additional spaces continue to impress with a private office suite complete with its own bath, ideal for working from home or accommodating guests. The lower level offers two spacious bedrooms, additional bathroom with a beautiful custom design soaking tub and and infrared sauna, and walk-out access to a covered patio creating excellent separation and flexibility for family and visitors. Car enthusiasts and hobbyists will appreciate the oversized 703 Sq Ft. four-car garage, while practical features such as a generator, solar panels for improved energy efficiency and utility savings, and a 50-amp service connection add convenience and peace of mind. Luxury, craftsmanship, and unforgettable views come together in this one-of-a-kind mountain estate offering an elevated lifestyle where every detail has been thoughtfully designed and every room captures the beauty of the mountains beyond. Too many exceptional features to fully capture here this is a home that truly must be experienced in person to appreciate all it has to offer.

Listed by Judy Meyers and Jennifer Fisch of RE/MAX Executive

$
$
%
$/month over payments
Federal 30-year interest rate: 7.4% last updated on Oct 8, 2026
* All Figures are estimates. Check with your bank or proposed mortgage company for actual interest rates.
This product uses the FRED® API but is not endorsed or certified by the Federal Reserve Bank of St. Louis.

Virtual TourSave FavoriteSchedule TourAsk A QuestionMore Details

1115 John Short Road Indian Land SC 29707

Indian Land, SC1115 John Short Road

Price$1,295,000

Est. Mortgage: $/month

MLS Number CAR4305762

  • Land
  • Acreage 22.54
  • County Lancaster

Experience "The Oasis in Indian Land", where Luxury Meets the Rural Lifestyle. Discover over 22 acres of privacy and natural beauty at The Oasis, this one of a kind, hard to find rural retreat designed for both relaxation and adventure. This single owner custom estate home features 4 bedrooms, main level primary bedroom, 2.5 bathrooms, 3 car garage, in ground salt water pool, hot tub and a fenced in backyard. Enjoy the outdoors with ATV, hiking and equestrian trails, deer and turkey hunting, a flowing creek and a garden ready for farm-to-table living. There is a storage shed, brand new roof, 2 newer HVAC systems with service contracts in place to provide peace of mind. There is plenty of room for your family compound if you need more than 1 home, barns or additional building sites with potential equestrian pasture to round out your rural retreat. The owner may offer partial seller financing so come take a look at this hidden rural retreat. This property is perfectly located about 10 minutes from shopping and dining in Waxhaw NC, Indian Land SC and a few more minutes to Ballantyne, Fort Mill, Rock Hill or Charlotte. The NC or SC coast is about 3.5 hours and the mountains are about 2.5 hours away for those quick weekend trips.

Listed by Lee Whitley of Mossy Oak Properties Land and Luxury

$
$
%
$/month over payments
Federal 30-year interest rate: 7.4% last updated on Oct 8, 2026
* All Figures are estimates. Check with your bank or proposed mortgage company for actual interest rates.
This product uses the FRED® API but is not endorsed or certified by the Federal Reserve Bank of St. Louis.

Save FavoriteSchedule TourAsk A QuestionMore Details

159 Silver Fox Lane Tryon NC 28782

Tryon, NC159 Silver Fox Lane

Price$1,295,000

Est. Mortgage: $/month

MLS Number CAR4419162

  • Residential
  • Bedrooms 3
  • Bathroom 3
  • Square Feet 2,799
  • Acreage 1.9

Masterfully reconstructed and redesigned-this extraordinary residence sits on just under two acres in desirable Tryon, NC. Thoughtfully re-built from top to bottom, it is meticulously redesigned for today's lifestyle. Distinctive spaces and refined living feel effortless day to day or while entertaining guests. Expansive windows frame the surrounding landscape and fill the interiors with natural light, bringing the outdoors in while the circular drive and front porch present a warm welcome. The spacious foyer opens to a striking main living and dining area defined by exposed beams, soaring character and an impressive gas fireplace. The open kitchen boasts a Caesarstone island, sleek cabinetry, custom hood, top grade appliances and integrated details. Just off the kitchen, the sophisticated yet hardworking scullery is brilliantly designed for remarkable functionality with custom storage systems, dedicated laundry with sink, and mudroom bench. Another great feature is the built-in dog bath, complemented by a convenient doggie door, open to a separately contained space specifically for beloved pets. The nice climate invites you outdoors where you'll enjoy the spacious deck in this private, natural setting. Plenty of room to enjoy peaceful mornings and relaxing evenings with modern railing overlooking the lush landscape, as well as the side patio and park-like setting. The main floor primary suite accommodates a sitting area, lovely views, walk-in tile shower, heated floors and customized walk-in closet. The fully-equipped study offers beautiful views as well with a second gas fireplace, abundant built-ins and a walk-out to the side patio. A distinctive powder room completes the main floor. The upper level offers a guest bedroom and full bath, walk-in attic, and flex room, ideal for storage or a future bedroom. More highlights include a Generac whole-house generator, technology & security systems, speaker system throughout, and a 2-car side entry garage. All aspects of the home were rebuilt in 2020 including: HVAC, architectural roof, plumbing, electrical, flooring, walls, landscape design, windows, doors, appliances and exterior lighting. Located just moments from local favorites like The Hare & The Hound Pub, Tryon Int'l. Equestrian Center, local wineries, Tryon Theatre, and quaint antique shops. Easy proximity to I-26, I-85 & Hwy 74, Greenville/Spartanburg, Charlotte, Asheville and the Blue Ridge Mountains. Effortlessly move-in ready, this home delivers quality construction and artful character within this inviting community.

Listed by Kathy Tamburro of Coldwell Banker Caine/Williams

$
$
%
$/month over payments
Federal 30-year interest rate: 7.4% last updated on Oct 8, 2026
* All Figures are estimates. Check with your bank or proposed mortgage company for actual interest rates.
This product uses the FRED® API but is not endorsed or certified by the Federal Reserve Bank of St. Louis.

Save FavoriteSchedule TourAsk A QuestionMore Details

501 Ellsworth Road Charlotte NC 28211

Charlotte, NC501 Ellsworth Road

Price$1,295,000

Est. Mortgage: $/month

Pending

MLS Number CAR4418754

  • Residential
  • Bedrooms 3
  • Bathroom 3
  • Square Feet 2,123
  • Acreage 0.5

Step into this exceptional Mid-Century Modern post-and-beam home, designed by renowned Charlotte architect Harold Cooler in 1956. Original slate flooring, white birch paneling, and distinctive architectural details set the tone throughout. The living room features a dramatic 23-foot window wall, clerestory windows, custom built-ins, and views of the mature gardens, with a screened deck extending the living space outdoors. The updated kitchen and breakfast room blend modern function with Mid-Century style, featuring cherry cabinetry, cork flooring, chiseled-edge countertops, and a classic Louis Poulsen light fixture. The bedroom wing showcases original black walnut veneer doors, custom storage, and a striking African flame wood and ebony feature wall in the primary bedroom. Outside, a detached studio with a 14-foot peaked ceiling offers flexible space for an office, creative studio, or music room. Mature gardens, terraced walkways, and wooded views surround the home. Conveniently located near Cotswold Village, the Mint Museum Randolph, SouthPark, Freedom Park, and Uptown Charlotte, this is a rare opportunity to own a thoughtfully preserved piece of Charlotte architectural history.

Listed by Sherrie Andrews of Helen Adams Realty

$
$
%
$/month over payments
Federal 30-year interest rate: 7.4% last updated on Oct 8, 2026
* All Figures are estimates. Check with your bank or proposed mortgage company for actual interest rates.
This product uses the FRED® API but is not endorsed or certified by the Federal Reserve Bank of St. Louis.

Save FavoriteSchedule TourAsk A QuestionMore Details

1115 John Short Road Indian Land SC 29707

Indian Land, SC1115 John Short Road

Price$1,295,000

Est. Mortgage: $/month

MLS Number CAR4300159

  • Residential
  • Bedrooms 4
  • Bathroom 3
  • Square Feet 2,603
  • Acreage 22.54

Experience The Oasis in Indian Land, where Luxury Meets the Rural Lifestyle. Discover over 22 acres of privacy and natural beauty at The Oasis, this one of a kind, hard to find rural retreat designed for both relaxation and adventure. This single owner custom estate home features 4 bedrooms, main level primary bedroom, 2.5 bathrooms, 3 car garage, in ground pool, hot tub and a fenced in backyard. Enjoy the outdoors with ATV, hiking and equestrian trails, deer and turkey hunting, a flowing creek and a garden ready for farm-to-table living. There is a storage shed, brand new roof, 2 newer HVAC systems with service contracts in place to provide peach of mind. There is plenty of room for your family compound, barns or additional building sites with potential equestrian pasture to round out your rural retreat. The owner will consider partial owner financing so come take a look at this hard to find Indian Land retreat. This property is perfectly located about 10 minutes from shopping and dining in Waxhaw NC, Indian Land SC and a few more minutes to Ballantyne, Fort Mill, Rock Hill or Charlotte. The NC or SC coast is about 3.5 hours and the mountains are about 2.5 hours away for those quick weekend trips.

Listed by Lee Whitley of Mossy Oak Properties Land and Luxury

$
$
%
$/month over payments
Federal 30-year interest rate: 7.4% last updated on Oct 8, 2026
* All Figures are estimates. Check with your bank or proposed mortgage company for actual interest rates.
This product uses the FRED® API but is not endorsed or certified by the Federal Reserve Bank of St. Louis.

Save FavoriteSchedule TourAsk A QuestionMore Details

4509 Mullens Ford Road Charlotte NC 28226

Charlotte, NC4509 Mullens Ford Road

Price$1,295,000

Est. Mortgage: $/month

MLS Number CAR4425762

  • Residential
  • Bedrooms 5
  • Bathroom 4
  • Square Feet 4,252
  • Acreage 0.37

Welcome to 4509 Mullens Ford Rd, an exceptional 5-bedroom, 3.5-bath home in the highly sought-after Foxcroft East neighborhood. Offering 4,252 square feet of beautifully designed living space, this residence blends timeless style, thoughtful updates, and effortless functionality. PHOTOS SHOWING FURNITURE ARE VIRTUALLY STAGED. The expansive main level is designed for both everyday living and entertaining, with a generous great room, dining room, and luxury chef's kitchen serving as the heart of the home. The kitchen features premium GE Monogram appliances, including a paneled refrigerator, dishwasher, huge gas range, oversized island, and an open-concept layout that makes gathering with family and friends a pleasure. New hardwood floors throughout the main floor and designer lighting add a sophisticated finishing touch, while the sunny breakfast nook provides the perfect spot to start the day. Around the corner from the kitchen is a built-in bar with bev fridge and nugget icemaker. A cozy fireplace anchors the great room and creates an inviting space to relax. Upstairs, all five bedrooms and three full bathrooms are conveniently located on one level. The two secondary bathrooms have been beautifully updated with fresh, bright tile, stylish vanities, and designer lighting. The spacious primary suite offers a wonderful opportunity to create your dream retreat, with room to transform the ensuite bath into a luxurious spa-inspired escape. Step outside to enjoy the .37-acre lot, lovely curb appeal featuring new front yard landscaping and a level, cleared ($20K in tree removal) and fully fenced backyard with multiple spaces for outdoor living. A deck directly off the great room provides easy indoor-outdoor entertaining, while the covered lounge area offers a comfortable spot to relax year-round. Additional features include a sealed crawl space foundation and an attached two-car garage with abundant storage. Enjoy the best of Foxcroft East with a convenient walking path under Fairview Road leading to the neighborhood swim and racquet club, where membership is available separately. With its spacious floor plan, beautifully updated living spaces, fantastic outdoor areas, and sought-after location, 4509 Mullens Ford Rd is a home designed for making memories and enjoying life to the fullest.

Listed by Laina Kafiti of COMPASS

$
$
%
$/month over payments
Federal 30-year interest rate: 7.4% last updated on Oct 8, 2026
* All Figures are estimates. Check with your bank or proposed mortgage company for actual interest rates.
This product uses the FRED® API but is not endorsed or certified by the Federal Reserve Bank of St. Louis.

Save FavoriteSchedule TourAsk A QuestionMore Details

2600 Vardall Court Charlotte NC 28226

Charlotte, NC2600 Vardall Court

Price$1,295,000

Est. Mortgage: $/month

MLS Number CAR4400595

  • Residential
  • Bedrooms 5
  • Bathroom 4
  • Square Feet 3,325
  • Acreage 0.66

Completely renovated 5-bedroom home in sought-after Governors Square! Move-in ready and situated on a quiet cul-de-sac plus a newly transformed backyard featuring a large, level lawn, expansive patio and multiple spaces for outdoor living and entertaining. The chef's kitchen features premium GE Caf appliances, custom soft-close cabinetry, a commercial-style range, oversized island, and walk-in pantry. Expansive living and dining spaces, a spacious primary suite, flexible bonus space, and a finished lower level with a large family room, bedroom, and full bath provide exceptional versatility. Covered, dry storage beneath the upper deck provides ample space for bikes, lawn equipment, outdoor furniture and more. Nearly every aspect of the home has been updated, including HVAC (2026), electrical, plumbing, Pella windows(2026), Rinnai tankless water heater(2026), beautifully renovated bathrooms, refinished hardwoods, new LVP flooring, new concrete driveway and patio(2026), upgraded drainage, landscaping, and more. For buyers seeking covered parking, a two-car garage may be added. A conceptual rendering is included to illustrate a potential design. Contact the listing agent for preliminary pricing, timeline and additional details. Walking distance to shops and restaurants at Foxcroft Village and conveniently located near SouthPark. The neighborhood features great walking trails that lead to Foxcroft East Swim and Racquet Club, which requires a separate membership. For more information, visit https://fersc.com/.

Listed by Nicole Lopez of Mackey Realty LLC

$
$
%
$/month over payments
Federal 30-year interest rate: 7.4% last updated on Oct 8, 2026
* All Figures are estimates. Check with your bank or proposed mortgage company for actual interest rates.
This product uses the FRED® API but is not endorsed or certified by the Federal Reserve Bank of St. Louis.

Save FavoriteSchedule TourAsk A QuestionMore Details

113 Perry Place Hendersonville NC 28739

Hendersonville, NC113 Perry Place

Price$1,295,000

Est. Mortgage: $/month

Active With Contract

MLS Number CAR4388240

  • Residential
  • Bedrooms 4
  • Bathroom 4
  • Square Feet 3,940
  • Acreage 0.94

This thoughtfully designed custom residence offers refined single-level living less than a mile from downtown Hendersonville. The residence is finished and staged in advance of the October Parade of Homes. Set on a serene 0.94-acre homesite with wooded views, this 3,940-square-foot home features four bedrooms, 3.5 baths, and an open floor plan designed for comfortable living and entertaining. Large primary en-suite bedroom with coffered ceilings and modern bath with heated floors. The gourmet kitchen features illuminated glass cabinetry, large island, 36-inch gas range, walk-in pantry and dedicated doggie depot, opening to a great room with a dramatic 15-foot stone fireplace. Outdoor living includes a screened porch with wood-burning fireplace, lower deck and sun deck overlooking the natural surroundings, plus a large landscaped yard with boulder retaining walls and a fire pit. The finished lower level offers a high-end bar, billiards area, reading nook, gym and media center. Luxury, privacy and convenience come together in this premier location. Don't miss your chance to secure this exceptional residence before it takes center stage in the Parade of Homes!

Listed by Damon Peary of Premier Sotheby’s International Realty

$
$
%
$/month over payments
Federal 30-year interest rate: 7.4% last updated on Oct 8, 2026
* All Figures are estimates. Check with your bank or proposed mortgage company for actual interest rates.
This product uses the FRED® API but is not endorsed or certified by the Federal Reserve Bank of St. Louis.

Save FavoriteSchedule TourAsk A QuestionMore Details
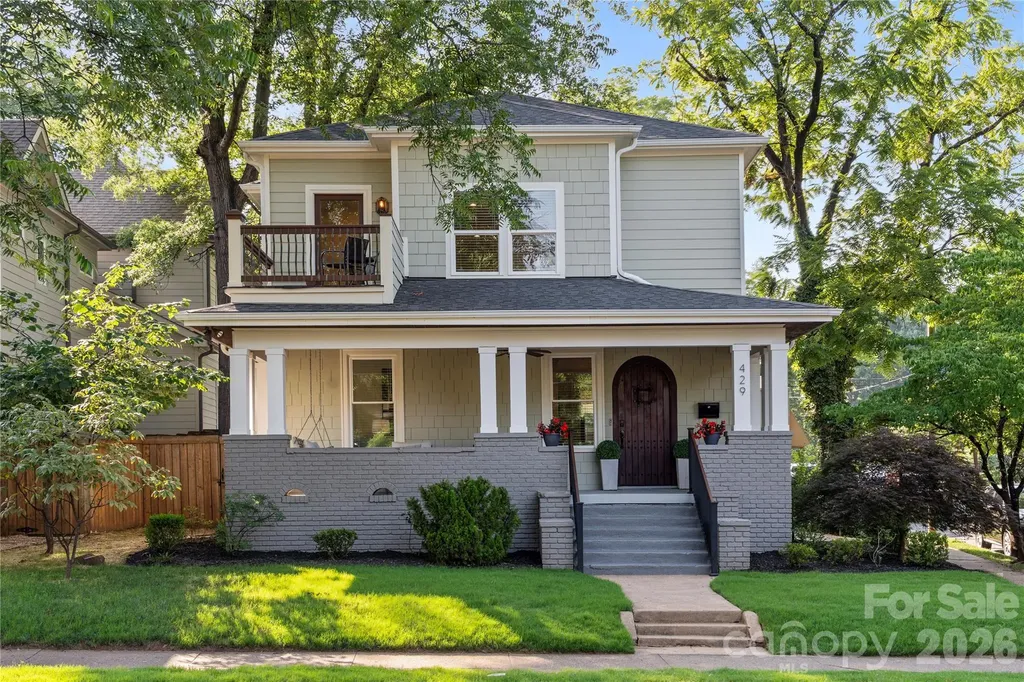
429 Pecan Avenue Charlotte NC 28204

Charlotte, NC429 Pecan Avenue

Price$1,295,000

Est. Mortgage: $/month

MLS Number CAR4387793

  • Residential
  • Bedrooms 4
  • Bathroom 3
  • Square Feet 2,536
  • Acreage 0.11

Welcome to 429 Pecan Avenue, an elevated residence in the highly sought Elizabeth area of Charlotte, where timeless character, thoughtful updates, and refined everyday living come together beautifully. Set in one of Charlotte's most beloved and established neighborhoods, this home offers an exceptional lifestyle just moments from premier dining, boutique shopping, neighborhood parks, and some of the city's most desirable conveniences. A beautiful rocking-chair front porch creates an unforgettable first impression, offering the perfect place to enjoy the charm and energy of the neighborhood. Inside, the home has been thoughtfully refreshed with whole-house interior paint in Alabaster and refinished floors throughout the main floor, and new floors on the 2nd story addition creating the perfect balance of historic charm and modernity in a sophisticated backdrop for both daily living and elegant entertaining. The main level offers gracious living and dining spaces with an effortless flow into the kitchen, where new Bosch appliances, including a refrigerator, gas stove, and dishwasher, are paired with a beverage cooler for a polished and functional entertaining experience. With 4 bedrooms and 3 full bathrooms, the home offers flexibility, comfort, and space for modern living. Upstairs, a spacious second-level family room provides a rare additional living retreat and opens to a charming small private terrace, creating an inviting spot for morning coffee, fresh air, or a quiet evening moment above the streetscape. Out back, the beautifully paved patio is designed for memorable evenings, complete with string lights that create a warm, intimate atmosphere for outdoor dining, entertaining, or relaxing under the Charlotte sky. With a private driveway and an unbeatable location in the heart of Elizabeth, 429 Pecan Avenue delivers amazing energy, charm, sophistication, and elevated city living.

Listed by Matt Lake Nestor and LaTrenee' Lake Nestor of EXP Realty LLC Ballantyne

$
$
%
$/month over payments
Federal 30-year interest rate: 7.4% last updated on Oct 8, 2026
* All Figures are estimates. Check with your bank or proposed mortgage company for actual interest rates.
This product uses the FRED® API but is not endorsed or certified by the Federal Reserve Bank of St. Louis.

Save FavoriteSchedule TourAsk A QuestionMore Details

349 View Rock Lane Hendersonville NC 28791

Hendersonville, NC349 View Rock Lane

Price$1,295,000

Est. Mortgage: $/month

MLS Number CAR4422786

  • Residential
  • Bedrooms 5
  • Bathroom 5
  • Square Feet 4,898
  • Acreage 3.38

Year-round mountain views, unrestricted acreage and exceptional spaces for living and entertaining define this impressive five-bedroom residence, set on more than three acres and offering over 4,800 square feet. Welcoming covered porches create inviting places to take in the surrounding mountain landscape, while the private outdoor living area is designed for memorable gatherings, featuring a stone, wood-burning fireplace and hot tub. Inside, custom details elevate the home, from the beautifully appointed kitchen to the living room's striking stone fireplace and feature wall. The spacious primary suite offers a retreat with a luxurious en-suite bath featuring an exceptionally large shower and soaking tub. Designed with entertaining in mind, the home also boasts a custom theater, bar and recreation room, providing plenty of space to gather, relax and enjoy. Outside, the sprawling acreage offers a rare combination of usable land and mountain views, with room for gardens, a chicken coop, outdoor projects or a private homestead. A two-car garage with additional storage adds practicality. With unrestricted acreage and a convenient location just minutes from downtown Hendersonville, Interstate 26, hospitals, shopping and restaurants, this property offers the freedom of mountain living without sacrificing accessibility.

Listed by Kina Kilpatrick of Premier Sotheby’s International Realty

$
$
%
$/month over payments
Federal 30-year interest rate: 7.4% last updated on Oct 8, 2026
* All Figures are estimates. Check with your bank or proposed mortgage company for actual interest rates.
This product uses the FRED® API but is not endorsed or certified by the Federal Reserve Bank of St. Louis.

Save FavoriteSchedule TourAsk A QuestionMore Details

17424 Grasshopper Lane Charlotte NC 28278

Charlotte, NC17424 Grasshopper Lane

Price$1,295,000

Est. Mortgage: $/month

MLS Number CAR4426978

  • Residential
  • Bedrooms 2
  • Bathroom 2
  • Square Feet 1,202
  • Acreage 0.69

Designed for lake living at its best, this classic waterfront home offers sweeping main-channel views, lush landscaping, and mature hardwood trees. Ideal as a weekend retreat or full-time residence, this beautifully updated one-level home is filled with character and charm. No HOA for those who want the flexibility of a vacation home and/or a vacation rental. Seller is willing to include most of the furniture, inside and outside. Highlights include an open floor plan, vaulted wood-paneled ceilings, hardwood floors, and a lake-facing great room that captures stunning water views. The updated kitchen is perfect for entertaining, featuring stainless steel appliances, a center island, and abundant counter space to inspire your inner chef. Updated bathrooms add comfort and style throughout the home. Outdoor living shines with a huge wraparound deck, covered porch, A new equestrian style fence, irrigation, new landscaping, a beautiful stone walkway to the lakeside decks, and covered dock with boat lift. Situated on the main channel of Lake Wylie, the property offers amazing Sunset Views, excellent access for boating, water sports, and fishing. Enjoy a peaceful “away-from-it-all” lifestyle while remaining just minutes from shopping, dining, Uptown Charlotte, and the airport.

Listed by Drew Choate of Keller Williams Connected

$
$
%
$/month over payments
Federal 30-year interest rate: 7.4% last updated on Oct 8, 2026
* All Figures are estimates. Check with your bank or proposed mortgage company for actual interest rates.
This product uses the FRED® API but is not endorsed or certified by the Federal Reserve Bank of St. Louis.

Virtual TourSave FavoriteSchedule TourAsk A QuestionMore Details

2870 Bradshaw Road Mooresville NC 28115

Mooresville, NC2870 Bradshaw Road

Price$1,295,000

Est. Mortgage: $/month

MLS Number CAR4430384

  • Residential
  • Bedrooms 3
  • Bathroom 3
  • Square Feet 2,357
  • Acreage 3.66

Private 4-Acre Ranch with Homestead Features & Extensive Improvements! This well-appointed 3-bedroom, 2.5-bath ranch home offers the perfect blend of comfortable living and country functionality. Upgraded construction includes framing with 2x6 exterior walls with R19 insulation. The fully fenced 4-acre property features an automatic gate opener and hot-wire fencing along the top and bottom for added predator deterrence. Designed with accessibility in mind, the home is handicap equipped for convenient everyday living. Outdoor enthusiasts and hobby farmers will appreciate the frost-proof pasture water faucets, automatic waterer, covered paddock for outdoor turnout, two chicken coops, rabbit pen, and enclosed garden area with raised garden beds. Enjoy the benefits of established landscaping with producing peach trees and young apple trees. A sprinkler system surrounds the home for easy lawn maintenance. The detached garage includes a vehicle lift, offering excellent flexibility for automotive projects, storage, or recreational equipment. RV and camper owners will appreciate the dedicated electrical panel, along with electrical outlets conveniently located under the eaves. With ample acreage, thoughtful improvements, and numerous homestead amenities already in place, this property is ready for its next owner to enjoy country living with modern convenience.

Listed by Dustin McClure of Mossy Oak Properties Land and Luxury

$
$
%
$/month over payments
Federal 30-year interest rate: 7.4% last updated on Oct 8, 2026
* All Figures are estimates. Check with your bank or proposed mortgage company for actual interest rates.
This product uses the FRED® API but is not endorsed or certified by the Federal Reserve Bank of St. Louis.

Save FavoriteSchedule TourAsk A QuestionMore Details

Broker Reciprocity MLS Grid Logo © 2026 Listings courtesy of Canopy MLS as distributed by MLS GRID. IDX information is provided exclusively for consumers’ personal non-commercial use and may not be used for any purpose other than to identify prospective properties consumers may be interested in purchasing. The IDX data is deemed reliable but is not guaranteed by MLS GRID and may be subject to an end user license agreement prescribed by the Member Participant’s applicable MLS.  Based on information submitted to the MLS GRID as of October 12, 2026 2:37 PM UTC . All data is obtained from various sources and may not have been verified by broker or MLS GRID. Supplied Open House Information is subject to change without notice. All information should be independently reviewed and verified for accuracy. Properties may or may not be listed by the office/agent presenting the information. Some IDX listings have been excluded from this website.