and narrow your search. If you have fewer than 200 results, you can save your search.

Maggie Valley NC

r=3829-3840
71 Ivy Ridge Road Burnsville NC 28714

Burnsville, NC71 Ivy Ridge Road

Price$1,075,000

Est. Mortgage: $/month

MLS Number CAR4334106

  • Residential
  • Bedrooms 5
  • Bathroom 4
  • Square Feet 2,536
  • Acreage 0.09

Beautifully expanded and well-appointed, this exceptional home is located near the top of MOUNTAIN AIR in the desirable Ivy Ridge neighborhood. The open floor plan features beautiful wood floors, wood ceilings, and exposed wood beams, creating a warm and inviting mountain retreat. The main level includes the spacious great room, kitchen, laundry room, and two of the home's four/five bedrooms. The primary bedroom suite offers a luxurious steam shower, while the expansive main-level deck provides a wonderful place to relax and enjoy the lush, natural setting with a backdrop of mountain views. Upstairs, the renovated loft-with hickory flooring and a tongue-and-groove ceiling-offers exceptional flexibility. Currently designed as a game room, theater room, and billiard room, it can easily be converted into a bedroom suite with a full bath. The lower-level guest area features full-size bunk beds, a sitting area, a full bath, bonus bedroom, and a covered deck, providing comfortable accommodations for family and guests. The property also includes a detached one-car garage and a separate golf cart garage. Conveniently located near Mountain Air's extensive club amenities and activities, available with separate membership, including golf, tennis, pickleball, dining, hiking, fitness center, Mountain Market, golf learning center, and more. Offered furnished, with a few exceptions, this beautifully appointed mountain home is ready to enjoy from day one!

Listed by Debbie Phillips of Mountain Air Realty

$
$
%
$/month over payments
Federal 30-year interest rate: 7.4% last updated on Oct 15, 2026
* All Figures are estimates. Check with your bank or proposed mortgage company for actual interest rates.
This product uses the FRED® API but is not endorsed or certified by the Federal Reserve Bank of St. Louis.

Virtual TourSave FavoriteSchedule TourAsk A QuestionMore Details

4004 Widgeon Way Waxhaw NC 28173

Waxhaw, NC4004 Widgeon Way

Price$1,075,000

Est. Mortgage: $/month

Open House

MLS Number CAR4409951

  • Residential
  • Next Open House: Sun 10/18 2:00 pm. to 4:00 pm.
  • Bedrooms 7
  • Bathroom 6
  • Square Feet 5,829

** New Price! PLUS, sellers are offering a generous $15,000 at closing to be used for closing costs, rate buy down, or improvements! Impressive full-brick home with a beautifully finished walkout basement in desirable Anklin Forrest, just minutes from the shops, dining and small-town charm of downtown Waxhaw. Offering approximately 5,800+ square feet of thoughtfully designed living space across three finished levels, this home combines an elegant presence with the flexibility today’s buyers are looking for. Gracious gathering spaces, substantial moldings, hardwood flooring and architectural details create a polished yet comfortable interior, while the open flow makes the home equally suited for everyday living and large-scale entertaining. At the heart of the home, the gourmet kitchen features freshly painted cabinetry, granite countertops, stainless steel appliances, built-in ovens, a gas cooktop and generous workspace for cooking and gathering. A built-in butler’s pantry provides additional serving and storage space, while the adjoining family room is distinguished by a coffered ceiling and handsome stone fireplace. A formal dining room offers an inviting setting for holidays and special occasions. The main-level guest room with a private full bath is an especially valuable feature, providing comfortable accommodations for visiting family, overnight guests or multigenerational living. Upstairs, the expansive primary suite feels like a private retreat, with an arched opening leading to its own sitting areaideal for reading, relaxing or creating a quiet morning space. Additional generously sized bedrooms and flexible living areas provide room for everyone to spread out, whether the need is for bedrooms, home offices, hobbies or a second gathering space. The finished walkout basement truly sets this home apart. Designed as a complete entertainment level, it includes a full wet bar, billiard area, dedicated media room for movies and game days, a separate game room/bedroom/flex space, and an additional bedroom with a full bath. This level could easily accommodate extended-stay guests, a private work-from-home arrangement or an impressive recreation retreat. An exceptionally large walk-in storage areasomething rarely found in a home with this much finished spacekeeps seasonal dcor, sporting equipment and household necessities organized and easily accessible. Outdoor living extends from the elevated deck to the lower-level covered patio, both overlooking a peaceful, tree-lined backyard that provides a wonderful sense of privacy. The walkout design creates a natural connection between the basement entertaining spaces and the backyard, making it especially appealing for gatherings. Residents of Anklin Forrest also enjoy a community pool and recreation amenities, all within convenient reach of downtown Waxhaw and highly regarded area schools. With full-brick construction, three finished levels, multiple guest accommodations, abundant recreation space and remarkable storage, this home offers a combination of size, versatility and location that is difficult to duplicateeven within the neighborhood.

Listed by Susan Gower of EXP Realty LLC Ballantyne

$
$
%
$/month over payments
Federal 30-year interest rate: 7.4% last updated on Oct 15, 2026
* All Figures are estimates. Check with your bank or proposed mortgage company for actual interest rates.
This product uses the FRED® API but is not endorsed or certified by the Federal Reserve Bank of St. Louis.

Save FavoriteSchedule TourAsk A QuestionMore Details

153 Fernview Trail Troutman NC 28166

Troutman, NC153 Fernview Trail, Unit 6

Price$1,074,312

Est. Mortgage: $/month

Pending

MLS Number CAR4423333

  • Residential
  • Bedrooms 4
  • Bathroom 5
  • Square Feet 3,445
  • Acreage 0.66

Listed by Chad Little of Niblock Development Corp

$
$
%
$/month over payments
Federal 30-year interest rate: 7.4% last updated on Oct 15, 2026
* All Figures are estimates. Check with your bank or proposed mortgage company for actual interest rates.
This product uses the FRED® API but is not endorsed or certified by the Federal Reserve Bank of St. Louis.

Save FavoriteSchedule TourAsk A QuestionMore Details
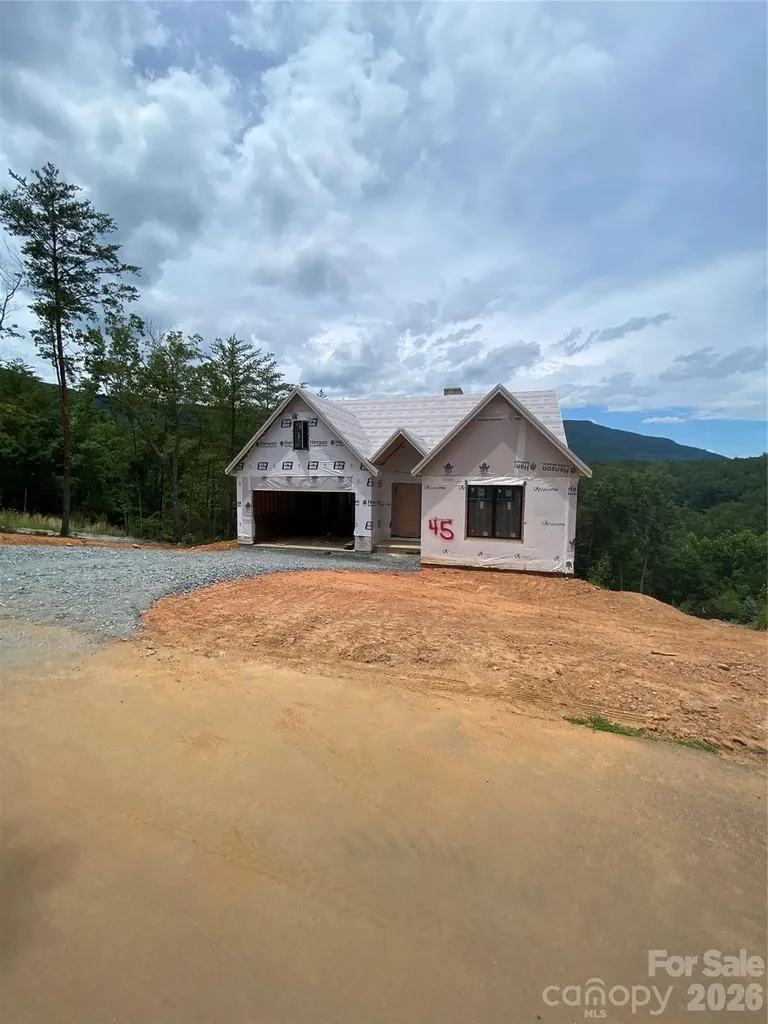
2 Jackson Ridge Lane Mill Spring NC 28756

Mill Spring, NC2 Jackson Ridge Lane

Price$1,073,059

Est. Mortgage: $/month

Active With Contract

MLS Number CAR4256408

  • Residential
  • Bedrooms 3
  • Bathroom 2
  • Square Feet 1,720
  • Acreage 0.5

This is a 3 bed 2 bath cottage land/home package by Buchanan Construction. The lot offers long range mountain views and backs up to green space providing privacy. This exciting new neighborhood is located near the new amenity center. Cottage features an open concept, vaulted ceilings, large deck(partially covered), & split bedroom plan. Bright's Creek is a beautiful development with paved roads, fiber optic, water, sewer, & natural gas. Community offers 24 hour staffed greeters cottage, Equestrian Center, & scenic walking trails including a waterfall trail. Membership available for purchase to Bright's Creek Club offers a 19 hole Tom Fazio championship golf course, tennis/pickleball, & mountain lodge with restaurant & bar. New Amenity area features an outdoor heated saline pool,two lane bowling alley,fitness center,casual dining, & many beautiful gathering spaces. There are 3/3 or 4/4 models available for an additional cost. Photos are of a similar unit currently under construction(not for sale).

Listed by Heather Chambers and JJ Murphy of Howard Hanna Beverly-Hanks

$
$
%
$/month over payments
Federal 30-year interest rate: 7.4% last updated on Oct 15, 2026
* All Figures are estimates. Check with your bank or proposed mortgage company for actual interest rates.
This product uses the FRED® API but is not endorsed or certified by the Federal Reserve Bank of St. Louis.

Save FavoriteSchedule TourAsk A QuestionMore Details
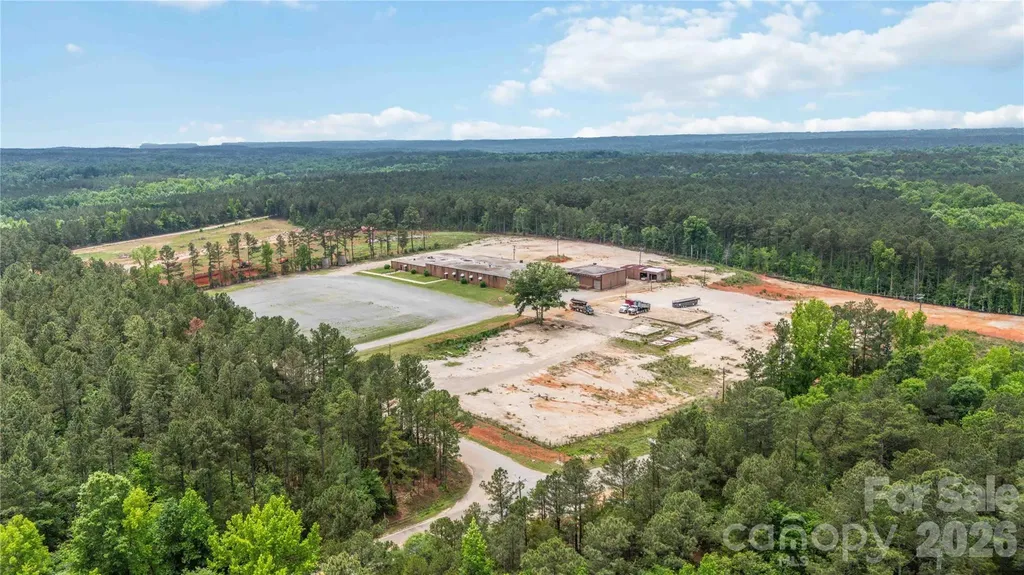
6 Acres Landsford Road Lancaster SC 29720

MLS Number CAR4402847

  • Commercial
  • Property SubType INDUSTRIAL
  • Acreage 6

Don't miss the potential that awaits you on the 6 acre parcel located in a prime area with easy access to I77. This corner property provides additional entry options as well as multiple concrete pads which could serve as foundations for small buildings or parking areas. The flat area at the rear of the property adds many options for future use. The city sewer and water hook ups are readily available to get your next business endeavor moving quickly. This offering becomes even more attractive with 2 adjacent parcels available for purchase or a long term lease. The adjoining parcel consists of an 8 acre plot with an existing building and parking lot. The last lot (B) is approximately 12 acres of partially cleared raw land with existing driveways installed. All parcels have been county-approved for use as a concrete plant, creating exceptional potential for industrial users, contractors, manufacturing, or expansion operations. Located in Lancaster County, an area known for aggressive industrial incentives and continued growth, this property presents a rare opportunity for investors, owner-users, or expanding businesses seeking flexibility, acreage, and future development potential. Please note full details for the sale or lease of all 3 lots are as follows: LOT A sale MLS #4379843 Lot A lease MLS #4379966 LOT B sale MLS #4380263 LOT B lease MLS #4380266 LOT C sale MLS #4402847 LOT C lease MLS #4402866

Listed by Colleen Essick and Josh Boyd of Howard Hanna Allen Tate Rock Hill

$
$
%
$/month over payments
Federal 30-year interest rate: 7.4% last updated on Oct 15, 2026
* All Figures are estimates. Check with your bank or proposed mortgage company for actual interest rates.
This product uses the FRED® API but is not endorsed or certified by the Federal Reserve Bank of St. Louis.

Save FavoriteSchedule TourAsk A QuestionMore Details

12048 Huntson Reserve Road Huntersville NC 28078

MLS Number CAR4425869

  • Residential
  • Bedrooms 4
  • Bathroom 4
  • Square Feet 3,755
  • Acreage 0.26

Tucked into Huntson Reserve, this beautifully appointed Classica Home pairs elevated finishes with an open flow designed for day-to-day living and entertaining. The designer kitchen with quartz surfaces and premium cabinetry opens to a warm, inviting living space with a striking gas fireplace. From there, the living space extends outdoors to a covered porch and expansive paver patio. The main level offers a luxurious owner's suite with a custom walk-in closet, plus a spacious secondary ensuite bedroom that's ideal for guests. Along with a dedicated office, drop zone, and a thoughtfully designed laundry room with direct access to the primary closet. Upstairs, a generous loft with a custom wet bar, a flexible room currently used as an office and fitness space, a state-of-the-art theatre room, and two additional bedrooms, an upgraded feature unique to this floor plan. There's also a sizable walk-in attic for storage and wired surround sound. Outside, a lush, professionally landscaped backyard with irrigation, a significant investment in mature privacy landscaping along the side of the property, motorized privacy screens, tinted patio doors, an oversized two-and-a-half size garage, and an exterior storage shed for all the extras. This home is also pool-ready, approved by the HOA and pre-wired for a future pool! All this in a community with walking trails, green space, and near Birkdale Village, Lake Norman, and Rosemont Nature Park. Beautifully finished and thoughtfully designed, this is a home that truly needs to be experienced.

Listed by Christy Bradshaw of Call It Closed International Inc

$
$
%
$/month over payments
Federal 30-year interest rate: 7.4% last updated on Oct 15, 2026
* All Figures are estimates. Check with your bank or proposed mortgage company for actual interest rates.
This product uses the FRED® API but is not endorsed or certified by the Federal Reserve Bank of St. Louis.

Save FavoriteSchedule TourAsk A QuestionMore Details

10919 Tyler Brook Lane Mint Hill NC 28227

MLS Number CAR4413219

  • Residential
  • Bedrooms 5
  • Bathroom 5
  • Square Feet 4,210
  • Acreage 0.48

Step inside to a main level that radiates sophistication, with 10' ceilings and 8' doors. The Sycamore offers a two-story foyer with an elegant Dining Room with 13' ceiling with tray detail, plus decorative columns. A Butler's Pantry with built-in cabinets leads to the open Kitchen with a large island, oversized walk-in pantry, and an easy flow to the Breakfast and Family rooms, featuring a gas fireplace with media niches on each side, The first-floor boasts a Premier Suite and a first-floor Guest suite. The Premier Suite includes a tray ceiling, two large walk-in closets, and a spacious bathroom with a freestanding tub and walk-in tiled shower. The Guest Suite has its own full bath and is across from the Laundry and Mudroom off the garage. Upstairs is a Rec Room, and 3 oversized secondary bedrooms with walk-in closets, two of which share a Jack & Jill bath. This home includes a walk-in attic storage and a rear covered porch situated on homesite backing up to the tree save area. $30,000 in Flex Cash plus $10,000 in Financing Incentive with our preferred lenders!

Listed by Jill Gadd of EHC Brokerage LP

$
$
%
$/month over payments
Federal 30-year interest rate: 7.4% last updated on Oct 15, 2026
* All Figures are estimates. Check with your bank or proposed mortgage company for actual interest rates.
This product uses the FRED® API but is not endorsed or certified by the Federal Reserve Bank of St. Louis.

Save FavoriteSchedule TourAsk A QuestionMore Details

1422 Stone Gate Drive Shelby NC 28150

Shelby, NC1422 Stone Gate Drive

Price$1,067,000

Est. Mortgage: $/month

Open House

MLS Number CAR4358985

  • Residential
  • Next Open House: Sun 10/25 1:00 pm. to 4:00 pm.
  • Bedrooms 5
  • Bathroom 5
  • Square Feet 5,224

The sellers love this home so much they'd take it with them if they could-and once you see it, you'll understand why. Nestled in a quiet gated community near a beautiful 18-hole golf club, in a picturesque small town setting, this home offers an easy commute to surrounding metro areas, and blends elegance, comfort, and convenience. A welcoming circular drive, mature landscaping, and a side-entry three-car garage set the tone for the thoughtful design found throughout. Inside, the foyer opens to a gracious formal living room with fireplace, adjoining dining room ready for gatherings, and a dedicated home office ideal for remote work. The chef's kitchen offers abundant workspace and flows seamlessly into the main living areas, creating an ideal setting for everyday living and entertaining. With most of the home's square footage on the main level, the floor plan supports both privacy and connection. The backyard is a true highlight-an inviting outdoor retreat perfect for gatherings, play, or quiet relaxation through each of the Carolina seasons. This home is beautifully maintained, thoughtfully designed, and is truly move-in ready. If you've been considering building, you'll want to see this exceptional property first. Architectural Features: Brick and Stone Exterior * Covered Front Porch * Dormers and Casement windows * Vaulted ceilings * Executive home office * Chef's kitchen with breakfast bar * Built-in cabinetry / desks * Gas fireplaces * Large bonus room / flex room / ½ bath upstairs * Primary suite with French door to patio * Dedicated laundry room * Invisible fence system * Accessibility ramp and wide doorways * Upgrades: NEW ROOF in 2024 * New Hot water heaters 2023 * New Kitchen / Laundry Appliances 2020-2026 * New front porch columns 2019 * Plantation shutters 2019 * Bedroom Built-in cabinetry / desk / window seat 2019 * Remodeled Jack and Jill Bathroom 2019 * Encapsulated Crawl Space 2018 * Manicured lawn with irrigation and landscape lighting 2017 * Sunroom remodeled with sliding french doors and fireplace with stone surround and tv mount 2017 * Remodeled Primary Bathroom 2016 * Added hardwood floors to primary and secondary bedrooms 2016

Listed by Becca Schweppe of Keller Williams Unified

$
$
%
$/month over payments
Federal 30-year interest rate: 7.4% last updated on Oct 15, 2026
* All Figures are estimates. Check with your bank or proposed mortgage company for actual interest rates.
This product uses the FRED® API but is not endorsed or certified by the Federal Reserve Bank of St. Louis.

Virtual TourSave FavoriteSchedule TourAsk A QuestionMore Details

6545 Pleasant Grove Road Charlotte NC 28216

Charlotte, NC6545 Pleasant Grove Road

Price$1,066,000

Est. Mortgage: $/month

MLS Number CAR4295276

  • Land
  • Acreage 5.33
  • County Mecklenburg

Exceptional opportunity for builders and developers in one of Charlotte's fastest growing residential corridors: 5 acres with existing family residence, zoned N1-A, located just 3 miles from Brookshire Boulevard. The property is surrounded by new and newer construction single-family and townhome communities, reflecting the area's transition from large-lot single-family homes to higher-density residential development. Suitable for builders, developers. or investors seeking near-term projects or land banking potential. Connected to City Water and Sewer. Approximately 1 acre is wooded with mature trees that could serve as a natural buffer or community green space. Given surrounding land use trends and recent community growth, this property presents strong potential for rezoning to accommodate higher-density residential development. Builders have the chance to maximize value and meet Charlotte's rising housing demand. Capitalize on Charlotte's expansion and create a sought-after community. Located approximately 3 miles from Brookshire Boulevard ,less than 5 miles to I-485, and 8 miles to Uptown Charlotte. This location offers excellent access to major corridors, retail, and employment centers, making it ideal for residential infill development.

Listed by Julia Lund of Berkshire Hathaway HomeServices Carolinas Realty

$
$
%
$/month over payments
Federal 30-year interest rate: 7.4% last updated on Oct 15, 2026
* All Figures are estimates. Check with your bank or proposed mortgage company for actual interest rates.
This product uses the FRED® API but is not endorsed or certified by the Federal Reserve Bank of St. Louis.

Virtual TourSave FavoriteSchedule TourAsk A QuestionMore Details

103 Duck Hope Drive Hendersonville NC 28739

Hendersonville, NC103 Duck Hope Drive

Price$1,065,000

Est. Mortgage: $/month

MLS Number CAR4226597

  • Residential
  • Bedrooms 5
  • Bathroom 4
  • Square Feet 2,863
  • Acreage 6.42

Located just 2.5 miles from the gates of DuPont State Recreational Forest, this 2019 Moss Creek custom design masterfully blends authentic timber-frame craftsmanship with modern luxury. Nestled on 6.27 private acres that directly border a massive 1,000-acre conservation tract, the property offers a permanent wilderness sanctuary and an unparalleled "infinite backyard" feel. The home's heart is a magnificent Great Room featuring wood-clad cathedral ceilings, rich hardwood floors, and a monumental floor-to-ceiling stacked stone fireplace. The thoughtfully designed layout includes 5 spacious bedrooms and 3.5 baths, featuring a terrace level complete with a secondary den and a high-performance hybrid gym and recreation room outfitted with a private sauna-the ultimate recovery space after a day of mountain adventures. The exterior living spaces are equally impressive, with expansive decks and a serene screened porch that overlook a private mile of on-site trails. This offering includes deeded access to a pristine 28-acre private lake, reachable via a short, scenic stroll or a quick drive down a dedicated neighborhood access road. Engineered for total peace of mind, the home features dual Rinnai tankless water heaters, a 1,000-gallon propane tank, and a code-integrated dual-fuel generator. Residents also benefit from unique community conveniences, including a caretaker's cabin that manages all package deliveries and centralized waste disposal. Whether you are seeking a quiet mountain escape or a sophisticated home base for world-class hiking, biking, and paddling, this Moss Creek estate represents a rare and irreplaceable opportunity in the heart of Western North Carolina. Leave the driveway turn right and few hundred yards on your left is an gravel/dirt road bed that will take you right to the lake.

Listed by Billy Harris of Howard Hanna Beverly-Hanks Brevard South

$
$
%
$/month over payments
Federal 30-year interest rate: 7.4% last updated on Oct 15, 2026
* All Figures are estimates. Check with your bank or proposed mortgage company for actual interest rates.
This product uses the FRED® API but is not endorsed or certified by the Federal Reserve Bank of St. Louis.

Virtual TourSave FavoriteSchedule TourAsk A QuestionMore Details

166 Williams Meadow Loop Hendersonville NC 28739

MLS Number CAR4406204

  • Residential
  • Bedrooms 4
  • Bathroom 3
  • Square Feet 3,477
  • Acreage 0.11

New construction in sought-after Dunroy on Rutledge community, offering low-maintenance mountain living just minutes from Flat Rock and downtown Hendersonville. Timeless board-and-batten architecture with poplar bark and pebble dash accents creates distinctive curb appeal, while the open main level features a great room with stacked-stone gas fireplace and built-ins, kitchen with large island and walk-in pantry, dining area, three bedrooms, two baths, dedicated office, and mudroom/laundry room. The private primary suite and everyday living spaces are conveniently on the main level, while the finished walkout lower level adds approximately 1,800 square feet of exceptional living and entertaining space. Designed as an extension of the home, this level features a secondary primary suite with full bath, spacious game room, dedicated theater room, office and an adjacent living room/dining area anchored by a second stacked-stone gas fireplace, providing plenty of room to spread out, host guests, work from home, or enjoy movie and game nights. More than 1,100 square feet of porches and decks further extend the living space outdoors. Dunroy residents enjoy preserved green space, recreational trails, beautifully maintained common areas and HOA-managed exterior maintenance for an easy lock-and-leave lifestyle. Convenient to shopping, dining, healthcare and the best of Henderson County. Note: Renderings provided by Royal Oaks Design and used with permission. Renderings are illustrative and final construction, finishes, colors and landscaping may vary.

Listed by Jennifer Farley and Cain Cox of Premier Sotheby’s International Realty

$
$
%
$/month over payments
Federal 30-year interest rate: 7.4% last updated on Oct 15, 2026
* All Figures are estimates. Check with your bank or proposed mortgage company for actual interest rates.
This product uses the FRED® API but is not endorsed or certified by the Federal Reserve Bank of St. Louis.

Save FavoriteSchedule TourAsk A QuestionMore Details

10914 Tyler Brook Lane Mint Hill NC 28227

MLS Number CAR4420244

  • Residential
  • Bedrooms 5
  • Bathroom 5
  • Square Feet 4,614
  • Acreage 0.46

This magnificent new construction 5 bedroom, 4.5 bathroom home blends modern open-concept design with timeless sophistication. Situated on .46 acre homesite, the property makes a striking first impression with its spacious 3 car side entry. Step inside to an expansive main level that feels remarkably grand, featuring 10 foot ceilings and 8 foot doors on the main level. Gorgeous gourmet kitchen that includes 42" cabinetry and gas cooktop with a large walk in pantry. $30,000 in Flex Cash plus $10,000 in Financing Incentive with our preferred lenders!

Listed by Jill Gadd of EHC Brokerage LP

$
$
%
$/month over payments
Federal 30-year interest rate: 7.4% last updated on Oct 15, 2026
* All Figures are estimates. Check with your bank or proposed mortgage company for actual interest rates.
This product uses the FRED® API but is not endorsed or certified by the Federal Reserve Bank of St. Louis.

Save FavoriteSchedule TourAsk A QuestionMore Details

Broker Reciprocity MLS Grid Logo © 2026 Listings courtesy of Canopy MLS as distributed by MLS GRID. IDX information is provided exclusively for consumers’ personal non-commercial use and may not be used for any purpose other than to identify prospective properties consumers may be interested in purchasing. The IDX data is deemed reliable but is not guaranteed by MLS GRID and may be subject to an end user license agreement prescribed by the Member Participant’s applicable MLS.  Based on information submitted to the MLS GRID as of October 16, 2026 11:24 AM UTC . All data is obtained from various sources and may not have been verified by broker or MLS GRID. Supplied Open House Information is subject to change without notice. All information should be independently reviewed and verified for accuracy. Properties may or may not be listed by the office/agent presenting the information. Some IDX listings have been excluded from this website.