and narrow your search. If you have fewer than 200 results, you can save your search.

Maggie Valley NC

r=493-504
34 Crown Point Drive Asheville NC 28803

Asheville, NC34 Crown Point Drive

Price$3,600,000

Est. Mortgage: $/month

MLS Number CAR4442809

  • Residential
  • Bedrooms 4
  • Bathroom 5
  • Square Feet 4,160
  • Acreage 1.37

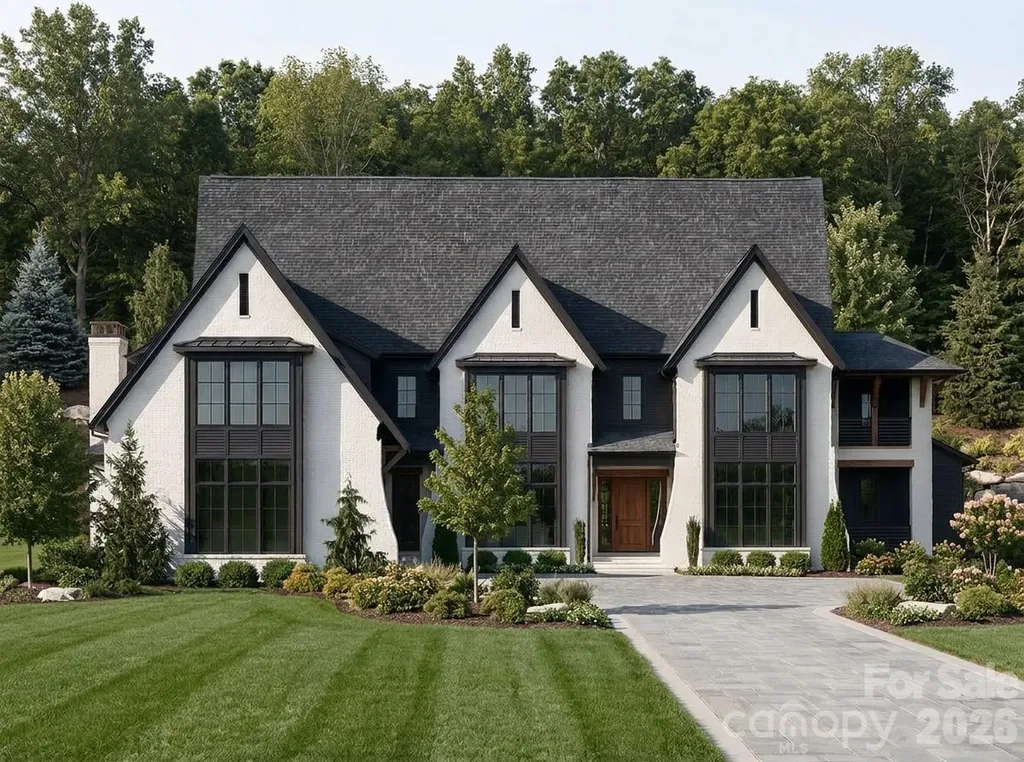
At the end of a quiet cul-de-sac in the gated Poplar Ridge community, this Arts and Crafts home offers privacy and year-round Blue Ridge Mountain views. Renovated down to the studs in 2022, the home features soaring ceilings, exposed timber beams, hardwood floors and a stone fireplace. The open floor plan features expansive windows and a gourmet kitchen with custom cabinetry, oversized island and premium appliances. The primary suite offers a soaking tub, steam shower, sauna and heated floors. The lower level includes three guest bedrooms, three baths, a recreation area, second wet bar and a private porch. Offered fully furnished and turnkey, the property is minutes from South Asheville.

Listed by Marilyn Wright of Premier Sotheby’s International Realty

$
$
%
$/month over payments
Federal 30-year interest rate: 7.11% last updated on Nov 12, 2026
* All Figures are estimates. Check with your bank or proposed mortgage company for actual interest rates.
This product uses the FRED® API but is not endorsed or certified by the Federal Reserve Bank of St. Louis.

Save FavoriteSchedule TourAsk A QuestionMore Details

2419 Overhill Road Charlotte NC 28211

Charlotte, NC2419 Overhill Road

Price$3,599,999

Est. Mortgage: $/month

Active With Contract

MLS Number CAR4430502

  • Residential
  • Bedrooms 5
  • Bathroom 6
  • Square Feet 5,523
  • Acreage 0.55

Timeless and thoughtfully upgraded throughout, this Myers Park home offers a rare combination of classic architecture and modern comfort across two well-planned levels, set on a private half-acre lot in one of Charlotte's most sought-after neighborhoods. A covered entry with brick steps, columns, and a chandeliered foyer welcomes you into a home defined by crown molding, ten-foot ceilings on the main level, and curated statement lighting throughout. The main level flows easily between formal and casual living. Just off the foyer, a private office with a gas fireplace sits alongside a wainscoted formal dining room and a powder room. The living room is anchored by its own fireplace and a custom built-in bar with a wet sink, ice maker, and glass display cabinetry, with a Sonos sound system carrying through to the keeping room and outdoor living spaces. At the heart of the home, the kitchen has been fully reimagined with an oversized marble island, custom cabinetry, and professional-grade Thermador and Viking appliances, opening to a breakfast area beneath a vaulted ceiling and statement chandelier. The keeping room just off the kitchen creates additional living space, and a secondary home office sits nearby with its own built-in desk and cabinetry. A well-appointed mudroom and laundry area, complete with built-ins and marble counters, keeps daily life organized. Nearby, the oversized three-car garage provides generous space with built-in storage and shelving. The main-level primary suite is a true retreat, recently renovated with a soaking tub, a marble-finished steam shower, dual vanities, picture-frame molding, and a private water closet. The primary closet features an island, designer chandelier, and wall-art lighting. Upstairs, four generously sized guest bedrooms each offer walk-in closets and ensuite baths, all recently updated with new flooring, fixtures, and vanities. The upper-level bonus room features its own fireplace and serves as an ideal playroom, media room, or additional living space. A hallway linen closet and walk-in attic storage round out this level. Outdoor living carries the same polish as the interior. A covered rear patio with skylights, a wood-burning and gas fireplace, and a ceiling fan overlooks a fully fenced, professionally landscaped yard. The lower stone patio brings its own firepit lounge area and outdoor dining space, with a pergola, ceiling fans, and a dedicated grill station. Recent upgrades throughout the home include a new roof with copper flashing and a freshly repainted upper level, along with extensive renovations to the primary bath, kitchen, living room, mudroom, and guest baths, ensuring this home is as move-in ready as it is enduring. With proximity to top dining and retail in SouthPark, premier public and private schools, and an easy commute to Uptown, this location offers the very best of Charlotte. Tree-lined streets, a strong sense of community, and easy access to parks and greenways round out the appeal of Myers Park living at its finest.

Listed by Liza Caminiti of Ivester Jackson Christie's

$
$
%
$/month over payments
Federal 30-year interest rate: 7.11% last updated on Nov 12, 2026
* All Figures are estimates. Check with your bank or proposed mortgage company for actual interest rates.
This product uses the FRED® API but is not endorsed or certified by the Federal Reserve Bank of St. Louis.

Save FavoriteSchedule TourAsk A QuestionMore Details

1115, 1125, 1127 Glenn Bridge Road SE Arden NC 28704

MLS Number CAR4395239

  • Residential
  • Bedrooms 6
  • Bathroom 2
  • Square Feet 2,050
  • Acreage 7

Rare residential development opportunity in a highly desirable and rapidly growing area! This exceptional nearly 7-acre tract offers gently rolling topography, picturesque hayfields, and a beautiful pastoral setting with tremendous potential for residential development. Passed down through generations, this property presents a unique opportunity to create a thoughtfully designed residential community, while the existing farmhouse and additional dwellings provide flexibility for continued use, rental income, renovation, or interim housing during development. Surrounded by R-1 and EMP zoning, permitted uses include single-family homes, duplexes, and residential development, along with a variety of other potential uses. Per Buncombe County information, maximum density may allow up to 12 dwellings per acre, subject to county approval and applicable development requirements. Existing infrastructure-including power, wells, and septic systems-provides an important head start for future development. There is no right-of-way through the property. The location is equally compelling, offering a peaceful rural setting just minutes from Asheville Airport, shopping, restaurants, entertainment, and area attractions, with convenient access to Interstate 26. The property's gentle topography and expansive open fields offer an ideal canvas for creating a desirable residential community in an area experiencing continued growth. Whether envisioned as a boutique neighborhood, collection of homes, duplex development, family compound, or investment opportunity, this versatile tract offers the land, location, infrastructure, and potential to make a lasting investment. Opportunities of this size and character in such a convenient location are increasingly rare-don't miss the chance to explore the possibilities.

Listed by Tonya McMahan of Howard Hanna Beverly-Hanks Burnville

$
$
%
$/month over payments
Federal 30-year interest rate: 7.11% last updated on Nov 12, 2026
* All Figures are estimates. Check with your bank or proposed mortgage company for actual interest rates.
This product uses the FRED® API but is not endorsed or certified by the Federal Reserve Bank of St. Louis.

Save FavoriteSchedule TourAsk A QuestionMore Details

1115, 1125, 1127 Glenn Bridge Road SE Arden NC 28704

MLS Number CAR4395202

  • Land
  • Acreage 7
  • County Buncombe

Rare residential development opportunity in a highly desirable and rapidly growing area! This exceptional nearly 7-acre tract offers gently rolling topography, picturesque hayfields, and a beautiful pastoral setting with tremendous potential for residential development. Passed down through generations, this property presents a unique opportunity to create a thoughtfully designed residential community, while the existing farmhouse and additional dwellings provide flexibility for continued use, rental income, renovation, or interim housing during development. Surrounded by R-1 and EMP zoning, permitted uses include single-family homes, duplexes, and residential development, along with a variety of other potential uses. Per Buncombe County information, maximum density may allow up to 12 dwellings per acre, subject to county approval and applicable development requirements. Existing infrastructure-including power, wells, and septic systems-provides an important head start for future development. There is no right-of-way through the property. The location is equally compelling, offering a peaceful rural setting just minutes from Asheville Airport, shopping, restaurants, entertainment, and area attractions, with convenient access to Interstate 26. The property's gentle topography and expansive open fields offer an ideal canvas for creating a desirable residential community in an area experiencing continued growth. Whether envisioned as a boutique neighborhood, collection of homes, duplex development, family compound, or investment opportunity, this versatile tract offers the land, location, infrastructure, and potential to make a lasting investment. Opportunities of this size and character in such a convenient location are increasingly rare-don't miss the chance to explore the possibilities.

Listed by Tonya McMahan of Howard Hanna Beverly-Hanks Burnville

$
$
%
$/month over payments
Federal 30-year interest rate: 7.11% last updated on Nov 12, 2026
* All Figures are estimates. Check with your bank or proposed mortgage company for actual interest rates.
This product uses the FRED® API but is not endorsed or certified by the Federal Reserve Bank of St. Louis.

Save FavoriteSchedule TourAsk A QuestionMore Details

4110 Melchor Avenue Charlotte NC 28211

Charlotte, NC4110 Melchor Avenue

Price$3,599,000

Est. Mortgage: $/month

Pending

MLS Number CAR4395290

  • Residential
  • Bedrooms 5
  • Bathroom 6
  • Square Feet 5,939
  • Acreage 0.43

Come look at a home that isn't like the rest and combines meticulous detail sophisticated style. Perfectly positioned in the heart of Cotswold, 4110 Melchor is a masterfully crafted Scandinavian Modern new construction by Pike Properties - a home that redefines luxury living in one of Charlotte's most coveted neighborhoods. With just under 6,000 square feet of thoughtfully designed space, every detail has been considered to deliver a living experience that is both elevated and effortlessly livable. The architectural language is clean, intentional, and unmistakably Scandinavian - defined by natural materials, warm minimalism, and a seamless dialogue between interior and exterior. Soaring ceilings, walls of glass, and abundant natural light create an atmosphere that feels expansive yet intimately comfortable. Custom cabinetry flows throughout the entire home, a thread of craftsmanship that ties every room together with quiet sophistication. At the heart of the main level is a showpiece kitchen that is as functional as it is stunning - and behind it, a full scullery kitchen running the entire length of the main kitchen, discreetly housing a beverage refrigerator, refrigerator pull-out drawers, 2nd dishwasher, and everything needed to keep the main stage pristine while entertaining. Whether hosting an intimate dinner or a grand celebration, this kitchen pairing is a chef's and entertainer's dream realized. Step outside and discover an expansive back porch that lives like a true extension of the home. Three remote-operated phantom screens allow you to open or enclose the space at will, while a fully appointed summer kitchen, dedicated dining area, and outdoor living room with fireplace create an al fresco environment worthy of the interior it mirrors. Rain or shine, the outdoor living here is unmatched. Upstairs, each bedroom enjoys the luxury of a large private closet and its own en-suite bathroom - a thoughtful design that offers every member of the household their own retreat. A dedicated powder bath serves the bonus room, ensuring convenience without compromise. Tucked into its own private wing, the primary suite is in a category of its own - anchored by soaring 12-foot vaulted ceilings, a massive walk-in closet, and a spa-inspired bathroom that transforms the daily routine into a restorative experience. Even the details you didn't know you needed are here - including a dedicated dog wash station that speaks to the home's rare combination of luxury and genuine livability. The three-car garage completes a package designed for the way people actually live. See renderings of the pool to be included at list price. Located minutes from premier dining, boutique shopping, top-rated schools, and the energy of SouthPark, this custom home offers the quiet sophistication of one of Charlotte's most desirable streets - and a standard of living that is simply without equal. Resort Style pool being installed right now!

Listed by Anthony Moore and Eric Layne of COMPASS

$
$
%
$/month over payments
Federal 30-year interest rate: 7.11% last updated on Nov 12, 2026
* All Figures are estimates. Check with your bank or proposed mortgage company for actual interest rates.
This product uses the FRED® API but is not endorsed or certified by the Federal Reserve Bank of St. Louis.

Virtual TourSave FavoriteSchedule TourAsk A QuestionMore Details

6973 Secrest Shortcut Road Indian Trail NC 28079

MLS Number CAR4432981

  • Residential
  • Bedrooms 6
  • Bathroom 6
  • Square Feet 5,623
  • Acreage 10.3

10 acre gated private estate! Pool and Spa package are included. Step inside this Custom Kendall plan and you will find a primary suite, a guest suite, an office, a huge kitchen with a massive scullery room, and so much more. Upstairs features 4 additional bedrooms, a rec room, an exercise/flex space room, and unfinished walk in storage! The great room includes sliding doors that open to an extensive raised and covered outdoor terrace space that can be completely customized to your liking. This home will be very well appointed and with our in-house design team absolutely everything will be curated to your specifications. Some features will include white oak ceiling beams, built-in cabinetry, dual laundry locations, white oak hardwood flooring, white oak custom staircase, casement windows, conditioned crawlspace, raised and covered oversized rear terrace with sliding doors, extensive trim package, and so much more. Save lots of time and make the choice to build with the highly efficient and knowledgeable team at Linnane Homes. Linnane is a fixed cost truly turnkey custom home builder with a full time in-house design team that works with every single customer. No need for outside designers, it's all in-house and part of the experience when building with Linnane. Please DO NOT walk the property without prior permission. Pool, spa, and interior design allowances are included in the listed price! *Builder Interest Rate Buy Down Promotion-Up to a 7 Year Fixed Interest Rate Buy Down Included*

Listed by Trevor Taefi of RE/MAX Executive

$
$
%
$/month over payments
Federal 30-year interest rate: 7.11% last updated on Nov 12, 2026
* All Figures are estimates. Check with your bank or proposed mortgage company for actual interest rates.
This product uses the FRED® API but is not endorsed or certified by the Federal Reserve Bank of St. Louis.

Save FavoriteSchedule TourAsk A QuestionMore Details

7187 Jordan Road Ramseur NC 27316

Ramseur, NC7187 Jordan Road

Price$3,573,750

Est. Mortgage: $/month

MLS Number CAR3867746

  • Land
  • Acreage 22.55
  • County Randolph

OPPORTUNITY ZONE in Ramseur for potential development. Excellent investment opportunity. 22.55 acres with road frontage on US 64 (Jordan Road) and frontage on Hwy 49. Land is partially cleared, partially wooded. House and other buildings on property at no value. Road frontage on US HWY 64 side is approximately 982 foot and NC 49 Hwy is approximately 400 feet.

Listed by Angela Hoke of RE/MAX Executive (angelahokerealtor@yahoo.com), Jamie Purvis of RE/MAX Executive

$
$
%
$/month over payments
Federal 30-year interest rate: 7.11% last updated on Nov 12, 2026
* All Figures are estimates. Check with your bank or proposed mortgage company for actual interest rates.
This product uses the FRED® API but is not endorsed or certified by the Federal Reserve Bank of St. Louis.

Save FavoriteSchedule TourAsk A QuestionMore Details

519 Meadowbrook Road Charlotte NC 28211

Charlotte, NC519 Meadowbrook Road

Price$3,564,000

Est. Mortgage: $/month

MLS Number CAR4372473

  • Residential
  • Bedrooms 5
  • Bathroom 6
  • Square Feet 5,327
  • Acreage 0.34

Refined architecture, resort-inspired outdoor living and an exceptionally connected Charlotte location define 519 Meadowbrook Road. This thoughtfully designed new construction home by Barringer Homes offers five bedrooms, five full baths, a powder room and a three-car garage, with beautifully appointed spaces for both everyday living and entertaining. A two-story foyer introduces wide-plank French oak floors, white oak beams and a cast-stone fireplace. Soaring ceilings and expansive windows bring light and scale to the connected living spaces. The kitchen pairs warm white cabinetry and a white oak island with quartz countertops, a 48-inch Thermador range and integrated refrigeration. A concealed walk-in pantry, separate scullery, second dishwasher and dedicated wine refrigeration keep entertaining effortless. The main-level primary retreat features a vaulted, beamed ceiling, a spa-inspired bath with soaking tub and an expansive custom closet with an island, window seat and direct laundry access. A separate main-level guest suite with exterior French doors offers flexibility for visitors or a private workspace. Upstairs, three additional bedrooms with en-suite baths join a dedicated office, second laundry and vaulted bonus room with a wet bar. An accordion glass door opens the dining room to the screened porch and outdoor fireplace, extending the home into a backyard designed for gathering and unwinding. A pool and raised overflow spa, marble decking, outdoor kitchen and landscaped lawn create distinct spaces for poolside afternoons and evenings outdoors. Nearby access to the Briar Creek Greenway brings scenic walks, runs and bike rides into your daily routine, with a trail connection toward Randolph Road and the Mint Museum. Enjoy convenient access to Eastover, Myers Park, Cotswold, SouthPark, Midtown and Uptown-placing Charlotte's dining, shopping, cultural destinations and employment centers within easy reach.

Listed by Kristin Campbell of Barringer Realty LLC

$
$
%
$/month over payments
Federal 30-year interest rate: 7.11% last updated on Nov 12, 2026
* All Figures are estimates. Check with your bank or proposed mortgage company for actual interest rates.
This product uses the FRED® API but is not endorsed or certified by the Federal Reserve Bank of St. Louis.

Save FavoriteSchedule TourAsk A QuestionMore Details

2881 Landsford Road Lancaster SC 29720

MLS Number CAR4379843

  • Commercial
  • Property SubType INDUSTRIAL
  • Square Feet 32,100
  • Acreage 8.67

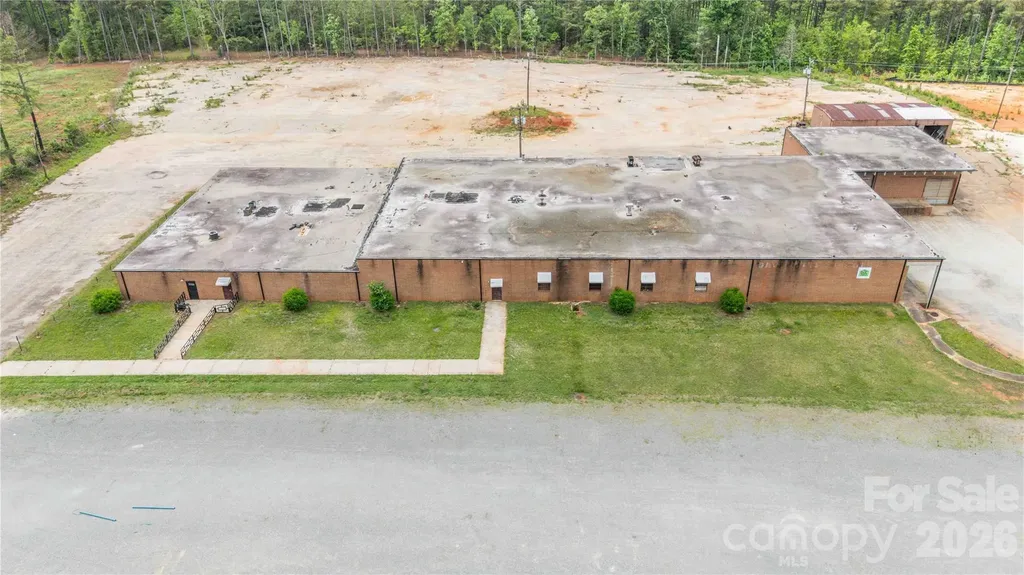
This versatile industrial/commercial opportunity offers over 30,000 SF of brick construction situated on 8.67 acres in rapidly growing Lancaster County. The expansive building features multiple separated sections ideal for office space, warehouse operations, storage, showrooms, manufacturing, distribution, or flexible multi-tenant use. Multiple loading docks service the main building, providing excellent accessibility for shipping and receiving operations. Heated and cooled office areas offer comfortable workspace, while the remaining portions of the building provide substantial open industrial space ready for customization. A front parking lot accommodates customers and employees, with additional land behind the building offering potential for expanded parking, storage, or future development. A detached storage building further enhances the property's functionality and flexibility. This offering becomes even more attractive with 2 adjacent parcels available for purchase or lease. The adjoining parcel (LOT B) consists of approximately 12 acres of partially cleared raw land with existing driveways installed. All parcels have been county-approved for use as a concrete plant, creating exceptional potential for industrial users, contractors, manufacturing, or expansion operations. LOT C is a 6 acre parcel with multiple concrete pads. Located in Lancaster County, an area known for aggressive industrial incentives and continued growth, this property presents a rare opportunity for investors, owner-users, or expanding businesses seeking flexibility, acreage, and future development potential. Please note full details for the sale or lease of all 3 lots are as follows: LOT A sale MLS #4379843 Lot A lease MLS #4379966 LOT B sale MLS #4380263 LOT B lease MLS #4380266 LOT C sale MLS #4402847 LOT C lease MLS #4402866

Listed by Colleen Essick and Josh Boyd of Howard Hanna Allen Tate Rock Hill

$
$
%
$/month over payments
Federal 30-year interest rate: 7.11% last updated on Nov 12, 2026
* All Figures are estimates. Check with your bank or proposed mortgage company for actual interest rates.
This product uses the FRED® API but is not endorsed or certified by the Federal Reserve Bank of St. Louis.

Virtual TourSave FavoriteSchedule TourAsk A QuestionMore Details

1013 Maxwell Court Waxhaw NC 28173

Waxhaw, NC1013 Maxwell Court

Price$3,540,200

Est. Mortgage: $/month

Pending

MLS Number CAR4358285

  • Residential
  • Bedrooms 5
  • Bathroom 6
  • Square Feet 7,273
  • Acreage 0.69

Experience elevated modern living in Sage at Marvin, an exclusive enclave by Peters Custom Homes. Surrounded by serene landscapes, this architecturally striking home showcases clean, elegant lines, curated designer finishes, and exceptional craftsmanship throughout. Designed for both everyday comfort and effortless entertaining, the open-concept main level features a stunning great room, expansive gourmet kitchen with oversized island, walk-in pantry, and a fully equipped scullery for seamless hosting. The adjoining family dining area opens to a spacious covered porch, creating the perfect indoor-outdoor lifestyle. A private study/music room, guest suite with full bath, and convenient main-level elevator access enhance functionality and flexibility. The luxurious primary suite offers a true retreat with a spa-inspired bath, generous walk-in closet, and direct access to a private sitting area. Thoughtfully designed secondary spaces-including a drop zone, upper level laundry room, and multiple storage areas-add everyday convenience. Upstairs, you'll find well-appointed secondary bedrooms, additional baths, and exceptional bonus spaces including a billiards room, media/lounge area, and flexible living spaces ideal for work or play. A second covered porch and ample walk-in storage complete the upper level. Every detail reflects Peters Custom Homes' commitment to superior materials, precision construction, and timeless design. Located in the highly sought-after Marvin school district, Sage at Marvin offers both tranquility and convenience-just minutes from premier shopping, dining, and entertainment at Blakeney, Waverly, and Ballantyne, along with nearby parks and recreation. A rare opportunity to own a meticulously crafted home that perfectly balances luxury, functionality, and location.

Listed by Gina Lorenzo and Deb White of COMPASS

$
$
%
$/month over payments
Federal 30-year interest rate: 7.11% last updated on Nov 12, 2026
* All Figures are estimates. Check with your bank or proposed mortgage company for actual interest rates.
This product uses the FRED® API but is not endorsed or certified by the Federal Reserve Bank of St. Louis.

Save FavoriteSchedule TourAsk A QuestionMore Details

711 S Main Street Mount Holly NC 28120

Mount Holly, NC711 S Main Street

Price$3,500,000

Est. Mortgage: $/month

MLS Number CAR4363010

  • Land
  • Acreage 5
  • County Gaston

Assemblage totaling +/- 5.0 ac for sale 13 Parcels: 2 parcels currently Zoned B-2; 11 currently Zoned R-8MF 23,500 Vehicles per day per NC DOT Adjacent to First Horizon Bank, across from Taco Bell, ABC store, McDonald's, Dunkin Donuts, Food Lion shopping center and other businesses 2 mi from future Olde Mecklenburg Brewery site 6 mi to I-85/I-485 interchange 9 mi to CLT Douglas Airport Listing broker has ownership interest

Listed by Scott Farmer and Meg Farmer of Scott Farmer Properties,Inc.

$
$
%
$/month over payments
Federal 30-year interest rate: 7.11% last updated on Nov 12, 2026
* All Figures are estimates. Check with your bank or proposed mortgage company for actual interest rates.
This product uses the FRED® API but is not endorsed or certified by the Federal Reserve Bank of St. Louis.

Save FavoriteSchedule TourAsk A QuestionMore Details

A2 Cardinal Drive Lake Toxaway NC 28747

Lake Toxaway, NCA2 Cardinal Drive

Price$3,500,000

Est. Mortgage: $/month

MLS Number CAR4143291

  • Land
  • Acreage 118
  • County Transylvania

This beautiful parcel of land located within the Lake Toxaway Estates offers an incredible opportunity for those seeking a private mountain getaway. This 118 ac property offers substantial private space; an attractive option for building a residence or multiple residences. This property is NOT in a conservation easement like most others in the area are. This property comes with lake access, stunning views of Lake Toxaway, and cliff-faced mountains, frontage along the pristine Toxaway River w/falls and pools, and gentle topography. Just minutes to Lake Toxaway Country Club & The Greystone Inn and marina offers a range of amenities, club activities and social events. The property is close to North Carolina's largest private lake providing additional water-based activities and enjoyment of the natural surroundings. As part of Lake Toxaway Estates, the owner can enjoy membership in the Lake Toxaway Country Club upon approval but not required.

Listed by Clifford Singleton of Brown Trout Properties LLC

$
$
%
$/month over payments
Federal 30-year interest rate: 7.11% last updated on Nov 12, 2026
* All Figures are estimates. Check with your bank or proposed mortgage company for actual interest rates.
This product uses the FRED® API but is not endorsed or certified by the Federal Reserve Bank of St. Louis.

Virtual TourSave FavoriteSchedule TourAsk A QuestionMore Details

Broker Reciprocity MLS Grid Logo © 2026 Listings courtesy of Canopy MLS as distributed by MLS GRID. IDX information is provided exclusively for consumers’ personal non-commercial use and may not be used for any purpose other than to identify prospective properties consumers may be interested in purchasing. The IDX data is deemed reliable but is not guaranteed by MLS GRID and may be subject to an end user license agreement prescribed by the Member Participant’s applicable MLS.  Based on information submitted to the MLS GRID as of November 19, 2026 9:46 AM EST . All data is obtained from various sources and may not have been verified by broker or MLS GRID. Supplied Open House Information is subject to change without notice. All information should be independently reviewed and verified for accuracy. Properties may or may not be listed by the office/agent presenting the information. Some IDX listings have been excluded from this website.