and narrow your search. If you have fewer than 200 results, you can save your search.

Maggie Valley NC

r=4981-4992
38 Hall Top Road Waynesville NC 28786
Active With Contract

MLS Number CAR4020629

  • Commercial
  • Property SubType SPECIAL PURPOSE
  • Acreage 4.96

Endless opportunities on this prime commercial property situated on approximately 4.96 acres! City water & city sewer connected.

Listed by Brian K. Noland of Howard Hanna Beverly-Hanks Waynesville

$
$
%
$/month over payments
Federal 30-year interest rate: 7.4% last updated on Oct 15, 2026
* All Figures are estimates. Check with your bank or proposed mortgage company for actual interest rates.
This product uses the FRED® API but is not endorsed or certified by the Federal Reserve Bank of St. Louis.

Save FavoriteSchedule TourAsk A QuestionMore Details

4488 Mirror Lake Drive Catawba NC 28609

Catawba, NC4488 Mirror Lake Drive

Price$889,000

Est. Mortgage: $/month

MLS Number CAR4286233

  • Land
  • Acreage 6.06
  • County Catawba

Lot 10 in the gated Mirror Lake Estates features 6.06 acres of breathtaking waterfront property, offering an ideal blank canvas for your dream home. Enjoy expansive lake views and direct access to a host of activities, including powerboating, water skiing, swimming, and fishing-combining luxury living with endless recreation right at your doorstep.

Listed by Craig LePage of EXP Realty LLC Mooresville

$
$
%
$/month over payments
Federal 30-year interest rate: 7.4% last updated on Oct 15, 2026
* All Figures are estimates. Check with your bank or proposed mortgage company for actual interest rates.
This product uses the FRED® API but is not endorsed or certified by the Federal Reserve Bank of St. Louis.

Save FavoriteSchedule TourAsk A QuestionMore Details

416 Ivy Road Black Mountain NC 28711

Black Mountain, NC416 Ivy Road

Price$889,000

Est. Mortgage: $/month

MLS Number CAR4409427

  • Residential
  • Bedrooms 4
  • Bathroom 4
  • Square Feet 2,933
  • Acreage 0.29

This classic mountain home is tucked away at the end of the road, surrounded by lush forests and bordered by acres and acres of community protected wilderness. The two private back decks make you feel immersed in the woods as you are lulled by the quiet rush of the stream located at the base of the small mountain this house is perched on. The Christmont community hosts annual retreats and camps giving you both the feeling and benefits of being away at a mountain retreat while at home in your own neighborhood. Take advantage of the private community pool, miles of community hiking trails and open community spaces. Then come back to your updated kitchen to enjoy a home cooked meal on the private decks, all while the whole group spreads out in this thoughtfully designed home. All of this while only being a few miles to everything the charming town of Black Mountain has to offer, and a quick 15 minute drive to Asheville.

Listed by Rachel Sudnik of GreyBeard Realty

$
$
%
$/month over payments
Federal 30-year interest rate: 7.4% last updated on Oct 15, 2026
* All Figures are estimates. Check with your bank or proposed mortgage company for actual interest rates.
This product uses the FRED® API but is not endorsed or certified by the Federal Reserve Bank of St. Louis.

Save FavoriteSchedule TourAsk A QuestionMore Details

150 Sondley Parkway Asheville NC 28805

Asheville, NC150 Sondley Parkway

Price$889,000

Est. Mortgage: $/month

MLS Number CAR4280880

  • Residential
  • Bedrooms 4
  • Bathroom 3
  • Square Feet 3,436
  • Acreage 1.43

Nestled on nearly 1.5 private acres in the coveted Sondley Estates, this stunning, light-filled Asheville home offers the perfect blend of luxury and tranquility. A picturesque waterfall cascades down a rock-faced creek, creating a serene backdrop for your dream retreat. Inside, you'll find hardwood floors and soaring vaulted ceilings complemented by a cozy stone fireplace with a custom mantel. Step outside onto multiple decks to soak in the natural beauty surrounding you. This home boasts numerous upgrades, including a new HVAC system (2023), roof (2023), radon mitigation system (2023), and a new water heater and disposal (2025). Enjoy peace of mind with a security system, and relish the convenience of primary his-and-her custom closets, updated bathrooms, and a modern kitchen. A sunny office with pocket doors provides the perfect workspace. All of this is just minutes from downtown Asheville, where you can explore vibrant dining and cultural attractions. Don't miss this exceptional opportunity!

Listed by Ellen McGuire and Laura Livaudais of Ivester Jackson Blackstream

$
$
%
$/month over payments
Federal 30-year interest rate: 7.4% last updated on Oct 15, 2026
* All Figures are estimates. Check with your bank or proposed mortgage company for actual interest rates.
This product uses the FRED® API but is not endorsed or certified by the Federal Reserve Bank of St. Louis.

Virtual TourSave FavoriteSchedule TourAsk A QuestionMore Details

0000 Blessed Hope Road York SC 29745

MLS Number CAR4405940

  • Residential
  • Bedrooms 4
  • Bathroom 4
  • Square Feet 2,400
  • Acreage 5.1

Bring your dream home to life with this proposed new construction barndominium! Built by one of the area's most respected custom builders, this home will showcase exceptional attention to detail and the quality craftsmanship buyers have come to expect. Situated on a beautiful flat, wooded lot, you'll enjoy privacy and room to spread out while still being just a hop, skip, and a jump from shopping, dining, schools, and everyday conveniences. This is a proposed build, giving you the unique opportunity to personalize your future home from the very beginning. Current specifications have been selected, but semi-custom changes may be available depending on your selections, with pricing adjusted accordingly. The thoughtfully designed floor plan offers modern comfort with timeless style, all backed by a builder known throughout the county for quality construction and an outstanding reputation.

Listed by Kim Bigach and Erin Watson of Keller Williams Connected

$
$
%
$/month over payments
Federal 30-year interest rate: 7.4% last updated on Oct 15, 2026
* All Figures are estimates. Check with your bank or proposed mortgage company for actual interest rates.
This product uses the FRED® API but is not endorsed or certified by the Federal Reserve Bank of St. Louis.

Save FavoriteSchedule TourAsk A QuestionMore Details

0000 Blessed Hope Road York SC 29745

MLS Number CAR4405849

  • Residential
  • Bedrooms 3
  • Bathroom 3
  • Square Feet 2,206
  • Acreage 5

Bring your dream home to life with this proposed new construction barndominium! Built by one of the area's most respected custom builders, this home will showcase exceptional attention to detail and the quality craftsmanship buyers have come to expect. Situated on a beautiful flat, wooded lot, you'll enjoy privacy and room to spread out while still being just a hop, skip, and a jump from shopping, dining, schools, and everyday conveniences. This is a proposed build, giving you the unique opportunity to personalize your future home from the very beginning. Current specifications have been selected, but semi-custom changes may be available depending on your selections, with pricing adjusted accordingly. The thoughtfully designed floor plan offers modern comfort with timeless style, all backed by a builder known throughout the county for quality construction and an outstanding reputation.

Listed by Kim Bigach and Erin Watson of Keller Williams Connected

$
$
%
$/month over payments
Federal 30-year interest rate: 7.4% last updated on Oct 15, 2026
* All Figures are estimates. Check with your bank or proposed mortgage company for actual interest rates.
This product uses the FRED® API but is not endorsed or certified by the Federal Reserve Bank of St. Louis.

Save FavoriteSchedule TourAsk A QuestionMore Details

9428 Ardrey Woods Drive Charlotte NC 28277

MLS Number CAR4418158

  • Residential
  • Bedrooms 4
  • Bathroom 4
  • Square Feet 3,791
  • Acreage 0.25

Welcome to 9428 Ardrey Woods Drive, where impressive spaces, thoughtful details and an exceptional South Charlotte location come together beautifully. From the moment you arrive, the stone-accented front porch sets the tone for a home filled with character and style. Inside, the incredibly open and airy floor plan is enhanced by plantation shutters and an abundance of natural light. At the heart of the home, the expansive kitchen is designed to impress with a large center island, double ovens, gas cooktop, generous pantry and an abundance of cabinetry and workspace-all flowing effortlessly into the main living and entertaining areas. A spacious, light-filled sunroom provides another inviting place to relax while enjoying views of the private backyard. Upstairs, the luxurious primary suite offers a peaceful retreat, complemented by generously sized secondary bedrooms and an expansive loft providing exceptional additional living space. A large bonus room creates even more flexibility for a media room, playroom, home office or recreation space, while a distinctive spiral staircase adds an unexpected architectural touch. The outdoor living is equally impressive. Surrounded by mature trees, the private, fenced backyard feels like a retreat of its own with a covered porch, multiple seating and entertaining areas, a hot tub and plenty of room to enjoy the outdoors. An oversized storage building provides exceptional additional storage. Ideally situated in sought-after South Charlotte with convenient access to shopping, dining, parks, major interstates and highly sought-after Ardrey Kell High School. Spacious, stylish and designed for the way you want to live, 9428 Ardrey Woods Drive is a home that truly needs to be experienced in person.

Listed by Deborah Hooker of COMPASS

$
$
%
$/month over payments
Federal 30-year interest rate: 7.4% last updated on Oct 15, 2026
* All Figures are estimates. Check with your bank or proposed mortgage company for actual interest rates.
This product uses the FRED® API but is not endorsed or certified by the Federal Reserve Bank of St. Louis.

Save FavoriteSchedule TourAsk A QuestionMore Details

634 Patterson Farm Road Mooresville NC 28115

MLS Number CAR4311911

  • Land
  • Acreage 10.93
  • County Iredell

Experience the perfect balance of privacy, space, and convenience at Overlook Meadows, a private gated enclave just minutes from downtown Davidson and Mooresville, and only 30 minutes from Charlotte. This 10.929-acre parcel (Lot 3) offers an exceptional setting for a custom estate, refined retreat, or premier equestrian property. The expansive acreage features open fields and gently rolling terrain, ideal for creating pastures, riding arenas, and barn facilities while still allowing ample space for your dream home. With a non-expiring recorded 5-bedroom septic permit and buried electrical service already in place, the property is thoughtfully prepared for your vision. Nestled across both Iredell and Rowan Counties-with the designated home site in the Iredell school district-this location combines serene countryside living with close proximity to modern conveniences. Whether you envision a private equestrian haven or a timeless estate surrounded by nature, Overlook Meadows provides the perfect canvas to bring your dream lifestyle to life.

Listed by Michael Green of Ivester Jackson Christie's

$
$
%
$/month over payments
Federal 30-year interest rate: 7.4% last updated on Oct 15, 2026
* All Figures are estimates. Check with your bank or proposed mortgage company for actual interest rates.
This product uses the FRED® API but is not endorsed or certified by the Federal Reserve Bank of St. Louis.

Virtual TourSave FavoriteSchedule TourAsk A QuestionMore Details

45 Creekside View Drive Asheville NC 28804

MLS Number CAR4411206

  • Residential
  • Bedrooms 5
  • Bathroom 4
  • Square Feet 3,648
  • Acreage 0.05

Your dream move-in ready home has officially arrived! Tucked away in a quiet, quaint community perfectly sandwiched between North Asheville and Weaverville, this impeccably maintained end-unit townhome offers effortless main-level living with primary spaces and a 2-car garage (with a charging station) on the ground level, plus a a bedroom or bonus activity space upstairs, with its own bath. The incredible downstairs retreat features a second bedroom/bathroom suite, fully equipped second kitchen and a fun game room with furnishings included (or use as another bedroom), while decks on two levels overlook a private, lush green yard and a beautiful, peaceful creek that attracts: deer, blue herons, geese & ducks; with zero Helene damage or flooding! An added bonus is a whole house generator for seamless living, plus the upper deck comes equipped with a remote activated Sunsetter. Both decks have mounted TV's, and all mounted TV's (7 in total) are included in the sale. Enjoy lock-and-leave peace of mind with low county and fire taxes, HOA-covered exterior maintenance, prepaid one-year home warranty, and fantastic community amenities like a pool and clubhouse for hot summer days, all conveniently located near shopping and dining. Aggressively priced; so get over here now before it's gone! Owners are open to providing a 2-year mortgage buydown.

Listed by Lee Smith of Redfin Corporation

$
$
%
$/month over payments
Federal 30-year interest rate: 7.4% last updated on Oct 15, 2026
* All Figures are estimates. Check with your bank or proposed mortgage company for actual interest rates.
This product uses the FRED® API but is not endorsed or certified by the Federal Reserve Bank of St. Louis.

Virtual TourSave FavoriteSchedule TourAsk A QuestionMore Details

574 Shepherd Lane Clover SC 29710

Clover, SC574 Shepherd Lane

Price$889,000

Est. Mortgage: $/month

MLS Number CAR4407603

  • Residential
  • Bedrooms 4
  • Bathroom 4
  • Square Feet 3,551
  • Acreage 0.98

As a former builder's model, this home was designed to stand out, featuring upgraded finishes and thoughtful details you won't find in a typical build. It's been beautifully maintained, offering the feel of new construction with premium upgrades and exceptional craftsmanship that showcases the builder's best work. Situated on close to a one acre lot that is fully fenced allowing you creative freedom to design your dream backyard, and located in the Clover school district. Inside you will find light colored floors, extensive trimwork and tons of natural light. Gorgeous kitchen features stacked cabinets, a farmhouse sink, a pot filler, a gas stovetop, a pull-out microwave drawer and a spacious breakfast area with even more built in cabinets for endless storage and counter space. Cozy great room with a stacked stone fireplace and coffered ceiling. Primary bedroom on main floor features tray ceiling, spa like bath with stand alone tub, oversized shower and connects to the main level laundry room for convenience. Two additional bedrooms, generous in size, are located on the main level connected by a Jack-and-Jill bath. Formal office or dining room with glass doors. Upstairs you'll find a fourth bedroom w/full bath and a huge bonus room. A lovely screened porch overlooks a huge flat yard that is fully fenced and backs to mature trees. Three car garage and plenty of parking area. There's something different about a former model home, and you can see it here with the feel of new construction, tons of upgrades and no waiting to build. MOTIVATED SELLER welcomes ALL offers!

Listed by Debbie Houser of Real Broker,LLC

$
$
%
$/month over payments
Federal 30-year interest rate: 7.4% last updated on Oct 15, 2026
* All Figures are estimates. Check with your bank or proposed mortgage company for actual interest rates.
This product uses the FRED® API but is not endorsed or certified by the Federal Reserve Bank of St. Louis.

Save FavoriteSchedule TourAsk A QuestionMore Details

5309 Lancelot Drive Charlotte NC 28270

Charlotte, NC5309 Lancelot Drive

Price$889,000

Est. Mortgage: $/month

MLS Number CAR4390169

  • Residential
  • Bedrooms 4
  • Bathroom 4
  • Square Feet 3,456
  • Acreage 0.44

Welcome to 5309 Lancelot Dr, a home that exudes warmth and sophistication. The living room is graced with a cozy fireplace, perfect for those chilly evenings. The kitchen is a chef's dream, boasting all stainless steel appliances, an accent backsplash, and a center island for additional prep space. The primary bedroom is a true retreat, featuring a spacious walk-in closet. The primary bathroom is designed for relaxation with double sinks, a separate tub, and a shower. Outside, you'll find a fenced-in backyard with a covered patio, ideal for entertaining or simply enjoying a quiet evening. This home is a must-see for those seeking a blend of style and comfort. Included 100-Day Home Warranty with buyer activation

Listed by Lisa McGill of Opendoor Brokerage LLC

$
$
%
$/month over payments
Federal 30-year interest rate: 7.4% last updated on Oct 15, 2026
* All Figures are estimates. Check with your bank or proposed mortgage company for actual interest rates.
This product uses the FRED® API but is not endorsed or certified by the Federal Reserve Bank of St. Louis.

Save FavoriteSchedule TourAsk A QuestionMore Details

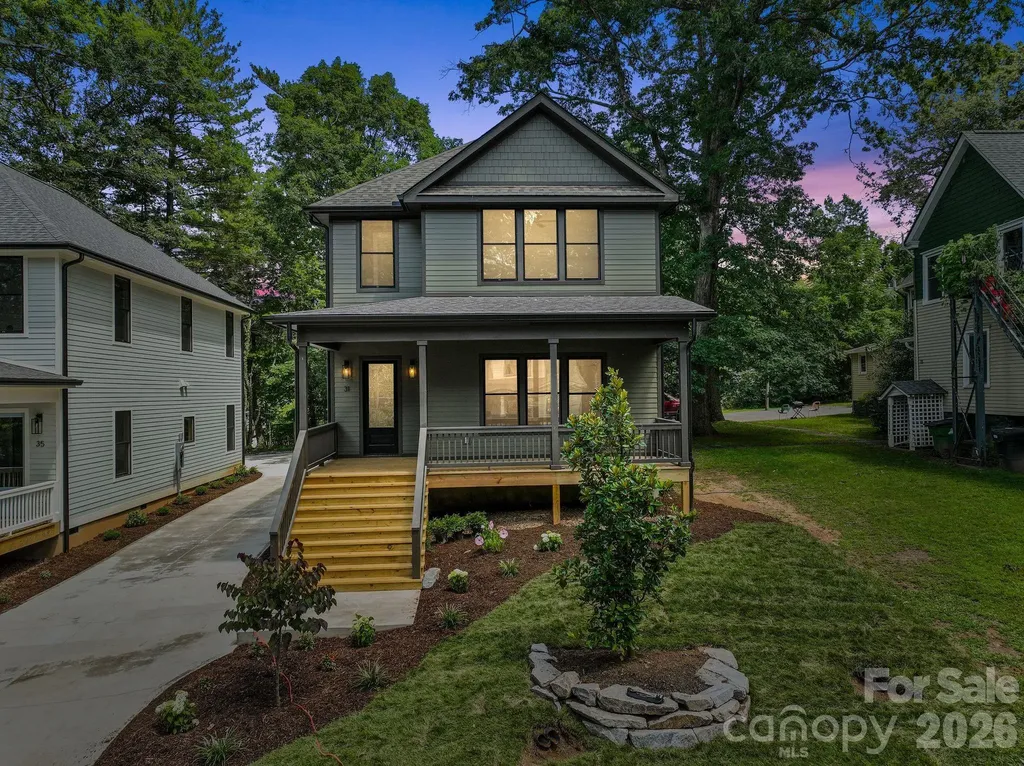
31 Grindstaff Drive Asheville NC 28803

Asheville, NC31 Grindstaff Drive

Price$889,000

Est. Mortgage: $/month

MLS Number CAR4403732

  • Residential
  • Bedrooms 4
  • Bathroom 3
  • Square Feet 2,414
  • Acreage 0.2

LOCATION-LOCATION-LOCATION SWEET NEW BUILD WALKING DISTANCE TO THE HOSPITAL AND ASHEVILLE HIGH. MASTER BUILDER KIRIL NIKOLOV IS PLEASED TO BRING YOU ANOTHER QUALITY BUILD DESIGNED BY AWARD WINNING ARCHITECTS RUSAFOVA/MARKULIS. This gorgeous home fits beautifully within the iconic ST. Dunstan's Historic Neighborhood. Affordable Luxury with custom features throughout -Four Bedrooms and three full baths. Gorgeous Kitchen fitted with luxury appliances, full height cabinets and a sweet kitchen island. Filling out the first floor is a full bath and nice sized bedroom. Upstairs- You're sure to fall in love with the spacious primary bedroom with en-suite bath - NICE. Two generous guest bedrooms and another full bath on the top floor as well. Tons of natural light throughout the home streaming through the metal clad Pella windows. One of the things I love about this build are the fixtures and finishes - beautiful - sleek ceiling fans, arts and crafts light fixtures, superb tile work! Oh, I forgot to mention the comfy front porch- great space to take it all in. One of two new builds on separate adjoining lots. Come on by and check it out!

Listed by Paul Harkrider of Appalachian Realty Associates

$
$
%
$/month over payments
Federal 30-year interest rate: 7.4% last updated on Oct 15, 2026
* All Figures are estimates. Check with your bank or proposed mortgage company for actual interest rates.
This product uses the FRED® API but is not endorsed or certified by the Federal Reserve Bank of St. Louis.

Virtual TourSave FavoriteSchedule TourAsk A QuestionMore Details

Broker Reciprocity MLS Grid Logo © 2026 Listings courtesy of Canopy MLS as distributed by MLS GRID. IDX information is provided exclusively for consumers’ personal non-commercial use and may not be used for any purpose other than to identify prospective properties consumers may be interested in purchasing. The IDX data is deemed reliable but is not guaranteed by MLS GRID and may be subject to an end user license agreement prescribed by the Member Participant’s applicable MLS.  Based on information submitted to the MLS GRID as of October 19, 2026 9:25 AM EDT . All data is obtained from various sources and may not have been verified by broker or MLS GRID. Supplied Open House Information is subject to change without notice. All information should be independently reviewed and verified for accuracy. Properties may or may not be listed by the office/agent presenting the information. Some IDX listings have been excluded from this website.