and narrow your search. If you have fewer than 200 results, you can save your search.

Maggie Valley NC

r=5209-5220
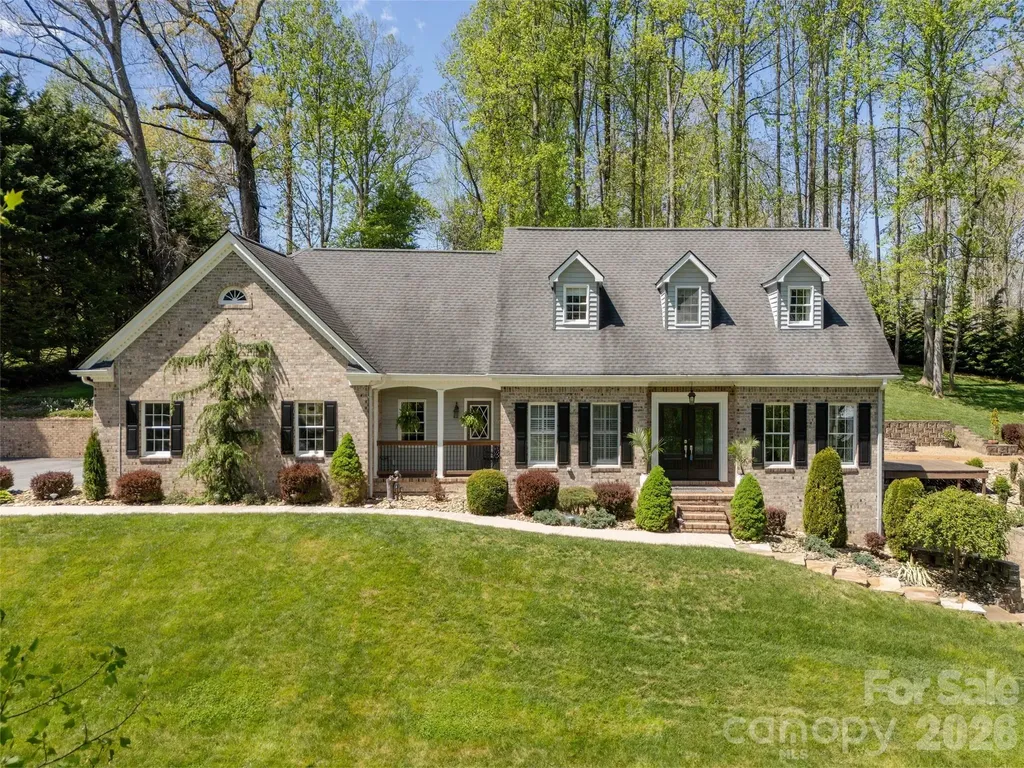
514 Whispering Hills Drive Hendersonville NC 28792

MLS Number CAR4330403

  • Residential
  • Bedrooms 4
  • Bathroom 4
  • Square Feet 4,068
  • Acreage 2

Beautifully renovated 4BR/4BA home blending modern elegance with effortless comfort. Features dual primary ensuites-one on the main level and one upstairs. Lower level offers a full in-law/guest suite with kitchen, living, dining, bonus room with walk-in closet, interior access, and exterior walk-out. Large storage/mechanical room with washer and dryer. Multiple living and entertaining spaces include breakfast area, formal dining, living room, cozy den with f/p, and a private upper-level office hidden behind bookcases. Galley-style kitchen with stainless steel appliances, granite countertops, abundant cabinetry. Crown molding, chair rail, and custom trim throughout. Spacious main-level primary suite with plantation shutters, walk-in closet, and spa-style shower with dual shower heads. Hardwood, tile, and luxury vinyl plank flooring throughout. Two additional upper-level bedrooms share a guest bath. Enjoy indoor-outdoor entertaining on 2 beautifully landscaped acres. Two-car attached garage plus a two-car detached garage/workshop. Exceptional space, flexibility, and privacy. Minutes to AdventHealth, and I-26 access.

Listed by Gina Nicholson of Howard Hanna Beverly-Hanks

$
$
%
$/month over payments
Federal 30-year interest rate: 7.4% last updated on Oct 15, 2026
* All Figures are estimates. Check with your bank or proposed mortgage company for actual interest rates.
This product uses the FRED® API but is not endorsed or certified by the Federal Reserve Bank of St. Louis.

Virtual TourSave FavoriteSchedule TourAsk A QuestionMore Details
4016 Hickory Springs Lane Charlotte NC 28277

MLS Number CAR4405622

  • Residential
  • Bedrooms 4
  • Bathroom 5
  • Square Feet 3,080
  • Acreage 0.07

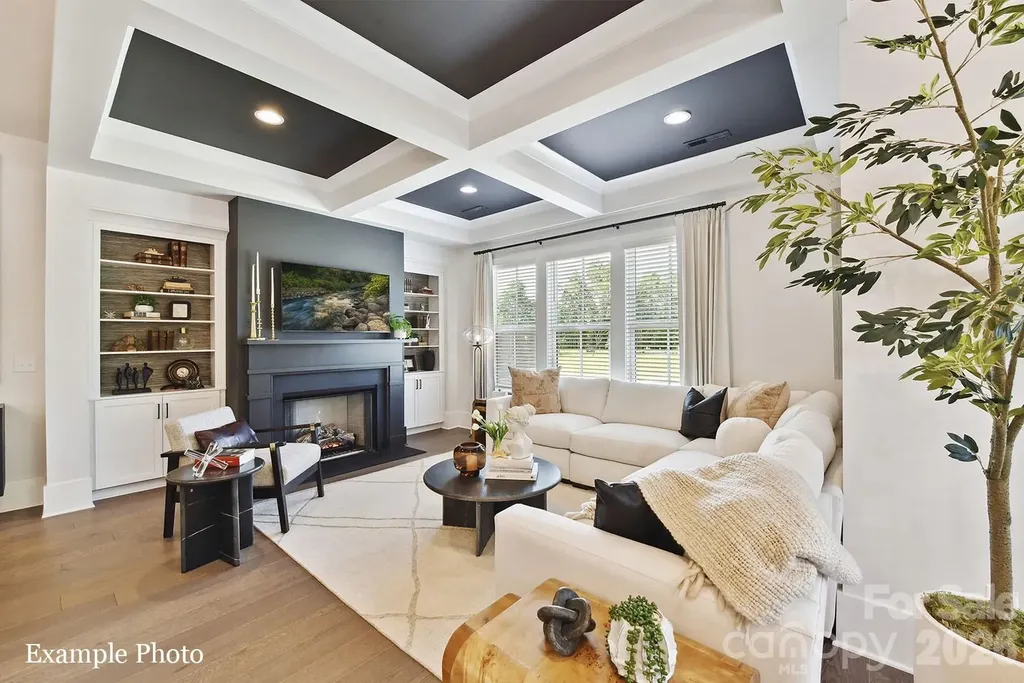
NEW LUXURY TOWNHOME COMMUNITY IN SOUTH CHARLOTTE/BALLANTYNE'S 28277 ZIP CODE! Live a quick 2 minutes from "The Bowl at Ballantyne". Own a Well Appointed, New Townhome in One of Charlotte's Most Sought-After Locations. Step inside this Low Maintenance Townhome that lives like a Single-Family Home. End Home with 10' Ceilings on the 1st Floor, an Open Concept Floor Plan, Outdoor Living on EVERY FLOOR: Covered Rear Porch off the Kitchen, Covered Balcony off the Primary Bedroom, and ROOFTOP TERRACE! 6" Hardwood Floors on every floor, Gas Fireplace, Built in Cabinets in the Great Room, Upgraded Ivory Cabinets with Glass Cabinets to the Ceiling in the Kitchen and "Cashew" Cabinets at the Upgraded Island, Upgraded Quartz Countertops in the Kitchen and Baths, Kitchen Tile Backsplash, Stainless Steel Kitchen Appliances including a Gas Cooktop with Built In Double Oven, Microwave, Dishwasher, Blinds and More! Buy Today and Receive Up To $20,000 Towards Closing Costs, Lowering Your Interest Rate and/or Reducing Your Sales Price!

Listed by Debbie Micale of Hopper Communities INC

$
$
%
$/month over payments
Federal 30-year interest rate: 7.4% last updated on Oct 15, 2026
* All Figures are estimates. Check with your bank or proposed mortgage company for actual interest rates.
This product uses the FRED® API but is not endorsed or certified by the Federal Reserve Bank of St. Louis.

Save FavoriteSchedule TourAsk A QuestionMore Details

2027 Meadow Run Drive Matthews NC 28104

Matthews, NC2027 Meadow Run Drive

Price$855,000

Est. Mortgage: $/month

Active With Contract

MLS Number CAR4410110

  • Residential
  • Bedrooms 3
  • Bathroom 4
  • Square Feet 3,258
  • Acreage 1.92

Second chance at this incredible home! Previously under contract within just 48 hours of hitting the market, this one didn't last long the first time around. Don't miss your opportunity to make it yours. A rare opportunity to own a thoughtfully designed custom home offering more than 3,000 square feet on a premium lot in the heart of Weddington, with NO HOA! The beautiful, functional layout provides spacious living and entertaining areas, highlighted by a sought-after primary suite on the main level. The generous lot offers added privacy, flexibility and room to enjoy the outdoors, while the home's custom design and character set it apart from typical neighborhood construction. Located just minutes from Weddington High School and within walking distance of Weddington Optimist Park, this home offers an exceptional combination of space, convenience and recreation. Recent improvements include a new well pump installed in 2025 and a new roof in 2024. Enjoy easy access to nearby shopping, dining, equestrian facilities, Ultimate Baseball Academy and more, all while coming home to a peaceful setting with no HOA restrictions.

Listed by Zach Howder of Lantern Realty & Development,LLC

$
$
%
$/month over payments
Federal 30-year interest rate: 7.4% last updated on Oct 15, 2026
* All Figures are estimates. Check with your bank or proposed mortgage company for actual interest rates.
This product uses the FRED® API but is not endorsed or certified by the Federal Reserve Bank of St. Louis.

Save FavoriteSchedule TourAsk A QuestionMore Details

16815 Crosshaven Drive Charlotte NC 28278

Charlotte, NC16815 Crosshaven Drive

Price$855,000

Est. Mortgage: $/month

Active With Contract

MLS Number CAR4407553

  • Residential
  • Bedrooms 5
  • Bathroom 4
  • Square Feet 4,141
  • Acreage 0.31

Located on the award-winning Palisades Golf Club course in the amenity-rich Palisades community, this stately full-brick home offers timeless elegance, exceptional outdoor living, and a thoughtful floor plan. The grand two-story foyer is flanked by a private study with French doors and transom windows and an inviting formal living room, while chair rail and crown molding continue into the elegant dining room. The gourmet kitchen features quartz countertops, white Skyline cabinetry, a gas cooktop, a herringbone backsplash, a wall oven, and an oversized island that opens to a breakfast area and a spectacular two-story great room. Natural light from a wall of windows fills the great room, and a gas fireplace with built-in bookshelves anchors the room. Just off the breakfast area, step onto the expansive deck overlooking the manicured lawn, fenced yard, and wooded golf course views. The luxurious primary suite features a deep tray ceiling, a spa-like bath with dual vanities, a soaking tub, a glass-enclosed shower, and two oversized walk-in closets. Upstairs, bedrooms 2 and 3 share a Jack-and-Jill bath, while bedroom 4 shares a hall bath with the bedroom/bonus room, with additional adjacent flex space offering endless possibilities for work, play, or relaxation. Enjoy the Palisades lifestyle with miles of walking trails, community clubhouse, fitness center, Olympic-sized outdoor pool with waterslide, pickleball and basketball courts, playgrounds and more, with optional membership opportunities at Palisades Country Club, home to the Jack Nicklaus-designed golf course. We have virtually painted some of the rooms so the buyers can see what the home will look like in more natural colors

Listed by Ann-Dorthe Havmoeller of Howard Hanna Allen Tate Charlotte South

$
$
%
$/month over payments
Federal 30-year interest rate: 7.4% last updated on Oct 15, 2026
* All Figures are estimates. Check with your bank or proposed mortgage company for actual interest rates.
This product uses the FRED® API but is not endorsed or certified by the Federal Reserve Bank of St. Louis.

Virtual TourSave FavoriteSchedule TourAsk A QuestionMore Details

9470 Hutchinson Lane Charlotte NC 28216

Charlotte, NC9470 Hutchinson Lane

Price$855,000

Est. Mortgage: $/month

MLS Number CAR4378198

  • Residential
  • Bedrooms 3
  • Bathroom 3
  • Square Feet 3,630
  • Acreage 4.91

Be ready to be wowed by this stunning farmhouse estate situated on almost 5 private acres, conveniently located just minutes from the city, Mountain Island Lake, shopping, and restaurants. This ideal location offers the perfect blend of privacy and accessibility. Beyond the entrance, you'll find pure tranquility with a thoughtfully designed layout featuring a spacious primary suite on the main level, inviting living spaces, a screened porch, and a wraparound rocking chair front porch all designed to create the most peaceful setting imaginable. The large chef's kitchen is perfect for gathering and entertaining, while the gardening areas and expansive outdoor spaces make everyday living feel like a retreat. Entertaining is effortless with the home's seamless indoor and outdoor flow. The upper level features two large guest bedrooms with a full bath, while just beyond the kitchen you'll find a spacious bonus room offering endless possibilities for a media room, playroom, home office, or additional entertaining space. This is a rare opportunity to own significant acreage while still being close to everything the city of Charlotte and the lake lifestyle have to offer. New Roof 2026

Listed by Michelle Rhyne of Premier Sotheby's International Realty

$
$
%
$/month over payments
Federal 30-year interest rate: 7.4% last updated on Oct 15, 2026
* All Figures are estimates. Check with your bank or proposed mortgage company for actual interest rates.
This product uses the FRED® API but is not endorsed or certified by the Federal Reserve Bank of St. Louis.

Virtual TourSave FavoriteSchedule TourAsk A QuestionMore Details

8719 Beaminster Place Waxhaw NC 28173

Waxhaw, NC8719 Beaminster Place

Price$855,000

Est. Mortgage: $/month

Pending

MLS Number CAR4390694

  • Residential
  • Bedrooms 5
  • Bathroom 3
  • Square Feet 3,115
  • Acreage 0.35

Stunning Brick Home in beautiful Hunter Oaks Subdivision with 3 car garage and manicured lawn on a cul-de-sac street within walking distance to Community Club house, Swimming Pool, and Tennis Courts. It offers open living floor plan with soaring two story Foyer, Dining Room with tray ceiling and extensive wainscoting, spacious Office with French doors and 12' ceilings, Arched Entry to the main Living area with Hardwood Floors, large Kitchen with Bay windows in Breakfast area, 2 Pantries; NEW stainless steel WALL OVEN/MICROWAVE, Dishwasher, and Vented out HOOD; water filter. There is a desirable Guest Bedroom downstairs with Full Bathroom. Gorgeous remodeled Owner's Suite upstairs with tray ceiling Bedroom, Bathroom with two vanities, Quartz countertops, chic Glass shower, and separate water closet, thoughtfully organized walk-in closet with built-ins. There are two Secondary Bedrooms with Jack-and-Jill and large 5th Bedroom/Bonus, two ample size walk-in closets; an easy to reach walk-in attic space. Fresh SW North Star paint. New high end carpet was installed on September 19th. Enjoy the best of both worlds - convenience of life with business centers, medical offices, athletic clubs , upscale shopping, vast choice of dining, and easy access to I-485 offered by South Charlotte as well as Great Schools and low property taxes of Union county.

Listed by Nadia Boldt of South Charlotte Realty Inc

$
$
%
$/month over payments
Federal 30-year interest rate: 7.4% last updated on Oct 15, 2026
* All Figures are estimates. Check with your bank or proposed mortgage company for actual interest rates.
This product uses the FRED® API but is not endorsed or certified by the Federal Reserve Bank of St. Louis.

Virtual TourSave FavoriteSchedule TourAsk A QuestionMore Details

1521 Carolina Orchards Boulevard Fort Mill SC 29715
Pending

MLS Number CAR4408409

  • Residential
  • Bedrooms 3
  • Bathroom 4
  • Square Feet 3,695
  • Acreage 0.19

SELLER HAS AN ASSUMABLE MORTGAGE AT A CURRENT RATE OF 2.375% - CALL FOR MORE DETAILS! Unmatched quality, this better-than-new Carolina Orchards 55+ community home is seeping with charm! A relaxing front porch greets you as you make your way onto stunning LVP floors that run throughout the entire downstairs (no carpet on the main level). As you enter, you are flanked by a large office or flex with french doors, and a secondary bedroom with ensuite full bathroom. The open and light filled floor plan leads you into a chef's kitchen, featuring an expansive quartz island, gas cooktop with a stainless steel hood, walk-in pantry, soft-close drawers and cabinets, trash pullouts, a wine rack and built-in beverage refrigerator (that conveys), stainless steel appliances (including a refrigerator that conveys), a breakfast area, and the list goes on! The great room is grounded by a stacked stone fireplace, and the surround sound provides the perfect ambiance for entertaining. The formal dining area (or sunroom) overlooks the tranquil backyard, featuring a screened porch to enjoy the treed and private view, a stone paver patio with a relaxing fountain, and landscaping that creates a retreat-like setting. The primary suite features a tray ceiling, and the bathroom has a curbless spa shower - you won't want to leave. Also on the main level is a half bath for daytime guests, and the drop zone area has custom built-ins and the laundry area includes cabinets for storage and a sink, as well as a washer and dryer that convey. The 3-car garage boasts an additional garage door for a golf cart and includes a 3rd bay tandem garage, epoxy floors, and extra storage in the garage will surely impress. As you head upstairs you'll find an oversized loft, a generous secondary bedroom, a full bathroom, and plenty of storage areas. This home has endless upgrades, including landscape lighting, 3 AC zones to adjust for all your needs, fans in all rooms and the office, a custom primary closet, a water filtration system, a tankless instant hot water heater, upgraded carpet, and more - too many features to mention! Carolina Orchards is conveniently located near shopping, restaurants, and I-77, and is a lifestyle rich community with amenities including indoor and outdoor pools, a fitness center, sport courts (including pickleball), a dog park, a full time activities director, and easy access to the Anne Springs Greenway - enjoy the best years ahead in style!

Listed by Stefanie Janky of Howard Hanna Allen Tate Fort Mill

$
$
%
$/month over payments
Federal 30-year interest rate: 7.4% last updated on Oct 15, 2026
* All Figures are estimates. Check with your bank or proposed mortgage company for actual interest rates.
This product uses the FRED® API but is not endorsed or certified by the Federal Reserve Bank of St. Louis.

Save FavoriteSchedule TourAsk A QuestionMore Details
217 Summit Drive Nebo NC 28761

Nebo, NC217 Summit Drive

Price$854,000

Est. Mortgage: $/month

MLS Number CAR4376943

  • Residential
  • Bedrooms 3
  • Bathroom 3
  • Square Feet 2,874
  • Acreage 2.78

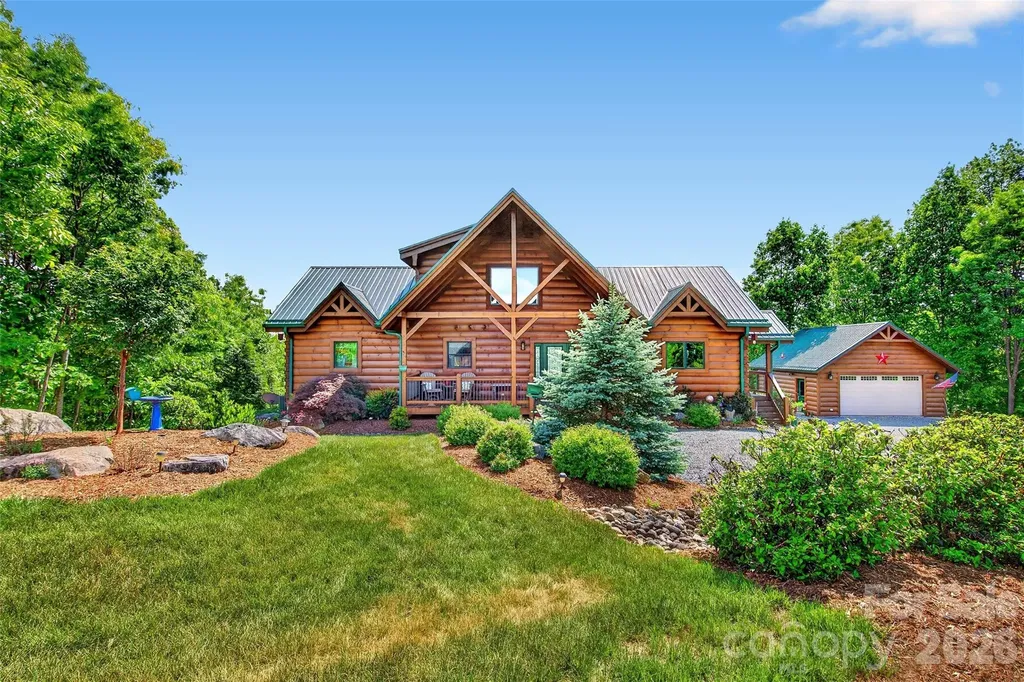
Welcome to the Land of Hopes and Dreams... this exceptional custom-built log home in the highly sought-after gated community of Grandview Peaks-where thoughtful design, quality craftsmanship, and mountain living come together beautifully. Inspired by the owner's vision, this authentic log cabin was carefully designed and built by the highly respected Powell Group, known for constructing many of the community's finest homes. Crafted with true 12-inch D-shaped logs, this home offers timeless character paired with modern comfort and efficiency. Main floor living with open floor plan, a loft, and welcoming foyer sets the tone as you enter the home, complete with a convenient powder room for guests. From the moment you step inside, your eyes are immediately drawn through the open living space to a wall of large windows showcasing exquisite mountain views-creating a stunning first impression. Designed for easy main-level living, the home features an open-concept floor plan filled with natural light, a spacious primary suite, and a conveniently located laundry area within the oversized primary closet. The well-appointed kitchen offers an excellent layout with a large pantry, ideal for both everyday living and entertaining. Upstairs, a loft provides additional living or sleeping space, while the lower level offers abundant storage and flexibility, with a large den, two bedrooms and a full bath. The home is perfectly designed to comfortably host family and guests. The Outdoor living is equally impressive, with expansive covered front and rear porches-perfect for relaxing, entertaining, and taking in the peaceful surroundings…long range mountain views make great sunsets from the rear deck The property is professionally landscaped to attract birds and hummingbirds and features a cozy wood-burning fire pit for enjoying cool mountain evenings. Additional highlights include: o Metal roof on both home and garage with a long lifespan o Strategically positioned garage to maximize views of Mount Mitchell and the Blue Ridge Mountains o 250-gallon propane system servicing the fireplace, tankless water heater, cooktop, dryer, and grill o Beautiful walk-in stone shower with natural lighting o Ample storage on every level, including the basement Built with energy-efficient and environmentally conscious (green) features, this home offers both sustainability and long-term value. Privately situated near the end of a quiet cul-de-sac, this property offers the perfect balance of peace and community. Grandview Peaks features a scenic lake, pavilion, recreation area, and walking trails-along with optional social activities for those who wish to participate. Whether you're seeking a full-time residence or a mountain retreat, this home offers four-season living in one of Western North Carolina's most beautiful settings.

Listed by Tami Newman of Carolina Mountain Sales

$
$
%
$/month over payments
Federal 30-year interest rate: 7.4% last updated on Oct 15, 2026
* All Figures are estimates. Check with your bank or proposed mortgage company for actual interest rates.
This product uses the FRED® API but is not endorsed or certified by the Federal Reserve Bank of St. Louis.

Virtual TourSave FavoriteSchedule TourAsk A QuestionMore Details

13147 Union Square Drive Huntersville NC 28078

MLS Number CAR4400709

  • Residential
  • Bedrooms 5
  • Bathroom 4
  • Square Feet 4,195
  • Acreage 0.22

WOW! DON'T MISS THIS ONE! Stunning, turn-key 5-bedroom, 4-bath HARDBOARD & STONE SIDED, 3 CAR GARAGE offering 4,195 square feet in the desirable Bellington neighborhood of Huntersville (A lot of square feet for the price!). This spacious home looks almost brand new! OPEN FLOOR PLAN, generously sized bedrooms (2 primary sized bedrooms). GUEST SUITE ON MAIN LEVEL offering plenty of rooms for a multi-generational living. HUGE WALK-IN PANTRY! Homesite is one of the LARGEST backyards in the neighborhood and is beautifully manicured and FENCED. Plenty of room for a POOL. Please note that his home does not have a pool, but the photos include an AI Photo of what it would look like. Home backs up to a natural HOA-owned area, providing BACKYARD PRIVACY! Whole house interior was painted in 2023. Additional highlights include a NEWER HVAC system (2024), NEW dishwasher, NEWER refrigerator, NEW LIGHT light fixtures throughout the house, NEWER carpeting upstairs, CUSTOM BUILT CABINETS in great room and upstairs media room, EV CAR CHARGER in garage making this home the perfect blend of comfort, space, and convenience. LOWER HOA dues! See attachment with more updates.

Listed by Jan Cameron of Howard Hanna Allen Tate Lake Norman

$
$
%
$/month over payments
Federal 30-year interest rate: 7.4% last updated on Oct 15, 2026
* All Figures are estimates. Check with your bank or proposed mortgage company for actual interest rates.
This product uses the FRED® API but is not endorsed or certified by the Federal Reserve Bank of St. Louis.

Virtual TourSave FavoriteSchedule TourAsk A QuestionMore Details

205 Parkdale Drive Belmont NC 28012

Belmont, NC205 Parkdale Drive

Price$852,000

Est. Mortgage: $/month

MLS Number CAR4415127

  • Residential
  • Bedrooms 4
  • Bathroom 4
  • Square Feet 3,070
  • Acreage 0.56

Seller is offering $10,000 in seller credit! Welcome to 205 Parkdale Drive, a beautifully designed new construction home in Belmont offering 4 bedrooms, 3.5 baths, and 3070 square feet of thoughtfully crafted living space on a generous 0.56-acre homesite. Located approximately one mile from downtown Belmont, you'll enjoy convenient access to local shops and dining. The exterior showcases James Hardie lap and board-and-batten siding in Pewter Green, accented by Centurion Grey ledgestone and rustic black architectural shingles for a timeless yet modern curb appeal. A covered front porch creates a warm and inviting entrance, while the rear covered porch provides the perfect space for outdoor entertaining or relaxing evenings at home. Inside, a light and airy palette sets the tone with Pure White walls, crisp trim, and cove crown moldings. Hand-scraped engineered hardwood floors flow throughout the main living areas, adding warmth and character. The two-story layout offers a functional and flexible design. The kitchen serves as the heart of the home, featuring white shaker cabinetry, glass-front upper cabinets with LED lighting, quartz countertops including a striking Sahara Quartz island and Marengo Quartz perimeter surfaces, and a classic white subway tile backsplash. A KitchenAid appliance package and chrome Moen fixtures complete this beautifully appointed space. The family room centers around a ledgestone fireplace with a cedar mantle, and upgraded iron balusters enhance the architectural detail of the staircase. The primary suite offers a spa-inspired retreat with quartz countertops, white shaker cabinetry, framed mirrors, chrome fixtures, and a tiled shower finished in matte porcelain with basketweave accents. With a two-car attached garage, quality finishes throughout, and a prime location just minutes from the heart of Belmont, this home perfectly blends style, comfort, and convenience.

Listed by Brett Carraway and Allison Wallace Nix of Northstar Real Estate,LLC

$
$
%
$/month over payments
Federal 30-year interest rate: 7.4% last updated on Oct 15, 2026
* All Figures are estimates. Check with your bank or proposed mortgage company for actual interest rates.
This product uses the FRED® API but is not endorsed or certified by the Federal Reserve Bank of St. Louis.

Save FavoriteSchedule TourAsk A QuestionMore Details

209 Parkdale Drive Belmont NC 28012

Belmont, NC209 Parkdale Drive

Price$852,000

Est. Mortgage: $/month

MLS Number CAR4422929

  • Residential
  • Bedrooms 4
  • Bathroom 4
  • Square Feet 3,106
  • Acreage 0.61

Seller is offering $10,000 in seller credit! Welcome to 209 Parkdale Drive, a brand-new home in The Parkdale Collection, an exclusive collection of just seven new construction homes located minutes from the heart of downtown Belmont. With a more modern design and a standout kitchen at the center of the home, 209 Parkdale brings its own distinct personality to this boutique community. Offering 4 bedrooms, 3.5 baths, and just over 3,000 square feet, the home features a spacious main-level layout with a dedicated office, beautifully finished living spaces, and a two-car garage. The kitchen serves as a focal point with a clean, modern design and opens naturally into the main living areas, creating a great setting for both everyday living and entertaining. Outside, the more than half-acre homesite is a major highlight, providing a generous backyard and a sense of space that helps set The Parkdale Collection apart from much of today's new construction. All of this comes with the benefits of a brand-new home in one of Belmont's most convenient locations, just minutes from downtown restaurants, shops, parks, and everything that makes this community such a special place to call home. With only seven homes in The Parkdale Collection, 209 Parkdale Drive is an opportunity to own something new, distinctive, and uniquely Belmont.

Listed by Brett Carraway and Allison Wallace Nix of Northstar Real Estate,LLC

$
$
%
$/month over payments
Federal 30-year interest rate: 7.4% last updated on Oct 15, 2026
* All Figures are estimates. Check with your bank or proposed mortgage company for actual interest rates.
This product uses the FRED® API but is not endorsed or certified by the Federal Reserve Bank of St. Louis.

Save FavoriteSchedule TourAsk A QuestionMore Details

0000 Kings Mountain Highway Bessemer City NC 28016

MLS Number CAR3532328

  • Land
  • Acreage 27.86
  • County Gaston

Prime Commercial Development Opportunity. Position your next development in one of Gaston County's growing commercial corridors. This exceptional 27.86ac(PID202156/202154) with approx. 300' road frontage on Kings Mountain Highway presents a rare opportunity for investors, developers, owner-users, and commercial builders seeking high-visibility frontage with convenient access to major transportation routes. Strategically located between Bessemer City and Kings Mountain, the property benefits from strong traffic exposure and easy connectivity to Interstate 85, US Highway 74, Gastonia, Charlotte, and the greater Charlotte Metropolitan region. The surrounding area continues to experience residential and commercial growth, creating demand for retail, service, industrial, flex-space, and mixed-use development. Property Highlights: Prime Kings Mountain Highway frontage, Excellent visibility and accessibility, High-growth Gaston County location, Convenient access to I-85 and US-74, Suitable for a variety of commercial and investment uses: Ideal for retail, office, industrial, flex, service business, or mixed-use development Strong regional demographics and expanding customer base Located within a growing commercial and mixed corridor See attachments for plat information. Survey 2019. Mock site plan available. Ground Lease option or Co-op financing may be considered. Contact Gaston County Planning and Zoning with specific use questions.

Listed by Norris Lamb of Premier South

$
$
%
$/month over payments
Federal 30-year interest rate: 7.4% last updated on Oct 15, 2026
* All Figures are estimates. Check with your bank or proposed mortgage company for actual interest rates.
This product uses the FRED® API but is not endorsed or certified by the Federal Reserve Bank of St. Louis.

Save FavoriteSchedule TourAsk A QuestionMore Details

Broker Reciprocity MLS Grid Logo © 2026 Listings courtesy of Canopy MLS as distributed by MLS GRID. IDX information is provided exclusively for consumers’ personal non-commercial use and may not be used for any purpose other than to identify prospective properties consumers may be interested in purchasing. The IDX data is deemed reliable but is not guaranteed by MLS GRID and may be subject to an end user license agreement prescribed by the Member Participant’s applicable MLS.  Based on information submitted to the MLS GRID as of October 18, 2026 3:46 PM EDT . All data is obtained from various sources and may not have been verified by broker or MLS GRID. Supplied Open House Information is subject to change without notice. All information should be independently reviewed and verified for accuracy. Properties may or may not be listed by the office/agent presenting the information. Some IDX listings have been excluded from this website.