and narrow your search. If you have fewer than 200 results, you can save your search.

Maggie Valley NC

r=5257-5268
36 Ravenwood Drive Fletcher NC 28732

Fletcher, NC36 Ravenwood Drive

Price$850,000

Est. Mortgage: $/month

Active With Contract

MLS Number CAR4420413

  • Residential
  • Bedrooms 3
  • Bathroom 2
  • Square Feet 2,076
  • Acreage 2

ABSOLUTELY STUNNING 3bd/2ba modern all one-level environmentally friendly home on a private two-acre lot. Large open split floor plan with gorgeous natural light from giant windows. At the heart of the home is a spacious, beautifully appointed custom kitchen featuring quartz countertops, flat front modern cabinetry, and luxury stainless steel appliances, including an induction cooktop and steam oven. A walk-in pantry and convenient prep sink add function and ease, while the generous layout creates an ideal space for entertaining and gathering. Natural wood window casings complement the hardwood floors throughout the home, adding warmth and clean living. Custom built-in bookshelves flank a modern high-end electric fireplace, creating an inviting focal point. Solid wood, multi-pane glass doors open to the screened-in porch, providing a peaceful extension of the living space and view to outdoor terraced meditation garden with water feature. The primary suite includes a spacious reading/office area, walk-in closet, and en-suite bath featuring a zero-entry tiled shower. Quality craftsmanship and thoughtful details are evident throughout the home's functional floor plan, which also includes a mudroom and two-car garage offering ample storage and everyday convenience. Notable upgrades include a water filtration system, solar panel array with Tesla batteries, a whole-house generator with propane tank, Tesla charger in the garage, and two pet doors. A full list of features and upgrades is available. The home also features a dedicated botanist/grow room that offers the versatility to create the studio, workshop, or creative space of your dreams. Move-in ready and ideally situated, this home offers convenient access to Asheville, Hendersonville, Asheville Regional Airport, shopping, dining, and outdoor recreation-all while providing a peaceful mountain setting that beautifully balances contemporary style, quality finishes, comfort, and everyday livability.

Listed by Jen Hubbell of Keller Williams Mtn Partners,LLC

$
$
%
$/month over payments
Federal 30-year interest rate: 7.4% last updated on Oct 15, 2026
* All Figures are estimates. Check with your bank or proposed mortgage company for actual interest rates.
This product uses the FRED® API but is not endorsed or certified by the Federal Reserve Bank of St. Louis.

Save FavoriteSchedule TourAsk A QuestionMore Details

1375 Swing Road Burnsville NC 28714

Burnsville, NC1375 Swing Road

Price$850,000

Est. Mortgage: $/month

MLS Number CAR4131042

  • Residential
  • Bedrooms 2
  • Bathroom 1
  • Square Feet 900
  • Acreage 50

Arguably the best view anywhere in Western NC! These 50 +/- acres have a eastern slope giving way to a view spanning over 4 counties making for breathtaking sunrises. The original structure was built in the 80s as just a place to get away. The two story addition was built in 2000 and the middle connecting the two was constructed in 05-06. While the home has no power, there is a generator to power the lights and also the pump for the water system. Water is collected from a spring in a reservoir and pumped to a smaller holding tank above the home creating a gravity fed system. There can be no "drive-bys." There are two locked gates and the road up is currently ATV only. Must be accompanied by a Real Estate Agent.

Listed by Joshua Huskins of Foxfire Real Estate,LLC

$
$
%
$/month over payments
Federal 30-year interest rate: 7.4% last updated on Oct 15, 2026
* All Figures are estimates. Check with your bank or proposed mortgage company for actual interest rates.
This product uses the FRED® API but is not endorsed or certified by the Federal Reserve Bank of St. Louis.

Virtual TourSave FavoriteSchedule TourAsk A QuestionMore Details

2232 Grey Road Davidson NC 28036

Davidson, NC2232 Grey Road

Price$850,000

Est. Mortgage: $/month

MLS Number CAR4409052

  • Land
  • Acreage 2.28
  • County Mecklenburg

2+ acres of lush green surround and the ability to tuck your house in on the property and create a private oasis. Original house has already been removed. Choose your builder and start your dream home just 2 miles from downtown Davidson and 10 minutes to Lake Norman! This lot is also listed as a proposed build with Classica Homes (MLS #4410535). It is shown as their Napa model with 4 bedrooms and 4 full baths with 1 half bath and 4777 square feet.

Listed by Megan Despard of Dickens Mitchener & Associates Inc

$
$
%
$/month over payments
Federal 30-year interest rate: 7.4% last updated on Oct 15, 2026
* All Figures are estimates. Check with your bank or proposed mortgage company for actual interest rates.
This product uses the FRED® API but is not endorsed or certified by the Federal Reserve Bank of St. Louis.

Save FavoriteSchedule TourAsk A QuestionMore Details

2380 Old Fort Road Black Mountain NC 28711

MLS Number CAR4370684

  • MultiFamily
  • Bedrooms 5
  • Square Feet 1,236
  • Acreage 37.71
  • Property SubType Residential Income

Step back in time to this rustic farmhouse built in 1900, set on 37 picturesque acres, full of character and opportunity. This unique property offers endless possibilities for farming, recreation, or creating your dream rural retreat. Features include a detached garage with an apartment above-perfect for guests, rental income, or multi-generational living. Ideal for investors, homesteaders, or those seeking development potential. Bring your vision and unlock the full potential of this versatile property.

Listed by Ruslana Hundley of Mountain Vista Properties

$
$
%
$/month over payments
Federal 30-year interest rate: 7.4% last updated on Oct 15, 2026
* All Figures are estimates. Check with your bank or proposed mortgage company for actual interest rates.
This product uses the FRED® API but is not endorsed or certified by the Federal Reserve Bank of St. Louis.

Virtual TourSave FavoriteSchedule TourAsk A QuestionMore Details

21 Pearl Street Asheville NC 28801

MLS Number CAR4429402

  • Commercial
  • Square Feet 1,378
  • Acreage 0.32

A rare development opportunity in the heart of downtown Asheville. Located at 21 Pearl Street and zoned CBD, this property offers exceptional flexibility for an investor, developer, or owner-user looking to establish a presence in one of Asheville's most desirable and dynamic areas. The property includes an existing home along with a second parcel, offering significant future development potential. The home's layout lends itself particularly well to professional office use, with multiple rooms that could function as private offices, meeting spaces, and a welcoming reception or lobby area. This creates the opportunity to utilize the existing structure immediately while exploring the longer-term potential of the property. Adding to its investment appeal, 21 Pearl Street is located within a designated Opportunity Zone, which may provide meaningful tax advantages for qualifying investments and redevelopment projects. Combined with CBD zoning and its downtown location, the property presents a wide range of possibilities for commercial, residential, mixed-use, or other development opportunities, subject to applicable City of Asheville requirements. Whether envisioned as an owner-occupied office, an income-producing property, a redevelopment site, or a combination of immediate use and future development, 21 Pearl Street offers a compelling opportunity to invest in downtown Asheville.

Listed by Ryan McCullough of Abode Realty

$
$
%
$/month over payments
Federal 30-year interest rate: 7.4% last updated on Oct 15, 2026
* All Figures are estimates. Check with your bank or proposed mortgage company for actual interest rates.
This product uses the FRED® API but is not endorsed or certified by the Federal Reserve Bank of St. Louis.

Save FavoriteSchedule TourAsk A QuestionMore Details

568 Auborn Trivette Road Sugar Grove NC 28679

MLS Number CAR4419786

  • Residential
  • Bedrooms 2
  • Bathroom 3
  • Square Feet 2,178
  • Acreage 0.93

This gorgeous property is nestled in the trees above the Watauga River and every feature has been thoughtfully designed to create a one-of-a-kind experience. Enjoy deeded access to nearly half an acre of shared riverfront, perfect for fly-fishing, swimming, kayaking, and lounging by the river. Start your morning sipping coffee on the wrap-around porch while listening to the sounds of the river and overlooking the nearby pond. Spend the day on the river or visit one of the nearby towns or attractions, including Boone, Blowing Rock, and Beech Mountain in NC, Damascus and Abingdon in VA, and Bristol and Johnson City in TN. Conveniently located just 35 minutes to Tweetsie, Appalachian Ski Mountain, Hawksnest Snow Tubing, Sugar Mountain Ski Resort, and Grandfather Mountain, and only 25 minutes to Watauga Lake with gorgeous parks pontoon rentals, and fishing. Return home to relax by the firepit in the afternoon and spend your evening soaking in the hot tub beneath the stars! Inside the home, comfort meets style with a 26-foot high cathedral ceiling, knotty pine and oak throughout, a floor-to-ceiling stone fireplace, cozy living area, and natural light streaming through the windows. The modern kitchen includes Delicatus Gold granite counters, stainless steel appliances, and soft-closing cabinets and drawers. The primary bedroom features a spa-like ensuite bath with a soaking tub and shower. The second bedroom also has a full bath and is currently outfitted as a game room with a pool table and sleeper sofa. This home is an ideal investment, whether you're looking for a successful rental property or a personal getaway. Rental history available. Don't miss this amazing opportunity; make it yours today! Don't let this one get away!

Listed by Mary Baker of Keller Williams High Country

$
$
%
$/month over payments
Federal 30-year interest rate: 7.4% last updated on Oct 15, 2026
* All Figures are estimates. Check with your bank or proposed mortgage company for actual interest rates.
This product uses the FRED® API but is not endorsed or certified by the Federal Reserve Bank of St. Louis.

Save FavoriteSchedule TourAsk A QuestionMore Details

5008 Lydgate Drive Waxhaw NC 28173

Waxhaw, NC5008 Lydgate Drive

Price$850,000

Est. Mortgage: $/month

Pending

MLS Number CAR4409757

  • Residential
  • Bedrooms 6
  • Bathroom 5
  • Square Feet 4,277
  • Acreage 0.26

Welcome to one of Millbridge's most impressive homes. Perfectly situated on a quiet cul-de-sac just steps from one of the community's trailheads, you'll have direct access to over six miles of scenic walking and biking trails connecting you to the Community House, resort-style pools, fitness center, playgrounds, Nesbit Park, pickleball courts, and Kensington Elementary. This highly upgraded Bonterra Tremont floor plan was thoughtfully designed. From the moment you walk inside, you'll appreciate the soaring 12-foot ceilings, elegant coffered ceiling, beautiful tile flooring throughout the main living areas, and the abundance of natural light that fills every room. The spacious open-concept kitchen flows effortlessly into the family room and inviting sunroom, creating the perfect space to gather with family or simply enjoy a quiet morning coffee. A dedicated home office, formal dining room, butler's pantry, oversized covered porch, and central vacuum system add both function and convenience. What truly sets this home apart is the exceptional multigenerational living suite. Complete with its own private entrance, zero-entry access, spacious bedroom, full bath with walk-in shower, and private sitting room, it offers an ideal setup for extended family, long-term guests, or anyone seeking added privacy. Upstairs, you'll find generously sized secondary bedrooms, including a flexible sixth bedroom that easily serves as a bonus room, media room, or playroom. There is no carpet on the second floor, with durable luxury vinyl plank flooring throughout. The built-in surround sound system in both the family room and bonus room makes movie nights and game days even better. Freshly painted and professionally cleaned, this home is truly move-in ready. Every detail has been carefully maintained, with abundant storage throughout to keep everything organized. Located in the award-winning Cuthbertson school district, including highly sought-after Kensington Elementary, and surrounded by Millbridge's unmatched resort-style amenities, this is more than a home. It's the lifestyle buyers have been waiting for.

Listed by Chelsea Weisensel of Keller Williams Ballantyne Area

$
$
%
$/month over payments
Federal 30-year interest rate: 7.4% last updated on Oct 15, 2026
* All Figures are estimates. Check with your bank or proposed mortgage company for actual interest rates.
This product uses the FRED® API but is not endorsed or certified by the Federal Reserve Bank of St. Louis.

Virtual TourSave FavoriteSchedule TourAsk A QuestionMore Details

42 Chinaberry Court Waynesville NC 28785

Waynesville, NC42 Chinaberry Court

Price$850,000

Est. Mortgage: $/month

Active With Contract

MLS Number CAR4399330

  • Residential
  • Bedrooms 4
  • Bathroom 4
  • Square Feet 3,615
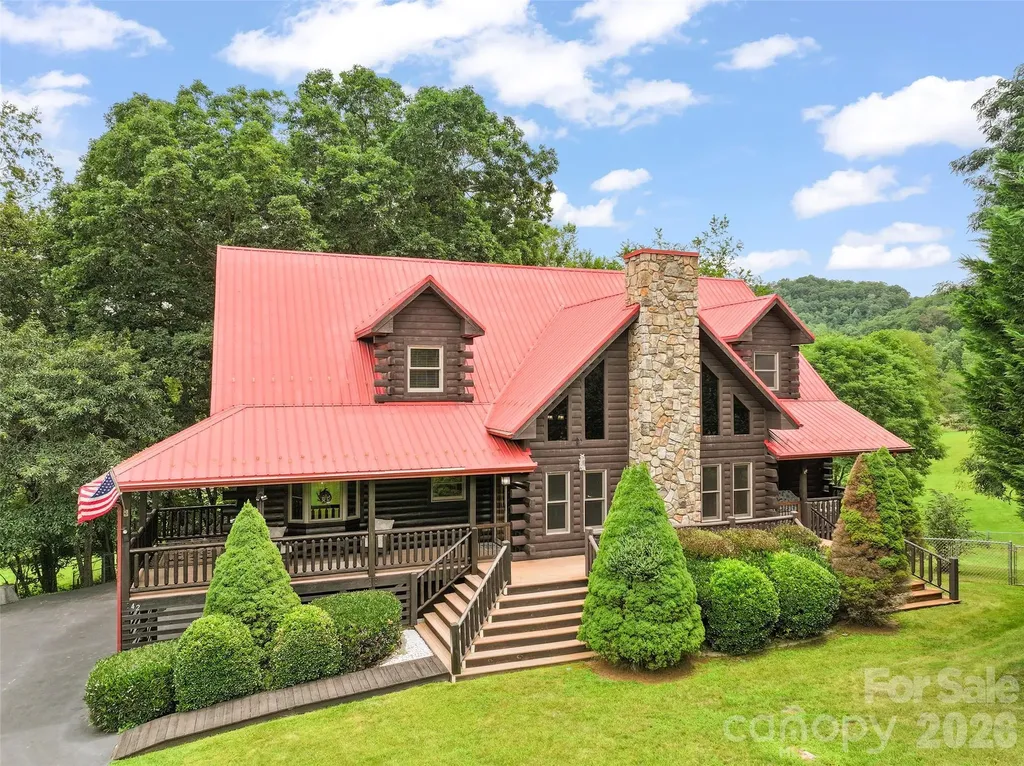
  • Acreage 1.3

Discover mountain character and modern comfort in this custom 4BR/3.5BA log home in Waynesville. The open main level features wood floors, cathedral tongue-and-groove ceilings and walls, and a great room with a stone floor to ceiling gas-log fireplace. The updated kitchen offers custom cabinetry, leathered granite countertops, stainless steel appliances, a farmhouse sink, and a barnwood-accented island with bar seating. The primary suite includes a garden tub, tiled shower, double vanity, walk-in closet, private office, and access to the rear porch. Also on the main level is a rare second living suite/full apartment with interior and private exterior entrances. It includes a living room with a stone fireplace, kitchen, bedroom, full bath, and laundry area. This flexible space works well for extended guests, private quarters, or two separate living areas. Upstairs are two spacious bedrooms, a full bath, and a large loft for a family room, game room, or office. The basement provides additional flex space for hobbies, storage, or a workshop. Enjoy rocking-chair front and side porches, a large rear deck, seasonal mountain views, and a fenced yard with room for pets, gardening, and outdoor gatherings. This well-designed home offers easy main-level living with convenient access to Waynesville and Asheville.

Listed by Ron Breese and Landen Stevenson of Keller Williams Great Smokies

$
$
%
$/month over payments
Federal 30-year interest rate: 7.4% last updated on Oct 15, 2026
* All Figures are estimates. Check with your bank or proposed mortgage company for actual interest rates.
This product uses the FRED® API but is not endorsed or certified by the Federal Reserve Bank of St. Louis.

Virtual TourSave FavoriteSchedule TourAsk A QuestionMore Details

8137 Rowe Street Catawba NC 28609

Catawba, NC8137 Rowe Street

Price$850,000

Est. Mortgage: $/month

MLS Number CAR4416052

  • Residential
  • Bedrooms 3
  • Bathroom 3
  • Square Feet 2,600
  • Acreage 1.29

Welcome to your own private Lake Norman waterfront retreat! This move-in-ready home offers the rare combination of year-round deep water, a covered dock with boat slip, a private 1.29 acre waterfront setting, and a detached 3-car garage-all for under $900,000. Enjoy lake living from multiple vantage points, with beautiful water views from the spacious sunroom, covered waterfront deck, and outdoor living areas. The covered dock provides a dedicated place for your boat and easy access to the lake, making it simple to spend your days boating, fishing, swimming, or simply enjoying the water. Inside, the home offers 3 bedrooms, 2.5 baths, a main-level primary suite, and comfortable living spaces designed to take advantage of the waterfront setting. The finished sunroom provides additional living space and a wonderful spot to enjoy the changing seasons and lake views. Upstairs, flexible bonus and recreation spaces provide room for guests, hobbies, a home office, or a playroom. The detached 3-car garage adds an exceptional amount of utility and storage for vehicles, boats, lake equipment, recreational gear, or a workshop-an especially valuable feature for waterfront living. Numerous recent improvements provide additional peace of mind, including a new roof in 2024, new HVAC in 2025, and a 2024 replacement of the dock roof. If you've been searching for a Lake Norman property where deep water, boating access, privacy, outdoor living, and practical storage come together, this one deserves a look. Come experience the waterfront setting and see why properties offering this combination are so hard to find.

Listed by Rachel Fortune of Charity Realty

$
$
%
$/month over payments
Federal 30-year interest rate: 7.4% last updated on Oct 15, 2026
* All Figures are estimates. Check with your bank or proposed mortgage company for actual interest rates.
This product uses the FRED® API but is not endorsed or certified by the Federal Reserve Bank of St. Louis.

Virtual TourSave FavoriteSchedule TourAsk A QuestionMore Details

7815 Covey Chase Drive Charlotte NC 28210

Charlotte, NC7815 Covey Chase Drive

Price$850,000

Est. Mortgage: $/month

Active With Contract

MLS Number CAR4423401

  • Residential
  • Bedrooms 4
  • Bathroom 3
  • Square Feet 2,454
  • Acreage 0.34

Beautifully updated move in ready home in desirable South Park! This 4 Bed 3 full bath home with 2 car side load garage is a stunner! The recently updated gourmet kitchen features a Thermador Range and stainless steel appliances, Carrera marble, white cabinetry and open concept. All baths have been updated with designer tile and marble. The first floor features spacious guest room with large walk in closet and full bath. The formal living room with french doors is currently being used as playroom and office. Spacious dining room off of kitchen as well as the eat in kitchen are perfect for entertaining. Second floor features large primary suite with updated bath including dual vanities, large marble shower and walk in closet. Two additional bedrooms with designer wallpaper, built in closet shelving and updated full bath. The attached side load garage, fully fenced yard with irrigation and nicely manicured landscaping and new roof make this home truly move in ready. Quail Hollow Estates is a hidden gem close to shopping, dining, Sugar Creek Greeenway and is centrally located to Uptown, Ballantyne, Southpark. A perfectly updated home in a great location. Welcome Home!

Listed by Libby Gonyea of Helen Adams Realty

$
$
%
$/month over payments
Federal 30-year interest rate: 7.4% last updated on Oct 15, 2026
* All Figures are estimates. Check with your bank or proposed mortgage company for actual interest rates.
This product uses the FRED® API but is not endorsed or certified by the Federal Reserve Bank of St. Louis.

Save FavoriteSchedule TourAsk A QuestionMore Details

328 Nile Park Drive Blowing Rock NC 28605

Blowing Rock, NC328 Nile Park Drive

Price$850,000

Est. Mortgage: $/month

MLS Number CAR4388511

  • Residential
  • Bedrooms 5
  • Bathroom 4
  • Square Feet 3,159
  • Acreage 1.9

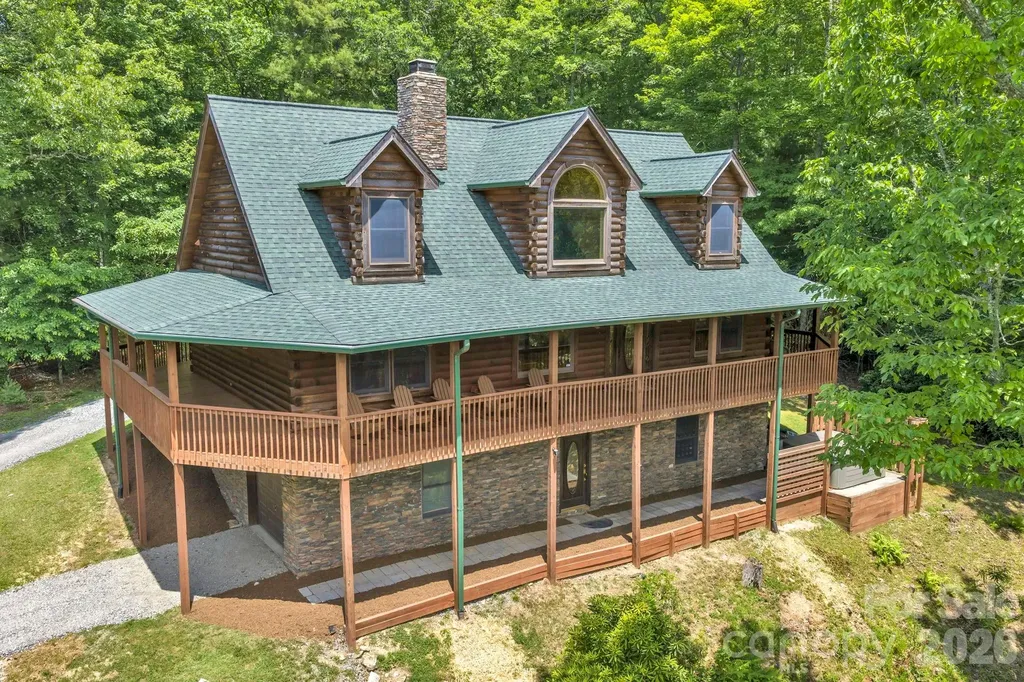
Welcome to 328 Nile Park Drive. Perched on a flat knoll atop 1.9 acres of low-maintenance, wooded land and nestled in a quiet, end-of-the-road setting, this rare 5 bedroom 4 bath cabin provides a TURN-KEY short term rental and investment opportunity, mountain getaway, or full-time residence, central to so much of what the High Country has to offer. Discover the best of both worlds: ultimate privacy and seclusion, yet easy access and close to everything!! A convenient location (just two turns off of Highway 321 between Boone and Blowing Rock) means this property rests only 6 minutes from the Blue Ridge Parkway, 7 minutes to Main Street in Blowing Rock, 12 minutes to App Ski Mountain, and less than 10 minutes to downtown Boone! Offered FURNISHED (with minor exceptions), discover living and entertaining spaces that flow from indoors to out, and a true wrap-around covered deck surrounding the entirety of the home- a perfect spot for enjoying morning coffee or the setting sun. An open floor plan brings together the kitchen, dining, and living spaces, centered around a floor-to-ceiling stacked stone fireplace- an anchor and focal point to the room. The pine and oak filled interior gives the warmth and feel of a classic and rustic cabin while tall ceilings and windows bring in natural light and an airy atmosphere. Enjoy all of the necessities on the walk-in-level, including TWO primary bed/bath suites with jetted tubs and spacious closets. A lofted second floor with vaulted ceilings offers two bedrooms and full bath while the lower level provides the 5th bedroom (currently shown/staged as an additional living space), full bath, and game room - a floorplan that offers a variety of use and layout options! Amenities include: HOT TUB, pool table, granite counters, covered decks, small yard areas, lower stone walkway, utility/storage room, high speed internet, security system, covered entry, and a high elevation (3,400+ feet!) - all in close proximity to Appalachian State University. Rental assessment available!

Listed by Jay Vincent of Berkshire Hathaway HomeServices Vincent Properties

$
$
%
$/month over payments
Federal 30-year interest rate: 7.4% last updated on Oct 15, 2026
* All Figures are estimates. Check with your bank or proposed mortgage company for actual interest rates.
This product uses the FRED® API but is not endorsed or certified by the Federal Reserve Bank of St. Louis.

Save FavoriteSchedule TourAsk A QuestionMore Details

1711 Laurel Hill Drive Waxhaw NC 28173

Waxhaw, NC1711 Laurel Hill Drive

Price$850,000

Est. Mortgage: $/month

MLS Number CAR4381544

  • Residential
  • Bedrooms 5
  • Bathroom 4
  • Square Feet 3,462
  • Acreage 0.46

PRICE REDUCTION! Beautiful 5 bedroom/4 bathroom home with pool in desirable Briarcrest community in Waxhaw, NC. This nearly half-acre lot offers your own private backyard oasis including an in-ground pool with waterfall & tanning ledge, screened side porch and fenced yard. The first floor offers a bedroom with full bathroom, formal dining room & breakfast area. The kitchen has lots of cabinet space, a pantry, stainless steel appliances and island overlooking the family room with coffered ceilings & fireplace plus and additional room what is great for a sunroom/playroom or office. Upstairs you will find the oversized primary bedroom with a sitting area. The primary bathroom has recently been updated. There are also 3 additional secondary bedrooms and 2 full bathrooms plus a loft upstairs along with the laundry room. Two-car side load garage as well as a storage shed in the fenced backyard. Over 60K in upgrades. Briarcrest offers an outdoor pool, clubhouse, basketball courts, tennis & pickleball courts, walking trail and dog park. Desirable Cuthbertson school district. No city taxes. Hurry, you don't want to miss this one!

Listed by Krista Cutler of NorthGroup Real Estate LLC

$
$
%
$/month over payments
Federal 30-year interest rate: 7.4% last updated on Oct 15, 2026
* All Figures are estimates. Check with your bank or proposed mortgage company for actual interest rates.
This product uses the FRED® API but is not endorsed or certified by the Federal Reserve Bank of St. Louis.

Virtual TourSave FavoriteSchedule TourAsk A QuestionMore Details

Broker Reciprocity MLS Grid Logo © 2026 Listings courtesy of Canopy MLS as distributed by MLS GRID. IDX information is provided exclusively for consumers’ personal non-commercial use and may not be used for any purpose other than to identify prospective properties consumers may be interested in purchasing. The IDX data is deemed reliable but is not guaranteed by MLS GRID and may be subject to an end user license agreement prescribed by the Member Participant’s applicable MLS.  Based on information submitted to the MLS GRID as of October 18, 2026 11:16 AM EDT . All data is obtained from various sources and may not have been verified by broker or MLS GRID. Supplied Open House Information is subject to change without notice. All information should be independently reviewed and verified for accuracy. Properties may or may not be listed by the office/agent presenting the information. Some IDX listings have been excluded from this website.