and narrow your search. If you have fewer than 200 results, you can save your search.

Maggie Valley NC

r=5305-5316
Lot 1 Helton Harris Road Stanley NC 28164

Stanley, NCLot 1 Helton Harris Road

Price$850,000

Est. Mortgage: $/month

MLS Number CAR4434260

  • Residential
  • Bedrooms 4
  • Bathroom 3
  • Square Feet 2,832
  • Acreage 3.19

TO BE BUILT! This is your chance to own one of only three homes being built by Riddle Custom Homes on spacious 3+ acre lots in an unbeatable location! Nestled in a serene rural setting, this stunning ranch home with a bonus option offers the perfect blend of tranquility and convenience. Located just 18 minutes from downtown Charlotte, 17 minutes from Huntersville, 10 minutes from Lake Norman, and only 5 minutes from Denver, you'll enjoy easy access to vibrant city life, shopping, dining, and outdoor recreation. This thoughtfully designed home features 4 bedrooms and 3 full bathrooms. The main level boasts an open-concept kitchen, dining, and great room, along with three bedrooms, including a luxurious primary suite. Start your mornings with coffee on the charming front or back covered porch, soaking in the peaceful surroundings. Every detail has been carefully considered, from the gourmet kitchen with double ovens to the walk-in tile shower and large primary closest in the owner's suite. Pools and detached garages/shops are allowed, and with no HOA or restrictions, you have the freedom to make this property truly your own. Don't miss this rare opportunity to build your dream home in a prime location that offers both rural charm and proximity to downtown Charlotte. Buyers will need a construction-to-perm loan. (Photos are renderings of the home to be built. Front of the home will have smooth Hardi with Batton Strips and other three sides will have horizontal textures Hardi).

Listed by Lisa Ciaravella of COMPASS

$
$
%
$/month over payments
Federal 30-year interest rate: 7.4% last updated on Oct 15, 2026
* All Figures are estimates. Check with your bank or proposed mortgage company for actual interest rates.
This product uses the FRED® API but is not endorsed or certified by the Federal Reserve Bank of St. Louis.

Save FavoriteSchedule TourAsk A QuestionMore Details

413 S Washington Street Shelby NC 28150

Shelby, NC413 S Washington Street

Price$850,000

Est. Mortgage: $/month

MLS Number CAR4391145

  • Residential
  • Bedrooms 6
  • Bathroom 4
  • Square Feet 6,058
  • Acreage 0.43

SS Royster House - A Rare Opportunity to Own a Piece of Shelby History Step back in time and experience the grandeur of the SS Royster House, an impressive 1909 Colonial Revival residence that stands as one of Shelby's distinguished historic homes. Offering more than 5,000 square feet of living space, this remarkable property showcases the timeless craftsmanship, architectural character, and generous room sizes that define a bygone era. Lovingly cared for by its current stewards, the home has undergone significant updates in recent years, blending modern comfort with historic charm. Improvements include renovated kitchens and bathrooms, updated HVAC systems, and electrical enhancements, allowing the next owner to enjoy the best of both worlds-historic elegance and contemporary convenience. From its stately presence and expansive rooms to its rich history and enduring character, the SS Royster House offers endless possibilities. Whether envisioned as a grand private residence, a multi-generational home, or a charming bed-and-breakfast, this property provides a unique opportunity to create a lasting legacy. Ideally located within walking distance of downtown Shelby, you'll enjoy easy access to some of the area's most beloved destinations, including the Cleveland County Arts Council, the Earl Scruggs Center, and the Don Gibson Theatre. Stroll downtown to discover local restaurants, breweries, boutiques, coffee shops, entertainment, and community events that make Shelby such a vibrant place to call home. Become the next steward of the SS Royster House and write the next chapter in the story of this extraordinary historic property.

Listed by David Stone of StoneWright Realty Inc

$
$
%
$/month over payments
Federal 30-year interest rate: 7.4% last updated on Oct 15, 2026
* All Figures are estimates. Check with your bank or proposed mortgage company for actual interest rates.
This product uses the FRED® API but is not endorsed or certified by the Federal Reserve Bank of St. Louis.

Save FavoriteSchedule TourAsk A QuestionMore Details

4606 Quiet Rail Court Lancaster SC 29720

Lancaster, SC4606 Quiet Rail Court

Price$850,000

Est. Mortgage: $/month

MLS Number CAR4395665

  • Residential
  • Bedrooms 4
  • Bathroom 4
  • Square Feet 3,815
  • Acreage 1.06

RATE BUY DOWN AVAILABLE | LENDER CREDIT | FREE APPRAISAL | BUILDER INCENTIVES | FREE INTERIOR DESIGN CONSULTATION Brand-new 2026 construction on a private road with no HOA - space, flexibility, and finish quality built for how you actually live. This 3,815-square-foot home offers 4 bedrooms and 3.1 baths, plus a dedicated flex space ready for a home office, playroom, or guest suite, and a drop zone that keeps daily life organized from the moment you walk in. The 3-car garage gives you room for vehicles, storage, and hobbies alike. Every finish is new, meaning no updates, no repairs, and no guesswork - just move in and settle. Private, quiet setting on just over an acre, with room to make the outdoors your own.

Listed by Brandy Rheinschmidt of Nestlewood Realty,LLC

$
$
%
$/month over payments
Federal 30-year interest rate: 7.4% last updated on Oct 15, 2026
* All Figures are estimates. Check with your bank or proposed mortgage company for actual interest rates.
This product uses the FRED® API but is not endorsed or certified by the Federal Reserve Bank of St. Louis.

Virtual TourSave FavoriteSchedule TourAsk A QuestionMore Details

70 Unvdatlvi Court Brevard NC 28712

Brevard, NC70 Unvdatlvi Court

Price$850,000

Est. Mortgage: $/month

Open House

MLS Number CAR4358667

  • Residential
  • Next Open House: Sat 10/24 11:00 am. to 1:00 pm.
  • Bedrooms 3
  • Bathroom 3
  • Square Feet 2,155

This exceptional mountain retreat, just three years young and masterfully crafted by TH Custom Home Builders. Offers a refined blend of rustic elegance and modern sophistication. Three bedrooms and three full baths, home showcases a thoughtfully designed open concept layout enhanced by soaring wood ceilings and exquisite custom detailing throughout. A dramatic wall of expansive windows bathes the interior in natural light, creating a warm, inviting ambiance while seamlessly connecting the outdoors with the surrounding landscape. The main living area opens effortlessly to an impressive wrap around deck and a serene screened porch perfect for outdoor living in every season. The lower level features a versatile flex space, ideal for a private guest suite, office or workshop, offering both functionality and opportunity for customization. Designed with comfort and efficiency in mind, the home is equipped with a tankless water heater, propane gas stove, and a striking stone stacked fireplace that serves as a focal point for cozy evening. Set on a generous one acre corner lot, the property offers expansive outdoor space with plenty of room for pets, or a garden. An exceptional opportunity to own a thoughtfully designed mountain home sanctuary where craftsmanship, comfort, and nature come together beautifully. First time home buyer to Connestee Falls pays a user amenity fee at closing in the amount of $14,000.00.

Listed by DJ Golden of Connestee Falls Realty

$
$
%
$/month over payments
Federal 30-year interest rate: 7.4% last updated on Oct 15, 2026
* All Figures are estimates. Check with your bank or proposed mortgage company for actual interest rates.
This product uses the FRED® API but is not endorsed or certified by the Federal Reserve Bank of St. Louis.

Virtual TourSave FavoriteSchedule TourAsk A QuestionMore Details

346 Belton Street Charlotte NC 28209

Charlotte, NC346 Belton Street

Price$850,000

Est. Mortgage: $/month

MLS Number CAR4419009

  • Residential
  • Bedrooms 4
  • Bathroom 4
  • Square Feet 2,342
  • Acreage 0.1

If you are looking for the convenience of townhome living without giving up space, style, or a great outdoor area, 346 Belton Street delivers. Tucked into Sedgefield just minutes from South End and LoSo, this beautifully updated home offers an open, light filled floor plan, new designer lighting, and a custom built fireplace creating a warm focal point in the main living space. The spacious kitchen features quartz countertops, stainless steel appliances, abundant cabinetry, and an oversized island ideal for everyday living and entertaining. Thoughtful updates continue throughout, including some updated painting and refreshed bathrooms with new countertops, sinks, faucets, and lighting. Upstairs, the generous primary suite offers a walk in shower, soaking tub, and spacious walk in closet. Outside is where this home truly sets itself apart. An expansive stone patio creates a private outdoor living and entertaining space complete with a built in outdoor kitchen featuring a hard lined natural gas Napoleon grill, Kamado grill, and refrigerator, all included. Move in ready with thoughtful upgrades inside and out, this home puts some of Sedgefield's best amenities right outside your door. Restaurants, coffee shops, grocery stores, fitness studios, and the light rail are all just blocks away.

Listed by Anna Hutchins and John Casebier of Helen Adams Realty

$
$
%
$/month over payments
Federal 30-year interest rate: 7.4% last updated on Oct 15, 2026
* All Figures are estimates. Check with your bank or proposed mortgage company for actual interest rates.
This product uses the FRED® API but is not endorsed or certified by the Federal Reserve Bank of St. Louis.

Virtual TourSave FavoriteSchedule TourAsk A QuestionMore Details

14336 Baytown Court Huntersville NC 28078

Huntersville, NC14336 Baytown Court

Price$850,000

Est. Mortgage: $/month

Active With Contract

MLS Number CAR4399744

  • Residential
  • Bedrooms 5
  • Bathroom 6
  • Square Feet 4,315
  • Acreage 0.26

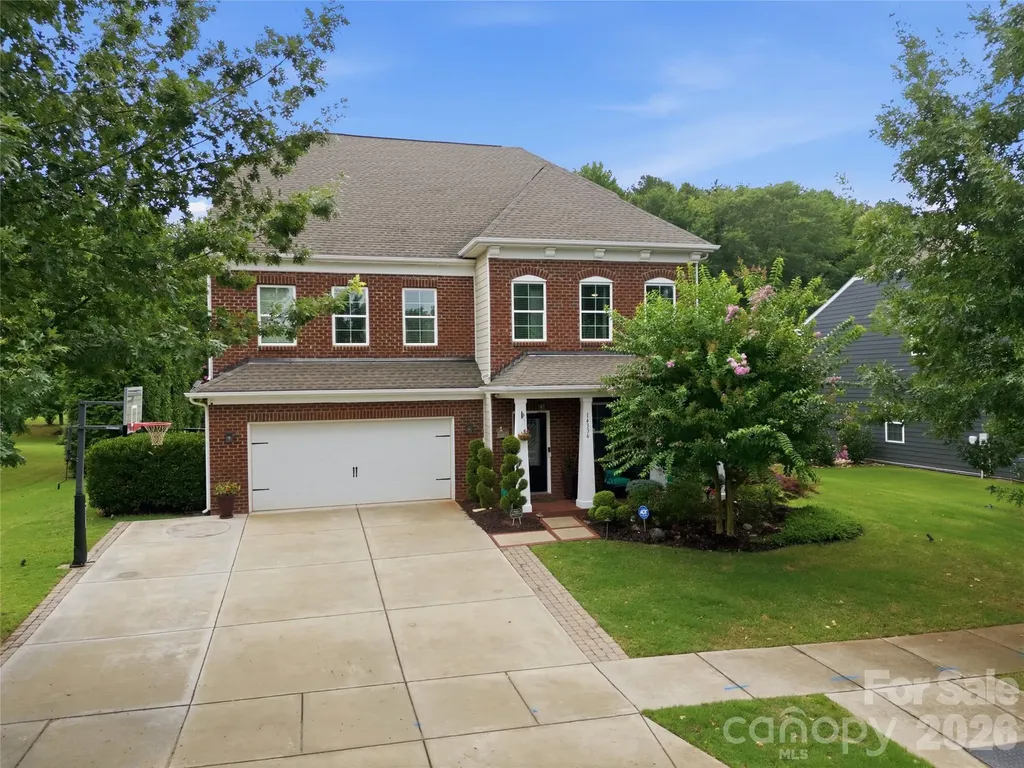
Resort-style living meets luxury design in this exceptional 5-bedroom, 5.5-bath home featuring an inviting covered front porch and an extraordinary backyard oasis, all just minutes from Birkdale Village, Lake Norman, restaurants, shopping, golf, and I-77. Offering over 4,300 square feet of thoughtfully designed living space, this meticulously upgraded home blends elegant finishes, exceptional craftsmanship, and indoor-outdoor living at its finest. The open floor plan features an executive home office with custom built-ins, formal dining room, spacious great room with gas fireplace, and a beautifully appointed kitchen with granite countertops, abundant natural light, and upgraded natural gas range. The main level also includes a private guest suite with full bath and its own exterior entrance-ideal for multigenerational living or guests. Begin your mornings on the inviting covered front porch overlooking the beautifully landscaped front yard, then step into your own private backyard retreat designed for unforgettable entertaining.The professionally designed outdoor living space features a spectacular free-form saltwater pool with tanning ledge, integrated spa, LED lighting, pool basketball hoop, expansive sun deck, covered patio with double-sided fireplace, attached deck, pergola, built-in gas grill and refrigerator, mature privacy landscaping, irrigation system, landscape lighting, and premium aluminum fencing-creating the perfect setting for entertaining or relaxing year-round. Upstairs you'll find a spacious loft featuring two custom built-in workstations, an upgraded laundry room with cabinetry and utility sink, built-in safe, two secondary bedrooms, and an incredible owner's retreat. A true highlight is the luxurious primary suite boasting an incredible boutique-style dressing room, complete with center island, quartz countertop, and extensive custom closet systems that create an exceptional & luxurious "his & hers" closet and dressing room. This unique space was originally the home's 6th bedroom and can easily be transitioned back if desired. The finished third floor offers a large bonus/recreation room, an additional bedroom with full bath, and two walk-in attic storage areas rarely found in today's homes. Additional upgrades include hardwood flooring throughout much of the home, designer lighting, finished garage with premium flooring and overhead storage, custom mudroom drop zone, biometric front door lock, smart garage system, three-zone smart thermostats, driveway extension with paver accents, extensive drainage improvements, and countless custom touches throughout. Located in one of Huntersville's most desirable communities, residents enjoy sidewalks, recreation areas, and convenient access to schools, parks, Lake Norman, and all that the Birkdale area has to offer. This is a truly one-of-a-kind home where no detail has been overlooked.

Listed by Rich Sossa of Advantage Realty Group

$
$
%
$/month over payments
Federal 30-year interest rate: 7.4% last updated on Oct 15, 2026
* All Figures are estimates. Check with your bank or proposed mortgage company for actual interest rates.
This product uses the FRED® API but is not endorsed or certified by the Federal Reserve Bank of St. Louis.

Virtual TourSave FavoriteSchedule TourAsk A QuestionMore Details

100 Welwyn Lane Asheville NC 28805

Asheville, NC100 Welwyn Lane

Price$850,000

Est. Mortgage: $/month

Open House

MLS Number CAR4382171

  • Residential
  • Next Open House: Sun 10/18 2:00 pm. to 4:00 pm.
  • Bedrooms 4
  • Bathroom 4
  • Square Feet 3,427

Tucked into one of East Asheville's desirable neighborhoods, this beautiful home welcomes you with a scenic drive along the Swannanoa River and a setting that feels both peaceful and convenient, all just minutes from the Blue Ridge Parkway. Thoughtfully designed with generous living spaces and timeless style, the home offers three bedrooms, 3.5 baths and a flexible layout to fit a variety of lifestyles. The chef's kitchen is the heart of the home, opening to a deck perfect for entertaining, grilling or simply enjoying the surrounding beauty. The spacious primary suite provides a relaxing retreat, while the downstairs flex space offers endless possibilities for a second living area, guest suite, media room or home office. Upstairs, an additional hobby room or family space adds even more versatility. A screened-in porch creates the ideal spot for morning coffee, quiet evenings or enjoying the sounds of nature year-round. Beautifully appointed and ideally located, this East Asheville home offers comfort, flexibility and easy access to hiking, dining and all Asheville has to offer.

Listed by Marlene Clevenger of Premier Sotheby’s International Realty

$
$
%
$/month over payments
Federal 30-year interest rate: 7.4% last updated on Oct 15, 2026
* All Figures are estimates. Check with your bank or proposed mortgage company for actual interest rates.
This product uses the FRED® API but is not endorsed or certified by the Federal Reserve Bank of St. Louis.

Save FavoriteSchedule TourAsk A QuestionMore Details

10542 Sweethaven Lane Harrisburg NC 28075

Harrisburg, NC10542 Sweethaven Lane

Price$850,000

Est. Mortgage: $/month

MLS Number CAR4412565

  • Residential
  • Bedrooms 4
  • Bathroom 5
  • Square Feet 4,258
  • Acreage 0.39

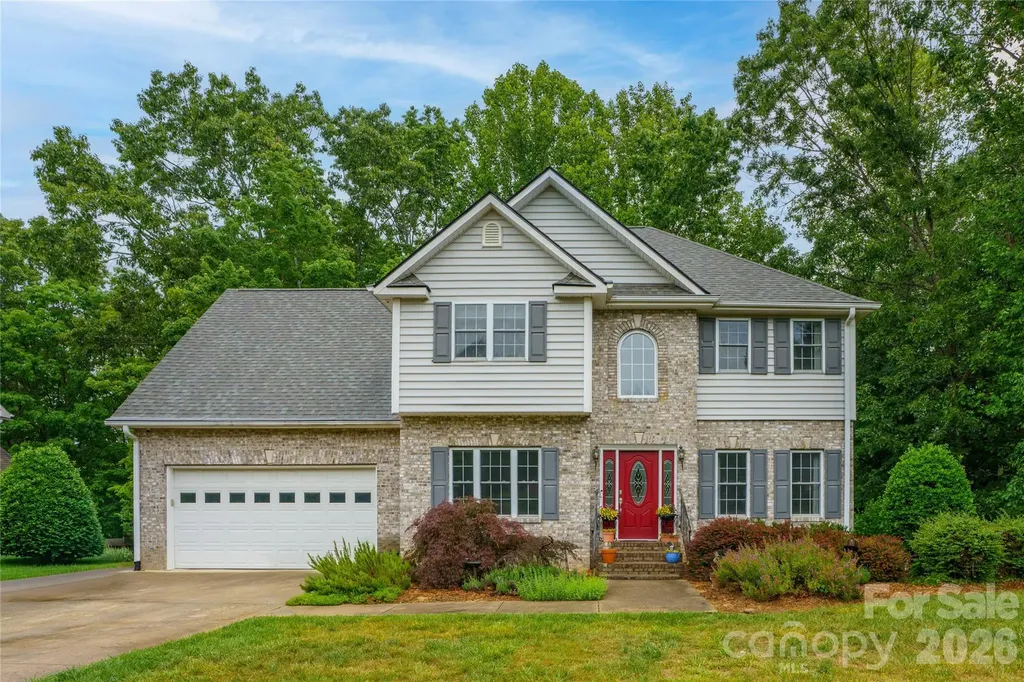
Highly desired Hawthorne! Privacy abounds this FULLY FINISHED BASEMENT WITH FULL KITCHEN + FLEXIBLE SECONDARY LIVING SPACE! This beautifully maintained home offers exceptional flexibility with over 4,250 sq ft of finished space on a .39-acre lot. The finished lower level provides versatile options for multigenerational living, guests, entertaining, home office space, or additional living accommodations, with a full kitchen, spacious living area, and additional bonus/bedroom space with attached laundry and walk-in closet. Open main-level floor plan features beautiful hardwood flooring throughout and an abundance of windows filling the home with natural light. Chef's kitchen boasts quartz countertops, large island, gas range, stainless steel appliances, and a custom bar with beverage refrigerator. Spacious great room centers around a gas fireplace with built-in ceiling speakers, with glass doors opening to a deck overlooking a peaceful, private backyard. Oversized main-level primary suite includes a spa-like bath with large tiled shower, dual-sink vanity, and spacious walk-in closet with direct access to the laundry room. Two additional main-level bedrooms each offer private en-suite baths. The finished basement adds exceptional flexibility with a full kitchen, additional living/entertaining space, and spacious bonus/bedroom area with attached laundry and walk-in closet. Two-car garage. Neighborhood amenities include clubhouse, pool and playground. Ideally located near I-485, top-rated schools, shopping, and restaurants.

Listed by Kristina Rucker of Vision Group Realty LLC

$
$
%
$/month over payments
Federal 30-year interest rate: 7.4% last updated on Oct 15, 2026
* All Figures are estimates. Check with your bank or proposed mortgage company for actual interest rates.
This product uses the FRED® API but is not endorsed or certified by the Federal Reserve Bank of St. Louis.

Virtual TourSave FavoriteSchedule TourAsk A QuestionMore Details

200 Black Hawk Trail Waynesville NC 28785

Waynesville, NC200 Black Hawk Trail

Price$850,000

Est. Mortgage: $/month

Pending

MLS Number CAR4404576

  • Residential
  • Bedrooms 3
  • Bathroom 2
  • Square Feet 2,912
  • Acreage 13.39

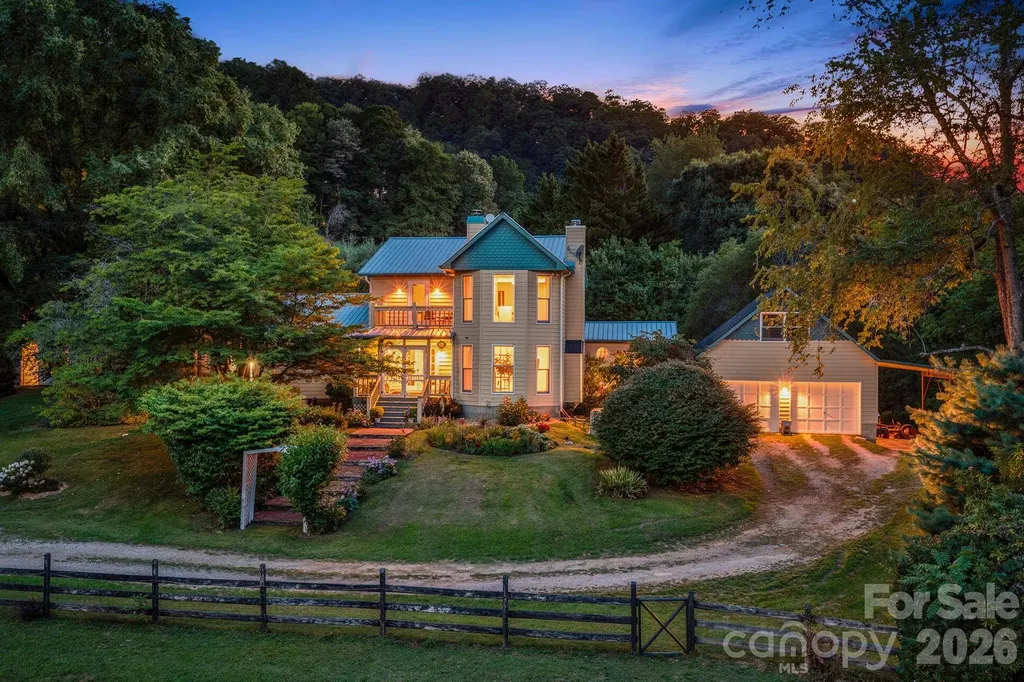
Discover this one-of-a-kind modern farmhouse set on approximately 13.39 picturesque acres. Thoughtfully updated with numerous improvements, this home blends timeless character with modern comfort. Inside, you'll find soaring ceilings with exposed beams, custom built-ins, abundant natural light from oversized windows, and skylights. The spacious kitchen opens to the dining area, complete with a cozy wood stove, while the inviting living room features a fireplace, a wet bar, and French doors leading to the outdoors. The main level offers two generously sized bedrooms along with a large laundry and mudroom. Upstairs, the private primary suite includes a fireplace, an adjoining sitting room, a balcony, an oversized walk-in closet, and a luxurious en-suite bath with a tiled shower and a jetted soaking tub. Outside, enjoy the beautifully landscaped grounds. Relax on multiple decks, under charming arbors, or in the screened gazebo. The property also includes a matching garden shed, two ponds, creeks, and natural springs. Equestrian enthusiasts will appreciate the three-stall horse barn with a spacious loft, fenced pasture, run-in shelters, and riding trails. Hike to the top of the property to take in breathtaking long-range views. Additional features include a detached two-car garage with a heated bonus room above, and a separate storage building. The home is also equipped with a tankless water heater and an on-demand generator for added comfort and peace of mind. Schedule your private showing today! Please do not drive by the property without a confirmed appointment.

Listed by Alycia Gaines of Century 21 Foley Realty

$
$
%
$/month over payments
Federal 30-year interest rate: 7.4% last updated on Oct 15, 2026
* All Figures are estimates. Check with your bank or proposed mortgage company for actual interest rates.
This product uses the FRED® API but is not endorsed or certified by the Federal Reserve Bank of St. Louis.

Virtual TourSave FavoriteSchedule TourAsk A QuestionMore Details

18 Sulphur Springs Road Asheville NC 28806
Open House

MLS Number CAR4427488

  • Residential
  • Next Open House: Sun 10/18 11:30 am. to 1:30 pm.
  • Bedrooms 3
  • Bathroom 5
  • Square Feet 2,473

Stunning Greenbuilt West Asheville Modern Craftsman with solar in a superb location walkable to all of Haywood Road's best shops and restaurants. Wonderful curb appeal with curated landscaping and a walkway leading to a covered front porch. Relax with a drink and wave at the many friendly neighbors walking by with their dogs. Inside, you will be wowed by the gorgeous hardwood floors and the modern yet timeless kitchen. The kitchen has custom cabinetry and a cooking island as well as a dining area. There's a main level bedroom with ensuite bath and two large closets + two spacious bedrooms upstairs each with their own bathroom as well as an upstairs reading alcove. Downstairs is a large flex space + full bathroom and also has a separate entrance. Many possible uses for this space including a second living room or an additional bedroom if needed. There's also a powder room on the main level so that's 4.5 bathrooms total! Enjoy extremely low power bills due to the 16 solar panels - in fact, most months, this home has been a net provider of electricity to the grid. The living room has a decorative gas fireplace and there's a rear deck off living room that has a beautiful treed view and included fire-pit. The back portion of the lot has trees and lovely landscaping as well. It could be fenced for a dog or cleared for a yard if desired. In addition to the solar, there are lots of other helpful green features such as zoned heating and cooling, ERV, tankless hot water heater, triple pane windows and superior foundation walls. Don't miss this one, there's even a laundry chute, it's an absolute must-see!

Listed by Caley Bowman of Mosaic Community Lifestyle Realty

$
$
%
$/month over payments
Federal 30-year interest rate: 7.4% last updated on Oct 15, 2026
* All Figures are estimates. Check with your bank or proposed mortgage company for actual interest rates.
This product uses the FRED® API but is not endorsed or certified by the Federal Reserve Bank of St. Louis.

Virtual TourSave FavoriteSchedule TourAsk A QuestionMore Details

3717 Flowerfield Road Charlotte NC 28210

Charlotte, NC3717 Flowerfield Road

Price$850,000

Est. Mortgage: $/month

Active With Contract

MLS Number CAR4423215

  • Residential
  • Bedrooms 4
  • Bathroom 2
  • Square Feet 1,846
  • Acreage 0.3

Renovated Ranch in HOT Beverly Woods is bringing the MCM vibe. The open floorplan puts you in the groove with a dining area, rotating slat wall, statement fireplace and refinished floors. The renovated kitchen with Slim-shaker white oak cabinetry, quartz countertops and new stainless appliances-including a microwave drawer-and you are cooking. Pour a martini, mix up a Tom Collins, put some Sinatra on the turntable and stay awhile. French doors open to the fenced backyard and patio, making indoor/outdoor entertaining easy and fun. The four bedrooms have been freshly updated with new paint, carpet and feature loads of storage with Elfa closet systems. Both baths have been renovated with new tile, vanities and fixtures. And don't miss the two-car garage - the perfect spot to take on your hobbies or park your "baby". And if snappy style isn't your thing - we are sure you'll appreciate the spray foam attic insulation and whole house dehumidifier that keeps this home one cool pad. Plus that means a conditioned attic for additional storage. Located in sought after Beverly Woods with desirable schools, Southpark at your front door and the Y nearby. You don't want to miss this one.

Listed by Lexie Longstreet of Savvy + Co Real Estate

$
$
%
$/month over payments
Federal 30-year interest rate: 7.4% last updated on Oct 15, 2026
* All Figures are estimates. Check with your bank or proposed mortgage company for actual interest rates.
This product uses the FRED® API but is not endorsed or certified by the Federal Reserve Bank of St. Louis.

Virtual TourSave FavoriteSchedule TourAsk A QuestionMore Details

2399 Blackburn Bridge Road Maiden NC 28650

MLS Number CAR4399764

  • Residential
  • Bedrooms 3
  • Bathroom 3
  • Square Feet 1,579
  • Acreage 16.55

Room to breathe, room to build, and room to grow: this 16+ acre property is made for anyone dreaming of a peaceful country escape, a future horse farm, or a working small-livestock setup. A long private driveway winds through rolling open fields, setting a quiet and elegant tone from the moment you arrive. The land itself is the star. A stocked pond, creek, a healthy blend of cleared fields and mature trees, and plenty of space to add pastures, barns, fencing, or a riding area make this a flexible canvas for whatever rural lifestyle you have in mind. A 30 x 40 detached Morton pole barn is already in place for a dream garage/workshop, storage, equipment, or hobbies, an RV door gives you serious space for trailers, machinery or agricultural projects. Inside, the custom-built home offers 3 bedrooms and 2.5 baths. The open floor plan ties the kitchen, dining, and living areas together, which is ideal for everyday life and for hosting. The kitchen is equipped with stainless steel appliances, a tiled backsplash, a pantry, and a center island. In the living room, a fireplace and a soaring cathedral wall of windows take center stage, with LVP flooring running through the main living areas. The main level includes a primary suite plus a second bedroom or home office, and upstairs you'll find a third bedroom and full bath. Outside, enjoy a large rear deck, a fenced backyard, a hot tub, and a covered front porch, with acreage beyond for future projects and expansion. Adding to the appeal, the 16+ acres can be subdivided into multiple homesites that gives flexibility and opens the door to multigenerational living, future development, or a smart long-term investment.Here you go: This house comes with a REDUCED RATE as low as 6.75% (APR 7.303%) as of 10/14/2026 through List & Lock(TM). This is a seller paid rate-buydown that reduces the buyer's interest rate and monthly payment. Terms apply, see disclosures for more information

Listed by Michelle Selvey of NextHome Paramount

$
$
%
$/month over payments
Federal 30-year interest rate: 7.4% last updated on Oct 15, 2026
* All Figures are estimates. Check with your bank or proposed mortgage company for actual interest rates.
This product uses the FRED® API but is not endorsed or certified by the Federal Reserve Bank of St. Louis.

Save FavoriteSchedule TourAsk A QuestionMore Details

Broker Reciprocity MLS Grid Logo © 2026 Listings courtesy of Canopy MLS as distributed by MLS GRID. IDX information is provided exclusively for consumers’ personal non-commercial use and may not be used for any purpose other than to identify prospective properties consumers may be interested in purchasing. The IDX data is deemed reliable but is not guaranteed by MLS GRID and may be subject to an end user license agreement prescribed by the Member Participant’s applicable MLS.  Based on information submitted to the MLS GRID as of October 18, 2026 6:46 AM EDT . All data is obtained from various sources and may not have been verified by broker or MLS GRID. Supplied Open House Information is subject to change without notice. All information should be independently reviewed and verified for accuracy. Properties may or may not be listed by the office/agent presenting the information. Some IDX listings have been excluded from this website.