and narrow your search. If you have fewer than 200 results, you can save your search.

Maggie Valley NC

r=5413-5424
3564 Weddington Oaks Drive Matthews NC 28104
Active With Contract

MLS Number CAR4430938

  • Residential
  • Bedrooms 4
  • Bathroom 4
  • Square Feet 3,154
  • Acreage 0.93

Beautifully maintained brick home tucked into a private wooded setting in Weddington Oaks, a desirable neighborhood offering larger lots with no HOA and convenient access to restaurants, schools, doctors and popular Waverly & Rea Farms shopping. A welcoming two-story foyer, hardwood floors & extensive millwork create an inviting first impression, with formal living & dining spaces offering plenty of room for entertaining. The spacious kitchen is the heart of the home, featuring granite countertops, gas cooktop, Bosch dishwasher, Refrigerator w/water & ice dispenser, a large center island with seating, abundant cabinetry & adjoining breakfast area. A thoughtfully designed built in workspace offers a dedicated spot for managing schedules & keeping the household organized, while a convenient Butler's pantry connects the kitchen & dining room. The kitchen flows into the family room with fireplace, while the light filled sunroom provides a wonderful place to relax and enjoy views of the peaceful backyard. French doors from the family room open to an additional sitting area/living room, adding even more flexibility to main level living. The generously sized primary suite feels like a retreat of its own, complete with a separate sitting area & two spacious walk-in closets, including a convenient laundry chute. The primary bath features dual vanities, a jetted soaking tub & newly updated, glass enclosed separate shower. Three additional bedrooms plus a flex room provide versatile space for guests, a home office, hobby room or bonus space. Step outside to a private tree-lined backyard with a patio & separate fire pit area perfect for relaxing or gathering with friends. Additional storage is available beneath the sunroom, the separate storage shed & in the floored pull down attic. A main-level laundry room & three car garage round out a home that offers an ideal combination of space, privacy and versatility - ready for new owners to make it their own.

Listed by Gloria Fridrich of Heritage Homes LLC

$
$
%
$/month over payments
Federal 30-year interest rate: 7.4% last updated on Oct 15, 2026
* All Figures are estimates. Check with your bank or proposed mortgage company for actual interest rates.
This product uses the FRED® API but is not endorsed or certified by the Federal Reserve Bank of St. Louis.

Virtual TourSave FavoriteSchedule TourAsk A QuestionMore Details

3175 Sweeten Creek Road Asheville NC 28803

MLS Number CAR4435111

  • Commercial
  • Property SubType OFFICE
  • Square Feet 2,254
  • Acreage 0.41

Positioned along highly traveled Sweeten Creek Road, 3175 Sweeten Creek offers an exceptional opportunity to own a recently renovated, turnkey office property in one of Asheville's most accessible commercial corridors. The 2,254 SQFT freestanding, single-story building sits on 0.41 acres with approximately 85 feet of Sweeten Creek Road frontage, excellent visibility, and 14 paved parking spaces. Renovated in 2022, the property features a reception/waiting area, 10 private offices, two restrooms, break area, office storage, and central HVAC. With 17,000 vehicles passing daily and convenient access, the property is well positioned for an owner-user or investor.

Listed by John Menkes and Jeremy Goldstein of G/M Property Group

$
$
%
$/month over payments
Federal 30-year interest rate: 7.4% last updated on Oct 15, 2026
* All Figures are estimates. Check with your bank or proposed mortgage company for actual interest rates.
This product uses the FRED® API but is not endorsed or certified by the Federal Reserve Bank of St. Louis.

Save FavoriteSchedule TourAsk A QuestionMore Details

832 Kings Crossing Drive Concord NC 28027

Concord, NC832 Kings Crossing Drive

Price$849,000

Est. Mortgage: $/month

MLS Number CAR4433754

  • Residential
  • Bedrooms 5
  • Bathroom 5
  • Square Feet 3,495
  • Acreage 0.4

Step inside and prepare to be impressed! Completely reimagined with an extensive renovation, this exceptional 5-bedroom, 4.5-bath home offers almost 3500 square feet of stunning, move-in-ready living space. From the dramatic architectural details to the thoughtfully selected finishes, nearly every corner of this home reflects quality, style, and attention to detail. With the major updates already completed, all that's left to do is move in and enjoy! The heart of the home is an incredible open-concept living space designed to impress. A soaring two-story family room showcases a dramatic floor-to-ceiling stacked-stone fireplace, complemented by floating shelves and custom cabinetry. The expansive kitchen is a true showstopper, featuring not one, but TWO oversized islands with quartz waterfall countertops, updated appliances, and a six-burner Viking range. The seamless flow between the kitchen and living areas creates an inviting atmosphere that's equally suited for everyday living and entertaining. The main-level primary suite is a retreat of its own, featuring a striking linear fireplace with a floor-to-ceiling marble surround. The spa-inspired primary bath takes luxury to another level with an expansive glass-enclosed shower featuring dual rain shower heads, a freestanding soaking tub, and two spacious closets. A dedicated office on the main level adds convenience and flexibility. Upstairs, four additional bedrooms provide generous accommodations, including two with private en-suite bathrooms and two connected by a Jack-and-Jill bath. And the improvements don't stop with the interior! Major updates include a newer roof, replacement windows with a transferable warranty, updated HVAC equipment, an improved crawlspace vapor barrier, and wood plantation shutters throughout. A private well supplies the irrigation system, adding another thoughtful feature to this impressive property. This isn't simply a home that's been updated-it's a home that's been transformed. With its wide-open living spaces, exceptional kitchen, luxurious main-level primary suite, and extensive improvements already completed, this is the kind of property buyers hope to find but rarely do. Truly turnkey, beautifully finished, and ready to enjoy from day one!

Listed by Jason Adams of Southland,Realtors LLC

$
$
%
$/month over payments
Federal 30-year interest rate: 7.4% last updated on Oct 15, 2026
* All Figures are estimates. Check with your bank or proposed mortgage company for actual interest rates.
This product uses the FRED® API but is not endorsed or certified by the Federal Reserve Bank of St. Louis.

Save FavoriteSchedule TourAsk A QuestionMore Details

5381 Dogwood Way Lenoir NC 28645

MLS Number CAR4435192

  • Residential
  • Bedrooms 2
  • Bathroom 2
  • Square Feet 1,400
  • Acreage 10.05

Tucked among the trees on more than 10 acres in The Coves Mountain River Club, this charming mountain cabin offers the warmth of a woodland retreat with the beauty of the Blue Ridge Mountains just beyond the windows. Thoughtfully designed to embrace its natural surroundings, the home has a wonderful treehouse feel, where mountain views, towering trees, and abundant natural light create a peaceful setting for everyday living. Step inside and discover a home where every detail feels intentional. Vaulted ceilings and tongue-and-groove pine walls and ceilings create a warm, welcoming atmosphere, complemented by beautifully hand-hewn hickory flooring, custom solid wood cabinetry, and a cohesive design that carries throughout the home. The inviting living area features an electric fireplace, adding to the cozy cabin ambiance, while generous windows bring the beauty of the outdoors into nearly every room. With three bedrooms and two baths, the home offers comfortable accommodations for family and guests, with durable Stainmaster carpeting adding softness and comfort to the bedrooms. The kitchen blends craftsmanship with everyday convenience, featuring beautifully designed custom cabinetry, a Bosch refrigerator and dishwasher, and a GE electric range and microwave. Additional thoughtful features include a spacious mudroom, whole-house water filtration system, and a dedicated tankless water heater for the bathtub, allowing for long, relaxing soaks without interrupting hot water availability elsewhere in the home. One of the home's most inviting features is the expansive deck stretching across its length, with direct access from the living area and both bedrooms. Whether enjoying a quiet morning coffee, listening to the birds, or watching the mountains change with the seasons, this outdoor living space feels like an extension of the home itself. Beyond the cabin, more than 10 acres invite exploration and relaxation. Wander along trails winding through the property, discover native plants and seasonal wildflowers, or venture down toward the meadow and creek below. Two outdoor fire pit areas offer wonderful places to gather beneath the stars, share stories, or simply enjoy the quiet of the mountains. Although neighbors are nearby, the surrounding woodland creates a lovely sense of seclusion. The property's trails also connect conveniently to The Coves' extensive internal trail system, making it easy to explore even farther. A paved carport with two spacious storage rooms, generous attic storage above, and a covered breezeway connecting to the home provide practical conveniences without compromising the cabin's natural charm. Life at The Coves Mountain River Club offers even more to enjoy. Residents have access to the mountaintop Pisgah Mountain Lodge with a swimming pool, hot tub, fitness center, and sweeping mountain views; riverside gathering areas along the Johns River; pickleball courts; community gardens and vineyard; equestrian facilities; and miles of trails for hiking, horseback riding, and outdoor adventures. As a Dark Sky Community, The Coves also offers beautiful opportunities for stargazing. An active social calendar brings neighbors together throughout the year. And while this mountain retreat feels wonderfully removed from the everyday hustle, convenience is never far away. Blowing Rock, Morganton, and Hickory are approximately 30 minutes away, with Charlotte Douglas International Airport approximately 75 minutes away. A cozy cabin in the woods, a treehouse among the mountains, and more than 10 acres to call your own. Here, the beauty of mountain living is matched by the comfort of a thoughtfully designed home and the convenience of a welcoming mountain community.

Listed by Stephenie Deesy of Mountainside Realty,LLC

$
$
%
$/month over payments
Federal 30-year interest rate: 7.4% last updated on Oct 15, 2026
* All Figures are estimates. Check with your bank or proposed mortgage company for actual interest rates.
This product uses the FRED® API but is not endorsed or certified by the Federal Reserve Bank of St. Louis.

Save FavoriteSchedule TourAsk A QuestionMore Details

16516 Riverpointe Drive Charlotte NC 28278

MLS Number CAR4433714

  • Residential
  • Bedrooms 4
  • Bathroom 3
  • Square Feet 4,010
  • Acreage 0.38

Welcome to 16516 Riverpointe Dr! Located in the beautiful Riverpointe community on Lake Wylie in Charlotte, this spacious home offers exceptional versatility, timeless architectural details, and room for everyone. Featuring 4 bedrooms, a loft, a bonus room/bedroom, and a main level bedroom with a full bath, the flexible floor plan accommodates a variety of living arrangements. The fully updated kitchen showcases stunning quartzite countertops and backsplash, complemented by elegant finishes for a timeless, sophisticated look and is complemented by a beautiful updated walk in pantry, along with hardwood floors throughout the main level, breakfast area, formal dining room, and dedicated office. The impressive living room features soaring ceilings, abundant arched windows, and a cozy fireplace, creating a bright and inviting atmosphere. Upstairs, the expansive primary suite offers a private retreat, while the open hallway overlooks the main living area below. The finished basement provides two additional living and entertainment spaces, complete with a second fireplace, ideal for movie nights, gatherings, or recreation. Step outside to enjoy the large wooden deck overlooking the expansive wooded lot. A semicircular driveway and extended parking area offer ample space for multiple vehicles and guests. Enjoy the lifestyle Riverpointe has to offer, with community amenities including access to Lake Wylie, an outdoor pool and playground. Extensive professionally completed improvements include a fully updated kitchen, roof, HVAC system, and a whole house energy efficient window package featuring 55 premium insulated, Low-E, argon-filled windows, just to name a few. Please refer to MLS attachments for complete list. These upgrades enhance energy efficiency, comfort, and long term value. Documentation and invoices are available upon request.

Listed by Adriana Chrestler of Coldwell Banker Realty

$
$
%
$/month over payments
Federal 30-year interest rate: 7.4% last updated on Oct 15, 2026
* All Figures are estimates. Check with your bank or proposed mortgage company for actual interest rates.
This product uses the FRED® API but is not endorsed or certified by the Federal Reserve Bank of St. Louis.

Virtual TourSave FavoriteSchedule TourAsk A QuestionMore Details

201 Coxe Avenue Charlotte NC 28208

Charlotte, NC201 Coxe Avenue

Price$849,000

Est. Mortgage: $/month

MLS Number CAR4381633

  • Residential
  • Bedrooms 4
  • Bathroom 4
  • Square Feet 3,057
  • Acreage 0.13

Just outside of Uptown in the neighborhood of Seversville! This SF home invites you in with a bright and welcoming entryway that flows into the spacious kitchen, living, and dining areas at the rear of the house. Perfect for entertaining, the gourmet kitchen is a chef's delight, while the living room offers breathtaking views of your expansive backyard, ideal for your pets and entertaining friends. Ascend to the upper level, where serenity awaits in your primary suite. Luxurious in the fabulous soaking tub and indulge in the spacious, light-filled shower, all complemented by ample storage in the elegant cabinetry. The two additional bedrooms are generously sized and offer excellent closets to meet your storage needs. The expansive loft provides versatility for your lifestyle, whether you envision it as a cozy reading area or playroom. An additional bedroom ensures you have the perfect space for guests or a home office.

Listed by Shad Rafferty of Charlotte Living Realty

$
$
%
$/month over payments
Federal 30-year interest rate: 7.4% last updated on Oct 15, 2026
* All Figures are estimates. Check with your bank or proposed mortgage company for actual interest rates.
This product uses the FRED® API but is not endorsed or certified by the Federal Reserve Bank of St. Louis.

Save FavoriteSchedule TourAsk A QuestionMore Details

72 & 90 Mcentire Road Tryon NC 28782

Tryon, NC72 & 90 Mcentire Road

Price$848,000

Est. Mortgage: $/month

MLS Number CAR4385841

  • Residential
  • Bedrooms 4
  • Bathroom 4
  • Square Feet 2,743
  • Acreage 7.11

Nestled on approximately 7 picturesque acres in Polk, this classic brick ranch estate offers an exceptional blend of privacy, functionality, and refined country living. Surrounded by mature trees, open pasture, and peaceful wooded acreage, the property delivers the tranquility and seclusion discerning buyers seek while remaining conveniently located in the heart of Green Creek, Tryon area. The main residence features 3 bedrooms and 2 full bathrooms on the upper level of a split-level home. Designed for both comfortable everyday living and effortless entertaining, the main level showcases an open kitchen, a private office, pantry, or flexible formal dining room. Inviting living areas are filled with timeless character and natural light, creating a warm and welcoming atmosphere throughout. The laundry area is conveniently located in the basement. Thoughtful recent improvements include new appliances & hot water heater- less than 7 months old, a beautifully remodeled hall bathroom, and a new roof with stainless steel gutters-completed within the last three years. An attached two-car carport and additional concrete parking provide both convenience and functionality. The expansive acreage offers endless possibilities for an equestrian retreat, private homestead, hobby farm, or multi-generational estate. With a rare combination of usable land and natural beauty, this property creates a true retreat-like atmosphere just minutes from the charm, dining, and culture of The Tryon International Equestrian Center. Adding exceptional value is the separate garage apartment located at 90 McEntire Rd adjacent to the main residence. This versatile guest quarters includes a two-car garage, flex room. and bathroom on the main level, with upstairs living space featuring 1 bedroom and 1 full bathroom. Ideal for guests, extended family, a private office, caretaker accommodations, or continued rental income potential. The garage apartment is currently tenant-occupied through at least October, and the tenant has expressed interest in remaining with the new owner, offering an immediate income-producing opportunity from day one. The estate is comprised of three separately deeded parcels offering flexibility and future potential: 2.41 acres with the main residence, 1.77 acres with the garage apartment, and 2.93 acres of open field/pasture behind both structures. Offering acreage privacy, multiple living spaces, and investment potential in one of Western North Carolina's most sought-after small-town settings, this unique property presents a rare opportunity to enjoy elevated country living in beautiful Tryon.

Listed by Elizabeth Weicker of Charlie Hopper Realty

$
$
%
$/month over payments
Federal 30-year interest rate: 7.4% last updated on Oct 15, 2026
* All Figures are estimates. Check with your bank or proposed mortgage company for actual interest rates.
This product uses the FRED® API but is not endorsed or certified by the Federal Reserve Bank of St. Louis.

Virtual TourSave FavoriteSchedule TourAsk A QuestionMore Details

Lot 16 Ashe Park Circle Asheville NC 28806

MLS Number CAR4343392

  • Residential
  • Bedrooms 3
  • Bathroom 2
  • Square Feet 2,163
  • Acreage 0.23

Discover Ashecroft, a premier new home community in beautiful Asheville! Nestled in a serene wooded setting yet minutes from shopping, dining, and everyday conveniences. Ashecroft offers a variety of thoughtfully designed floor plans, all with the primary suite and garage on the main level for comfort and convenience. Each home blends timeless craftsmanship with modern comfort, featuring site-finished oak floors on the main level, Silestone quartz or granite counters, Pella windows and doors, 9-foot ceilings, and a cozy gas fireplace. Enjoy preserved common green space that protects views and enhances the sense of privacy. Here, you can choose a home you'll love now, and for years to come. Interior photos on this listing are of a completed Forsyth home. The home on this property has not been built.

Listed by Heidi DuBose of Unique: A Real Estate Collective

$
$
%
$/month over payments
Federal 30-year interest rate: 7.4% last updated on Oct 15, 2026
* All Figures are estimates. Check with your bank or proposed mortgage company for actual interest rates.
This product uses the FRED® API but is not endorsed or certified by the Federal Reserve Bank of St. Louis.

Save FavoriteSchedule TourAsk A QuestionMore Details
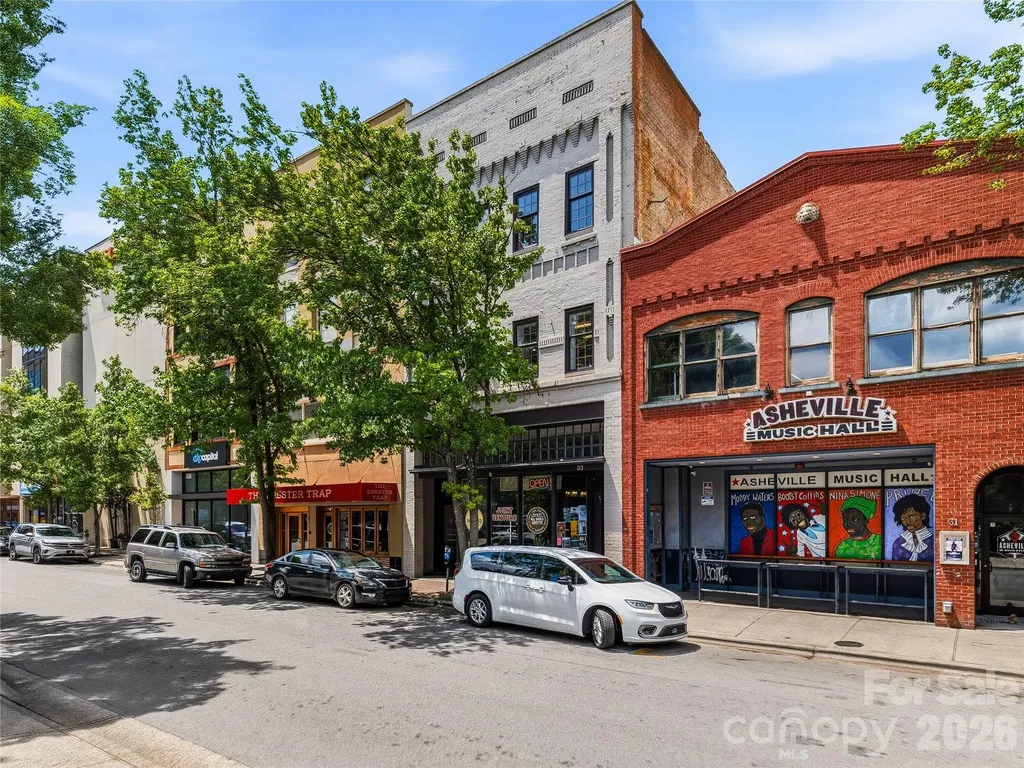
33 Patton Avenue Asheville NC 28801

MLS Number CAR4399652

  • Condo
  • Bedrooms 2
  • Bathroom 2
  • Square Feet 1,379
  • Acreage 0.01

Experience the best of downtown Asheville living in this spacious 2-bedroom, 2-bathroom condominium, perfectly situated in the heart of the city's vibrant dining, shopping, arts, and entertainment district. Rich in character, the condo showcases beautiful original exposed brick throughout, blending timeless architectural charm with comfortable modern living. An open, inviting layout offers generous living space, while a large skylight in the bedroom fills the room with natural light, creating a bright and relaxing retreat. The building offers the convenience of two secure access points-one from College Street and another from Patton Avenue-making it easy to enjoy all that downtown has to offer from either side of the block. Step outside your door and explore award-winning restaurants, local breweries, galleries, live music, and year-round fun, all just moments away. Whether you're looking for a full-time residence, a second home, or an investment opportunity, this downtown condo offers an unbeatable combination of historic character, spacious living, and an exceptional walkable location in the center of Asheville.

Listed by Craig Mariani and Susan Cocke of Tessier Associates

$
$
%
$/month over payments
Federal 30-year interest rate: 7.4% last updated on Oct 15, 2026
* All Figures are estimates. Check with your bank or proposed mortgage company for actual interest rates.
This product uses the FRED® API but is not endorsed or certified by the Federal Reserve Bank of St. Louis.

Save FavoriteSchedule TourAsk A QuestionMore Details

303 Marina Bay Trail Locust NC 28097

Locust, NC303 Marina Bay Trail

Price$847,460

Est. Mortgage: $/month

MLS Number CAR4430586

  • Residential
  • Bedrooms 3
  • Bathroom 4
  • Square Feet 2,879
  • Acreage 0.17

**NEW CONSTRUCTION** Welcome to this move-in ready Sydney floorplan at Cresswind at Rocky River, where spacious interiors, designer-selected finishes and inviting indoor-outdoor spaces come together. Featuring 3 bedrooms, 3.5 baths, a Flex Space and an extended garage, this home offers a versatile layout designed for everyday comfort and entertaining. The main living areas feature Cozy Taupe wood-look flooring extending through the foyer, hall, Flex Space, Great Room, dining area, kitchen and owner's suite. At the heart of the home, the gourmet kitchen showcases Carrara Delphi quartz countertops, Galvyn cabinetry in White and Titanium, GE Profile appliances, a gas cooktop, built-in wall oven and microwave, and a statement island with decorative doors. A matte white Kohler single-bowl sink, brushed gold Moen faucet, pendant lighting and a Winter Frost linear tile backsplash complete the space. The Great Room is highlighted by a fireplace with a stone front and cedar mantel, while a 15-foot folding glass door creates an expansive connection to the extended, screened covered lanai. The owner's suite is extended for additional space and includes a deluxe shower with tile extending to the ceiling, a rain showerhead, frameless glass enclosure, Carrara Delphi quartz countertops and Galvyn Titanium cabinetry. Additional features include a dedicated Flex Space, dining room windows, additional owner's suite windows, a laundry room with cabinetry, countertop and utility sink, a shower in Bath 2, light attic storage above the garage, enhanced interior lighting and a smart WiFi-enabled entry lock.

Listed by Mike McLendon of McLendon Real Estate Partners LLC

$
$
%
$/month over payments
Federal 30-year interest rate: 7.4% last updated on Oct 15, 2026
* All Figures are estimates. Check with your bank or proposed mortgage company for actual interest rates.
This product uses the FRED® API but is not endorsed or certified by the Federal Reserve Bank of St. Louis.

Save FavoriteSchedule TourAsk A QuestionMore Details

810 Cherokee Road Charlotte NC 28207

Charlotte, NC810 Cherokee Road

Price$847,000

Est. Mortgage: $/month

MLS Number CAR4409730

  • Condo
  • Bedrooms 2
  • Bathroom 2
  • Square Feet 2,248

Welcome to 810 Cherokee, a beautifully renovated residence in the highly sought-after 800 Cherokee, ideally situated in the heart of Eastover. Thoughtfully updated throughout, this elegant home features engineered wood flooring, a well-appointed kitchen with stainless appliances and an instant hot water dispenser, remodeled bathrooms, and an oversized laundry room with exceptional storage-a rare feature in the building. Custom cabinetry and built-in closet systems maximize both style and functionality. Elegant architectural details, including extensive millwork, moldings, paneling, and archways, complement the home's timeless design. The formal living and dining areas flow seamlessly into a light-filled den, creating an inviting space for everyday living and entertaining. Just beyond, the spacious terrace offers the perfect place to enjoy your morning coffee or unwind while taking in the lush greenery and charming streetscape along Biltmore Drive. The spacious primary suite features custom built-ins and a luxurious bath with a dual-sink vanity and oversized walk-in shower, while the secondary bedroom offers its own en-suite bath. A rare interior storage room provides even more convenience. Residents enjoy exceptional amenities, including a newly renovated swimming pool, clubhouse, beautifully maintained gardens, outdoor grilling areas, staffed security, 24/7 security cameras, Spectrum cable and internet, gas, water, an assigned covered parking space, and ample guest parking. This unit will not last long!

Listed by Justin Carpenter of Helen Adams Realty

$
$
%
$/month over payments
Federal 30-year interest rate: 7.4% last updated on Oct 15, 2026
* All Figures are estimates. Check with your bank or proposed mortgage company for actual interest rates.
This product uses the FRED® API but is not endorsed or certified by the Federal Reserve Bank of St. Louis.

Save FavoriteSchedule TourAsk A QuestionMore Details

5410 Flowering Dogwood Lane Charlotte NC 28270

MLS Number CAR4431921

  • Residential
  • Bedrooms 5
  • Bathroom 4
  • Square Feet 2,983
  • Acreage 0.51

Welcome home to this classic brick beauty, beautifully perched on a hill at the end of a quiet cul-de-sac in the highly desirable Providence Plantation neighborhood. This commanding elevation gives the home excellent presence, while its premier lot offers ultimate privacy. This spacious 5-bedroom, 3.5-bathroom residence features a traditional floor plan, exceptional curb appeal, and a beautifully modernized primary retreat. From the moment you arrive, the stately brick facade, vibrant red front door, and manicured landscaping deliver exceptional curb appeal. Step inside to a bright foyer flanked by an elegant formal dining room featuring custom wainscoting and classic crown molding. The expansive living area boasts beautiful hardwood floors, a cozy fireplace with a marble surround, perfect for hosting game days or movie nights. A sun drenched, bay windowed eating area overlooks the lush, private backyard, complete with access to the rear deck for seamless indoor/outdoor living. The massive primary bedroom features soaring vaulted ceilings, plush carpeting, and generous natural light. Indulge in the completely updated, high end bath equipped with a large freestanding soaking tub, a frameless glass shower, dual vanities with marble countertops, and contemporary light fixtures. The additional bedrooms offer plenty of space, large windows with scenic wooded views, and excellent closet storage. Utilize the secondary rooms as a dedicated home office, a quiet study space, or a private home gym and media lounge. The home features energy efficient, noise reducing Andersen windows installed in key areas of the home. Nestled in a peaceful, tree lined setting within one of the area's most sought after communities, this home offers unparalleled space, style, and comfort. The Providence Plantation Swim and Racquet Club offers memberships for a fee.

Listed by Kim Grace and Tiffany Schnur of Coldwell Banker Realty

$
$
%
$/month over payments
Federal 30-year interest rate: 7.4% last updated on Oct 15, 2026
* All Figures are estimates. Check with your bank or proposed mortgage company for actual interest rates.
This product uses the FRED® API but is not endorsed or certified by the Federal Reserve Bank of St. Louis.

Virtual TourSave FavoriteSchedule TourAsk A QuestionMore Details

Broker Reciprocity MLS Grid Logo © 2026 Listings courtesy of Canopy MLS as distributed by MLS GRID. IDX information is provided exclusively for consumers’ personal non-commercial use and may not be used for any purpose other than to identify prospective properties consumers may be interested in purchasing. The IDX data is deemed reliable but is not guaranteed by MLS GRID and may be subject to an end user license agreement prescribed by the Member Participant’s applicable MLS.  Based on information submitted to the MLS GRID as of October 17, 2026 10:16 PM EDT . All data is obtained from various sources and may not have been verified by broker or MLS GRID. Supplied Open House Information is subject to change without notice. All information should be independently reviewed and verified for accuracy. Properties may or may not be listed by the office/agent presenting the information. Some IDX listings have been excluded from this website.