and narrow your search. If you have fewer than 200 results, you can save your search.

Maggie Valley NC

r=5509-5520
10141 Hanover Glen Road Charlotte NC 28210

MLS Number CAR4423677

  • Residential
  • Bedrooms 4
  • Bathroom 3
  • Square Feet 2,732
  • Acreage 0.33

Pride of ownership is evident in this charming, 4BR/2.5BA home in South Charlotte's highly desirable Park Crossing neighborhood! From the inviting front porch, step inside to freshly refinished hardwood floors and pristine interior paint throughout a bright, flowing main level. The heart of the home features a light-filled kitchen complete with white cabinetry, granite countertops, combo microwave/wall-oven, a glass tiled backsplash, and a brand new dishwasher ('26). The breakfast area looks out onto the massive composite deck ('23)-an outdoor oasis designed for entertaining, overlooking a level, fenced backyard. Unwind in the spacious family room featuring exposed ceiling beams, built-in shelving, and a cozy whitewashed, wood-burning fireplace. A renovated main-floor powder room and dedicated laundry room add convenience. Upstairs, a hardwood hallway leads to the primary suite...a serene retreat with walk-in closet and en-suite bath. Flexible living options abound with 3 additional bedrooms and a large bonus room-ideal as a home office, media or playroom, or 5th bedroom space. The updated hall bathroom features double vanities, illuminated mirrors, and custom tile work in the shower. ***Enjoy incredible peace of mind with extensive capital updates: brand new roof ('26), driveway ('22), windows & HVAC ('20), and gutters & gutter guards ('23). Park Crossing has so many things to love! Located minutes from SouthPark, Ballantyne, and 485. Dedicated neighborhood access to Little Sugar Creek Greenway and another coming in the Hanover section! Just a quick walk to the Park Crossing Rec Club* featuring pool, tennis & pickleball courts, clubhouse & more. *Membership is optional. More info at pcrecclub.com *Fireplace & chimney sold as-is no known problems. All appliances included

Listed by Mary Shumate of Howard Hanna Allen Tate SouthPark
$
$
%
$/month over payments
Federal 30-year interest rate: 7.4% last updated on Oct 15, 2026
* All Figures are estimates. Check with your bank or proposed mortgage company for actual interest rates.
This product uses the FRED® API but is not endorsed or certified by the Federal Reserve Bank of St. Louis.

Save FavoriteSchedule TourAsk A QuestionMore Details

4820 Glen Hollow Lane NE Hickory NC 28601

Hickory, NC4820 Glen Hollow Lane NE

Price$835,000

Est. Mortgage: $/month

Active With Contract

MLS Number CAR4406344

  • Residential
  • Bedrooms 4
  • Bathroom 4
  • Square Feet 3,416
  • Acreage 0.56

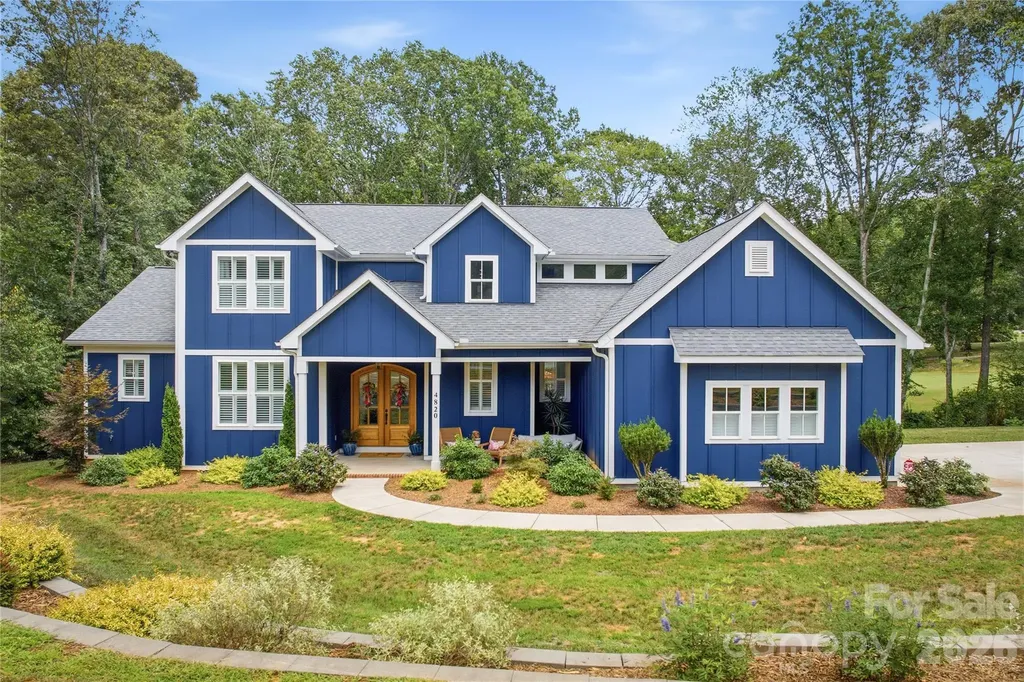
Seller is offering an $8000.00 Credit towards closing, 2/1 Buydown program or points to lower interest rates. Welcome to this exquisite 3 year old home with every upgrade you can imagine. Just the entry alone will impress you with the arched mahogany front doors and pine ceiling details. Once inside you will enjoy the 2 story great room with a direct view of the golf course. You wont know where to go first, The gourmet kitchen with butlers pantry all cover in unique white and blue Counters. Large windows with plantation shutters allow you to enjoy an abundance of sunlight or tone it down when when you want a serene atmosphere. You'll enjoy the screened in sunroom to enjoy summer nights and cool fall evenings. The primary bedroom features 10 ft ceilings and a bathroom with a soaking tub and a large shower with body sprays. There is a grand staircase to the upper level with a landing overlooking the great room. The landing leads to spit bedrooms 2 on one side with a jack and jill bath the other side has a bedroom with a bath and a additional flex room for media or rec room. Come see this beautiful home set on a very private lot with no home on the right side property owned by the golf course. Not required to be a member of golf course.

Listed by James Soderberg and James Soderberg of The Lake Team LLC

$
$
%
$/month over payments
Federal 30-year interest rate: 7.4% last updated on Oct 15, 2026
* All Figures are estimates. Check with your bank or proposed mortgage company for actual interest rates.
This product uses the FRED® API but is not endorsed or certified by the Federal Reserve Bank of St. Louis.

Virtual TourSave FavoriteSchedule TourAsk A QuestionMore Details

4018 City Homes Place Charlotte NC 28209

Charlotte, NC4018 City Homes Place

Price$835,000

Est. Mortgage: $/month

MLS Number CAR4368994

  • Residential
  • Bedrooms 2
  • Bathroom 4
  • Square Feet 2,963
  • Acreage 0.06

Experience elevated SouthPark living in this luxury end-unit townhome providing three levels, abundant natural light, and refined finishes throughout. The kitchen is a showpiece with an expansive marble island and counters, 42-inch cabinetry, a 6-burner gas cooktop, and stainless steel appliances-ideal for both everyday living and effortless entertaining. The main level flows beautifully from the kitchen to a generous dining area and inviting living room, all enhanced by wood floors, custom finishes, and bright natural light. Upstairs, the spacious primary suite provides a retreat with a generous ensuite bath featuring a double vanity, soaking tub, separate shower, and two walk-in closets. The large lower-level room with full bath provides exceptional flexibility as an additional bedroom, media room, office, fitness space. As an end unit, the home enjoys added secrecy and light. Located in desirable SouthPark, you're close to Charlotte's premier dining, shopping, parks, trails, and everyday conveniences-combining luxury, location, and low-maintenance lifestyle appeal. Included 100-Day Home Warranty with buyer activation

Listed by Verria Hairston of Opendoor Brokerage LLC

$
$
%
$/month over payments
Federal 30-year interest rate: 7.4% last updated on Oct 15, 2026
* All Figures are estimates. Check with your bank or proposed mortgage company for actual interest rates.
This product uses the FRED® API but is not endorsed or certified by the Federal Reserve Bank of St. Louis.

Save FavoriteSchedule TourAsk A QuestionMore Details

3401 Sherman Drive Lancaster SC 29720

Lancaster, SC3401 Sherman Drive

Price$834,900

Est. Mortgage: $/month

MLS Number CAR4386510

  • Residential
  • Bedrooms 5
  • Bathroom 6
  • Square Feet 3,540
  • Acreage 0.77

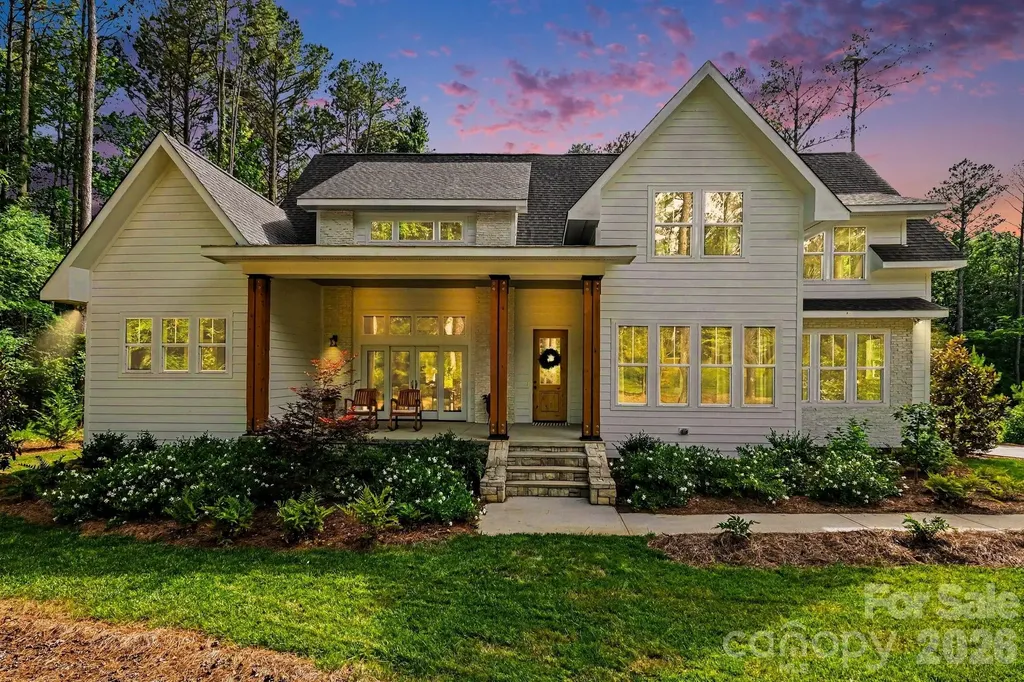
One of a kind lifestyle in the gorgeous home! Exceptional flexibility with this layout and serene wooded backyard privacy. The striking exterior showcases low maintenance white siding accented by warm wood columns, stone details, brick, double front doors, and modern black lighting. Inside, an open and airy floor plan is filled with natural light and highlighted by soaring ceilings, designer lighting, and wide-plank rustic wood flooring sourced from trees harvested on the property. The great room living space flows seamlessly from the front porch to the rear covered porch, creating ideal indoor-outdoor living expandable for entertaining. The chef's kitchen features a bold center island with butcher block countertop and bar seating, quartz countertops, subway tile backsplash, five-burner gas range with hood, convenient butler's pantry with wine fridge, and a walk-in pantry. An adjacent dining area completes the open-concept design. The main-level primary suite is a slice of heaven with cathedral ceilings accented by wood beams, direct access to the rear patio, and peaceful wooded views. The windows allow lots of natural light without compromising privacy. The premier ensuite bath includes dual vanities, a soaking tub, and a tiled walk-in shower. A private office, spacious mudroom with built-ins, laundry area, and oversized side-entry garage complete the main level. Upstairs, a versatile loft provides additional living space alongside three generously sized bedrooms. Two bedrooms share a Jack-and-Jill bath, and a dedicated craft/storage closet adds convenience. A standout feature of the home is the separate bonus living area with private rear entrance, offering exceptional flexibility for guests, multigenerational living, a studio, office, or recreation space. The lower level features impressive 14-foot ceilings and lounge space, while the upper level includes a kitchenette, dining area, and full bath. Outdoor living is equally impressive with a covered rear porch featuring a stone fireplace, multiple seating areas, and expansive backyard space with mature landscaping, garden area, and lush tree canopy for added privacy. A full cabana bath off the porch and ample room for a future in ground pool to further enhance the property. Residents of Riverchase Estates enjoy the peace and quiet of this location along with the resort-style amenities including a The clubhouse at Riverchase Estates which is part of a $4.5 million world-class amenity center, which includes a state-of-the-art fitness center, a resort-style pool, and a ballroom. It is designed for socializing and community meetings, making it a central feature of the community. The amenities include basketball, tennis, pickle ball courts, picnic area, playground, pond, street lights, walking trails and 500 acre nature preserve and access to the Catawba River, all conveniently located less than 15 minutes from shopping, dining, and everyday conveniences in Indian Land. If you are looking for a new lifestyle - come explore this opportunity today!

Listed by David Luyster of Keller Williams South Park

$
$
%
$/month over payments
Federal 30-year interest rate: 7.4% last updated on Oct 15, 2026
* All Figures are estimates. Check with your bank or proposed mortgage company for actual interest rates.
This product uses the FRED® API but is not endorsed or certified by the Federal Reserve Bank of St. Louis.

Save FavoriteSchedule TourAsk A QuestionMore Details

1514 Kensington Drive Charlotte NC 28205

Charlotte, NC1514 Kensington Drive

Price$834,900

Est. Mortgage: $/month

MLS Number CAR4427257

  • Condo
  • Bedrooms 4
  • Bathroom 3
  • Square Feet 1,935

An Alenky Signature Home In The Heart Of Plaza Midwood! Known For Thoughtful Design, Quality Craftsmanship And Elevated Finishes, This All-Brick Duet Offers The Best Of Both Worlds-The Character And Walkability Of One Of Charlotte's Most Loved Historic Neighborhoods With The Space And Modern Conveniences Of Newer Construction. Just Three Blocks From Favorite Restaurants, Coffee Shops, Breweries And Local Spots, The Location Is Hard To Beat. Inside, Site-Finished Hardwoods, Arched Openings, A Gas Fireplace And An Open Floor Plan Create A Warm, Timeless Feel. The Showstopper Kitchen Features Custom Cabinetry, Quartz Countertops, Herringbone Marble Backsplash And Bertazzoni Appliances, Plus A Pantry, Drop Zone And Dry Bar With Wine Cooler. A Main-Level Study Easily Doubles As A Fourth Bedroom. Upstairs, The Spacious Primary Suite Features A Walk-In Closet And Beautiful Bath With Soaking Tub, Oversized Shower And Dual Vanities, While Two Additional Bedrooms Share A Stylish Jack-And-Jill Bath. Outside, A Fenced Courtyard And Patio Lead Directly To The Detached Two-Car Garage-A Huge Bonus In This Part Of Midwood. An Alenky Signature Home With Historic Plaza Midwood Right Outside Your Door!

Listed by Jeff King of Savvy + Co Real Estate

$
$
%
$/month over payments
Federal 30-year interest rate: 7.4% last updated on Oct 15, 2026
* All Figures are estimates. Check with your bank or proposed mortgage company for actual interest rates.
This product uses the FRED® API but is not endorsed or certified by the Federal Reserve Bank of St. Louis.

Save FavoriteSchedule TourAsk A QuestionMore Details

9301 Hanover South Trail Charlotte NC 28210

MLS Number CAR4429355

  • Residential
  • Bedrooms 5
  • Bathroom 4
  • Square Feet 2,720
  • Acreage 0.29

Picture-perfect curb appeal that looks like the cover of a Southern Living magazine. New updates include freshly painted interior walls and kitchen cabinets, along with new carpet throughout the upstairs and downstairs family room. The upstairs primary and hall bathrooms have been beautifully updated with modern vanities, shower and floor tile. The traditional floorplan features roomy formals and a large family room with a wood-burning fireplace. Upstairs, a bonus room with a private bath can double as a 5th bedroom. Prepare to be impressed with the wonderful outdoor space. The owners have terraced the rear yard, creating plenty of flat space for jungle gyms and play sets. An expansive Italian slate and concrete paver patio features a charming pergola roof over the outdoor seating area. A true outdoor oasis, complete with a bubbling fountain. Fenced yard with front and rear irrigation. Downstairs HVAC from 2025. Exterior painted in 2025. Refrigerator, washer and dryer convey. Park Crossing is a popular amenity rich community featuring a swim and tennis club with tennis and pickleball courts, outdoor volleyball court, playground, recreation area and private neighborhood access to the Little Sugar Creek Greenway. Swim and Tennis club membership is additional and not included in the dues. To learn more about the community and social clubs please visit the community website online.

Listed by Annette Semprit of Helen Adams Realty

$
$
%
$/month over payments
Federal 30-year interest rate: 7.4% last updated on Oct 15, 2026
* All Figures are estimates. Check with your bank or proposed mortgage company for actual interest rates.
This product uses the FRED® API but is not endorsed or certified by the Federal Reserve Bank of St. Louis.

Virtual TourSave FavoriteSchedule TourAsk A QuestionMore Details

4953 Brown Hall Court Huntersville NC 28078
Pending

MLS Number CAR4424267

  • Residential
  • Bedrooms 5
  • Bathroom 4
  • Square Feet 3,171
  • Acreage 0.16

The Seaforth home design greets you with an impressive two-story foyer that leads to a spacious open-concept floor plan. A stunning great room flows seamlessly into the casual dining area and a well-appointed kitchen with a large island, a walk-in pantry, and access to the outdoor patio. The first floor also offers a convenient 1st floor office and secondary bedroom with shared hall bath. Upstairs, the primary suite offers a luxurious retreat with dual walk-in closets and a spa-like bathroom featuring dual sinks, a luxurious shower, and a private water closet. The second level also boasts a versatile loft space and secondary bedrooms providing ample space for family or guests. A shared hall bath and ensuite bath along with a convenient laundry room completes the bedroom level.

Listed by Brittney Powell and Amanda Chaney of Toll Brothers Real Estate Inc

$
$
%
$/month over payments
Federal 30-year interest rate: 7.4% last updated on Oct 15, 2026
* All Figures are estimates. Check with your bank or proposed mortgage company for actual interest rates.
This product uses the FRED® API but is not endorsed or certified by the Federal Reserve Bank of St. Louis.

Save FavoriteSchedule TourAsk A QuestionMore Details

2 Coneflower Court Black Mountain NC 28711

MLS Number CAR4400638

  • Residential
  • Bedrooms 5
  • Bathroom 5
  • Square Feet 3,182
  • Acreage 0.23

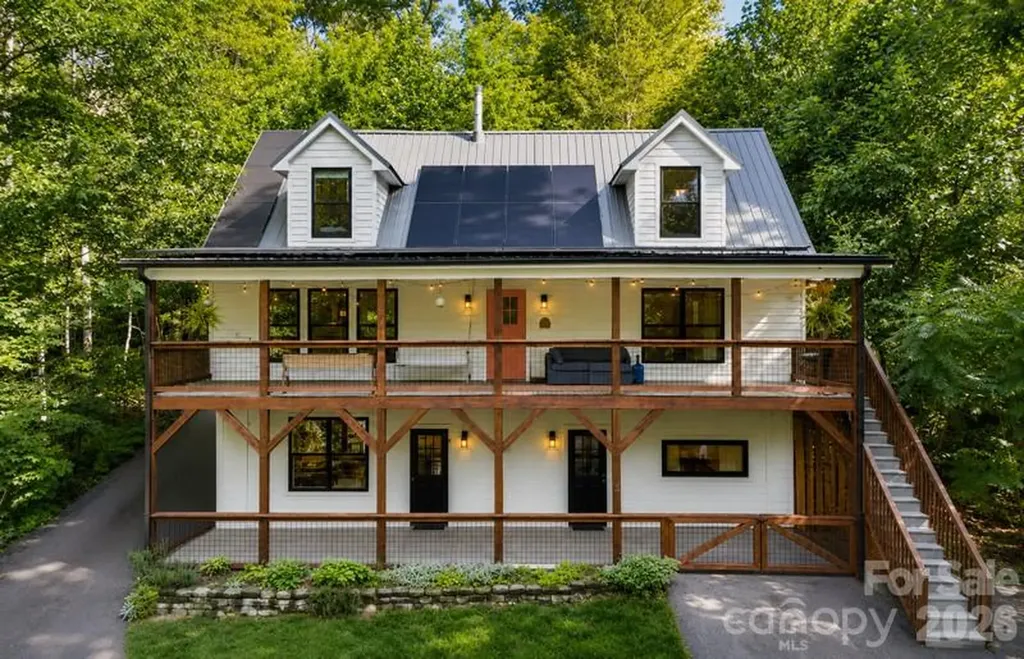
Tucked among the trees, this one-of-a-kind 5-bedroom, 4 full bath, 1 half bath home offers the feeling of living in a private treehouse while providing exceptional space for everyday living and entertaining. Expansive windows throughout fill the home with natural light and showcase the surrounding wooded views, creating a peaceful retreat just minutes from town! A striking double-decker front porch invites you to relax and enjoy the tranquil setting, while the thoughtfully designed floor plan offers comfort and flexibility. The main-level primary suite provides the convenience of first-floor living, with two additional bedrooms and a dedicated study area located upstairs. The finished lower level expands the home's versatility with multiple living spaces, including a spacious den, playroom, and a second full kitchen-ideal for guests, multi-generational living, or entertaining. This level also provides solid opportunity as an income-producing rental unit with 2 bedrooms, 2 bathrooms & kitchen area. Adding to the home's unique charm, a custom slide connects the upper deck to the lower level, creating a fun and memorable feature unlike anything else. Surrounded by nature yet located less than 10 minutes from the heart of Black Mountain, this extraordinary home offers the perfect balance of privacy, character, and convenience!

Listed by Brooks Northrup of DASH Carolina

$
$
%
$/month over payments
Federal 30-year interest rate: 7.4% last updated on Oct 15, 2026
* All Figures are estimates. Check with your bank or proposed mortgage company for actual interest rates.
This product uses the FRED® API but is not endorsed or certified by the Federal Reserve Bank of St. Louis.

Save FavoriteSchedule TourAsk A QuestionMore Details

63 Winding Ridge Road Fairview NC 28730

Fairview, NC63 Winding Ridge Road

Price$834,000

Est. Mortgage: $/month

MLS Number CAR4393298

  • Residential
  • Bedrooms 3
  • Bathroom 4
  • Square Feet 2,752
  • Acreage 1.36

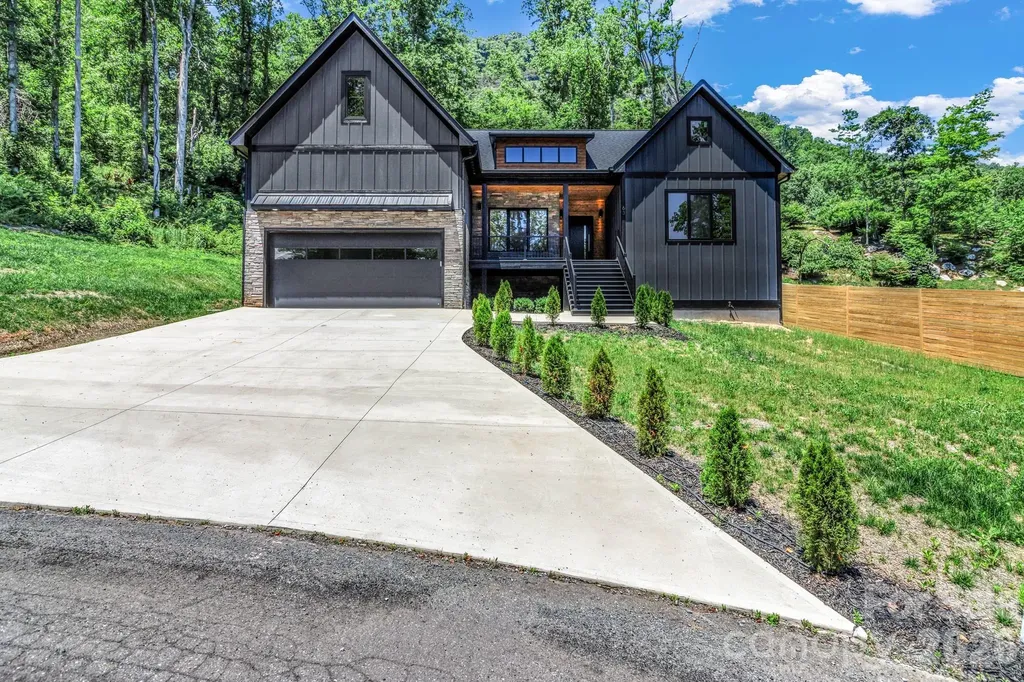
Discover this stunning 2,750 sq ft new construction home just 10 minutes from downtown Asheville. This thoughtfully designed home offers 3 bedrooms and 2.5 bathrooms and a laundry room on the main level, with a bonus room and full bath upstairs-perfect for guests or a private suite. Gorgeous real hardwood floors throughout, 10-foot ceilings, and real tile in every bathroom. The spacious kitchen features a large island, quartz countertops, gas stove, and a cozy gas fireplace in the living area. The main level also includes a dedicated office, ideal for remote work or creative space. An additional 1,000 sq ft of unfinished attic space offers future potential. Step outside to a peaceful backyard with a recently installed wooden fence for added privacy as you sit around the fire pit and enjoy the close-range mountain views. A perfect blend of modern finishes and natural beauty, this home offers the best of Western North Carolina living. Don't miss the opportunity to own a quality-built home in a prime location.

Listed by Aleksey Davidchuk of NextHome Partners

$
$
%
$/month over payments
Federal 30-year interest rate: 7.4% last updated on Oct 15, 2026
* All Figures are estimates. Check with your bank or proposed mortgage company for actual interest rates.
This product uses the FRED® API but is not endorsed or certified by the Federal Reserve Bank of St. Louis.

Virtual TourSave FavoriteSchedule TourAsk A QuestionMore Details

Lot 3 Huntersville Concord Road Huntersville NC 28078

MLS Number CAR4327004

  • Residential
  • Bedrooms 4
  • Bathroom 3
  • Square Feet 4,123
  • Acreage 0.23

Magnolia Glen is a brand-new community of custom single-family homes in Huntersville, NC. Located within the desirable Charlotte Metro Area, this serene community offers families the chance to design their perfect home just a short drive from urban amenities. Positioned between two existing communities, Magnolia Glen offers the best of both worlds - a home designed by you and for you in an already-established community. Magnolia Glen offers the perfect blend of convenience and community. Situated just north of Charlotte with quick access to I-77 and I-485, you're never far from the area's top shopping, dining, and employment opportunities. Families will also appreciate being part of the highly rated Charlotte-Mecklenburg School District, providing strong academic options for every stage of learning. Magnolia Glen offers a variety of customizable floorplans, each with over 10,000 structural and decorative customizations. Looking for more customization? Additional changes are available through our Design Time option. Your Designer will be with you every step of the way to help bring your vision to life. Our quality homes are backed with an industry-leading 20-year warranty structural warranty. Learn more about how our homes are 80% more efficient than used homes and 50% more efficient than other new homes. The Devonshire is a 4+ bed, 2.5+ bath home featuring an open floorplan, 2 staircases, and many unique customization options. Inside the Foyer, there is a Living Room to one side and Dining Room to the other. In the main living area, the 2-story Family Room opens to the Kitchen with a large eat-in island. The Kitchen also has a walk-in pantry and hall leading to the Study. Private Study near back stairs can be used as an optional 5th bedroom. Upstairs, the spacious Owner's Suite has a walk-in closet and a private full bath. Bedrooms 2, 3, & 4 share a hallway bath. The Laundry Room is conveniently located on the same floor as all bedrooms. Oversized 2-car garage included. The Devonshire can be customized to include up to 7 Bedrooms and 8.5 Bathrooms.

Listed by Katie Gamerdinger of BSI Builder Services

$
$
%
$/month over payments
Federal 30-year interest rate: 7.4% last updated on Oct 15, 2026
* All Figures are estimates. Check with your bank or proposed mortgage company for actual interest rates.
This product uses the FRED® API but is not endorsed or certified by the Federal Reserve Bank of St. Louis.

Virtual TourSave FavoriteSchedule TourAsk A QuestionMore Details

105 Mandarin Drive Mooresville NC 28117

Mooresville, NC105 Mandarin Drive

Price$833,000

Est. Mortgage: $/month

Open House

MLS Number CAR4400067

  • Residential
  • Next Open House: Sat 10/24 10:00 am. to 12:00 pm.
  • Bedrooms 4
  • Bathroom 3
  • Square Feet 3,679

Welcome home to this stunning, all-brick custom-built residence with LAKE ACCESS in the desirable Woodland Hills community of Mooresville, set on a golf course. Situated on a spacious 0.69-acre flat lot with mature landscaping, this 4-bedroom, 3-bathroom home offers approximately 3,679 square feet of comfortable, well-appointed living space-perfect for everyday living and effortless entertaining. Step inside to a bright, open floor plan highlighted by extensive crown molding and beautiful hardwood floors throughout the main level. The oversized chef's kitchen is a true standout, featuring extra built-in cabinetry and generous countertop space with a dedicated desk area-ideal for meal prep, family gatherings, and staying organized. Upstairs, the luxurious primary suite features a tray ceiling, dual vanities, a relaxing whirlpool tub, and a separate ceramic tile shower. Additional highlights include a concrete circular driveway and dual wooden staircases with black iron spindles. Located in a prime Mooresville location with easy access to Lake Norman amenities, shopping, dining, and top-rated schools, 105 Mandarin Drive combines timeless elegance with modern comfort. Don't miss the opportunity to make this exceptional LAKE ACCESS, golf-course community property yours-schedule your private showing today.

Listed by Aimee Hagler of Coldwell Banker Realty

$
$
%
$/month over payments
Federal 30-year interest rate: 7.4% last updated on Oct 15, 2026
* All Figures are estimates. Check with your bank or proposed mortgage company for actual interest rates.
This product uses the FRED® API but is not endorsed or certified by the Federal Reserve Bank of St. Louis.

Save FavoriteSchedule TourAsk A QuestionMore Details

Lot 110 Mayes Meadow Drive Cornelius NC 28078

MLS Number CAR4217951

  • Residential
  • Bedrooms 4
  • Bathroom 3
  • Square Feet 2,747
  • Acreage 0.18

Welcome to Preserve at Mayes Meadow, a new community of homes in Cornelius, NC. Preserve at Mayes Meadow offers the ideal space to create your dream home, tailored to your lifestyle. Enjoy over 6 acres of preserved space with walking trails and two stunning 200-year-old heritage trees. The Savannah is a 4 bed 2.5 bath floorplan. Inside the Foyer, there is a Study and stairs to the second floor. The hallway leads to the main living space with Kitchen, Dining Area, and Family Room. The Entry Area off the Kitchen has a double-door closet, Powder Room, and access to the 2-car Garage. The first-floor Owner's Suite has an ensuite bathroom and walk-in closet. The Laundry Room is conveniently located across from the Owner's Suite on the first floor. Upstairs, there is a Loft overlooking the Family Room below, 3 additional bedrooms with walk-in closet, a large linen closet, and full bathroom.

Listed by Katie Gamerdinger of BSI Builder Services

$
$
%
$/month over payments
Federal 30-year interest rate: 7.4% last updated on Oct 15, 2026
* All Figures are estimates. Check with your bank or proposed mortgage company for actual interest rates.
This product uses the FRED® API but is not endorsed or certified by the Federal Reserve Bank of St. Louis.

Virtual TourSave FavoriteSchedule TourAsk A QuestionMore Details

Broker Reciprocity MLS Grid Logo © 2026 Listings courtesy of Canopy MLS as distributed by MLS GRID. IDX information is provided exclusively for consumers’ personal non-commercial use and may not be used for any purpose other than to identify prospective properties consumers may be interested in purchasing. The IDX data is deemed reliable but is not guaranteed by MLS GRID and may be subject to an end user license agreement prescribed by the Member Participant’s applicable MLS.  Based on information submitted to the MLS GRID as of October 17, 2026 3:47 PM EDT . All data is obtained from various sources and may not have been verified by broker or MLS GRID. Supplied Open House Information is subject to change without notice. All information should be independently reviewed and verified for accuracy. Properties may or may not be listed by the office/agent presenting the information. Some IDX listings have been excluded from this website.