and narrow your search. If you have fewer than 200 results, you can save your search.

Maggie Valley NC

r=5665-5676
125 Hickory Point Court Statesville NC 28677
Active With Contract

MLS Number CAR4424853

  • Residential
  • Bedrooms 3
  • Bathroom 4
  • Square Feet 2,529
  • Acreage 0.5

Welcome to your Lake Norman retreat! Imagine sunsets from the back deck, cozy nights by the fire pit, and your own, private dock for access to the Lake Lifestyle you've been talking about forever. Don't miss your opportunity to own this 3 bedroom, 3.5 bath waterfront home on half an acre, tucked away in a cul-de-sac 5 minutes from LKN State Park. At over 2,500 sq ft of generous living space expanding three levels, experience the best of lake living with your friends & family in this nostalgic fishing cabin with rustic wood vertical ship lap, vaulted ceilings with exposed beams and a stone fireplace! There is a respectable Kitchen featuring oak cabinetry with lazy susans & good storage, updated stainless steel appliances and a casual dining area. Share meals with family and friends in the dedicated Dining Room, with overflow onto the back deck overlooking the lake, perfect for grilling out! The walk-out Basement is a large Rec Room with Living Room & Dining areas, a full Bathroom and Large Bonus/Bedroom for guests. There also interior and exterior access to a Utility Room with epoxy floors, perfect for storing your lake toys, fishing rods & tackle, and yard equipment and tools; EV charger installed. Community lake access with private boat launch and docks just one block over. This is an exceptional opportunity for a personal retreat, second home or a potential vacation rental investment on the quiet, peaceful, north part of the lake.

Listed by Nikki Robinson of Lake Norman Realty,Inc

$
$
%
$/month over payments
Federal 30-year interest rate: 7.4% last updated on Oct 15, 2026
* All Figures are estimates. Check with your bank or proposed mortgage company for actual interest rates.
This product uses the FRED® API but is not endorsed or certified by the Federal Reserve Bank of St. Louis.

Virtual TourSave FavoriteSchedule TourAsk A QuestionMore Details

7011 Barnstone Court Denver NC 28037

Denver, NC7011 Barnstone Court

Price$820,000

Est. Mortgage: $/month

MLS Number CAR4429003

  • Residential
  • Bedrooms 5
  • Bathroom 5
  • Square Feet 4,284
  • Acreage 1.23

Looking for room to spread out-inside and out-without giving up neighborhood amenities? This Denver home delivers! Situated on 1.23 acres with over 4,100 square feet, this impressive home offers a flexible floor plan designed for the way you live. A standout feature is the two primary en suites, including one on the main level and an impressive second suite upstairs. The upper-level primary bath creates a spa-like feel with two separate vanities and a large soaking tub as the centerpiece. Upstairs, you'll also find three additional generously sized bedrooms, three full baths, and a bonus room perfect for a home theater, game room, or hangout space. The main level is made for gathering, with a bright, open kitchen featuring a large white quartz island with seating for four and open sightlines into the oversized dining and great rooms-so you can stay connected whether you're cooking, hosting, or relaxing. Two additional flex spaces offer endless possibilities for home offices, a library, playroom, hobby space, or whatever best fits your lifestyle. Outside, the fully fenced backyard backs to a wooded tree line, offering plenty of room to relax, play, or create the outdoor space you've been dreaming about. And when you're ready to venture beyond your own backyard, the neighborhood offers a community pool, picnic area, and playground to enjoy. Love spending time on the water? Little Creek Access Area is just a 3-minute drive away, offering public boat ramps and a courtesy dock for convenient access to Lake Norman. Over 4,100 square feet. 1.23 acres. Two primary suites. Flexible living spaces. Neighborhood amenities. This is one you'll want to see in person!

Listed by Celli Mellert of Weichert,Realtors - Team Metro

$
$
%
$/month over payments
Federal 30-year interest rate: 7.4% last updated on Oct 15, 2026
* All Figures are estimates. Check with your bank or proposed mortgage company for actual interest rates.
This product uses the FRED® API but is not endorsed or certified by the Federal Reserve Bank of St. Louis.

Save FavoriteSchedule TourAsk A QuestionMore Details

8201 Nc 200 Highway S Stanfield NC 28163

Stanfield, NC8201 Nc 200 Highway S

Price$820,000

Est. Mortgage: $/month

MLS Number CAR4429577

  • Residential
  • Bedrooms 5
  • Bathroom 3
  • Square Feet 3,739
  • Acreage 4.5

Completely renovated all-brick home situated on 3 private acres offering the perfect blend of modern updates, country living, and exceptional versatility! This move-in ready property features second living quarters, making it ideal for multi-generational living, guests, or flexible living arrangements. Inside you'll find fresh paint throughout, new laminate flooring, new carpet in the upstairs bedrooms, new interior light fixtures, replaced receptacles and light switches, updated interior and exterior doors (excluding the front door), and new door hardware throughout. The beautifully updated kitchen features new granite countertops and brand-new appliances, while the bathrooms have also been tastefully renovated with new granite countertops. A newly added upstairs laundry room includes a new washer and dryer for added convenience. Major mechanical updates include a boiler system installed approximately six years ago. Outside, enjoy peace of mind with three Wi-Fi/Bluetooth-enabled floodlights with security cameras. The expansive 4.5 acre property provides endless opportunities for recreation, gardening, livestock, or future expansion. With extensive renovations, abundant acreage, second living quarters, and an incredible outbuilding, this one-of-a-kind property offers endless possibilities and is a rare opportunity you won't want to miss! * Please NOTE the second living quarter basement ceiling height is between 6.9 feet and 6.10 feet- for resale purposes it can not be counted in HLA unless its 7feet.* Basement is heated but not cooled.

Listed by Tracy Rowland of Tracy Rowland Real Estate Inc.

$
$
%
$/month over payments
Federal 30-year interest rate: 7.4% last updated on Oct 15, 2026
* All Figures are estimates. Check with your bank or proposed mortgage company for actual interest rates.
This product uses the FRED® API but is not endorsed or certified by the Federal Reserve Bank of St. Louis.

Save FavoriteSchedule TourAsk A QuestionMore Details

115 Nader Avenue Weaverville NC 28787

Weaverville, NC115 Nader Avenue

Price$820,000

Est. Mortgage: $/month

MLS Number CAR4336654

  • Residential
  • Bedrooms 4
  • Bathroom 4
  • Square Feet 3,150
  • Acreage 1.43

Well underpriced due to our current market, this home is a steal! Welcome to 115 Nader Ave. A beautifully positioned home offering the kind of combination thats increasingly hard to find in North Asheville. Space, privacy, character, and an enviable location. From the moment you arrive , the setting feels special. Inside, generous living spaces create room to gather relax, and entertain, while the home's thoughtful layout offers the flexibility today's buyers are looking for-whether you're settling in for the long term, creating a home office, welcoming guests, or simply wanting more room to live. And then ther is the location. Enjoy the best of North Asheville. Dining, Shopping, And minutes to downtown Asheville, while still having a place to come home to that feels removed from the everyday hustle. Built in 2025, this 4BR/3.5BA home in Hawks Cove blends clean contemporary lines with warm Arts & Crafts finishes. The open-concept main level features a chef's kitchen, walk-in pantry, gas fireplace, and expansive windows that frame the Blue Ridge backdrop. The primary suite offers a spa-like bath with soaking tub and generous walk-in closet. Downstairs, the finished walk-out basement creates flexible space for guests, multigenerational living, or income potential. With over 3,100 sq ft, mountain views, and room to breathe-this is one of the best values in North Buncombe. This home is has never been lived in and is "Move-in ready".

Listed by Steven Jackson of Asheville Realty Group

$
$
%
$/month over payments
Federal 30-year interest rate: 7.4% last updated on Oct 15, 2026
* All Figures are estimates. Check with your bank or proposed mortgage company for actual interest rates.
This product uses the FRED® API but is not endorsed or certified by the Federal Reserve Bank of St. Louis.

Virtual TourSave FavoriteSchedule TourAsk A QuestionMore Details
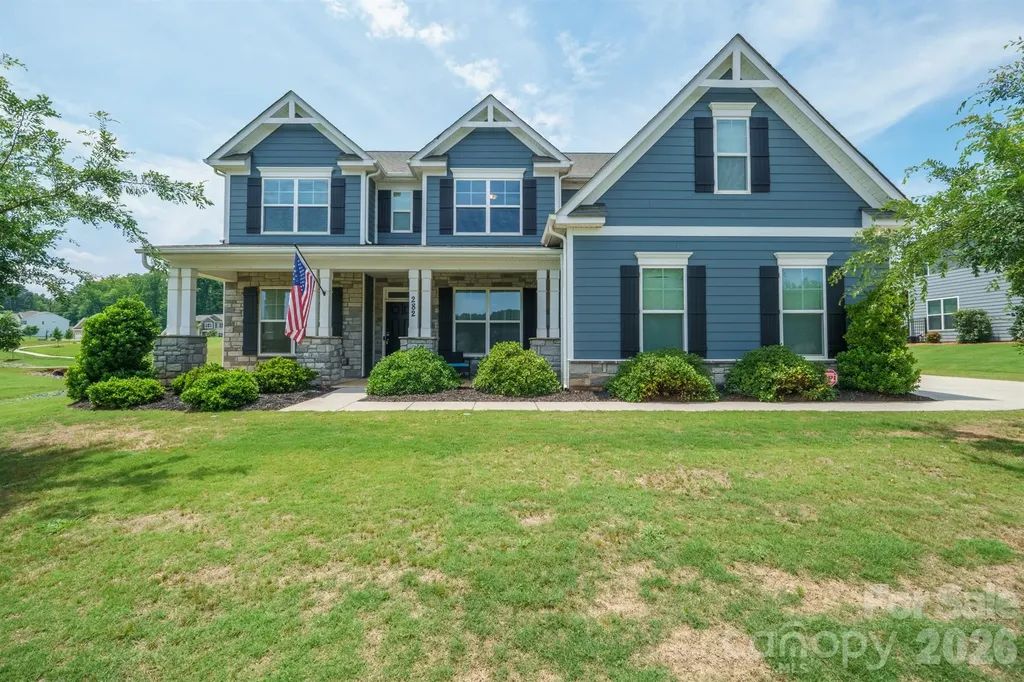
282 Bouchard Drive Waxhaw NC 28173

Waxhaw, NC282 Bouchard Drive

Price$820,000

Est. Mortgage: $/month

MLS Number CAR4387883

  • Residential
  • Bedrooms 5
  • Bathroom 4
  • Square Feet 3,801
  • Acreage 0.46

Welcome to the Charleston floor plan in the highly sought-after Wrenn Creek community of Waxhaw. Situated on a nearly half-acre fenced lot, this home offers over 3,800 square feet of thoughtfully designed living space with 5 bedrooms, 4 full baths, a bonus room, private office, and exceptional indoor-outdoor living. A charming covered front porch welcomes you inside, where LVP flooring, abundant natural light, and custom design details create an inviting atmosphere. The main level features a private office with French doors, an elegant dining room with wainscoting and tray ceiling, a guest suite with a full bath, a sunroom, and a spacious great room anchored by a gas fireplace with marble surround. The gourmet kitchen is designed to impress with white cabinetry, quartz countertops, an oversized island, farmhouse sink, gas cooktop, double wall ovens, soft-close cabinetry, and a large walk-in pantry. A convenient butler's pantry provides additional storage and serving space. Upstairs, the primary suite offers a true retreat with space for a sitting area, a spa-inspired bath featuring dual vanities, ceramic tile, soaking tub, and separate shower. An oversized walk-in closet completes the space in the suite. Three additional bedrooms, including one with a private bath and two connected by an oversized Jack-and-Jill bath, provide ample space for family and guests. A large bonus room offers flexible living space for a media room, playroom, or hobby area, while the laundry room is conveniently located on the second floor. Outdoor living shines with a sunroom overlooking a paver patio, built-in fire pit with seating area, and an oversized fenced in backyard. Exterior features include fiber cement and stone accents, energy-efficient insulated windows and doors, and a 3-car garage. Residents of Wrenn Creek enjoy exceptional amenities including a community pool, cabana, playground, sidewalks, and walking trails. Ideally located just minutes from Wesley Chapel shopping, dining, and entertainment, and less than 10 minutes from charming downtown Waxhaw.

Listed by Leah Long of Better Homes and Garden Real Estate Paracle

$
$
%
$/month over payments
Federal 30-year interest rate: 7.4% last updated on Oct 15, 2026
* All Figures are estimates. Check with your bank or proposed mortgage company for actual interest rates.
This product uses the FRED® API but is not endorsed or certified by the Federal Reserve Bank of St. Louis.

Save FavoriteSchedule TourAsk A QuestionMore Details

1933 Tara Trail Lancaster SC 29720

Lancaster, SC1933 Tara Trail

Price$820,000

Est. Mortgage: $/month

MLS Number CAR4434801

  • Residential
  • Bedrooms 5
  • Bathroom 4
  • Square Feet 11,408
  • Acreage 1.5

Over 5,000 sq ft on approx. 1.5 acres in Lancaster. This 5BR/3.5BA two-story features a den with gas log fireplace and a second dining area with French doors opening to the pool. A laundry room with sink and cabinets leads to a half bath and 3-car garage. Room to entertain inside and out. Lancaster County School District 01 (North Elementary, A.R. Rucker Middle, Lancaster High). Convenient to Indian Land, Rock Hill, and Charlotte.

Listed by Steve Koleno of Beycome Brokerage Realty LLC

$
$
%
$/month over payments
Federal 30-year interest rate: 7.4% last updated on Oct 15, 2026
* All Figures are estimates. Check with your bank or proposed mortgage company for actual interest rates.
This product uses the FRED® API but is not endorsed or certified by the Federal Reserve Bank of St. Louis.

Save FavoriteSchedule TourAsk A QuestionMore Details

8390 Knockany Road NW Concord NC 28027

Concord, NC8390 Knockany Road NW

Price$819,990

Est. Mortgage: $/month

MLS Number CAR4414770

  • Residential
  • Bedrooms 5
  • Bathroom 5
  • Square Feet 4,069
  • Acreage 0.2

Welcome to The Blythe located in the highly sought after community of Annsborough Park. Walking in from the front covered porch, you are greeted with a warm and inviting foyer. A formal dining room accented with 38" wainscotting and a tray ceiling is just off to the side. The home opens up to your main living space, finished with crown molding and easily maintainable EVP flooring. The kitchen is a chefs dream, with stainless steel appliances, a gas cooktop with an overhead wooden exhaust hood and a kitchen island, complete with a sink. The family room is spacious and cozy with a gas fireplace. Through the atrium door is an extended patio, perfect for entertaining or just enjoying a morning coffee. To finish this level is a main level guest bedroom with a full shared bathroom. Upstairs you will find a bonus room, perfect for movie nights as well as a loft for an extra living space. There are 3 additional bedrooms, one with its own private bathroom and another shared bathroom. Walking into the Owner's suite you'll be met with luxury. With crown molding, LED lighting and plenty of natural lighting, you will feel like royalty. The walk-in closet is expansive and is perfect for any size wardrobe and is conveniently connected to the laundry room to make laundry days a breeze. Finally the en-suite is fit for a spa, with a separate tile decked tub and shower, relaxation will come easy. The dual vanity and private toilet area allows for everyone to get ready with enough space and privacy. Welcome to your new home!

Listed by Josh Allen and Mike Cummings of M/I Homes

$
$
%
$/month over payments
Federal 30-year interest rate: 7.4% last updated on Oct 15, 2026
* All Figures are estimates. Check with your bank or proposed mortgage company for actual interest rates.
This product uses the FRED® API but is not endorsed or certified by the Federal Reserve Bank of St. Louis.

Save FavoriteSchedule TourAsk A QuestionMore Details

7327 Walters Farm Way Huntersville NC 28078
Pending

MLS Number CAR4391910

  • Residential
  • Bedrooms 3
  • Bathroom 3
  • Square Feet 2,482
  • Acreage 0.2

This proposed home is a luxury ranch featuring the Portico Ranch floor plan with 2 bdrm, den/flex space, 2baths. Portico Bonus highlights: A rare gem, 55+ community. A grand entrance leading to an open layout, luxurious amenities, spacious owner's suite with a beautiful bathroom with double vanities and zero threshold walk in shower. Close to birkdale, Lake Norman, and restaurants. The Portico offers an unmatched blend of luxury and comfort. Our homes are designed to make your life easier and more enjoyable. The Courtyards at Walters Farm, a 55+ Active Lifestyle community with resort style amenities only 2.5 mi from Birkdale Village. Amenities include: Clubhouse, pool, fitness center, walking trails, pickleball, acres of green space!

Listed by Ryan Plowman of Plowman Properties LLC.

$
$
%
$/month over payments
Federal 30-year interest rate: 7.4% last updated on Oct 15, 2026
* All Figures are estimates. Check with your bank or proposed mortgage company for actual interest rates.
This product uses the FRED® API but is not endorsed or certified by the Federal Reserve Bank of St. Louis.

Save FavoriteSchedule TourAsk A QuestionMore Details

9925 Ardley Park Way Mint Hill NC 28227

Mint Hill, NC9925 Ardley Park Way

Price$819,900

Est. Mortgage: $/month

MLS Number CAR4382478

  • Residential
  • Bedrooms 4
  • Bathroom 4
  • Square Feet 3,043
  • Acreage 0.29

Beautiful new construction is the last opportunity for a new home in Ardley! Lives like a ranch with primary down as well as an additional bed with en suite bath and lots of flexible spaces! Designer finishes and upgrades throughout. This home features all the bells and whistles including a gourmet kitchen with gas cooktop and quartz countertops and a luxurious custom tile shower in the primary bath. Open and inviting floorpan with an abundance of natural light. Flexible rooms and generous storage with multiple walk in closets and a walk out attic space. This stunning home has a wonderful covered porch area and sits on a fabulous private lot at the end of the street. Just minutes to charming Downtown Mint Hill and an easy commute to Charlotte!

Listed by Andi Morgan of Dickens Mitchener & Associates Inc

$
$
%
$/month over payments
Federal 30-year interest rate: 7.4% last updated on Oct 15, 2026
* All Figures are estimates. Check with your bank or proposed mortgage company for actual interest rates.
This product uses the FRED® API but is not endorsed or certified by the Federal Reserve Bank of St. Louis.

Save FavoriteSchedule TourAsk A QuestionMore Details

322 E Cama Street Charlotte NC 28217

Charlotte, NC322 E Cama Street

Price$819,900

Est. Mortgage: $/month

MLS Number CAR4347207

  • Residential
  • Bedrooms 3
  • Bathroom 4
  • Square Feet 2,486
  • Acreage 0.03

Beautiful townhome in LOSO featuring 3 bedrooms plus loft, outdoor rooftop terrace, and 2 car garage with side by side parking. Completed in 2024 this home has many upgrades and improvements including hardwood floors throughout the open floorplan, epoxy flooring and built in cabinets in the garage, dramatic upgraded light fixtures, automated window blinds, upgraded appliances including microwave drawer and refrigerator with dual ice makers, built in dry bar in loft with 2 beverage coolers, custom built-in closet in primary bedroom and much more. HOA with no rental restrictions. This home is within a short distance to the Brewery District as well as the Blue line, popular Rail Trail, LoSo Village and an easy drive to Uptown, Park Road Shopping Center and South Park. Don't miss out on the opportunity to call this home yours.

Listed by Tracy Dowling of Homecoin.com

$
$
%
$/month over payments
Federal 30-year interest rate: 7.4% last updated on Oct 15, 2026
* All Figures are estimates. Check with your bank or proposed mortgage company for actual interest rates.
This product uses the FRED® API but is not endorsed or certified by the Federal Reserve Bank of St. Louis.

Save FavoriteSchedule TourAsk A QuestionMore Details

346 Torwood Lane Whittier NC 28789

Whittier, NC346 Torwood Lane

Price$819,900

Est. Mortgage: $/month

MLS Number CAR4390567

  • Residential
  • Bedrooms 3
  • Bathroom 4
  • Square Feet 3,192
  • Acreage 1.72

LUXURY MOUNTAIN LIVING AT ITS FINEST! Perched to capture spectacular long-range mountain views, this exceptional custom-built 3BR/3.5BA home offers more than 3,000 heated square feet of beautifully designed living space where every room is framed by the beauty of the surrounding mountains. Privately situated and including an additional lot for enhanced privacy and future possibilities. This remarkable property combines quality craftsmanship, comfort, and breathtaking scenery. Step inside to discover an open and inviting floor plan designed for both everyday living and entertaining. The spacious great room flows seamlessly into a well-appointed kitchen, featuring granite countertops. Additional granite surfaces can be found in the bathrooms and lower-level wet bar. Each generously sized bedroom enjoys its own private bath, creating a true retreat for family and guests alike. A convenient half bath serves the main living area. Outdoor living is every bit as impressive as the interior. Expansive covered porches and patios provide the perfect setting to enjoy stunning sunrises, colorful sunsets, and cool mountain breezes. Relax in the oversized hot tub beneath the stars, gather around the firepit with family and friends, or simply take in the peaceful surroundings. Beautiful rock retaining walls enhance the landscape and add to the property's mountain charm. Practical features abound, including a 22KW whole-house generator for peace of mind, paved access, a double attached garage, carport, RV hookup, storage building, and ample space for vehicles, recreational equipment, and guests. Whether you're searching for a full-time residence, mountain getaway, or luxury retreat, this exceptional property offers the perfect combination of privacy, comfort, and unforgettable long-range mountain views. A rare opportunity to own a truly special piece of the Smoky Mountains.

Listed by Melissa Stillwell of Keller Williams Great Smokies - Bryson City

$
$
%
$/month over payments
Federal 30-year interest rate: 7.4% last updated on Oct 15, 2026
* All Figures are estimates. Check with your bank or proposed mortgage company for actual interest rates.
This product uses the FRED® API but is not endorsed or certified by the Federal Reserve Bank of St. Louis.

Save FavoriteSchedule TourAsk A QuestionMore Details

3941 Grovesner Street Harrisburg NC 28075

Harrisburg, NC3941 Grovesner Street

Price$819,900

Est. Mortgage: $/month

MLS Number CAR4423341

  • Residential
  • Bedrooms 4
  • Bathroom 4
  • Square Feet 3,769
  • Acreage 0.44

Welcome to this beautifully maintained all-brick executive home set on just under half an acre, this 4-bedroom, 3.5-bath residence combines timeless architectural details with thoughtful features designed for comfort, convenience and everyday living. The striking exterior showcases stone veneer and shake accents, creating an inviting and distinctive presence. Inside, generous living spaces are complemented by two gas fireplaces and a gas cooktop, adding warmth and functionality to the home. The property also features smart home automation, bringing modern convenience to this classic setting. One of the home's standout features is the three-season sunroom, offering a peaceful retreat overlooking the wooded, fully fenced backyard. It's an ideal spot for morning coffee, relaxing evenings or entertaining while enjoying the privacy of the natural surroundings. The extensive list of upgrades and features includes a whole-house generator w/warranty, built-ins, fully encapsulated crawlspace, tankless water heater, water softener system, irrigation system supplied by a private well, and a spacious three-car garage with a Level 2 EV charging station and epoxy flooring. Located in the popular Abbington community, residents enjoy an impressive selection of amenities including a clubhouse, outdoor pool, recreation area, sidewalks and tennis courts. With its combination of executive-style architecture, wooded privacy, and desirable community amenities, this home offers a wonderful opportunity to enjoy comfortable living in one of the area's popular neighborhoods. All appliances convey, and the interior has been freshly painted! New roof and water heater 2023! Close to I-485, restaurants, schools, and shopping.

Listed by Karman Christensen of Lake Norman Realty,Inc

$
$
%
$/month over payments
Federal 30-year interest rate: 7.4% last updated on Oct 15, 2026
* All Figures are estimates. Check with your bank or proposed mortgage company for actual interest rates.
This product uses the FRED® API but is not endorsed or certified by the Federal Reserve Bank of St. Louis.

Save FavoriteSchedule TourAsk A QuestionMore Details

Broker Reciprocity MLS Grid Logo © 2026 Listings courtesy of Canopy MLS as distributed by MLS GRID. IDX information is provided exclusively for consumers’ personal non-commercial use and may not be used for any purpose other than to identify prospective properties consumers may be interested in purchasing. The IDX data is deemed reliable but is not guaranteed by MLS GRID and may be subject to an end user license agreement prescribed by the Member Participant’s applicable MLS.  Based on information submitted to the MLS GRID as of October 17, 2026 3:46 AM EDT . All data is obtained from various sources and may not have been verified by broker or MLS GRID. Supplied Open House Information is subject to change without notice. All information should be independently reviewed and verified for accuracy. Properties may or may not be listed by the office/agent presenting the information. Some IDX listings have been excluded from this website.