and narrow your search. If you have fewer than 200 results, you can save your search.

Maggie Valley NC

r=5797-5808
6651 Us 64/74a Highway Lake Lure NC 28746

Lake Lure, NC6651 Us 64/74a Highway

Price$799,999

Est. Mortgage: $/month

MLS Number CAR4385109

  • Residential
  • Bedrooms 3
  • Bathroom 2
  • Square Feet 2,443
  • Acreage 9.28

Rare opportunity to own 9 unrestricted riverfront acres with over 800 feet of frontage on the beautiful Broad River. This one-of-a-kind property offers endless possibilities to create your dream retreat, private estate, vacation rental, homestead, or personal riverfront oasis complete with your own private beach. Major upgrades and improvements are already underway, including a brand-new first floor primary suite addition featuring a luxurious bath and walk-in closet, and there's still time to personalize the finishes to your style. An additional half bath and mudroom will also be added to complete the main level giving this property a total of over 3000 sq ft of living space with 3 bedrooms, 2 additional flex rooms upstairs, and 2 1/2 baths once the renovations are complete! Designed for both comfort and entertaining, the showstopping kitchen has over $150k invested and features custom walnut shelving, stunning 3-inch quartz countertops, a walk-in pantry, premium Dacor high end appliances, and a statement ILVE Nostalgie dual fuel range luxury oven. Additional upscale features include heated bathroom floors on the upstairs fully remodeled bathroom, a new spacious wraparound Trex deck, fenced yard, workshop with electricity, garden beds, and multiple outbuildings for storage, hobbies, or expansion. Extensive recent updates provide peace of mind, including new Hardie Board siding, new roof, new HVAC, updated electrical, new windows, insulated attic, and new floor joists and subflooring. A truly exceptional riverfront property where luxury meets nature with unlimited potential! Come make it your own! Approx 1.5 acres of the original 11.28-acre property has been sold to Dollar General. GIS property lines not accurate. Riverfront access was not granted so all riverfront access will convey to new owner. Master suite addition in progress. Estimated completion Fall 2026.

Listed by Jenn Saltouros of Howard Hanna Beverly-Hanks,Lake Lure

$
$
%
$/month over payments
Federal 30-year interest rate: 7.4% last updated on Oct 15, 2026
* All Figures are estimates. Check with your bank or proposed mortgage company for actual interest rates.
This product uses the FRED® API but is not endorsed or certified by the Federal Reserve Bank of St. Louis.

Virtual TourSave FavoriteSchedule TourAsk A QuestionMore Details

109 W Main Street Burnsville NC 28714

MLS Number CAR4421776

  • Commercial
  • Property SubType FOOD/BEVERAGE
  • Square Feet 1,250
  • Acreage 0.04

Located just off the Burnsville Town Square, directly across from the Visitors Center, and surrounded by thriving local businesses, 109 West Main Street offers an exceptional opportunity to step into one of downtown's most desirable locations. And the best part? You can open the doors the day you get the keys! This is truly the definition of a turnkey property. The property is being offered furnished with the beautifully designed, like-new furnishings that have helped create its distinctive atmosphere, along with an extensive collection of restaurant essentials including plates, glassware, cups, flatware and more. The thoughtful interior design, established layout and substantial commercial equipment mean you aren't starting from scratch-you are stepping into a business-ready space with the infrastructure already in place. One of the greatest additions added in the past couple of years was the well thought out prep-kitchen located on the lower level - essentially expanding your kitchen space for your team. An equipment list is attached. But perhaps the most valuable part of 109 West Main Street can't be measured by an equipment list. It's the location. It's the reputation. It's the design. It's the history. And it's the opportunity. Whether you envision starting your own legacy, creating an entirely new dining concept, opening a destination retail experience, or bringing another business idea to life, this property gives you something difficult to recreate: a prime downtown location with character, infrastructure and a story already woven into the fabric of Burnsville.

Listed by Kelly Pittman Jones of Proper Realty LLC

$
$
%
$/month over payments
Federal 30-year interest rate: 7.4% last updated on Oct 15, 2026
* All Figures are estimates. Check with your bank or proposed mortgage company for actual interest rates.
This product uses the FRED® API but is not endorsed or certified by the Federal Reserve Bank of St. Louis.

Save FavoriteSchedule TourAsk A QuestionMore Details

416 S Cherokee Avenue Black Mountain NC 28711

MLS Number CAR4331920

  • MultiFamily
  • Bedrooms 4
  • Square Feet 2,201
  • Acreage 0.45
  • Property SubType Residential Income

Two Homes | Multigenerational Living | Proven Short-Term Rental Success Welcome to a rare and remarkable opportunity in one of Black Mountain's most sought-after neighborhoods. Ideally situated across from the scenic Black Mountain Golf Course and just a short stroll to Lake Tomahawk-featuring tennis courts, a playground, and a community pool-this property offers more than a home; it offers a lifestyle defined by charm, connection, and natural beauty. This unique property includes two thoughtfully maintained residences on a single parcel, making it ideal for multigenerational living, an income-producing investment, or a live-and-earn arrangement. The main home offers 1,394 square feet of comfortable, well-designed living space with a functional layout suited for everyday living or long-term rental potential. Privately set just behind, the 807 square foot one-bedroom guest cottage is a proven short-term rental performer. Carefully curated for guest comfort, it has become a favorite retreat for visitors who return year after year to experience the charm of Black Mountain. Don't miss this exceptional opportunity to own a versatile property in one of Western North Carolina's most welcoming and vibrant communities.

Listed by Casey Conner of Mosaic Community Lifestyle Realty

$
$
%
$/month over payments
Federal 30-year interest rate: 7.4% last updated on Oct 15, 2026
* All Figures are estimates. Check with your bank or proposed mortgage company for actual interest rates.
This product uses the FRED® API but is not endorsed or certified by the Federal Reserve Bank of St. Louis.

Virtual TourSave FavoriteSchedule TourAsk A QuestionMore Details

416 S Cherokee Avenue Black Mountain NC 28711

MLS Number CAR4330813

  • Residential
  • Bedrooms 4
  • Bathroom 3
  • Square Feet 2,201
  • Acreage 0.45

Two Homes | Multigenerational Living | Proven Short-Term Rental Success Welcome to a rare and remarkable opportunity in one of Black Mountain's most sought-after neighborhoods. Ideally situated across from the scenic Black Mountain Golf Course and just a short stroll to Lake Tomahawk-featuring tennis courts, a playground, and a community pool-this property offers more than a home; it offers a lifestyle defined by charm, connection, and natural beauty. This unique property includes two thoughtfully maintained residences on a single parcel, making it ideal for multigenerational living, an income-producing investment, or a live-and-earn arrangement. The main home offers 1,394 square feet of comfortable, well-designed living space with a functional layout suited for everyday living or long-term rental potential. Privately set just behind, the 807 square foot one-bedroom guest cottage is a proven short-term rental performer. Carefully curated for guest comfort, it has become a favorite retreat for visitors who return year after year to experience the charm of Black Mountain. Don't miss this exceptional opportunity to own a versatile property in one of Western North Carolina's most welcoming and vibrant communities.

Listed by Casey Conner of Mosaic Community Lifestyle Realty

$
$
%
$/month over payments
Federal 30-year interest rate: 7.4% last updated on Oct 15, 2026
* All Figures are estimates. Check with your bank or proposed mortgage company for actual interest rates.
This product uses the FRED® API but is not endorsed or certified by the Federal Reserve Bank of St. Louis.

Virtual TourSave FavoriteSchedule TourAsk A QuestionMore Details

1213 Rosa Drive Monroe NC 28112

Monroe, NC1213 Rosa Drive

Price$799,999

Est. Mortgage: $/month

MLS Number CAR4377355

  • Residential
  • Bedrooms 4
  • Bathroom 4
  • Square Feet 3,033
  • Acreage 0.74

Welcome to one of the most incredible properties in Lakeview Estates from Monroe! Exceptional, brand new custom-built Modern Farmhouse, featuring impeccable craftsmanship and stunning curb appeal, NO HOA dues are required! The open-concept main floor features a vaulted dining area, living room, and a chef's kitchen boasting an oversized island, walk-in pantry, and high-end, top-of-the-line appliances. Designed for luxury and convenience, the main floor hosts two master suites, including a private owner's retreat featuring a vaulted great room, a luxurious spa-inspired bath, and a custom-organized walk-in closet, and a generous secondary master suite, with a gorgeous bathroom and custom walk-in closet. A dedicated office, mudroom, coffee bar, and laundry room complete the main level, including all real hardwood floors. Upstairs, you'll find two spacious bedrooms, a full bath, a second laundry station, and a versatile loft area. Outside, enjoy the serene front porch with lake views, or entertain on the expansive rear porch overlooking the fenced backyard, with ample space for adding your dream pool in the future. Complete with a 2-car garage and multiple parking spaces including a paved RV parking. Beyond Atrium hospital, schools and shopping corridors, the area offers a diverse mix of family-friendly attractions, parks, historic downtown spots, and highly-rated local dining. This house is move-in-ready. Schedule a tour today! .

Listed by Dina Racziu of Carolina Homes Connection,LLC

$
$
%
$/month over payments
Federal 30-year interest rate: 7.4% last updated on Oct 15, 2026
* All Figures are estimates. Check with your bank or proposed mortgage company for actual interest rates.
This product uses the FRED® API but is not endorsed or certified by the Federal Reserve Bank of St. Louis.

Save FavoriteSchedule TourAsk A QuestionMore Details
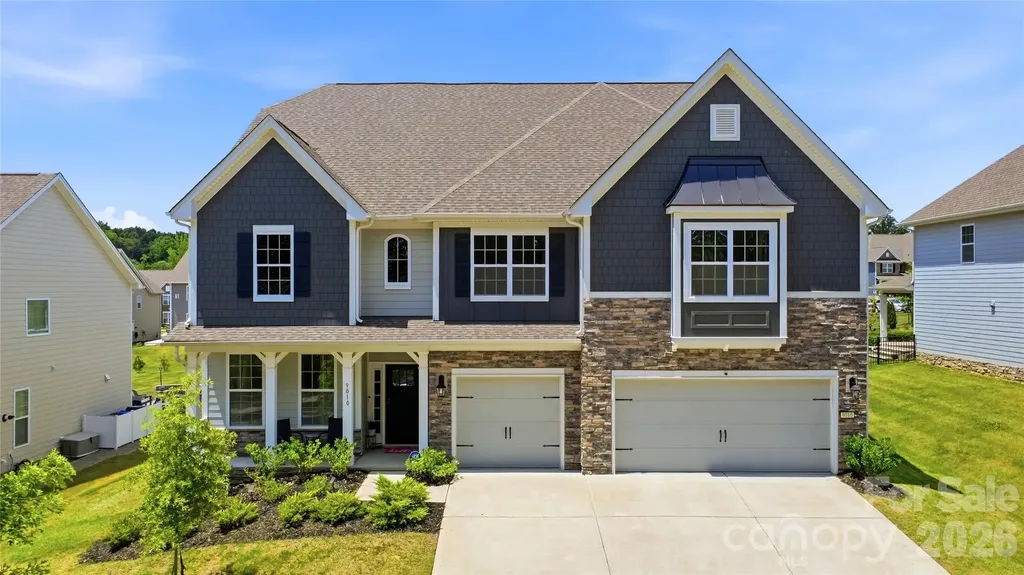
9010 Surry Spring Lane Huntersville NC 28078

MLS Number CAR4393945

  • Residential
  • Bedrooms 5
  • Bathroom 5
  • Square Feet 4,440
  • Acreage 0.29

Motivated Sellers!! Tour this luxurious home that is located in The Oaks at Skybrook North. This impressive 4,440-square-foot home offers 5 bedrooms, 4 full baths and 1/2 bath with a layout designed for both luxury and everyday living. The thoughtfully designed floor plan features spacious living areas throughout. Main Level includes: a dedicated private office/ study; gourmet/chef inspired kitchen (featuring a large center island, a breakfast area, and a massive walk-in pantry); dining room with coffered ceilings; expansive family room with gas log fireplace; charming half bath; and a main floor guest suite that's paired with a full bathroom that's ideal for aging parents, guests, or long-term family members who prefer stair-free living. Mudroom extends from the kitchen and is perfect for organizing. Step from the breakfast area into the year-round screened-in porch and out to an extended brick patio that's designed for hosting large gatherings and perfect for year-round enjoyment. Upstairs - The elegant primary suite is a true retreat, complete with a private sitting room with gas log fireplace. Generously sized secondary bedrooms with two bedrooms connected by a shared jack and jill bathroom. In addition, there is an ensuite bedroom and bath offering ultimate convenience and privacy. Also included upstairs is a Loft/Media area for your enjoyment. Sophisticated finishes, and exceptional living space make this home ideal for entertaining and modern family living. This home has more than enough storage areas/closets and includes a 3 car garage with an electric car hook up and utility sink. Experience comfort, style, and timeless appeal in one of the area's most sought-after communities with HOA fees of only $600 a year.

Listed by Beverly Hammonds-Bolds of Metrolina Realty Company Inc

$
$
%
$/month over payments
Federal 30-year interest rate: 7.4% last updated on Oct 15, 2026
* All Figures are estimates. Check with your bank or proposed mortgage company for actual interest rates.
This product uses the FRED® API but is not endorsed or certified by the Federal Reserve Bank of St. Louis.

Save FavoriteSchedule TourAsk A QuestionMore Details

527 North Robinson Creek Road Glenville NC 28736

MLS Number CAR4400215

  • Land
  • Acreage 12.77
  • County Jackson

A place of endless possibilities! This is your opportunity to own a large piece of land in the Glenville-Cashiers area. This property is away in peaceful seclusion but only minutes to Cashiers, Highlands, or other area towns. Filled with natural beauty, the property has clean views, soft breezes, and mature trees amidst open fields. Improvements to the property create the opportunity to build your dream home in the mountains. The property is ideal for farming or horses, a large estate, or a small community development. Big Ridge may be the last area with the opportunity to purchase large tracts of land; this is a must see. Another parcel for sale across state road. Bring an offer.

Listed by Susan Fouts of Blue Ridge Premier Realty

$
$
%
$/month over payments
Federal 30-year interest rate: 7.4% last updated on Oct 15, 2026
* All Figures are estimates. Check with your bank or proposed mortgage company for actual interest rates.
This product uses the FRED® API but is not endorsed or certified by the Federal Reserve Bank of St. Louis.

Save FavoriteSchedule TourAsk A QuestionMore Details

20107 N Cove Road Cornelius NC 28031

Cornelius, NC20107 N Cove Road

Price$799,999

Est. Mortgage: $/month

MLS Number CAR4431051

  • Residential
  • Bedrooms 4
  • Bathroom 3
  • Square Feet 3,282
  • Acreage 0.21

Location, location, location - and this one delivers. Nestled in the coveted Jetton Cove community, this full-brick 4-bedroom home offers the perfect blend of style, space, and convenience. A short stroll takes you to the community pool, playground, grocery, and local restaurants. Inside, the previously updated home impresses from the moment you enter. The gourmet kitchen is a chef's dream, flowing seamlessly into a spacious great room anchored by a cozy fireplace and a dramatic wall of windows. The main level also features a private office with built-in shelving, a formal living room, large dining room, and a sunny breakfast area. Upstairs, four generously sized bedrooms await. The luxurious primary suite is a true retreat, complete with a spa-inspired bath and enormous walk-in closet. Neutral tones throughout make this home move-in ready. Step outside to a private, fenced backyard - ideal for pets, and entertaining - with a large deck perfect for gatherings. Homes like this don't come along often. New HVAC in 2023, New hot water Heater in 2024, new leaf filter gutter guards in 2022.

Listed by Terry Edmundson and Kristine Edmundson of LKN Property Pros LLC

$
$
%
$/month over payments
Federal 30-year interest rate: 7.4% last updated on Oct 15, 2026
* All Figures are estimates. Check with your bank or proposed mortgage company for actual interest rates.
This product uses the FRED® API but is not endorsed or certified by the Federal Reserve Bank of St. Louis.

Save FavoriteSchedule TourAsk A QuestionMore Details

103 Hyde Avenue Tryon NC 28782

Tryon, NC103 Hyde Avenue

Price$799,999

Est. Mortgage: $/month

MLS Number CAR4416378

  • Residential
  • Bedrooms 4
  • Bathroom 3
  • Square Feet 3,908
  • Acreage 3.2

Discover timeless French country charm in the Carolina Foothills, just a half a mile from downtown Tryon. Set on a private, picturesque property, this enchanting early-1900s farmhouse beautifully blends historic character with modern comfort. Inside, warm and welcoming spaces showcase original architectural details, handcrafted woodwork, and multiple fireplaces that create an inviting atmosphere throughout the home. Thoughtful improvements have been made while preserving the home's authentic charm. Updates include a new HVAC system, roof, gutters, interior and exterior paint, a refurbished front porch and balcony - With the major work completed, the home will be move-in ready once you add the appliance package you prefer. Enjoy easy access to hiking, horseback riding, and the wonderful shops, restaurants, and cultural attractions of downtown Tryon. Offering privacy, character, convenience, and an unforgettable setting, this exceptional property is ready to welcome you home! Call to schedule your appointment today!

Listed by Scott Barfield and Lynn Brown of Scott Barfield Realty And Land Company

$
$
%
$/month over payments
Federal 30-year interest rate: 7.4% last updated on Oct 15, 2026
* All Figures are estimates. Check with your bank or proposed mortgage company for actual interest rates.
This product uses the FRED® API but is not endorsed or certified by the Federal Reserve Bank of St. Louis.

Save FavoriteSchedule TourAsk A QuestionMore Details

4414 Whitetail Lane Midland NC 28107

Midland, NC4414 Whitetail Lane

Price$799,999

Est. Mortgage: $/month

Open House

MLS Number CAR4434929

  • Residential
  • Next Open House: Sat 10/17 3:00 pm. to 5:00 pm.
  • Bedrooms 4
  • Bathroom 3
  • Square Feet 2,812

Welcome to this stunning custom home nestled on 2.65 beautiful acres in Midland! Offering privacy, exceptional outdoor living spaces, and your very own vineyard, this property is truly something special! The inviting open floor plan features a large family room with updated fireplace, spacious dining room, breakfast area, office, 4 bedrooms, 2 full baths, and 1 half bath. The beautifully remodeled kitchen is perfect for entertaining, while the updated primary bathroom offers a relaxing retreat. The owners have made numerous improvements, including a new roof, replacement windows throughout, hardwood flooring in all bedrooms, updated lighting with recessed lights and chandeliers, new front and patio doors, a new garage door, and an encapsulated crawl space. The upstairs bonus room has been freshly painted and features a new HVAC system. You'll also appreciate the remodeled closets. Step outside and fall in love with the gorgeous covered back porch featuring brick paver flooring, along with an additional raised patio with brick pavers, perfect for entertaining or simply enjoying the peaceful surroundings. The expansive, private backyard offers plenty of space for outdoor activities and room to add a swimming pool. Enjoy your own vineyard, an additional outdoor storage building, and a two-car side-entry garage. This exceptional property combines the charm of country living with the comfort of modern updates. A rare opportunity to enjoy acreage, privacy, and a beautifully maintained custom home in Midland!

Listed by Debbie Clontz of Debbie Clontz Real Estate LLC

$
$
%
$/month over payments
Federal 30-year interest rate: 7.4% last updated on Oct 15, 2026
* All Figures are estimates. Check with your bank or proposed mortgage company for actual interest rates.
This product uses the FRED® API but is not endorsed or certified by the Federal Reserve Bank of St. Louis.

Virtual TourSave FavoriteSchedule TourAsk A QuestionMore Details

1206 Minter Place Charlotte NC 28203

Charlotte, NC1206 Minter Place

Price$799,990

Est. Mortgage: $/month

MLS Number CAR4418036

  • Residential
  • Bedrooms 3
  • Bathroom 4
  • Square Feet 1,804
  • Acreage 0.03

Live above it all at Altura Southend. This end-unit, built by Copper Builders townhome puts the Charlotte skyline and Bank of America Stadium on full display from your private rooftop terrace - close enough to walk home from Panthers games, concerts, and Truist Field. As the end unit, extra side windows bring natural light to every level. The main floor opens from the great room through the dining area to a kitchen with a large island, pantry and powder room. Upstairs, the primary suite frames uptown views and features a spa bath with walk-in shower, double vanity, and walk-in closet, with a second en-suite bedroom and laundry on the same level. The top floor has a third en-suite bedroom that opens straight onto the rooftop - perfect for guests, a home office, or a media room. At street level, a finished, lockable flex room behind the garage works as an office, gym, or storage. Every bedroom has its own bath and walk-in closet. HOA covers water and trash. Selling fully furnished, and for buyers who want the option, the home currently operates as a successful short-term rental - financials available upon request.

Listed by Brittni Tudor of Copper Builders Inc

$
$
%
$/month over payments
Federal 30-year interest rate: 7.4% last updated on Oct 15, 2026
* All Figures are estimates. Check with your bank or proposed mortgage company for actual interest rates.
This product uses the FRED® API but is not endorsed or certified by the Federal Reserve Bank of St. Louis.

Save FavoriteSchedule TourAsk A QuestionMore Details

2609 Mabel Lane Monroe NC 28110

Monroe, NC2609 Mabel Lane

Price$799,990

Est. Mortgage: $/month

Open House

MLS Number CAR4353485

  • Residential
  • Next Open House: Sat 10/17 12:00 pm. to 3:00 pm.
  • Bedrooms 5
  • Bathroom 5
  • Square Feet 3,914

Choose the Prescott and own the forever home of your dreams! Your brand new home is situated on a stunning wooded homesite that is just over 1 acre, in an exclusive boutique community of only 38 residences. The chef's kitchen features abundant cabinetry, a large island with seating for up to 5, with an oversized walk-in pantry. Just off the kitchen, a 16 x 16' screened-in porch offers peaceful views of a wooded backdrop. The expansive backyard is a blank canvas for your dream outdoor kitchen, in-ground pool, English garden-or whatever else you envision! The 4-car garage provides ample space for both vehicles and storage. With a large guest suite on the main floor, plus 4 bedrooms and a spacious loft that would make a great movie room on the upper level, the Prescott offers flexibility to fit your lifestyle now-and in the future.

Listed by Alisha Kasing of Mattamy Carolina Corporation

$
$
%
$/month over payments
Federal 30-year interest rate: 7.4% last updated on Oct 15, 2026
* All Figures are estimates. Check with your bank or proposed mortgage company for actual interest rates.
This product uses the FRED® API but is not endorsed or certified by the Federal Reserve Bank of St. Louis.

Save FavoriteSchedule TourAsk A QuestionMore Details

Broker Reciprocity MLS Grid Logo © 2026 Listings courtesy of Canopy MLS as distributed by MLS GRID. IDX information is provided exclusively for consumers’ personal non-commercial use and may not be used for any purpose other than to identify prospective properties consumers may be interested in purchasing. The IDX data is deemed reliable but is not guaranteed by MLS GRID and may be subject to an end user license agreement prescribed by the Member Participant’s applicable MLS.  Based on information submitted to the MLS GRID as of October 16, 2026 5:32 PM EDT . All data is obtained from various sources and may not have been verified by broker or MLS GRID. Supplied Open House Information is subject to change without notice. All information should be independently reviewed and verified for accuracy. Properties may or may not be listed by the office/agent presenting the information. Some IDX listings have been excluded from this website.