and narrow your search. If you have fewer than 200 results, you can save your search.

Maggie Valley NC

r=6841-6852
660 Revival Row Fort Mill SC 29708

Fort Mill, SC660 Revival Row

Price$739,000

Est. Mortgage: $/month

MLS Number CAR4417662

  • Residential
  • Bedrooms 4
  • Bathroom 4
  • Square Feet 2,523
  • Acreage 0.12

Welcome to 660 Revival Row, a beautifully refreshed home in the highly desirable Baxter Village community! Offering 4 bedrooms, 3.5 Baths, 2 Laundry rooms one on the main and upstairs, this thoughtfully designed floor plan features a spacious primary suite on the main level, along with an additional en-suite bedroom upstairs-ideal for guests or flexible living arrangements. Recent updates make this home truly move-in ready, including refinished hardwood floors, newly refinished kitchen cabinets, fresh interior and garage paint, and brand-new carpet throughout. The kitchen features granite countertops, generous cabinet space, and an inviting layout that flows easily into the main living areas. Major improvements include a new roof in 2025, replacement of the downstairs HVAC system in 2024, and a sealed crawl space for added comfort and efficiency. Enjoy all that Baxter Village has to offer, with shopping, restaurants, the community pool, walking trails, and neighborhood amenities just minutes away. This is a wonderful opportunity to enjoy an updated home in one of Fort Mill's most sought-after communities!

Listed by Dean Hagey of Realty One Group Revolution

$
$
%
$/month over payments
Federal 30-year interest rate: 7.4% last updated on Oct 8, 2026
* All Figures are estimates. Check with your bank or proposed mortgage company for actual interest rates.
This product uses the FRED® API but is not endorsed or certified by the Federal Reserve Bank of St. Louis.

Virtual TourSave FavoriteSchedule TourAsk A QuestionMore Details

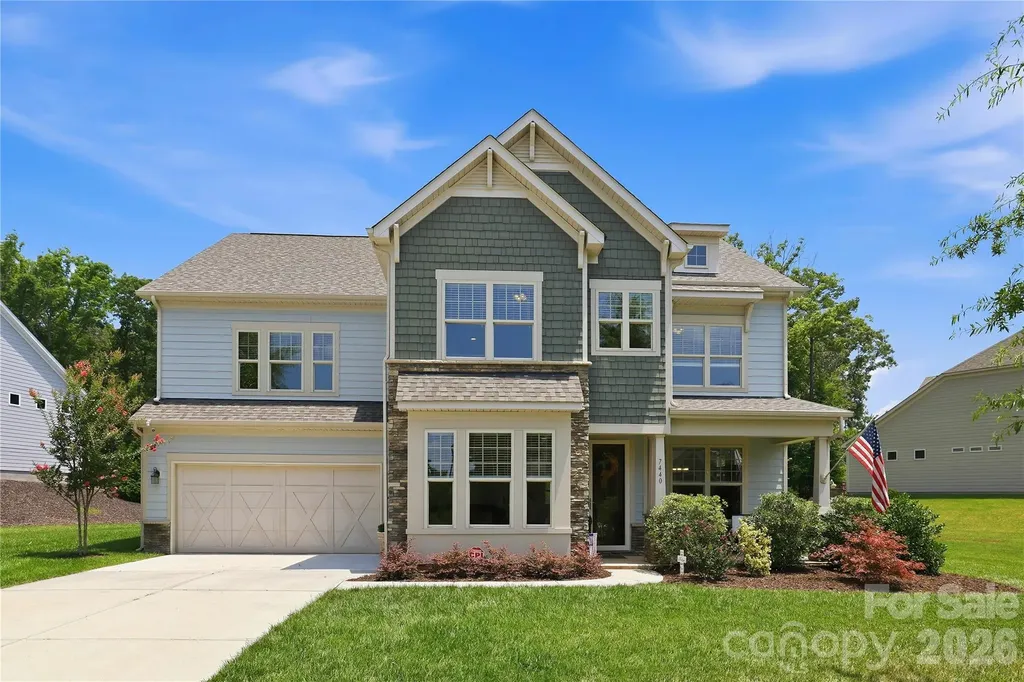
7440 Twelve Mile Creek Road Lancaster SC 29720

MLS Number CAR4399757

  • Residential
  • Bedrooms 4
  • Bathroom 4
  • Square Feet 3,657
  • Acreage 0.29

Welcome to the highly sought-after Bent Creek community, where this exceptional home is perfectly positioned on what is considered one of the largest and most desirable home sites in the neighborhood. This beautifully maintained & move-in ready home also offers the privacy of a wooded backyard while providing the convenience of community living. Located in Lancaster County, you'll enjoy the benefit of low property taxes. A charming rocking chair front porch creates a warm welcome, while inside you'll find hand-scraped hardwood floors throughout the main level, abundant natural light, and thoughtfully designed living spaces. The formal dining room is highlighted by classic wainscoting and transom windows that add both architectural charm and additional sunlight, plus a well-appointed buffet station featuring granite countertops, tile backsplash, and extensive cabinetry, making entertaining effortless. The study or family room across is ideal for “before dinner” quiet conversations. The spacious gourmet kitchen is truly the heart of the home. Designed with both the chef and entertainer in mind, it features granite countertops, a large center island w/bar seating, custom tile backsplash, double wall ovens, abundant cabinetry, and a Frigidaire S/S refrigerator that conveys. The oversized custom walk-in pantry provides exceptional storage and is perfectly suited for Costco-sized shopping. The adjoining breakfast area overlooks the private backyard. The great room offers built-in cabinetry, and a stunning floor-to-ceiling stone gas fireplace that creates an impressive focal point while providing the perfect gathering place for family and friends. Just before the three-car tandem garage, you'll appreciate the convenient drop zone designed to keep everyday life organized. Upstairs, an oversized loft provides flexible living space ideal for a media room, playroom, home office, or second family room. The luxurious primary suite serves as a peaceful retreat, offering two walk-in closets & an impressive spa-inspired bath complete with dual granite vanities, a relaxing garden tub, and a separate walk-in shower. Bedroom 4 enjoys its own private full bath. 2 additional generously sized bedrooms, another full bath, and an expansive 11' x 20' bonus room that offers endless possibilities for recreation, fitness, hobbies, or additional sleeping space. A spacious laundry room with folding area adds even more convenience. Outdoor living is equally impressive. The screened porch provides the perfect place to enjoy your morning coffee or unwind in the evenings while overlooking the beautifully wooded backyard. Step out onto the paver patio and grilling area, where entertaining family and friends becomes effortless in a setting that offers both privacy and tranquility. Residents of Bent Creek enjoy an outstanding amenity package including a clubhouse, outdoor swimming pool, fitness center, playground, walking trails, and sidewalks throughout the community. With its exceptional floor plan, abundant natural light, premium homesite, wooded backyard, three-car tandem garage, and outstanding community amenities, this home presents a rare opportunity to enjoy one of Bent Creek's finest properties. Priced Right For Quick Sale. Do Not Wait On This One!

Listed by Vasi Grandon of ERA Live Moore

$
$
%
$/month over payments
Federal 30-year interest rate: 7.4% last updated on Oct 8, 2026
* All Figures are estimates. Check with your bank or proposed mortgage company for actual interest rates.
This product uses the FRED® API but is not endorsed or certified by the Federal Reserve Bank of St. Louis.

Save FavoriteSchedule TourAsk A QuestionMore Details

2419 Paddlers Cove Drive Clover SC 29710

Clover, SC2419 Paddlers Cove Drive

Price$739,000

Est. Mortgage: $/month

MLS Number CAR4417479

  • Residential
  • Bedrooms 3
  • Bathroom 3
  • Square Feet 3,471
  • Acreage 0.24

Welcome to 2419 Paddlers Cove Dr! Built by Fielding Homes, this meticulously maintained home stands out with beautiful architectural details, custom design features, and thoughtful upgrades throughout. Soaring 10-foot ceilings enhance the open, spacious feel, while a stunning coffered ceiling and fireplace create an impressive centerpiece in the main living area. Additional details include crown molding in the foyer, a tray ceiling with crown molding in the dining room, and a tray ceiling with crown molding in the primary suite. The gourmet kitchen features sleek quartz countertops, ample cabinetry, and generous space for gathering and entertaining. A dedicated home office, flexible bonus room, and spacious upstairs loft provide exceptional versatility. The loft makes a fantastic second living area, media or game room, playroom, or additional gathering space. The primary suite feels like a true retreat, featuring a spa-inspired bath with double showers and a huge custom-built closet offering exceptional storage and organization. The sellers have also significantly enhanced the outdoor living space with an extended patio and pergola, creating even more room for entertaining and relaxing. Along the rear fence, a thoughtfully designed privacy garden filled with giant green arborvitaes and Magnolia Gems will continue to mature into a lush natural privacy wall, creating a beautifully secluded backyard retreat. From the impressive ceiling heights and architectural details to the flexible living spaces and upgraded outdoor retreat, this home has been thoughtfully designed and enhanced for both everyday living and entertaining!

Listed by Jason Klugh of Northgroup Real Estate

$
$
%
$/month over payments
Federal 30-year interest rate: 7.4% last updated on Oct 8, 2026
* All Figures are estimates. Check with your bank or proposed mortgage company for actual interest rates.
This product uses the FRED® API but is not endorsed or certified by the Federal Reserve Bank of St. Louis.

Save FavoriteSchedule TourAsk A QuestionMore Details

3995 Burton Lane Denver NC 28037

Denver, NC3995 Burton Lane

Price$739,000

Est. Mortgage: $/month

MLS Number CAR4219369

  • Residential
  • Bedrooms 4
  • Bathroom 3
  • Square Feet 3,264
  • Acreage 0.75

Short sale. All offers subject to lender approval. Extended response times may apply. SHORT TERM RENTALS ALLOWED, NO HOA, an investors dream! This property has a private dock and is waterfront. Don't miss this rare opportunity to own a waterfront home on Lake Norman! Evidence of mold present in the basement. Seller does not have records indicating whether permits were pulled for all improvements. Buyer advised to verify any permitting with Lincoln County Planning & Inspections. Water and electric have been turned off by the county. Property is sold as-is.

Listed by Pilar Carroll of Lake Norman Realty,Inc.

$
$
%
$/month over payments
Federal 30-year interest rate: 7.4% last updated on Oct 8, 2026
* All Figures are estimates. Check with your bank or proposed mortgage company for actual interest rates.
This product uses the FRED® API but is not endorsed or certified by the Federal Reserve Bank of St. Louis.

Save FavoriteSchedule TourAsk A QuestionMore Details

134 Neighborly Drive Lake Lure NC 28746

Lake Lure, NC134 Neighborly Drive

Price$739,000

Est. Mortgage: $/month

Coming Soon

MLS Number CAR4433859

  • Residential
  • Bedrooms 2
  • Bathroom 1
  • Square Feet 756
  • Acreage 0.33

Discover a rare opportunity to own a piece of beautiful Lake Lure! Built in 1945, this immaculate 2-bedroom, 1-bath, vintage cottage offers timeless character, beautiful lake views, and the relaxed lifestyle that makes Lake Lure so special. Featuring 756 square feet of inviting living space, this delightful cottage boasts an open floor plan, attractive cedar shake siding, updated kitchen and bath and beautifully landscaped grounds. Offered fully furnished, it's ready for you to begin enjoying lake life immediately! Included is a vintage single-stall boathouse with a rooftop deck, providing a wonderful setting to relax, entertain and take in the spectacular lake views. A private driveway offers plenty of parking, while room for future expansion adds exciting possibilities. Conveniently located just 5 minutes from Ingles Grocery, this property combines the charm of a bygone era with modern conveniences. Whether your are looking for a peaceful lakeside retreat, a family getaway or a special place to create lasting memories, this classic Lake Lure cottage offers an exceptional opportunity! Offered at $739,000.

Listed by David Caulder of Caulder Realty & Land Co.

$
$
%
$/month over payments
Federal 30-year interest rate: 7.4% last updated on Oct 8, 2026
* All Figures are estimates. Check with your bank or proposed mortgage company for actual interest rates.
This product uses the FRED® API but is not endorsed or certified by the Federal Reserve Bank of St. Louis.

Virtual TourSave FavoriteSchedule TourAsk A QuestionMore Details

1234 Hunting Ridge Drive Belmont NC 28012

Belmont, NC1234 Hunting Ridge Drive

Price$738,290

Est. Mortgage: $/month

MLS Number CAR4410375

  • Residential
  • Bedrooms 4
  • Bathroom 4
  • Square Feet 2,772
  • Acreage 1.65

4 bedroom/3.5 Bathroom - New Construction to be pre sold in the desirable "Belwood Subdivision" conveniently located close to everything "Belmont" offers. Great floor plan with 2 owners suites each with in-suite walk in closets and private bathrooms. Large kitchen with island and plenty of cabinets including a walk in pantry. Entry off of the garage has an area for a drop zone and a closet. The deck on the rear of the home is covered and has steps to the back yard. A home office/Dining Room is located directly off of the foyer. There are many options/selections available for this home. Call now before it's GONE!

Listed by Robert Johnson of Johnson Real Estate Group Inc

$
$
%
$/month over payments
Federal 30-year interest rate: 7.4% last updated on Oct 8, 2026
* All Figures are estimates. Check with your bank or proposed mortgage company for actual interest rates.
This product uses the FRED® API but is not endorsed or certified by the Federal Reserve Bank of St. Louis.

Save FavoriteSchedule TourAsk A QuestionMore Details

217 Hogans View Circle Hendersonville NC 28739

MLS Number CAR4417393

  • Residential
  • Bedrooms 3
  • Bathroom 3
  • Square Feet 2,323
  • Acreage 0.18

Craftsman-style design, easy one-level living, and inviting outdoor spaces come together in this 2022-built home in the charming Hawks Ridge community. Set on a slab foundation, a feature found in only two other homes in the neighborhood, the home offers a spacious main-level floor plan plus a finished room over the garage for added flexibility. The kitchen anchors the open living space with an impressive 8-foot granite island, Bosch microwave, range and dishwasher, and soft-close, full-overlay cabinetry. The adjoining dining area flows into the vaulted great room, where a stone fireplace creates a warm focal point. Transom windows bring in natural light while maintaining privacy, and custom blinds add a finished touch throughout. The primary suite is filled with natural light and features a tray ceiling with added lighting, generous storage, and a custom closet with built-in shoe and hat racks. A sliding glass door with built-in blinds opens directly to the rear deck, creating an easy connection to the outdoor living areas. Designed with additional outdoor space in mind, the owners expanded the rear deck during construction to include both covered and open-air areas for dining, entertaining, and relaxing. A separate pergola and firepit provide another inviting gathering spot for evenings outdoors. The finished room over the garage offers additional space for an office, hobby room, guests, or a second living area, while abundant closets throughout the home provide plenty of storage. Hawks Ridge is an intimate community of approximately 20 homes adjacent to Champion Hills and just 10 minutes from downtown Hendersonville. The neighborhood has access to the Champion Hills community sewer system. With newer construction, numerous builder upgrades, flexible living space, and expanded outdoor areas, this home offers a comfortable and convenient approach to mountain living.

Listed by Lauren Rippy and Amber Saxon of Howard Hanna Beverly-Hanks

$
$
%
$/month over payments
Federal 30-year interest rate: 7.4% last updated on Oct 8, 2026
* All Figures are estimates. Check with your bank or proposed mortgage company for actual interest rates.
This product uses the FRED® API but is not endorsed or certified by the Federal Reserve Bank of St. Louis.

Virtual TourSave FavoriteSchedule TourAsk A QuestionMore Details

1232 Chasity Trails Court Matthews NC 28104

MLS Number CAR4429019

  • Residential
  • Bedrooms 5
  • Bathroom 4
  • Square Feet 3,318
  • Acreage 0.15

Popular Leyton plan! This great home features a gourmet kitchen with 42" white perimeter cabinetry, upgraded natural wood kitchen island with additional storage and walk-in pantry. Spacious light filled cafe. Private planning center office off cafe. Gathering room has great natural light and full tile fireplace. First floor guest suite. Sunroom is open to cafe and gathering room, making this an entertainers dream. Second floor owner's suite has tray ceiling and spacious sitting room and owner's bath features an oversized full tile spa shower with dual shower heads and full bench seat and separate closets. Secondary bedrooms are a great size and spacious second floor loft. Rear deck and private home site

Listed by Mary Ann Dumke and Elizabeth Appenzeller of Pulte Home Corporation

$
$
%
$/month over payments
Federal 30-year interest rate: 7.4% last updated on Oct 8, 2026
* All Figures are estimates. Check with your bank or proposed mortgage company for actual interest rates.
This product uses the FRED® API but is not endorsed or certified by the Federal Reserve Bank of St. Louis.

Save FavoriteSchedule TourAsk A QuestionMore Details

243 Beths Court York SC 29745

York, SC243 Beths Court

Price$737,600

Est. Mortgage: $/month

MLS Number CAR4433038

  • Residential
  • Bedrooms 4
  • Bathroom 3
  • Square Feet 2,610
  • Acreage 1.14

New construction home on one acre lot in a newer subdivision. All lots in subdivision are minimum 1 acre. This plan has 4 bedrooms and 3 baths. Bonus room has a full bathroom and is 4th bedroom. Open floor plan. Kitchen includes an island with seating space and a breakfast area and a separate dining room. Drop zone, large laundry room and large walk-in pantry are just a few of the upgraded conveniences. Primary bathroom has a free-standing soaker tub and separate tile shower. Large back yard. Close to shopping and restaurants. 10 minutes from York, 12 minutes from Rock Hill, and 8 minutes from Newport. Listing agent is builder and owner.

Listed by Scott Miktuk of Five Star Realty OF SC INC

$
$
%
$/month over payments
Federal 30-year interest rate: 7.4% last updated on Oct 8, 2026
* All Figures are estimates. Check with your bank or proposed mortgage company for actual interest rates.
This product uses the FRED® API but is not endorsed or certified by the Federal Reserve Bank of St. Louis.

Save FavoriteSchedule TourAsk A QuestionMore Details

1306 Brendan Way Matthews NC 28104
Pending

MLS Number CAR4416018

  • Residential
  • Bedrooms 5
  • Bathroom 5
  • Square Feet 2,924
  • Acreage 0.17

Versatile Stonebrook plan with main level owner's suite. This great home features a gourmet kitchen with 42" antique white cabinetry, upgraded kitchen island with additional storage and walk-in pantry. Cafe is light filled and leads to the sunroom with patio. Extended gathering room has great natural light and floor to ceiling tile fireplace. First floor flex room is perfect for an additional sitting room, library or dining room. Owner's suite with tray ceiling and owner's bath features an oversized full tile spa shower with dual shower heads and full bench seat. Secondary bedrooms on second floor are a great size with 2 of them being suites.

Listed by Mary Ann Dumke of Pulte Home Corporation

$
$
%
$/month over payments
Federal 30-year interest rate: 7.4% last updated on Oct 8, 2026
* All Figures are estimates. Check with your bank or proposed mortgage company for actual interest rates.
This product uses the FRED® API but is not endorsed or certified by the Federal Reserve Bank of St. Louis.

Save FavoriteSchedule TourAsk A QuestionMore Details

253 Highway 161 None N Clover SC 29710

Clover, SC253 Highway 161 None N

Price$737,000

Est. Mortgage: $/month

MLS Number CAR4383330

  • Residential
  • Bedrooms 4
  • Bathroom 6
  • Square Feet 4,918
  • Acreage 3.03

Priced to sell!! Well below appraised value! Are you ready for this one? This custom residence features a grand primary suite complete with a private sunroom overlooking the backyard and a primary bathroom with towering ceilings. With an additional three spacious bedrooms, four full bathrooms, one half bathroom, and multiple bonus spaces, all this custom home needs is a few updates to make it your own. You won't find another home built like it! This home is uniquely constructed, and its exterior walls feature 6-inch steel studs with blown rock wool insulation. Both floors are crafted from 4-inch poured concrete, and the solid oak interior and exterior doors add a touch of elegance. The property boasts three fully vented classic brick wood-burning fireplaces, which are also pre-piped for gas logs. The first floor features 10-foot ceilings, with some rooms vaulted even higher. Inside, all cabinetry is custom-built from solid oak, except for the primary bathroom, which showcases cherry wood. Come see more in person!

Listed by Geoffrey Kirby of COMPASS

$
$
%
$/month over payments
Federal 30-year interest rate: 7.4% last updated on Oct 8, 2026
* All Figures are estimates. Check with your bank or proposed mortgage company for actual interest rates.
This product uses the FRED® API but is not endorsed or certified by the Federal Reserve Bank of St. Louis.

Virtual TourSave FavoriteSchedule TourAsk A QuestionMore Details

1236 Chasity Trails Court Matthews NC 28104
Pending

MLS Number CAR4415940

  • Residential
  • Bedrooms 5
  • Bathroom 4
  • Square Feet 3,318
  • Acreage 0.17

Popular Leyton plan! This great home features a gourmet kitchen with 42" white cabinetry, upgraded kitchen island with additional storage in a natural wood tone and walk-in pantry. Spacious light filled cafe. Planning center office off cafe. Gathering room has great natural light and full tile fireplace. First floor guest suite. Sunroom is open to cafe and gathering room, making this an entertainers dream. Second floor owner's suite has tray ceiling and spacious sitting room and owner's bath features an oversized full tile spa shower with dual shower heads and full bench seat and separate closets. Secondary bedrooms are a great size and spacious second floor loft.

Listed by Mary Ann Dumke of Pulte Home Corporation

$
$
%
$/month over payments
Federal 30-year interest rate: 7.4% last updated on Oct 8, 2026
* All Figures are estimates. Check with your bank or proposed mortgage company for actual interest rates.
This product uses the FRED® API but is not endorsed or certified by the Federal Reserve Bank of St. Louis.

Save FavoriteSchedule TourAsk A QuestionMore Details

Broker Reciprocity MLS Grid Logo © 2026 Listings courtesy of Canopy MLS as distributed by MLS GRID. IDX information is provided exclusively for consumers’ personal non-commercial use and may not be used for any purpose other than to identify prospective properties consumers may be interested in purchasing. The IDX data is deemed reliable but is not guaranteed by MLS GRID and may be subject to an end user license agreement prescribed by the Member Participant’s applicable MLS.  Based on information submitted to the MLS GRID as of October 13, 2026 12:23 PM UTC . All data is obtained from various sources and may not have been verified by broker or MLS GRID. Supplied Open House Information is subject to change without notice. All information should be independently reviewed and verified for accuracy. Properties may or may not be listed by the office/agent presenting the information. Some IDX listings have been excluded from this website.