and narrow your search. If you have fewer than 200 results, you can save your search.

Maggie Valley NC

r=7069-7080
34 Colts Neck Lane Taylorsville NC 28681

Taylorsville, NC34 Colts Neck Lane

Price$724,900

Est. Mortgage: $/month

MLS Number CAR4414352

  • Residential
  • Bedrooms 3
  • Bathroom 3
  • Square Feet 3,109
  • Acreage 0.65

Welcome to a home where timeless craftsmanship meets refined modern living. Set on 0.65 acres in the desirable River Ridge Run community, this beautifully appointed 3 bedroom, 3 bathroom residence offers an impressive 3,109 heated sq ft designed with both comfort and sophistication in mind. The main level features a spacious primary suite, inviting living room with a gorgeous fireplace, open kitchen and dining areas, dedicated laundry room, flex space, and thoughtfully designed gathering spaces that flow effortlessly for everyday living and entertaining. Upstairs, 2 additional bedrooms, a full bathroom, and generous recreation space provide exceptional versatility. Built in 2021, the home showcases striking curb appeal with hardboard siding, stone accents, and a welcoming covered porch, complemented by a private fenced backyard. An attached 2 car garage and concrete driveway complete the property. With elevated finishes, generous proportions, and a floor plan that balances function with style, this is a home that feels distinguished from the moment you arrive.

Listed by Kevin Castro of RE/MAX Prestige Legacy

$
$
%
$/month over payments
Federal 30-year interest rate: 7.4% last updated on Oct 8, 2026
* All Figures are estimates. Check with your bank or proposed mortgage company for actual interest rates.
This product uses the FRED® API but is not endorsed or certified by the Federal Reserve Bank of St. Louis.

Save FavoriteSchedule TourAsk A QuestionMore Details

4902 Shannamara Drive Matthews NC 28104

Matthews, NC4902 Shannamara Drive

Price$724,900

Est. Mortgage: $/month

Active With Contract

MLS Number CAR4409826

  • Residential
  • Bedrooms 5
  • Bathroom 3
  • Square Feet 3,093
  • Acreage 0.34

Wow what a house! Perfectly positioned along the 15th fairway of The Divide Golf Club within the highly sought after Shannamara golf community, this beautifully updated residence offers an exceptional blend of timeless elegance, modern comfort, and resort inspired outdoor living. Check out the drone fly over in media of listing. Designed for both everyday enjoyment and effortless entertaining, the backyard is a private retreat overlooking the golf course. A sparkling saltwater pool, expansive screened porch, and custom gazebo complete with a built-in bar and grill create an inviting setting for hosting gatherings or simply unwinding while taking in the peaceful fairway views. Inside, thoughtfully curated updates and abundant natural light create a warm, sophisticated atmosphere. The fully renovated gourmet kitchen serves as the heart of the home, showcasing quality craftsmanship, abundant cabinetry, and stylish finishes that seamlessly connect to the breakfast area with its charming bay window and the inviting great room. Anchored by a cozy fireplace and walls of windows, the great room offers an ideal space for relaxing or entertaining. Elegant formal living and dining rooms provide classic spaces for special occasions, while the desirable dual staircase enhances both functionality and architectural appeal. The spacious primary suite offers a serene retreat featuring a beautifully renovated ensuite bath and a generous walk-in closet. A versatile fifth bedroom or bonus room provides additional flexibility for guests, a home office, or recreation space, while the walk up third floor attic offers exceptional storage with exciting potential for future expansion. Significant recent improvements provide lasting value and peace of mind, including two HVAC systems approximately five years old, a new water heater installed in December 2025, and a pool liner replaced just two years ago. Life in Shannamara extends well beyond the home. Residents enjoy an outstanding collection of amenities, including a clubhouse, fitness center, swimming pool, tennis courts, pickleball courts, playground, sidewalks, and access to one of Union County's premier golf destinations. The Divide Golf Club also features a state-of-the-art Toptracer driving range, offering an interactive golf experience for players of every skill level. Surrounded by rolling fairways, mature trees, and beautifully maintained landscapes, the community provides a setting that feels both peaceful and refined. Offering an exceptional combination of location, thoughtful updates, and outdoor living, this is a rare opportunity to own a distinguished golf course residence in the sought after Shannamara golf community.

Listed by John DiCristo of Ivester Jackson Christie's

$
$
%
$/month over payments
Federal 30-year interest rate: 7.4% last updated on Oct 8, 2026
* All Figures are estimates. Check with your bank or proposed mortgage company for actual interest rates.
This product uses the FRED® API but is not endorsed or certified by the Federal Reserve Bank of St. Louis.

Virtual TourSave FavoriteSchedule TourAsk A QuestionMore Details

1006 Spring Rose Lane Matthews NC 28104

Matthews, NC1006 Spring Rose Lane

Price$724,900

Est. Mortgage: $/month

MLS Number CAR4382311

  • Residential
  • Bedrooms 5
  • Bathroom 3
  • Square Feet 3,053
  • Acreage 0.93

Welcome to 1006 Spring Rose Lane, back on the market through no fault of the seller and refreshed with brand new bedroom carpeting and new kitchen flooring. Set on a spacious .93 acre lot, this full brick home offers 5 bedrooms, 3 full baths, and a versatile one and a half story floor plan. The main level features a primary suite, generous living spaces, abundant storage, and a well appointed laundry room with additional cabinetry. Upstairs, a fifth bedroom or spacious bonus room with a full bath provides flexible space for guests, a home office, playroom, or media room. Outdoor living is a standout with a custom covered porch and pergola, an expansive patio, a large backyard framed by mature trees and backed by a wooded area. A welcoming covered front porch adds to the home's curb appeal. Offering nearly an acre of space within the highly desirable Weddington school district, this move in ready home is a rare opportunity. Schedule your showing today!

Listed by Bethaina Joudi of Keller Williams Ballantyne Area

$
$
%
$/month over payments
Federal 30-year interest rate: 7.4% last updated on Oct 8, 2026
* All Figures are estimates. Check with your bank or proposed mortgage company for actual interest rates.
This product uses the FRED® API but is not endorsed or certified by the Federal Reserve Bank of St. Louis.

Save FavoriteSchedule TourAsk A QuestionMore Details

246 Puncheon Lane Mars Hill NC 28754

Mars Hill, NC246 Puncheon Lane

Price$724,900

Est. Mortgage: $/month

MLS Number CAR4423964

  • Residential
  • Bedrooms 3
  • Bathroom 2
  • Square Feet 2,662
  • Acreage 1.67

Mountain Living at its Finest! Beautifully maintained log home offering timeless character, warm wood interior, and mountain views. Rich wood floors, rustic craftmanship, and striking stone fireplaces on each level create an inviting atmosphere that perfectly captures the charm of a true mountain retreat. Thoughtfully cared for and surrounded by natural beauty, this home offers a peaceful setting while providing the comfort and character buyers are looking for in a gated mountain community. A wonderful opportunity for a full-time residence, vacation getaway, or mountain investment. Cath. ceilings in great room that open to a large spacious deck and mountain views, granite counters in kitchen w/breakfast bar, stainless appliances and open concept. 2 guest bedrooms and guest bath with granite and double sinks on main level. Upper level offers private primary suite with private balcony and loft area for reading nook or office area, bath with granite and double sinks. Lower level offers large spacious family room with access to covered deck. Garage on lower level and additional carport for covered parking. Double lot gives you plenty of elbow room. This home is immaculate and move in ready, nicely landscaped. Parking available on main level area. Some furnishings are available for purchase. Seller did have a home inspection prior to listing and is making any necessary repairs. Report will be available with accepted offers. Seller plans to take dig up hostas to move to their new location.

Listed by Connie Carver of Wolf Mountain Realty,Inc.

$
$
%
$/month over payments
Federal 30-year interest rate: 7.4% last updated on Oct 8, 2026
* All Figures are estimates. Check with your bank or proposed mortgage company for actual interest rates.
This product uses the FRED® API but is not endorsed or certified by the Federal Reserve Bank of St. Louis.

Virtual TourSave FavoriteSchedule TourAsk A QuestionMore Details

140 Ridgeline Drive Salisbury NC 28146

Salisbury, NC140 Ridgeline Drive

Price$724,900

Est. Mortgage: $/month

MLS Number CAR4407159

  • Residential
  • Bedrooms 4
  • Bathroom 4
  • Square Feet 3,060
  • Acreage 0.8

Welcome home to this stunning brand-new 4-bedroom, 3.5-bath all-brick home situated on a spacious 0.8-acre lot in a desirable community with no HOA and the option to purchase the additional 2 lots behind the home. Thoughtfully designed with an open-concept floor plan, this home offers the perfect blend of style, comfort, and functionality. The expansive living area flows seamlessly into the kitchen and dining space, creating an ideal setting for both everyday living and entertaining. The well-appointed primary suite provides a private retreat, while the additional bedrooms and bathrooms offer plenty of space for family and guests. A large bonus room adds incredible versatility and can easily serve as a media room, home office, playroom, or fitness space to fit your lifestyle. Outside, the generous lot provides endless possibilities for outdoor entertaining, gardening, or simply enjoying the extra privacy and space. With timeless all-brick construction, modern finishes, a spacious layout, and the freedom of no HOA restrictions, this exceptional new construction home is ready to welcome its first owners. Don't miss the opportunity to make it yours! Seller willing to offer $5,000 towards closet organizers and a refrigerator or towards closing costs.

Listed by Spencer Ross of Premier Real Estate Team Inc.

$
$
%
$/month over payments
Federal 30-year interest rate: 7.4% last updated on Oct 8, 2026
* All Figures are estimates. Check with your bank or proposed mortgage company for actual interest rates.
This product uses the FRED® API but is not endorsed or certified by the Federal Reserve Bank of St. Louis.

Save FavoriteSchedule TourAsk A QuestionMore Details

6 Wagon Trace Flat Rock NC 28731

Flat Rock, NC6 Wagon Trace

Price$724,900

Est. Mortgage: $/month

MLS Number CAR4374692

  • Residential
  • Bedrooms 4
  • Bathroom 5
  • Square Feet 3,815
  • Acreage 1.49

**NEW PRICE: $724,900! Seller is open to a serious offer. If the space, flexibility, and Flat Rock location fit what you're looking for, let's see if we can put something together.** **Spacious Flat Rock Home with Flexible Living | 4BR, 5BA | 1.49 Acres** Set at the end of a cul-de-sac, this 3,814 sq ft Flat Rock home offers an impressive amount of space and versatility on 1.49 acres, just minutes from downtown Hendersonville and historic Flat Rock. The main level features warm wood floors, a welcoming family room, well-appointed kitchen, spacious primary ensuite, plus a second bedroom and full bath. Upstairs, two additional bedrooms, a full bathroom, and a versatile den provide even more room for everyday living, guests, hobbies, or a quiet retreat. The finished lower level is a standout feature, offering a separate kitchen area, generous living space, dedicated office area, and two full bathrooms. This flexible layout creates options for separate living quarters, extended-stay guests, remote work, or simply having more room to spread out. An oversized 2-car garage on the main level and a dedicated basement workshop with its own garage door provide excellent space for hobbies, projects, tools, equipment, and storage. With multiple living areas, 1.49 acres, and convenient access to Flat Rock and Hendersonville, this home offers a level of space and versatility that is difficult to duplicate at **$724,900**.

Listed by Ed Frisbee of Frisbee Real Estate LLC

$
$
%
$/month over payments
Federal 30-year interest rate: 7.4% last updated on Oct 8, 2026
* All Figures are estimates. Check with your bank or proposed mortgage company for actual interest rates.
This product uses the FRED® API but is not endorsed or certified by the Federal Reserve Bank of St. Louis.

Save FavoriteSchedule TourAsk A QuestionMore Details

79 Rapid Waters Way Waynesville NC 28785

Waynesville, NC79 Rapid Waters Way

Price$724,900

Est. Mortgage: $/month

MLS Number CAR4423830

  • Residential
  • Bedrooms 3
  • Bathroom 4
  • Square Feet 2,426
  • Acreage 1.38

Welcome to your own creek-side mountain retreat, where the soothing rush of Jonathan Creek and the thrill of first-class fly fishing in Hatchery Supported waters is just outside your back door! Situated at approximately 2,500 feet in elevation, this classic contemporary-style home has plenty to offer, 3 bedrooms, 3.5 baths, a lower-level flex space, and the convenience of main-level living. Set on 1.38 private acres at the end of the street, this special property offers the perfect blend of comfort, character, and mountain adventure-from fishing and floating to fireside evenings and peaceful mornings by the water. The main level features an inviting kitchen with breakfast bar, stainless appliances, quartz countertops, dining area, laundry, and primary suite with a garden Jacuzzi tub, walk-in shower, and dual sinks. Upstairs are two additional bedrooms and a full bath. The fully furnished lower level includes a versatile flex space, full bath, tack/storage/utility room, and two closets. Gather around the warm propane-fueled stone fireplace and look closely for the charming hidden fish tucked into the stonework! Outside, enjoy a huge level yard, partially fenced area for your well-loved furry friends, storage shed, Trex deck, and inviting spaces for relaxing by the creek. Recent improvements include a new gravel and stone driveway, Trex deck, stainless kitchen appliances and quartz countertops, on-demand tankless propane water heater, whole-home water filtration system with softener (2024), and radon mitigation system (2018). The home is sold partially furnished. Located in an investor-friendly area with a history of Short-Term Rentals, this property offers wonderful potential as a full-time residence, mountain getaway, or income-producing retreat. Convenient to downtown Waynesville and Maggie Valley, approximately 35 minutes to Asheville, and close to Great Smoky Mountains National Park and Cataloochee Ranch & Ski Resort. Come experience creek-side mountain living where adventure, relaxation, and the beauty of nature are right outside your door.

Listed by Lisa Johnson of Howard Hanna Beverly-Hanks Waynesville

$
$
%
$/month over payments
Federal 30-year interest rate: 7.4% last updated on Oct 8, 2026
* All Figures are estimates. Check with your bank or proposed mortgage company for actual interest rates.
This product uses the FRED® API but is not endorsed or certified by the Federal Reserve Bank of St. Louis.

Save FavoriteSchedule TourAsk A QuestionMore Details

1514 Sumter Avenue Charlotte NC 28208

Charlotte, NC1514 Sumter Avenue

Price$724,900

Est. Mortgage: $/month

MLS Number CAR4414310

  • Residential
  • Bedrooms 3
  • Bathroom 4
  • Square Feet 2,548
  • Acreage 0.09

Welcome to an exceptional 2,500-square-foot townhome with no HOA in the heart of Historic Wesley Heights-where sophisticated design, thoughtful upgrades, and effortless walkability come together just minutes from Uptown. The primary suite is conveniently located on the main level, featuring walk-out access to the private patio and fenced yard. The spa-inspired primary bath is a true retreat, complete with a soaking tub, dual shower heads, and illuminated mirrors. Upstairs, an expansive open-concept floor plan is filled with natural light from oversized windows. The stunning kitchen is designed to impress, featuring a 12-foot white oak island, 36-inch gas range, and KitchenAid appliance package-perfect for everyday living and entertaining alike. The living room is the centerpiece of the home, showcasing a gas fireplace with accent lighting, custom white oak built-ins, and a stylish wet bar with wine cooler. Step outside onto the deck overlooking the private yard-an ideal setting for grilling, relaxing, and hosting friends. Hardwood floors run throughout the home, while bedrooms two and three each offer walk-in closets and private en-suite baths. And the details continue: a tankless water heater, aluminum-clad windows, designer plumbing fixtures, upgraded appliance package, home warranty and the elevated craftsmanship Johnston Brothers Homes is known for. Best of all, you're seconds from Uptown and within easy walking distance of the streetcar, Stewart Creek Greenway, and the restaurants and bars of Wesley Heights-all while enjoying your own private fenced yard and the rare benefit of no HOA. Stylish. Spacious. Walkable. Exceptionally crafted. This is Wesley Heights living at its best.

Listed by Emery Johnston of The Virtual Realty Group

$
$
%
$/month over payments
Federal 30-year interest rate: 7.4% last updated on Oct 8, 2026
* All Figures are estimates. Check with your bank or proposed mortgage company for actual interest rates.
This product uses the FRED® API but is not endorsed or certified by the Federal Reserve Bank of St. Louis.

Save FavoriteSchedule TourAsk A QuestionMore Details

1506 Sumter Avenue Charlotte NC 28208

Charlotte, NC1506 Sumter Avenue

Price$724,900

Est. Mortgage: $/month

MLS Number CAR4423467

  • Residential
  • Bedrooms 3
  • Bathroom 4
  • Square Feet 2,548
  • Acreage 0.09

Beautifully crafted new construction in the sought-after Wesley Heights neighborhood, this exceptional townhome combines modern design, thoughtful details, and an unbeatable location. Just steps from the streetcar, local breweries, restaurants, and neighborhood amenities, this home offers more than 2,500 square feet of sophisticated living space with 3 bedrooms, 3.5 bathrooms, and an open-concept floor plan filled with natural light. The heart of the home is the stunning chef's kitchen, featuring a 12-foot island with seating for five, a 36-inch gas range, farmhouse sink, abundant cabinetry, and a KitchenAid appliance package. The spacious living area is designed for entertaining, anchored by a sleek linear gas fireplace and complemented by expansive windows and a stylish wet bar with wine cooler. The main-level primary suite offers convenient walk-out access to the rear patio and fenced yard. The spa-inspired primary bath features dual shower heads, a luxurious soaking tub, and illuminated mirrors, creating a relaxing retreat at the end of the day. Upstairs, two additional bedrooms each enjoy access to a full bathroom, providing comfort and privacy for family and guests. Hardwood floors throughout, designer finishes, and the builder's exceptional attention to detail elevate every room. Step outside to the rear deck and fenced yard-perfect for morning coffee, entertaining, or letting the dog enjoy some fresh air. With no monthly HOA, great for investors, this thoughtfully designed home offers an exceptional combination of style, space, convenience, and value. Builder provides a 10yr home warranty with the sale. Ask your agent for the builder's spec sheets to see the extensive upgrades and extras included in this remarkable home. This is a must-see!

Listed by Emery Johnston of The Virtual Realty Group

$
$
%
$/month over payments
Federal 30-year interest rate: 7.4% last updated on Oct 8, 2026
* All Figures are estimates. Check with your bank or proposed mortgage company for actual interest rates.
This product uses the FRED® API but is not endorsed or certified by the Federal Reserve Bank of St. Louis.

Save FavoriteSchedule TourAsk A QuestionMore Details

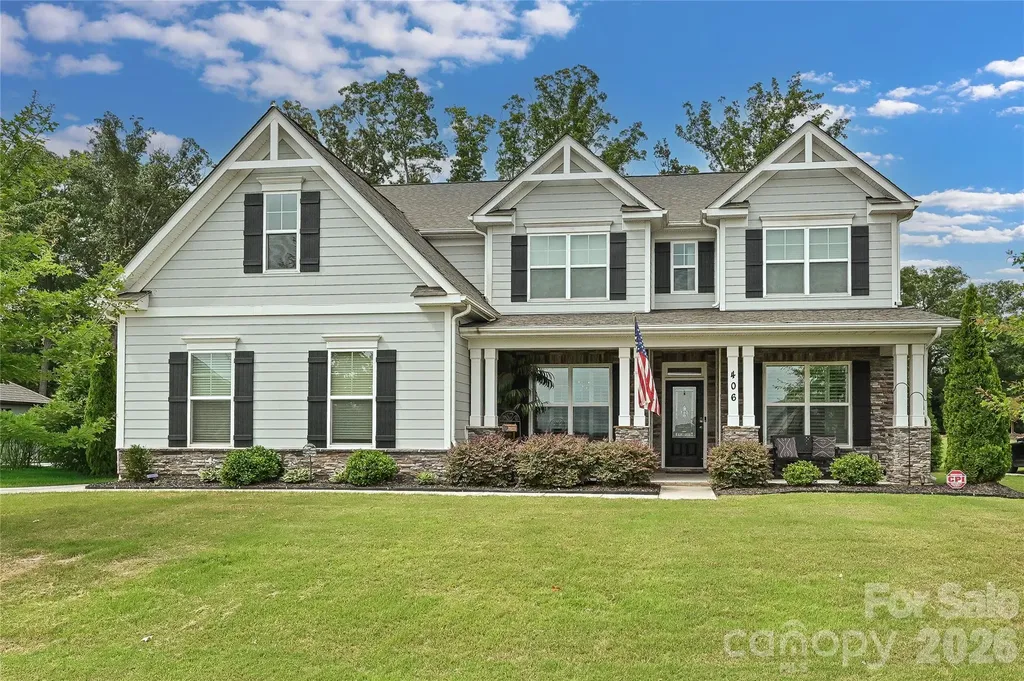
406 Sinaloa Street Waxhaw NC 28173

Waxhaw, NC406 Sinaloa Street

Price$724,900

Est. Mortgage: $/month

Active With Contract

MLS Number CAR4390776

  • Residential
  • Bedrooms 5
  • Bathroom 3
  • Square Feet 3,611
  • Acreage 0.46

Priced Below Appraised Value! This is an incredible opportunity to own this beautiful, move-in-ready 5-bedroom home in the highly desirable Wrenn Creek community. The main level of this home features a stunning kitchen with a large center island, gas cooktop, ample cabinet storage, and generous counter space. A convenient butler's pantry - perfect for a coffee bar - connects the kitchen to the formal dining room. The spacious two-story great room offers a gorgeous stone fireplace and abundant natural light. You'll also find a private office with French doors, a guest bedroom with a full bath, a mudroom, and a bright sunroom overlooking the backyard. The upstairs of this home offers three nicely sized bedrooms, a Jack-and-Jill bathroom, and a spacious primary suite with two walk-in closets. The primary bath includes an oversized tiled shower and modern finishes. Neutral paint and natural light flow throughout this home. Step outside to an oversized patio w/ firepit and a private, tree-lined yard - ideal for relaxing or entertaining. There is also a large shed that is perfect for storage, plus a 3-car garage! This home is just minutes from downtown Waxhaw and Wesley Chapel shopping and restaurants, offering convenience while still enjoying a peaceful community setting.

Listed by Heather Mento of NorthGroup Real Estate LLC

$
$
%
$/month over payments
Federal 30-year interest rate: 7.4% last updated on Oct 8, 2026
* All Figures are estimates. Check with your bank or proposed mortgage company for actual interest rates.
This product uses the FRED® API but is not endorsed or certified by the Federal Reserve Bank of St. Louis.

Save FavoriteSchedule TourAsk A QuestionMore Details

274 Ikerd Drive SE Concord NC 28025

Concord, NC274 Ikerd Drive SE

Price$724,900

Est. Mortgage: $/month

MLS Number CAR4421706

  • Residential
  • Bedrooms 4
  • Bathroom 5
  • Square Feet 4,723
  • Acreage 0.99

Custom-Built. Beautifully Updated. Surrounded by Nature. Some homes impress with what's new. Others captivate with what simply can't be recreated - mature trees, privacy, timeless architecture, and the character of a true custom-built home. 274 Ikerd Drive SE offers both. Never before offered to the market, and set on a beautiful, generously sized lot beneath a canopy of mature trees, this stately two-story brick home enjoys a setting that feels established, peaceful, and remarkably private. The wooded backyard creates a natural backdrop, while classic traditional architecture and substantial custom construction give the home a presence increasingly difficult to find. Inside, timeless character is complemented by extensive updates, highlighted by an amazing, fully renovated kitchen. Designer finishes and thoughtful details create a space that feels sophisticated and current while remaining perfectly at home within the traditional architecture. Generous living spaces extend across multiple levels, including a large walk-out basement that adds tremendous flexibility. Whether envisioned for recreation, entertaining, hobbies, a home office, fitness space, or simply room to spread out, the lower level provides possibilities for the way you want to live. The investment in this home extends well beyond what immediately catches the eye. More than $180,000 in improvements have been made, including the complete kitchen renovation, energy-efficient replacement windows, low-maintenance vinyl-covered soffits, oversized 6-inch aluminum gutters with gutter guards, basement renovations, a tankless water heater, drainage improvements, significant chimney upgrades, exterior lighting, and more. For additional peace of mind, the home has been pre-inspected, with repairs already completed in preparation for its next owner - another reflection of the care and attention invested throughout the property. Yet perhaps the most compelling feature of 274 Ikerd Drive is something money simply cannot recreate: the setting. Mature trees frame the home, the expansive lot provides breathing room, and the wooded backyard delivers privacy and a wonderful connection to nature. For the buyer who appreciates the warmth and substance of a traditional custom home while wanting the benefit of significant modern improvements, 274 Ikerd Drive SE is a rare combination of timeless architecture, thoughtful updates, abundant space, privacy, and a setting worth coming home to. “Some things can be renovated. A setting like this can only be found.”

Listed by Matthew Hanks of EXP Realty LLC

$
$
%
$/month over payments
Federal 30-year interest rate: 7.4% last updated on Oct 8, 2026
* All Figures are estimates. Check with your bank or proposed mortgage company for actual interest rates.
This product uses the FRED® API but is not endorsed or certified by the Federal Reserve Bank of St. Louis.

Virtual TourSave FavoriteSchedule TourAsk A QuestionMore Details

15 Village Green Drive Alexander NC 28701

Alexander, NC15 Village Green Drive

Price$724,900

Est. Mortgage: $/month

MLS Number CAR4397766

  • Residential
  • Bedrooms 5
  • Bathroom 7
  • Square Feet 5,038
  • Acreage 3.03

Nestled in a serene country setting that offers ultimate privacy on over 3 acres, 15 Village Green Drive in Alexander, NC, is a sprawling retreat located just 20 minutes from downtown Asheville. Boasting over 5,000 square feet of living area, this home features a delightfully unique floor plan filled with an abundance of distinct rooms and multiple living areas, perfect for anyone seeking a versatile layout with endless character and personal space. The heart of the home showcases brand new LG kitchen appliances, all kept perfectly cozy by zoned central heating. Downstairs, entertainment awaits in the massive finished basement, which comes complete with a dedicated game room and plenty of extra space to spread out. Built with modern self-sufficiency and convenience in mind, the entire home is wired to run on a generator, features an EV car plug-in in the garage, and includes a handy RV hookup on site. Outside, you'll find a dedicated fenced area for animals, making this exceptional property the ultimate blend of rustic freedom, high-tech convenience, and one-of-a-kind architectural charm.

Listed by John Duncan of Seller Solutions

$
$
%
$/month over payments
Federal 30-year interest rate: 7.4% last updated on Oct 8, 2026
* All Figures are estimates. Check with your bank or proposed mortgage company for actual interest rates.
This product uses the FRED® API but is not endorsed or certified by the Federal Reserve Bank of St. Louis.

Virtual TourSave FavoriteSchedule TourAsk A QuestionMore Details

Broker Reciprocity MLS Grid Logo © 2026 Listings courtesy of Canopy MLS as distributed by MLS GRID. IDX information is provided exclusively for consumers’ personal non-commercial use and may not be used for any purpose other than to identify prospective properties consumers may be interested in purchasing. The IDX data is deemed reliable but is not guaranteed by MLS GRID and may be subject to an end user license agreement prescribed by the Member Participant’s applicable MLS.  Based on information submitted to the MLS GRID as of October 12, 2026 1:56 PM UTC . All data is obtained from various sources and may not have been verified by broker or MLS GRID. Supplied Open House Information is subject to change without notice. All information should be independently reviewed and verified for accuracy. Properties may or may not be listed by the office/agent presenting the information. Some IDX listings have been excluded from this website.