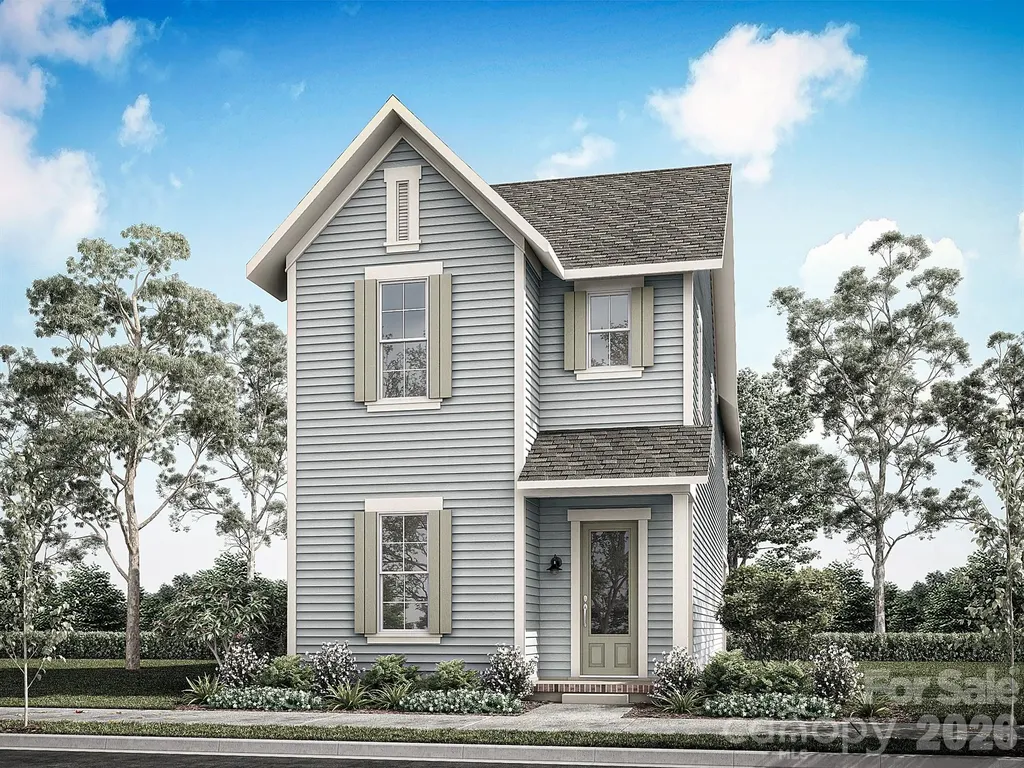
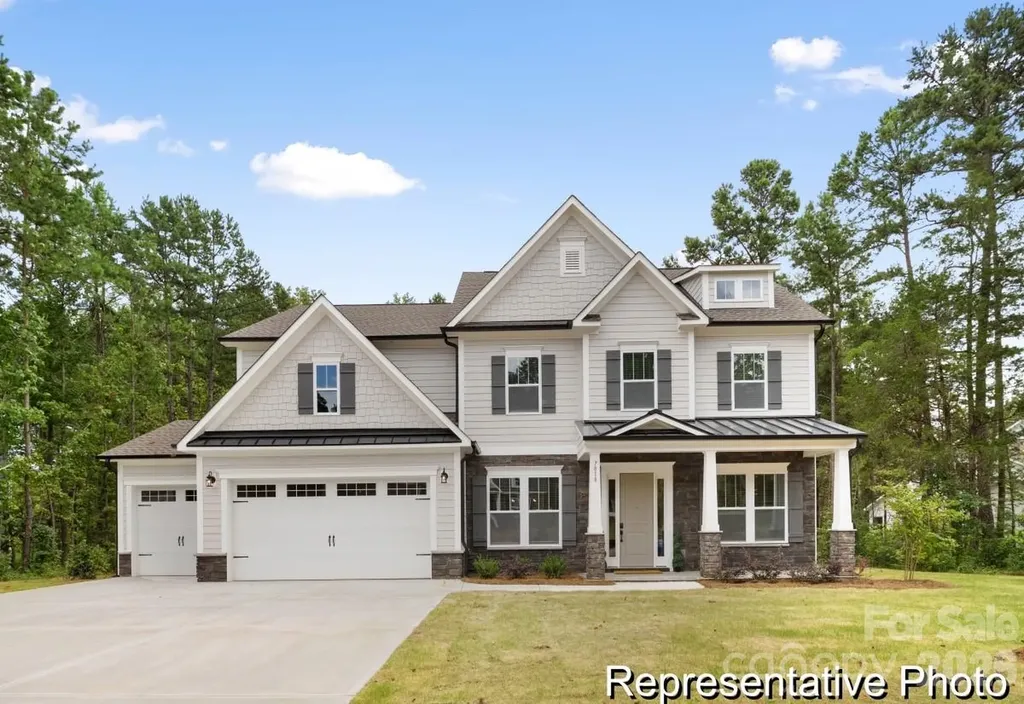
and narrow your search. If you have fewer than 200 results, you can save your search.

Maggie Valley NC

r=9337-9348
128 Harvest Wind Court Mooresville NC 28115

MLS Number CAR4406954

  • Residential
  • Bedrooms 4
  • Bathroom 3
  • Square Feet 3,536
  • Acreage 0.58

A must see! Motivated seller! This spacious 5-bedroom, 3-bath home offers over 3,500 square feet of well-designed living space on a private 0.58-acre lot. The flexible floor plan includes a bedroom and full bath on the main level, making it perfect for guests, a home office, or multigenerational living. The main level features formal living and dining rooms, a welcoming two-story foyer, coffered ceilings, and a comfortable family room with a gas fireplace. The gourmet kitchen offers plenty of space for cooking, gathering, and entertaining. Upstairs, the spacious primary suite features a private bath with a garden tub, separate shower, and ample closet space. Three additional bedrooms and a large media/bonus room provide plenty of room for a growing family, hobbies, or a home theater. Enjoy relaxing on the screened porch overlooking the private backyard. Conveniently located just minutes from I-77, this home offers an easy commute while being close to shopping, dining, and everyday conveniences. o Move-in ready o Within 5 minutes of Lowe's, Food Lion, Shepherd Elementary School, Iredell Charter Academy, I-77, Bojangles, Sheetz, McDonald's, Wendy's, and many other restaurants. Home has 5 bedrooms/Septic permit states 4. See attached.

Listed by Michelle Horne and Abby Nelson of ProStead Realty
$
$
%
$/month over payments
Federal 30-year interest rate: 7.28% last updated on Oct 1, 2026
* All Figures are estimates. Check with your bank or proposed mortgage company for actual interest rates.
This product uses the FRED® API but is not endorsed or certified by the Federal Reserve Bank of St. Louis.

Save FavoriteSchedule TourAsk A QuestionMore Details

6113 Daisy Dale Drive Pineville NC 28134

Pineville, NC6113 Daisy Dale Drive

Price$604,651

Est. Mortgage: $/month

Pending

MLS Number CAR4400408

  • Residential
  • Bedrooms 4
  • Bathroom 3
  • Square Feet 2,587
  • Acreage 0.14

Comps only

Listed by Wendy Baia of DRB Group of North Carolina,LLC

$
$
%
$/month over payments
Federal 30-year interest rate: 7.28% last updated on Oct 1, 2026
* All Figures are estimates. Check with your bank or proposed mortgage company for actual interest rates.
This product uses the FRED® API but is not endorsed or certified by the Federal Reserve Bank of St. Louis.

Save FavoriteSchedule TourAsk A QuestionMore Details

7242 Julius Lane Charlotte NC 28212
Pending

MLS Number CAR4406826

  • Residential
  • Bedrooms 3
  • Bathroom 3
  • Square Feet 2,252
  • Acreage 0.09

NEW CONSTRUCTION in East Charlotte - This beautiful home has an open design with 10' ceilings & 8' doors/cased openings on the first floor, a gourmet kitchen with cabinets stacked to ceiling, vented range hood, quartz counter tops, center island and under cabinet lighting. Butler's pantry with beverage frig directly across from a huge walk-in pantry w/built-in shelving providing generous storage. Electric fireplace w/mantle in family room. Luxury vinyl plank flooring throughout home in all areas except bathrooms. Iron picket stair railing with oak step treads. Primary bedroom on upper level with full bath, double vanity, oversized tiled shower & walk-in closet with built-in shelving. 9' ceilings on upper level w/2 guest bedrooms (both with walk-in closets). Hall bath has tub/shower combo & ceramic tile walls & flooring. Screened rear porch designed for relaxed evenings. 2-car detached garage with electric car charger - rear loading with alley access. Front lawn maintenance & irrigation covered by HOA.

Listed by Thomasena Washington of SaussyBurbank

$
$
%
$/month over payments
Federal 30-year interest rate: 7.28% last updated on Oct 1, 2026
* All Figures are estimates. Check with your bank or proposed mortgage company for actual interest rates.
This product uses the FRED® API but is not endorsed or certified by the Federal Reserve Bank of St. Louis.

Save FavoriteSchedule TourAsk A QuestionMore Details

195 Goorawing Lane Mooresville NC 28115

Mooresville, NC195 Goorawing Lane

Price$604,391

Est. Mortgage: $/month

Pending

MLS Number CAR4409443

  • Residential
  • Bedrooms 5
  • Bathroom 4
  • Square Feet 3,000
  • Acreage 0.17

What's Special: Gourmet Kitchen | Covered Patio | No Rear Neighbors| Fifth Bedroom. New Construction - November Completion! Built by America's Most Trusted Home Builder. Welcome to the Somerset at 195 Goorawing Lane in Stafford at Langtree! Welcome to this beautifully designed five-bedroom, four-bathroom home offering the perfect blend of comfort and functionality. The main floor features a welcoming foyer, formal dining room, private bedroom with adjacent bathroom, and an expansive great room that flows seamlessly into the casual dining area and gourmet kitchen, complete with a large island, abundant storage, and a walk-in pantry. Sliding glass doors open to the covered outdoor living space, creating an ideal setting for indoor-outdoor entertaining. Upstairs, the spacious primary suite features a luxurious bathroom and oversized walk-in closet, while three additional bedrooms, two full bathrooms, a versatile loft, and convenient laundry room provide plenty of space for everyday living. Whole house blinds add style and privacy throughout. Discover Stafford at Langtree in Mooresville, NC, where every day feels like a getaway. Enjoy the pool and cabanas, plus access to I-77, Lake Norman, Downtown Mooresville and Davidson. Swim, boat, fish, jet ski or kayak on Lake Norman or hike the trails in Lake Norman State Park. Mooresville is one of the fastest-growing suburbs in the U.S., and your community is buzzing with excitement and opportunity! Additional Highlights Include: washer, dryer, GE counter depth French door refrigerator, tray ceiling at primary suite, and butler's pantry. Photos are for representative purposes only. MLS#4409443

Listed by Chelsea Greenstreet of Taylor Morrison of Carolinas Inc

$
$
%
$/month over payments
Federal 30-year interest rate: 7.28% last updated on Oct 1, 2026
* All Figures are estimates. Check with your bank or proposed mortgage company for actual interest rates.
This product uses the FRED® API but is not endorsed or certified by the Federal Reserve Bank of St. Louis.

Virtual TourSave FavoriteSchedule TourAsk A QuestionMore Details

6434 Cherrybark Oak Lane Huntersville NC 28078
Pending

MLS Number CAR4377131

  • Residential
  • Bedrooms 4
  • Bathroom 3
  • Square Feet 3,130
  • Acreage 0.12

Come see 6434 Cherrybark Oak Lane located in Huntersville, North Carolina!! Furnished model home of this plan on site to view! The Hampshire is a two-story plan featured in Oak Grove Hill in Huntersville, NC. The Hampshire offers four bedrooms, three bathrooms and a two-car garage. Step inside to discover an expansive living space that caters to the needs of modern living. The heart of this home is the gourmet kitchen, it features high-end stainless-steel appliances, elegant quartz countertops with tile backsplash, a center island, and abundant storage space, and a butlers pantry. Escape to the primary suite, a spacious sanctuary completed with a comfortable bedroom area, en-suite bathroom with a soaking tub, a separate shower, and dual vanity. It also includes a walk-in closet and a sitting room. In addition to the primary suite, the Hampshire offers multiple bedrooms, ensuring privacy and comfort for every member of the household. The first floor has a bedroom and bathroom with a walk in shower! With its impressive features and versatile living spaces this home is sure to exceed your expectations. Do not miss this opportunity to make this home yours at Oak Grove Hill in Huntersville, NC. Pictures are representative!

Listed by Maria Wilhelm and Yolanda Burney of DR Horton Inc

$
$
%
$/month over payments
Federal 30-year interest rate: 7.28% last updated on Oct 1, 2026
* All Figures are estimates. Check with your bank or proposed mortgage company for actual interest rates.
This product uses the FRED® API but is not endorsed or certified by the Federal Reserve Bank of St. Louis.

Virtual TourSave FavoriteSchedule TourAsk A QuestionMore Details

567 Cottage Garden Lane Belmont NC 28012

Belmont, NC567 Cottage Garden Lane

Price$602,935

Est. Mortgage: $/month

Pending

MLS Number CAR4430099

  • Residential
  • Bedrooms 5
  • Bathroom 3
  • Square Feet 2,589
  • Acreage 0.17

Primary Suite on the Main Floor & Enjoy a Guest on the Main Floor also! Upstairs, you'll find an oversized loft and 3 bedrooms! Extra storage area on second floor too! Have you been waiting to purchase a home in Belmont near the beautiful Daniel Stowe Botanical Gardens? Michaux Gardens is your answer! And NOW is the time! Michaux Gardens is offering AMAZING incentives for our Grand Opening Event this weekend. Come visit and see for yourself! Enjoy your incredibly designed upscale kitchen complete with KitchenAid gas appliances and open concept gathering space. Gaze out into the back yard as the nature of Daniel Stowe surrounds you. Another bonus to this home is the beautiful covered lanai. Escape outdoors onto your large outdoor patio to enjoy the view of nature surrounding your backyard. This home is ready in March 2026, don't miss this opportunity to call this house your new home! Please contact sales team to schedule an appointment. Sales Office hours are Tuesday - Saturday 10 am - 5:30 pm and Sunday and Monday - 12 noon to 5:30 pm.

Listed by Sunday Lewandowski of Pulte Home Corporation

$
$
%
$/month over payments
Federal 30-year interest rate: 7.28% last updated on Oct 1, 2026
* All Figures are estimates. Check with your bank or proposed mortgage company for actual interest rates.
This product uses the FRED® API but is not endorsed or certified by the Federal Reserve Bank of St. Louis.

Save FavoriteSchedule TourAsk A QuestionMore Details

7316 Walters Farm Way Huntersville NC 28078
Pending

MLS Number CAR4381281

  • Residential
  • Bedrooms 3
  • Bathroom 2
  • Square Feet 2,054
  • Acreage 0.21

This proposed single-level luxury ranch home is a functional yet elegant design emphasizing manageability and convenience. The Palazzo Ranch is the perfect choice for you featuring a thoughtfully laid out kitchen, living and dining area, optional den, with access to your private garden courtyard. The Courtyards at Walters Farm is a boutique 55+ Active Lifestyle community in a great location, close to Birkdale Villiage, Restaurants, and Golf courses. Our Clubhouse features a Fitness Center, Catering Kitchen, Fireplace Lounge, Sundeck, Saltwater Pool, Pickleball, Pond and Walking Trails. Kick back and enjoy doing more of what you love and let us take care of the yard work for you!

Listed by Ryan Plowman of Plowman Properties LLC.

$
$
%
$/month over payments
Federal 30-year interest rate: 7.28% last updated on Oct 1, 2026
* All Figures are estimates. Check with your bank or proposed mortgage company for actual interest rates.
This product uses the FRED® API but is not endorsed or certified by the Federal Reserve Bank of St. Louis.

Save FavoriteSchedule TourAsk A QuestionMore Details

2124 Hickory Homestead Place Pineville NC 28134
Pending

MLS Number CAR4419137

  • Residential
  • Bedrooms 5
  • Bathroom 3
  • Square Feet 2,593
  • Acreage 0.16

Comps only

Listed by Wendy Baia of DRB Group of North Carolina,LLC

$
$
%
$/month over payments
Federal 30-year interest rate: 7.28% last updated on Oct 1, 2026
* All Figures are estimates. Check with your bank or proposed mortgage company for actual interest rates.
This product uses the FRED® API but is not endorsed or certified by the Federal Reserve Bank of St. Louis.

Save FavoriteSchedule TourAsk A QuestionMore Details

187 Goorawing Lane Mooresville NC 28115

Mooresville, NC187 Goorawing Lane

Price$602,149

Est. Mortgage: $/month

Pending

MLS Number CAR4409112

  • Residential
  • Bedrooms 5
  • Bathroom 4
  • Square Feet 3,053
  • Acreage 0.17

What's Special: No Rear Neighbors | Sunroom Included | Gourmet Kitchen | First Floor Guest Bedroom. New Construction - September Completion! Built by America's Most Trusted Home Builder. Welcome to the Waverly at 187 Goorawing Lane in Stafford at Langtree! A spacious and beautifully designed home featuring five bedrooms, four bathrooms, and thoughtfully crafted spaces for both gathering and quiet retreat. The inviting kitchen is complemented by a walk-in pantry and butler's pantry, flowing seamlessly into the casual dining area and expansive great room. A sunroom and outdoor living space create the perfect setting for relaxing mornings and effortless entertaining. The private first-floor bedroom and full bath offer flexibility for guests, while upstairs you'll find a generous loft, convenient laundry room, and a luxurious primary suite with dual walk-in closets and a spa-inspired bath. Complete with formal dining, abundant storage, and a two-car garage, this home blends comfort, elegance, and everyday functionality. Discover Stafford at Langtree in Mooresville, NC, where every day feels like a getaway. Enjoy the pool and cabanas, plus access to I-77, Lake Norman, Downtown Mooresville and Davidson. Swim, boat, fish, jet ski or kayak on Lake Norman or hike the trails in Lake Norman State Park. Mooresville is one of the fastest-growing suburbs in the U.S., and your community is buzzing with excitement and opportunity! Additional Highlights Include: Tray ceiling at primary suite, tub and shower at primary bath, operable windows at bedroom 4 and loft, whole house blinds, and gourmet kitchen. MLS#4409112

Listed by Chelsea Greenstreet of Taylor Morrison of Carolinas Inc

$
$
%
$/month over payments
Federal 30-year interest rate: 7.28% last updated on Oct 1, 2026
* All Figures are estimates. Check with your bank or proposed mortgage company for actual interest rates.
This product uses the FRED® API but is not endorsed or certified by the Federal Reserve Bank of St. Louis.

Save FavoriteSchedule TourAsk A QuestionMore Details

849 Allendale Circle Rock Hill SC 29732

Rock Hill, SC849 Allendale Circle

Price$601,507

Est. Mortgage: $/month

MLS Number CAR4394993

  • Residential
  • Bedrooms 4
  • Bathroom 3
  • Square Feet 2,599
  • Acreage 1.27

Discover the Raleigh and build on your land. The Raleigh is a two-story, four-bedroom, two-and-a-half-bath home with a first-floor primary bedroom, formal dining room, two-story family room, and a kitchen with an island and pantry. The second floor features an upstairs loft area, two additional bedrooms, and a full bath. Open Sunroom in Elevation K included. Options to personalize this home include a variety of elevation options, an additional bedroom upstairs, an expanded loft area, an enclosed bonus room, an upstairs primary bedroom with a private bath, a Jack and Jill bathroom, and a sunroom, screen porch, or covered porch. It is understood and agreed that Eastwood Homes Build On Your Lot, LLC shall have a limited license to advertise its services and potential home plans available (on any listed Lot, MLS advertisement, or on any EBOYL marketing or publication source) to supplement Seller's agent's listing and sales efforts. The parties agree a separate contract for construction would be required for home construction on any lot. Such limited license does not convey any plan use rights absent a fully executed contract. Other terms as conditions as specified by EBOYL may apply.

Listed by Tycie Jones of Century 21 First Choice

$
$
%
$/month over payments
Federal 30-year interest rate: 7.28% last updated on Oct 1, 2026
* All Figures are estimates. Check with your bank or proposed mortgage company for actual interest rates.
This product uses the FRED® API but is not endorsed or certified by the Federal Reserve Bank of St. Louis.

Save FavoriteSchedule TourAsk A QuestionMore Details

1867 Climbing Rose Court Rock Hill SC 29732

MLS Number CAR4405177

  • Residential
  • Bedrooms 4
  • Bathroom 4
  • Square Feet 3,931
  • Acreage 0.19

Discover Enclave at Wild Rose, an intimate community of just 20 homesites in Rock Hill offering sidewalks, common open space and convenient access to I-77, shopping, dining and everyday conveniences. This is your opportunity to build a semi-custom home in a boutique neighborhood designed for today's lifestyle. The Kenan offers over 3,900 square feet of thoughtfully designed living space, blending expansive gathering areas with private retreats. Whether you're hosting holidays, accommodating overnight guests or simply enjoying everyday life, the open-concept design, spacious Game Room and flexible layout provide room to grow while maintaining comfort and functionality. True Homes' semi-custom approach allows you to personalize your home well beyond finishes. Select structural options, outdoor living spaces and designer selections-including cabinetry, countertops, flooring, lighting and tile-to create a home tailored to your style and needs. Experience the flexibility of semi-custom homebuilding and discover one of Rock Hill's newest opportunities at Enclave at Wild Rose.

Listed by Kaylee Wilson of TLS Realty LLC

$
$
%
$/month over payments
Federal 30-year interest rate: 7.28% last updated on Oct 1, 2026
* All Figures are estimates. Check with your bank or proposed mortgage company for actual interest rates.
This product uses the FRED® API but is not endorsed or certified by the Federal Reserve Bank of St. Louis.

Save FavoriteSchedule TourAsk A QuestionMore Details

0000 Grapevine Road Marshall NC 28753

Marshall, NC0000 Grapevine Road

Price$600,000

Est. Mortgage: $/month

MLS Number CAR4354131

  • Land
  • Acreage 94.8
  • County Madison

PRICE REDUCTION!! Great opportunity to own an untouched 94.80 acre tract of land that serves as the ultimate blank canvas for your vision. Whether you dream of creating a secluded private mountain estate or a recreational sanctuary this property offers unparalleled potential. The land remains preserved in its natural state & features mature timber, abundant wildlife, and diverse topography that provides multiple potential building sites to capture mountain views. With no property restrictions you have the total freedom to design & develop the property exactly as you imagine. Acreage is easily accessible from a state-maintained road yet offers the deep serenity & privacy often sought but rarely found in the mountains. Outdoor enthusiasts will appreciate the prime location just moments from the bold Big Laurel Creek, a hatchery supported trout stream. You are also perfectly positioned for adventure located just 5 miles from I-26 & a 25-30 minute drive to Hatley Pointe Ski Resort. You are also in close proximity to the Appalachian Trail & Pisgah National Forest placing you at the doorstep of Western North Carolina's premier outdoor playground. A new survey has been completed confirming the boundaries of this incredible mountain gem. Utilities nearby. Contact us today to walk this exceptional property and start planning your future legacy!

Listed by Crystal Garland of RE/MAX RESULTS

$
$
%
$/month over payments
Federal 30-year interest rate: 7.28% last updated on Oct 1, 2026
* All Figures are estimates. Check with your bank or proposed mortgage company for actual interest rates.
This product uses the FRED® API but is not endorsed or certified by the Federal Reserve Bank of St. Louis.

Save FavoriteSchedule TourAsk A QuestionMore Details

Broker Reciprocity MLS Grid Logo © 2026 Listings courtesy of Canopy MLS as distributed by MLS GRID. IDX information is provided exclusively for consumers’ personal non-commercial use and may not be used for any purpose other than to identify prospective properties consumers may be interested in purchasing. The IDX data is deemed reliable but is not guaranteed by MLS GRID and may be subject to an end user license agreement prescribed by the Member Participant’s applicable MLS.  Based on information submitted to the MLS GRID as of October 5, 2026 4:52 PM UTC . All data is obtained from various sources and may not have been verified by broker or MLS GRID. Supplied Open House Information is subject to change without notice. All information should be independently reviewed and verified for accuracy. Properties may or may not be listed by the office/agent presenting the information. Some IDX listings have been excluded from this website.