and narrow your search. If you have fewer than 200 results, you can save your search.

Maggie Valley NC

r=9793-9804
7342 Purple Martin Way Mint Hill NC 28227

Mint Hill, NC7342 Purple Martin Way

Price$595,900

Est. Mortgage: $/month

MLS Number CAR4285706

  • Residential
  • Bedrooms 2
  • Bathroom 2
  • Square Feet 1,769
  • Acreage 0.18

This proposed home is a luxury ranch home featuring the expertly curated Portico floor plan. Luxurious amenities such as an optional gourmet kitchen and a private den. Spacious owners suite,large walk in closet, bright second bedroom and a gourgeous private courtyard. Our homes are designed to make your life easier and more enjoyable. The Courtyards at Quail Park , a 55+ Active Lifestyle community located in Mint Hill, NC. The scenic walking trails has a pedestrian connection to Mint Hill Veterans Memorial Park. Clubhouse, salt-water pool, fitness center and pickleball. **Price includes lot premium. Price does not include optional upgrades to be selected at design.**

Listed by Ryan Plowman of Plowman Properties LLC.

$
$
%
$/month over payments
Federal 30-year interest rate: 7.28% last updated on Oct 1, 2026
* All Figures are estimates. Check with your bank or proposed mortgage company for actual interest rates.
This product uses the FRED® API but is not endorsed or certified by the Federal Reserve Bank of St. Louis.

Save FavoriteSchedule TourAsk A QuestionMore Details

136 Worrells River Road Belmont NC 28012

Belmont, NC136 Worrells River Road

Price$595,900

Est. Mortgage: $/month

MLS Number CAR4401766

  • Residential
  • Bedrooms 4
  • Bathroom 3
  • Square Feet 2,993
  • Acreage 0.17

The Jordan home is a well-appointed home designed to adapt to your lifestyle. With a spacious two-car garage and a thoughtfully designed layout, this plan offers both formal and casual living spaces for everyday comfort and entertaining. Upon entry, you'll find a formal living room and elegant dining room, perfect for hosting gatherings or creating refined spaces to relax. The heart of the home features an open-concept kitchen with a generous layout that flows seamlessly into the breakfast area and inviting family room. This beautiful Jordan home features inviting extended front that showcases a highly sought-after board-and-batten exterior design. The main floor offers a convenient bedroom and full bath, perfect for guests or multigenerational living. The gourmet kitchen is equipped with a gas cooktop and farmhouse sink, while elegant tray ceilings, upgraded lighting, flooring, and hardware add style throughout the home. Additional highlights include craftsman trim throughout, oak stair treads with railing leading to the second floor. The oversized Covered Rear Porch opens to a private wooded site that provides a peaceful backyard setting.

Listed by Neci Adams and Maria Phillips of DRB Group of North Carolina,LLC

$
$
%
$/month over payments
Federal 30-year interest rate: 7.28% last updated on Oct 1, 2026
* All Figures are estimates. Check with your bank or proposed mortgage company for actual interest rates.
This product uses the FRED® API but is not endorsed or certified by the Federal Reserve Bank of St. Louis.

Save FavoriteSchedule TourAsk A QuestionMore Details

12569 Prospectors Way Harrisburg NC 28075

Harrisburg, NC12569 Prospectors Way

Price$595,840

Est. Mortgage: $/month

MLS Number CAR4422220

  • Residential
  • Bedrooms 5
  • Bathroom 3
  • Square Feet 2,649
  • Acreage 0.19

Welcome to The Retreat at Carolina Ridge, our newest community featuring single family homes and resort style amenities! The Hampton plan is thoughtfully designed for comfortable, everyday living. This home boasts 5 bedrooms and 3 full baths, with a gas fireplace, and beautiful covered lanai to enjoy your time outdoors. There is plenty of cabinetry and countertop space in the kitchen to prepare your favorite meals, opening to a bright and airy gathering space ideal for entertaining. HOA dues include resort style amenities, 1 gigabit high-speed fiber internet with Spectrum, 175 cable TV channels with Spectrum, and front/rear lawn maintenance! Be sure to ask about the latest incentives with our affiliated lending partner. Please contact the onsite agent to schedule your private showing.

Listed by Vale Daniels and Leslie Fury of Pulte Home Corporation

$
$
%
$/month over payments
Federal 30-year interest rate: 7.28% last updated on Oct 1, 2026
* All Figures are estimates. Check with your bank or proposed mortgage company for actual interest rates.
This product uses the FRED® API but is not endorsed or certified by the Federal Reserve Bank of St. Louis.

Save FavoriteSchedule TourAsk A QuestionMore Details

12453 Pit Mine Road Midland NC 28107

Midland, NC12453 Pit Mine Road

Price$595,788

Est. Mortgage: $/month

Pending

MLS Number CAR4428924

  • Residential
  • Bedrooms 2
  • Bathroom 2
  • Square Feet 1,969
  • Acreage 0.16

Welcome home to this stunning single-story new construction in Del Webb Carolina Ridge, Cabarrus County's premier 55+ active adult community! This thoughtfully designed home blends timeless curb appeal with high-end finishes throughout. Community Amenities: Del Webb Carolina Ridge offers resort-style, low-maintenance 55+ living centered around a future 12,000 sq. ft. clubhouse with a modern fitness center, movement studio, and multipurpose gathering rooms. Residents will enjoy a resort-style outdoor pool, pickleball and bocce ball courts, a golf simulator and putting green, scenic walking trails, a dog park, and an open-air pavilion - all coordinated by a full-time Lifestyle Director with clubs, classes, and social events year-round. Ideally located in Midland, NC, just minutes from I-485, Mint Hill, Matthews, Harrisburg and Concord, Charlotte Motor Speedway, Concord Mills, and Uptown Charlotte, with easy access to shopping, dining, and healthcare. Don't miss your opportunity to enjoy the best of active adult living - schedule your visit today!

Listed by Carrie Henderson of Pulte Home Corporation

$
$
%
$/month over payments
Federal 30-year interest rate: 7.28% last updated on Oct 1, 2026
* All Figures are estimates. Check with your bank or proposed mortgage company for actual interest rates.
This product uses the FRED® API but is not endorsed or certified by the Federal Reserve Bank of St. Louis.

Save FavoriteSchedule TourAsk A QuestionMore Details

5333 Redbud Road Lancaster SC 29720

MLS Number CAR4417811

  • Residential
  • Bedrooms 4
  • Bathroom 4
  • Square Feet 3,104
  • Acreage 0.33

The Gilliam II offers an inviting open-concept layout designed for the way you live today, with spacious living areas that flow seamlessly into a gourmet kitchen. With no carpet throughout the home, a zero-entry owner's shower, gas fireplace, tankless water heater, screened back patio and so much more, this home combines comfort, style, and convenience. You'll also enjoy the peace of mind that comes with purchasing a brand-new home that has never been lived in, complete with a 10-year builder warranty and modern finishes throughout. And the Gilliam II is just the beginning. Roselyn is a Lifestyle community designed for active adults, featuring an onsite Lifestyle Director, HOA Director, putting green, event lawn, amazing amenities, walking trails, activities, clubs, and countless opportunities to connect with neighbors and enjoy your time outside the home. Come experience the Gilliam II at Roselyn and discover a home designed for comfort, convenience, and the lifestyle you've been looking forward to. Ask about current seller contributions toward closing costs!

Listed by Caitlin Marchillo and Elson Cornett of Lennar Sales Corp

$
$
%
$/month over payments
Federal 30-year interest rate: 7.28% last updated on Oct 1, 2026
* All Figures are estimates. Check with your bank or proposed mortgage company for actual interest rates.
This product uses the FRED® API but is not endorsed or certified by the Federal Reserve Bank of St. Louis.

Save FavoriteSchedule TourAsk A QuestionMore Details

180 Canaday Drive Brevard NC 28712

Brevard, NC180 Canaday Drive

Price$595,500

Est. Mortgage: $/month

MLS Number CAR4376218

  • Residential
  • Bedrooms 3
  • Bathroom 2
  • Square Feet 1,971
  • Acreage 2.15

Tucked away at the end of a quiet road for ultimate privacy, this exceptional residence combines enduring quality with a spacious, open floor plan. The exterior is masterfully crafted with durable cement board siding and elegant stone accents, while a striking hardscaped rock wall borders the driveway. Inside, the main living area impresses with high ceilings that enhance the sense of scale and light. Outdoor living is a highlight of the property, featuring a charming gazebo, a dedicated grilling area, and a main-level covered deck accented by sophisticated steel handrails and custom railings. The basement provides room for growth with an unfinished area that is plumbed for a bathroom. Enhancing the value and seclusion of this offering, the home is being sold alongside three additional vacant lots, providing a rare opportunity for expansion or a protected natural buffer in a peaceful North Carolina setting.

Listed by Chris Scruggs of We Sell WNC,LLC

$
$
%
$/month over payments
Federal 30-year interest rate: 7.28% last updated on Oct 1, 2026
* All Figures are estimates. Check with your bank or proposed mortgage company for actual interest rates.
This product uses the FRED® API but is not endorsed or certified by the Federal Reserve Bank of St. Louis.

Virtual TourSave FavoriteSchedule TourAsk A QuestionMore Details

746 Palmer Pendleton Way York SC 29745

York, SC746 Palmer Pendleton Way

Price$595,240

Est. Mortgage: $/month

Pending

MLS Number CAR4419241

  • Residential
  • Bedrooms 6
  • Bathroom 4
  • Square Feet 2,950
  • Acreage 0.15

Brand new, energy-efficient home available by Oct 2026! The Johnson's impressive two-story foyer gives way to the gourmet kitchen and open-concept living area. Two flex spaces on the main level, plus a large loft upstairs, allow you to customize the layout to fit your needs. New homes in York, SC from the high $300s offer the comfort and convenience you want, with energy-efficient and smart-home features. Our move-in-ready ranch and two-story designs include a washer, dryer, refrigerator and whole-home blinds-guaranteed to close in 60 days or less. Enjoy onsite trails, a playground and a pavilion, while still having easy access to nearby shopping, dining, parks and surrounding areas like Fort Mill and Charlotte. Each of our homes is built with innovative, energy-efficient features designed to help you enjoy more savings, better health, real comfort and peace of mind.

Listed by Jimmy McClurg of Meritage Homes of the Carolinas

$
$
%
$/month over payments
Federal 30-year interest rate: 7.28% last updated on Oct 1, 2026
* All Figures are estimates. Check with your bank or proposed mortgage company for actual interest rates.
This product uses the FRED® API but is not endorsed or certified by the Federal Reserve Bank of St. Louis.

Save FavoriteSchedule TourAsk A QuestionMore Details

2209 Green View Drive Waxhaw NC 28173

Waxhaw, NC2209 Green View Drive

Price$595,000

Est. Mortgage: $/month

Pending

MLS Number CAR4341381

  • Land
  • Acreage 8.96
  • County Union

Beautiful Estate Lot with 8.96 acres to make this your private country sanctuary! Located just 2 miles from Historic downtown Waxhaw and conveniently located to many shopping centers and restaurants. Beautifully wooded acreage/lot with endless amount of opportunities to build your dream home. This is a prime location in Waxhaw with lower Union County taxes!

Listed by John Rissanen and Tammy Rissanen of Berkshire Hathaway HomeServices Elite Properties

$
$
%
$/month over payments
Federal 30-year interest rate: 7.28% last updated on Oct 1, 2026
* All Figures are estimates. Check with your bank or proposed mortgage company for actual interest rates.
This product uses the FRED® API but is not endorsed or certified by the Federal Reserve Bank of St. Louis.

Save FavoriteSchedule TourAsk A QuestionMore Details

99999 Brevard Road Hendersonville NC 28792

MLS Number CAR4324596

  • Land
  • Acreage 5.73
  • County Henderson

Discover an exceptional 5.73-acre development opportunity in the heart of Horse Shoe, NC, positioned directly along the highly sought-after Ecusta Trail. Boasting approximately 600 feet of trail frontage, this property is ideally situated for a standout mixed-use, commercial, or residential development. With an average daily traffic count of approximately 11,500 vehicles on Brevard Rd, this location enjoys excellent visibility and accessibility. The property features a beautiful creek and a serene on-site pond, adding natural character and appeal to future development plans. Utility advantages include city water and private sewer already on site. Conveniently located just minutes from Hendersonville, Mills River, and Brevard, the property sits within one of Western North Carolina's fastest-growing corridors, drawing residents, trail users, and visitors alike. The owners are open to a joint venture or other partnership structures, creating a rare opportunity for investors or developers to bring a premier trailside project to life.

Listed by Jason Vasquez and Oliver Suess of Impact Real Estate Group LLC

$
$
%
$/month over payments
Federal 30-year interest rate: 7.28% last updated on Oct 1, 2026
* All Figures are estimates. Check with your bank or proposed mortgage company for actual interest rates.
This product uses the FRED® API but is not endorsed or certified by the Federal Reserve Bank of St. Louis.

Save FavoriteSchedule TourAsk A QuestionMore Details

126 Hunt Camp Trail Davidson NC 28036

Davidson, NC126 Hunt Camp Trail

Price$595,000

Est. Mortgage: $/month

MLS Number CAR4101878

  • Land
  • Acreage 2.82
  • County Iredell

Incredible opportunity to build your DREAM home just minutes from downtown Davidson with low Iredell County taxes in brand-new custom home community, Copper Pine! Estate-sized, wooded homesite with quick access to fabulous boutiques, gourmet restaurants, Village Green Park, and more. A great location for your luxury custom home to be built by repeat "Best of the Lake" winners, AR Homes - Monterey Bay Construction Charlotte. Choose from a wide variety of fully customizable plans, including ranch and 2-story options, or partner with our experienced local team to design and build your one-of-a-kind AR Home, complete with high-end finishes throughout. Call to schedule your personalized design consultation today.

Listed by Dawn Wilkinson of The Real Estate Advantage Sole Proprietor

$
$
%
$/month over payments
Federal 30-year interest rate: 7.28% last updated on Oct 1, 2026
* All Figures are estimates. Check with your bank or proposed mortgage company for actual interest rates.
This product uses the FRED® API but is not endorsed or certified by the Federal Reserve Bank of St. Louis.

Save FavoriteSchedule TourAsk A QuestionMore Details

146 E Clubhouse Road Sylva NC 28779

Sylva, NC146 E Clubhouse Road

Price$595,000

Est. Mortgage: $/month

MLS Number CAR4207839

  • Land
  • Acreage 2.17
  • County Jackson

This beautiful large private lot offers mountain vistas in every direction, seasonal golf course views and easy access to Balsam's first-class amenities. This quiet oasis will provide many an evening of sweet relaxation and serenity watching the sunset. Balsam Mountain Preserve is a private 4,400-acre club community with 3,200 acres of conservation land and completed amenities including an Arnold Palmer golf course, The Summit House and Mine Tavern restaurants, wellness and equestrian centers and over 40 miles of hiking trails.

Listed by Sean McLaughlin of BMP David Southworth Real Estate LLC

$
$
%
$/month over payments
Federal 30-year interest rate: 7.28% last updated on Oct 1, 2026
* All Figures are estimates. Check with your bank or proposed mortgage company for actual interest rates.
This product uses the FRED® API but is not endorsed or certified by the Federal Reserve Bank of St. Louis.

Save FavoriteSchedule TourAsk A QuestionMore Details

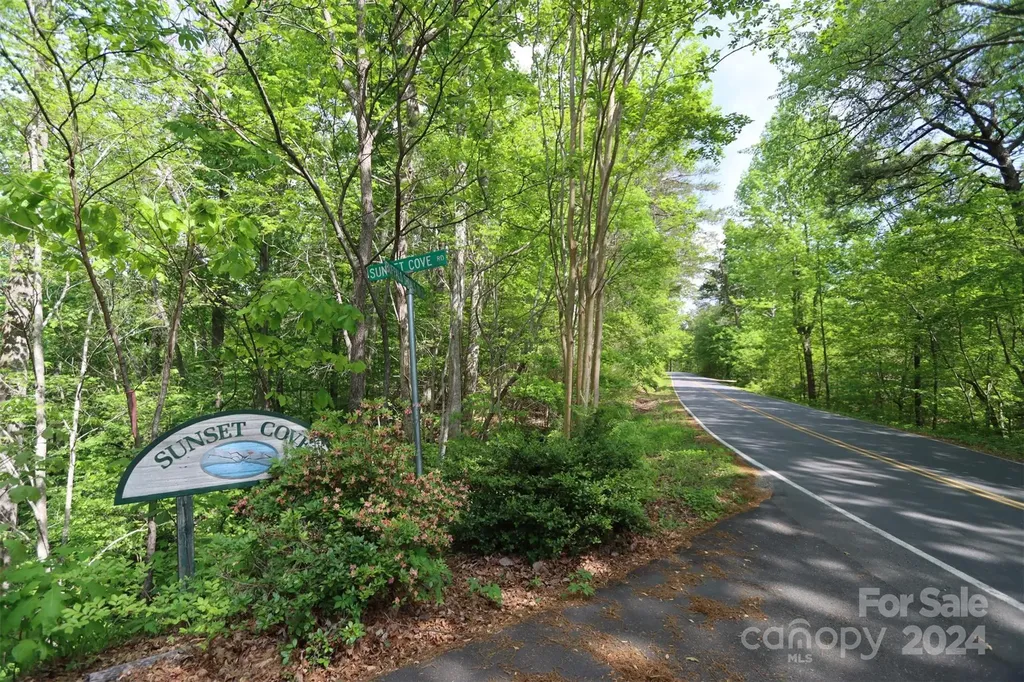
00 Buffalo Shoals Road Lake Lure NC 28746

Lake Lure, NC00 Buffalo Shoals Road

Price$595,000

Est. Mortgage: $/month

MLS Number CAR4135945

  • Land
  • Acreage 3.52
  • County Rutherford

Welcome to Sunset Cove. This pristine 3.52-acre estate parcel boasts approximately 140 feet of coveted shoreline on the shimmering waters of Lake Lure. GIS shows 3.6 acres. Nestled within this serene landscape are level building sites offering multiple opportunities to sub-divide. Panoramic views of the majestic gorge provides over 500 feet of frontage on Buffalo Shoals Road. Immerse yourself in the tranquility of lakeside living as you envision your dream retreat taking shape against the backdrop of nature's splendor. With ample space to craft your ideal haven, every architectural possibility becomes a reality on this expansive canvas. Whether you're envisioning a serene escape, investment, or an entertainer's paradise, this unparalleled setting offers the perfect foundation for your vision. Embrace the allure of lakeside luxury and seize the opportunity to own a piece of Sunset Cove's unparalleled beauty.

Listed by Thomas McKay of Pinnacle Sothebys International Realty

$
$
%
$/month over payments
Federal 30-year interest rate: 7.28% last updated on Oct 1, 2026
* All Figures are estimates. Check with your bank or proposed mortgage company for actual interest rates.
This product uses the FRED® API but is not endorsed or certified by the Federal Reserve Bank of St. Louis.

Save FavoriteSchedule TourAsk A QuestionMore Details

Broker Reciprocity MLS Grid Logo © 2026 Listings courtesy of Canopy MLS as distributed by MLS GRID. IDX information is provided exclusively for consumers’ personal non-commercial use and may not be used for any purpose other than to identify prospective properties consumers may be interested in purchasing. The IDX data is deemed reliable but is not guaranteed by MLS GRID and may be subject to an end user license agreement prescribed by the Member Participant’s applicable MLS.  Based on information submitted to the MLS GRID as of October 4, 2026 5:16 PM UTC . All data is obtained from various sources and may not have been verified by broker or MLS GRID. Supplied Open House Information is subject to change without notice. All information should be independently reviewed and verified for accuracy. Properties may or may not be listed by the office/agent presenting the information. Some IDX listings have been excluded from this website.