and narrow your search. If you have fewer than 200 results, you can save your search.

Maggie Valley NC

r=9829-9840
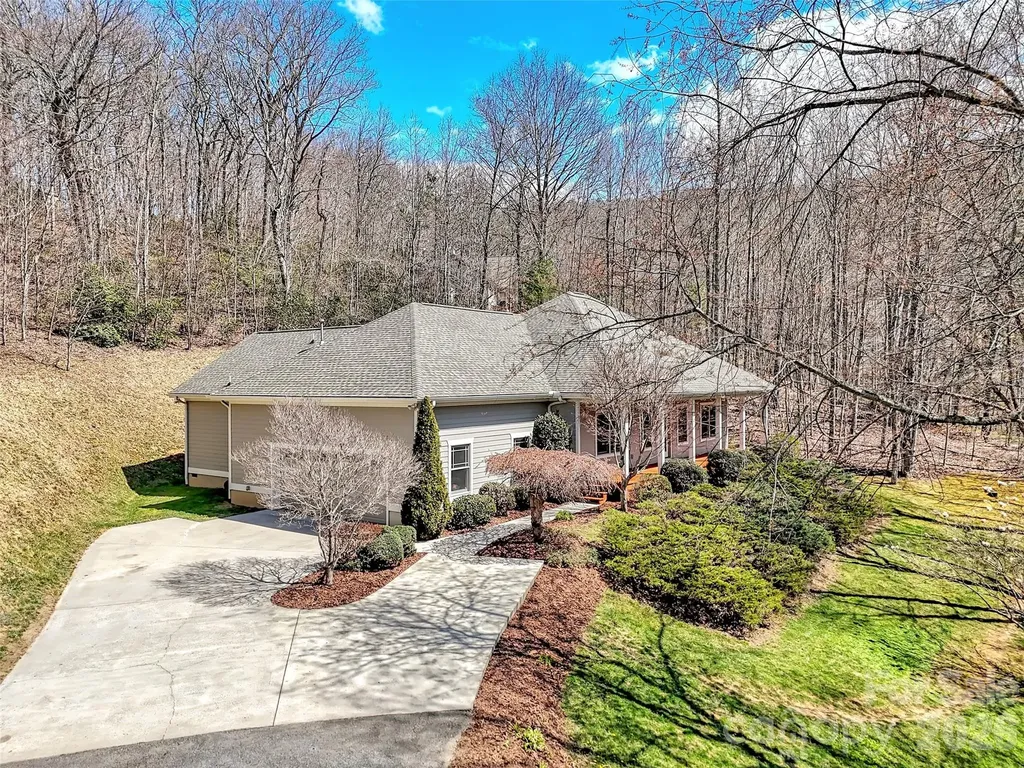
158 Mallard Drive Columbus NC 28722

Columbus, NC158 Mallard Drive

Price$595,000

Est. Mortgage: $/month

MLS Number CAR4413493

  • Residential
  • Bedrooms 3
  • Bathroom 3
  • Square Feet 2,611
  • Acreage 1.86

This spacious, well-maintained home offers exceptional privacy and convenience. It sits on a generous 1.86-acre lot that directly backs up to 200 acres of wooded land, making it well-suited as either a full-time residence or a seasonal mountain property. From this peaceful setting, you can enjoy beautiful mountain views during the winter months right from the front porch. The main floor features a practical layout with the primary bedroom and laundry facilities located on this level for easy access. The home includes a full bathroom on every floor and two additional bedrooms upstairs. The finished lower level features a separate entrance, providing versatile space for a hobby room, media den, or guest suite, making it ideal for multigenerational living. The interior is bright with abundant windows throughout that flood the space with natural light and views of the surrounding woods. Parking and storage include an attached two-car garage and a separate detached workshop garage, which features an extra bay suitable for motorcycles, golf carts, or ATVs. Recent upgrades include a new yard fence, selective tree removal, updated light fixtures, and a new dishwasher. Several high-value items are negotiable with a competitive offer, including a Speed Queen washer, Whirlpool dryer, indoor sauna, deep freezer, and a natural gas generator. Centrally located, the property offers a short drive to regional recreation like the Tryon International Equestrian Center, Green River water activities, and local hiking trails. It also provides convenient access to the premier dining, shopping, and healthcare districts-including Spartanburg Medical Center and Prisma Health-of Asheville, North Carolina, as well as Greenville and Spartanburg, South Carolina.

Listed by Cindi Rhodes and Kyle Rhodes of Keller Williams Mtn Partners,LLC

$
$
%
$/month over payments
Federal 30-year interest rate: 7.28% last updated on Oct 1, 2026
* All Figures are estimates. Check with your bank or proposed mortgage company for actual interest rates.
This product uses the FRED® API but is not endorsed or certified by the Federal Reserve Bank of St. Louis.

Virtual TourSave FavoriteSchedule TourAsk A QuestionMore Details

1076 Fants Grove Lane Indian Land SC 29707
Active With Contract

MLS Number CAR4426936

  • Residential
  • Bedrooms 4
  • Bathroom 3
  • Square Feet 2,788
  • Acreage 0.27

Popular Vernon Hill Loft plan in amenity-rich Sun City Carolina Lakes, featuring fresh interior paint and flexible living space across two levels. The open main living area includes crown molding, recessed lighting and built-in cabinetry for storage and display. The kitchen features granite countertops, warm wood cabinetry, stainless steel appliances, a tile backsplash and a large center island with seating. The light-filled sunroom leads to an impressive 249 sqft. three-season room with a vaulted ceiling, walls of windows, peaceful views of the tree-lined backyard and a heating and cooling unit (installed in 2025). The main floor includes a private office, primary suite and two additional bedrooms. Upstairs, a loft with an additional bedroom and full bathroom provides flexible space for guests, hobbies or a second living area. A stone-accented exterior, landscaped yard, rear patio and two-car garage complete the home. Enjoy Sun City Carolina Lakes amenities, including golf, pools, fitness facilities, walking trails, tennis, pickleball, clubs and a full calendar of activities.

Listed by Reid Baxter of RE/MAX Executive

$
$
%
$/month over payments
Federal 30-year interest rate: 7.28% last updated on Oct 1, 2026
* All Figures are estimates. Check with your bank or proposed mortgage company for actual interest rates.
This product uses the FRED® API but is not endorsed or certified by the Federal Reserve Bank of St. Louis.

Virtual TourSave FavoriteSchedule TourAsk A QuestionMore Details

101 Westover Drive Asheville NC 28801

Asheville, NC101 Westover Drive

Price$595,000

Est. Mortgage: $/month

MLS Number CAR4357877

  • Residential
  • Bedrooms 3
  • Bathroom 3
  • Square Feet 1,657
  • Acreage 0.23

Charming Montford gem in the heart of Asheville! Welcome to 101 Westover Drive, a beautifully maintained home nestled in the popular Montford Hills neighborhood - just minutes from downtown Asheville's vibrant dining, arts, and culture scene. This home has modern comforts and light-filled spaces, offering the perfect balance of charm and everyday livability. Step inside to discover warm hardwood floors, abundant natural light, and thoughtfully designed living spaces. The main level features a warm and inviting living room ideal for relaxing or entertaining, a spacious kitchen and dining area, and a vaulted ceiling family room addition. Upstairs you'll find a comfortable en-suite Primary Bedroom and 2 additional bedrooms and a shared bath, all with peaceful neighborhood views. Outside, enjoy a private terraced yard shaded by mature trees - perfect for morning coffee, gardening, or quiet evenings under the stars. Enclosed dog run and storage shed on the west side of the home. The property's setting on a charming street enhances its appeal alongside historic homes and newer construction, creating a picturesque neighborhood atmosphere. This home places you just a short stroll or bike ride from parks, greenways, neighborhood restaurants, and downtown Asheville. Whether you're seeking a full-time residence, a second home, or an investment opportunity, this property welcomes you to one of Asheville's most beloved neighborhoods!

Listed by Cate Scales of COMPASS

$
$
%
$/month over payments
Federal 30-year interest rate: 7.28% last updated on Oct 1, 2026
* All Figures are estimates. Check with your bank or proposed mortgage company for actual interest rates.
This product uses the FRED® API but is not endorsed or certified by the Federal Reserve Bank of St. Louis.

Save FavoriteSchedule TourAsk A QuestionMore Details

50 Epsom Street Waynesville NC 28786

Waynesville, NC50 Epsom Street

Price$595,000

Est. Mortgage: $/month

MLS Number CAR4417401

  • Residential
  • Bedrooms 2
  • Bathroom 3
  • Square Feet 1,749
  • Acreage 0.4

Step into the charm of 1928 with this beautifully maintained Arts and Crafts-style home, thoughtfully updated while preserving the character that makes historic homes so special. Original details including hardwood floors, French doors with glass knobs, and classic architectural touches blend seamlessly with modern conveniences. The main level offers an inviting and versatile layout with two well-appointed bedrooms, one with private ensuite, along with a second full bathroom and laundry. The updated kitchen is both stylish and functional, featuring quartz countertops, newer appliances, a natural gas range, large refrigerator, breakfast bar, and dedicated coffee station. A spacious living area with electric fire place flows into the study and dining room, with glass French doors creating separation while maintaining an open, connected feel. The dining room has extra ambiance with a natural gas fireplace to warm up chilly evenings. Upstairs, you'll find four additional bonus spaces and a full bathroom with a beautiful clawfoot tub. These flexible rooms offer endless possibilities: use them as offices, creative spaces, exercise rooms, guest areas, or storage. Easily add mini-splits to expand your heated living space. Outdoor living is equally appealing. Relax on the covered front patio or retreat to the fully enclosed rear courtyard, a private oasis complete with fire pit, hot tub, and plenty of room for entertaining, relaxing, sunning, or enjoying the stars. The detached two-car garage, conveniently accessible from the courtyard, offers ample space for parking, hobbies, a workshop, or additional storage and is equipped with 200-amp electrical service. This location is hard to beat. The home is just steps from the historic Waynesville Inn & Golf Club, featuring an 18-hole championship course and an additional 5-hole short course. Become a full member or have a social membership like the current owners enjoy. Downtown Waynesville's locally owned shops, restaurants, breweries, galleries, and entertainment are just minutes away. For those looking for income potential, look no farther. When not being enjoyed by its owners, the home generates rental income earning them Airbnb Super host status with many returning guests. Spend as much or as little time in your mountain retreat as you want while earning income and utilizing the reputation already established. Whether you're searching for a full-time residence, second home, or income-producing investment, this property offers the combination of historic charm, flexible space, outdoor living, and an exceptional Waynesville location that makes it truly special. Come experience the character and possibilities for yourself, this one is worth seeing. Look at the current Airbnb listing and read the guest reviews! https://www.airbnb.com/rooms/637603339634660505?guests=1&adults=1&s=67&unique_share_id=f63224f1-2c9f-4db2-bfe7-1449fc382faa

Listed by Brianna Harriman of Carolina Mountain Sales

$
$
%
$/month over payments
Federal 30-year interest rate: 7.28% last updated on Oct 1, 2026
* All Figures are estimates. Check with your bank or proposed mortgage company for actual interest rates.
This product uses the FRED® API but is not endorsed or certified by the Federal Reserve Bank of St. Louis.

Save FavoriteSchedule TourAsk A QuestionMore Details

4759 Looking Glass Trail Denver NC 28037

Denver, NC4759 Looking Glass Trail

Price$595,000

Est. Mortgage: $/month

MLS Number CAR4415215

  • Residential
  • Bedrooms 2
  • Bathroom 2
  • Square Feet 1,615
  • Acreage 0.14

Immaculate, move-in ready, and showcasing premium upgrades, this pristine Lockwood model stands out in absolute turnkey condition with soaring ceilings, 8' doors, and a massive, extended two-car garage with epoxy-coated floor, built-in storage, and a stainless steel sink. The true crowning jewel is your ultra-private backyard oasis designed for the ultimate indoor-outdoor entertainer, featuring a spectacular outdoor kitchen tucked beneath a charming arbor. Make yourself at home and wave to the neighbors as you relax on the spacious front porch with your favorite beverage. This beautifully designed open-concept home features 10-foot ceilings, 8-foot doors, crown molding and seamless indoor-outdoor living. The inviting great room showcases a stunning stacked-stone electric fireplace and flows effortlessly to the screened lanai and private backyard oasis. Designed for entertaining, the backyard features a charming arbor, bar, grilling area, and multiple private seating spaces-creating the perfect setting for relaxing or hosting guests. The eat-in kitchen offers stainless steel appliances, granite countertops, center island, under cabinet lighting, and a stylish tile backsplash. The adjacent dining area with stacked stone accent wall provides additional cabinetry and a convenient serving/bar area for added storage and functionality. The spacious primary suite features a bump-out bay window overlooking the beautifully landscaped backyard. The luxurious ensuite bath includes a dual-sink vanity, large walk-in shower, and generous custom walk-in closet that opens to the laundry room for easy access. Throughout the main living areas, you'll find beautiful wood and tile flooring that add an open, airy feel. The flex space/office is highlighted with custom barn doors for privacy or as a hobby space. The two-car garage includes a 4-foot extension, sink, epoxy coated flooring and hanging racks providing plenty of room for storage. Ideally located within walking distance of the Twin Mills Club, this home offers access to the exceptional Trilogy lifestyle. Trilogy membership includes Freedom Boat Club on Lake Norman, along with award-winning amenities and an incredible array of recreational and social opportunities.

Listed by David Henderson and Janine Fields of Southern Homes of the Carolinas,Inc

$
$
%
$/month over payments
Federal 30-year interest rate: 7.28% last updated on Oct 1, 2026
* All Figures are estimates. Check with your bank or proposed mortgage company for actual interest rates.
This product uses the FRED® API but is not endorsed or certified by the Federal Reserve Bank of St. Louis.

Virtual TourSave FavoriteSchedule TourAsk A QuestionMore Details

921 Westmere Avenue Charlotte NC 28208

Charlotte, NC921 Westmere Avenue

Price$595,000

Est. Mortgage: $/month

MLS Number CAR4428960

  • Condo
  • Bedrooms 2
  • Bathroom 2
  • Square Feet 2,005
  • Acreage 0.1

Get ready to host the ultimate downtown gatherings in this expansive 2,000+ square foot Skybox condo, perfectly positioned right next to the buzzing nightlife and vibrant energy of Charlotte's highly anticipated Iron District. Designed for the ultimate urban entertainer, this 1.5-story transitional masterpiece features a massive open floor plan anchored by striking, spill-proof epoxy resin flooring that practically begs for a cocktail party. The heart of the home is a fully gutted, custom chef's kitchen that will leave your dinner guests in awe. You can effortlessly cater any event using the elite KitchenAid appliance suite-featuring a precision electric induction range and a high-capacity 5-door refrigerator-while prepping drinks and appetizers on the cutting board inlay of your stainless steel Vigo farmhouse sink, all surrounded by custom cabinetry with hidden organizational rollouts. When you are entertaining, your friends will love the high-tech guest bathroom, complete with sleek modern fixtures and a Bluetooth-enabled lighting and ventilation system that lets you keep the party playlist going. After the guests leave, head upstairs across plush, brand-new stain-resistant carpeting to your private recovery sanctuary. The primary suite is a true showstopper, boasting a highly customized walk-in closet outfitted with reinforced steel rails, dedicated shoe displays, and roll-out jewelry trays to perfectly organize your city wardrobe. The completely gutted, resort-caliber primary bathroom acts as your personal day spa, where you can unwind in the reinforced quartz stone soaking tub or the extended shower with dual rain heads, perfectly lit by a custom anti-fog LED mirror above a sleek quartz vanity. Every inch of this modernized smart home ensures your active city lifestyle is completely effortless. Breathe easy and stay comfortable with an app-controlled, UV-sanitizing HVAC system, and enjoy endless hot water from the upgraded electric tankless heater. The state-of-the-art infrastructural upgrades are invisible but highly impactful, including repaired push-button motorized ventilation windows, a fully updated electrical system with integrated USB outlets right where you need them, and a dedicated laundry zone equipped with custom cabinetry and steam-setting LG appliances to keep your wardrobe pristine. Delivering flawless, turn-key luxury, this property is an entertainer's dream at the very forefront of Charlotte's most exciting new corridor.

Listed by Jon House and Nick Charcut of Howard Hanna Allen Tate Mooresville/LKN

$
$
%
$/month over payments
Federal 30-year interest rate: 7.28% last updated on Oct 1, 2026
* All Figures are estimates. Check with your bank or proposed mortgage company for actual interest rates.
This product uses the FRED® API but is not endorsed or certified by the Federal Reserve Bank of St. Louis.

Virtual TourSave FavoriteSchedule TourAsk A QuestionMore Details

15000 Kinnegal Lane Charlotte NC 28278

Charlotte, NC15000 Kinnegal Lane

Price$595,000

Est. Mortgage: $/month

MLS Number CAR4415980

  • Residential
  • Bedrooms 4
  • Bathroom 3
  • Square Feet 3,180
  • Acreage 0.28

A nature lover's paradise...peace and tranquility await! Welcome to this spacious and private Charlotte retreat, perfectly positioned in a quiet community, just off Zoar Road. Convenient to Tega Cay, Steele Creek, and Lake Wylie and all the recreation, shopping, and restaurants these areas offer. This lovely ranch home backs directly to the woods and offers a peaceful setting where deer, birds, and other wildlife are frequent visitors. Multiple outdoor spaces include a covered front porch, a massive deck, or a lower level patio, complete with a swing. So many places to enjoy the tranquil setting with a cup of coffee or glass of wine. The thoughtfully designed layout features four bedrooms, with two bedrooms conveniently located on the main floor and two additional bedrooms in the fully finished basement. The lower level offers much more than extra living space. It includes a second living area with its own fireplace, kitchenette and game room area, creating a comfortable second living quarter that's ideal for guests, extended family, a home office, or a flexible entertainment space. Storage is abundant throughout the home, with tons of closets and additional space to keep everything organized. Whether you're looking for room to spread out, a private wooded backdrop, or a home with versatile living arrangements, this property offers a rare combination of space, privacy, and convenience. Enjoy the tranquility of nature right outside your door while staying close to shopping, dining, recreation, and all that Tega Cay, Steele Creek, and Lake Wylie have to offer. A unique opportunity to enjoy space, flexibility, and a true connection to the outdoors-all in this convenient Charlotte location.

Listed by Amy Merrigan of Helen Adams Realty

$
$
%
$/month over payments
Federal 30-year interest rate: 7.28% last updated on Oct 1, 2026
* All Figures are estimates. Check with your bank or proposed mortgage company for actual interest rates.
This product uses the FRED® API but is not endorsed or certified by the Federal Reserve Bank of St. Louis.

Virtual TourSave FavoriteSchedule TourAsk A QuestionMore Details

64 Eagle Pointe Way Flat Rock NC 28731

Flat Rock, NC64 Eagle Pointe Way

Price$595,000

Est. Mortgage: $/month

MLS Number CAR4408139

  • Residential
  • Bedrooms 5
  • Bathroom 3
  • Square Feet 2,680
  • Acreage 0.14

Discover easy, gracious living in Eagle Pointe, a desirable community ideally between Flat Rock and Hendersonville. This beautifully crafted Arts and Crafts cottage combines timeless character with a wonderfully flexible floor plan, including the rare convenience of four bedrooms on the main level. Inside, tray ceilings, crown molding and skylights add architectural interest and abundant natural light. The welcoming living room, anchored by a gas fireplace, flows seamlessly into the kitchen and dining areas, creating an inviting setting for everyday living and entertaining. The spacious primary suite features a generous walk-in closet and well-appointed en-suite bath, while three additional main-level bedrooms offer flexibility for family, guests or a home office. Above the garage, a private fifth bedroom or bonus room provides even more possibilities. Outdoor spaces are equally appealing, enjoy morning coffee on the covered front porch, relax year-round in the enclosed sunroom or entertain on the rear deck, with both overlooking the beautifully maintained community park. On a professionally landscaped corner lot, the home enjoys a peaceful sense of openness with an easy-to-maintain setting. With city water and sewer, natural gas and underground utilities, Eagle Pointe offers exceptional convenience just minutes from shopping, dining, healthcare, historic Flat Rock and vibrant downtown Hendersonville.

Listed by Marilyn Wright of Premier Sotheby’s International Realty

$
$
%
$/month over payments
Federal 30-year interest rate: 7.28% last updated on Oct 1, 2026
* All Figures are estimates. Check with your bank or proposed mortgage company for actual interest rates.
This product uses the FRED® API but is not endorsed or certified by the Federal Reserve Bank of St. Louis.

Save FavoriteSchedule TourAsk A QuestionMore Details
523 Brandywine Road Waynesville NC 28786

Waynesville, NC523 Brandywine Road

Price$595,000

Est. Mortgage: $/month

MLS Number CAR4363020

  • Residential
  • Bedrooms 3
  • Bathroom 2
  • Square Feet 1,975
  • Acreage 1.18

Elevation meets elegance in this custom-designed, one-level contemporary retreat. Perched at 3,400 feet in the serene Shadow Woods community, this 3-bedroom, 2-bathroom sanctuary spans 1,975 sq. ft. on a private 1.18-acre lot. The heart of the home is a breathtaking Great Room, where soaring vaulted wood ceilings and matching wood accents meet gleaming hardwood floors and a cozy gas-log fireplace. The gourmet kitchen is a chef's dream, featuring quartz countertops, updated appliances, a pantry, and a breakfast bar that flows effortlessly into the informal dining area. The thoughtful split-bedroom floor plan ensures a private primary suite, boasting a walk-in closet and a spa-like bath complete with radiant floor heating, a soaking tub, and a shower. Enjoy your morning coffee on the rocking-chair front porch while taking in the long-range mountain and winter views, or retreat to the large screened-in back porch for private, wooded relaxation. Enjoy the very best of mountain living without the stress of upkeep. This Waynesville gem has been thoughtfully updated from top to bottom, including a new roof, gutter guards, and quartz counters (2025), a refreshed back deck (2026), and a HVAC propane furnace system and appliances (2022). Tucked away in a quiet "silent zone" but close enough to hear the heartbeat of downtown, it's a rare find that offers both tranquility and total peace of mind.

Listed by Laura Thomas of Howard Hanna Beverly-Hanks Waynesville

$
$
%
$/month over payments
Federal 30-year interest rate: 7.28% last updated on Oct 1, 2026
* All Figures are estimates. Check with your bank or proposed mortgage company for actual interest rates.
This product uses the FRED® API but is not endorsed or certified by the Federal Reserve Bank of St. Louis.

Virtual TourSave FavoriteSchedule TourAsk A QuestionMore Details

485 Grandview Drive Lake Lure NC 28746

Lake Lure, NC485 Grandview Drive

Price$595,000

Est. Mortgage: $/month

Active With Contract

MLS Number CAR4416837

  • Residential
  • Bedrooms 3
  • Bathroom 3
  • Square Feet 1,841
  • Acreage 3.18

Experience elevated mountain living in the gated Rumbling Bald community with this beautifully updated 3-bedroom, 3-bath home, privately situated on a rare double lot along the 15th hole of Bald Mountain Golf Course with a peaceful creek running through the property. Surrounded by mature trees and fresh landscaping, the setting offers an exceptional combination of privacy, natural beauty, and golf-course living. Inside, thoughtful updates include new flooring, a gas-converted fireplace that creates a warm and inviting focal point, and a beautifully renovated primary bath. A whole-home water filtration system adds another layer of comfort and convenience, while generous living spaces provide plenty of room to relax or entertain. Outside, enjoy the sounds of the creek, the wooded surroundings, and the golf-course backdrop-all from the privacy afforded by the expansive double lot. Offered fully furnished and completely turnkey, this is truly a what-you-see-is-what-you-get opportunity, allowing the next owner to begin enjoying the home from day one. Whether envisioned as a full-time residence, private mountain retreat, or investment property, this exceptional Rumbling Bald home brings together privacy, thoughtful updates, a creekside setting, golf-course living, and the ease of a fully furnished home-all behind the gates of one of Lake Lure's most sought-after communities.

Listed by Marla Machado of Howard Hanna Beverly-Hanks,Lake Lure

$
$
%
$/month over payments
Federal 30-year interest rate: 7.28% last updated on Oct 1, 2026
* All Figures are estimates. Check with your bank or proposed mortgage company for actual interest rates.
This product uses the FRED® API but is not endorsed or certified by the Federal Reserve Bank of St. Louis.

Virtual TourSave FavoriteSchedule TourAsk A QuestionMore Details

3201 Timber Run Lane Maiden NC 28650

Maiden, NC3201 Timber Run Lane

Price$595,000

Est. Mortgage: $/month

MLS Number CAR4412257

  • Residential
  • Bedrooms 3
  • Bathroom 2
  • Square Feet 2,470
  • Acreage 0.66

Welcome to Your Serene Retreat in Wynswept Discover modern comfort in this beautiful, newly built single-story home nestled in the quiet and highly sought-after Wynswept community. Situated on a generous lot, this property perfectly balances peaceful suburban living with convenient access to city amenities. Exceptional Interior Features: -Gourmet Kitchen: Fully equipped with premium stainless steel KitchenAid appliances (including dual ovens, a dishwasher, and a gas cooktop), stunning quartz countertops, and a custom walk-in pantry. -Spacious Open Layout: The inviting central living area boasts a cozy fireplace and flows seamlessly into the kitchen, creating an expansive feel that lives larger than its square footage. -Luxurious Primary Suite: A private oasis featuring a massive soaking tub, a separate custom-tiled shower, and dual vanities with quartz countertops. The sprawling walk-in closet is thoughtfully situated adjacent to the laundry room for ultimate convenience. -Versatile Flex Space: A bright room immediately to the left of the entryway-ideal for a formal dining room, home office, or quiet den. Use your imagination to create the perfect space for your lifestyle. -Thoughtful Details: Earth-toned finishes ready for your personal touch, ample storage throughout, and a dedicated mudroom with patterned tile conveniently located right off the large two-car attached garage. Outdoor Living & Prime Location: Step through the living room doors onto a large deck offering tranquil views of the spacious backyard and surrounding woods. Located just a short drive from Hickory, Denver, and Huntersville-and only about an hour from Charlotte-you will enjoy the perfect blend of secluded tranquility and accessible convenience.

Listed by Brent Dillon of Southern Homes of the Carolinas,Inc

$
$
%
$/month over payments
Federal 30-year interest rate: 7.28% last updated on Oct 1, 2026
* All Figures are estimates. Check with your bank or proposed mortgage company for actual interest rates.
This product uses the FRED® API but is not endorsed or certified by the Federal Reserve Bank of St. Louis.

Save FavoriteSchedule TourAsk A QuestionMore Details

30 Brier Lane Maggie Valley NC 28751

Maggie Valley, NC30 Brier Lane

Price$595,000

Est. Mortgage: $/month

MLS Number CAR4320298

  • Residential
  • Bedrooms 2
  • Bathroom 2
  • Square Feet 2,695
  • Acreage 0.65

HIGHLY MOTIVATED SELLER SEEKING OFFER FROM SERIOUS BUYER! A MUST-SEE HOME: view this home to fully appreciate what it has to offer; great open design, spacious rooms, and so much potential to make this home your own! *** NOTE THESE ROOM SIZES: Living room 29' x 16', dining room 16' x 14', primary bedroom 17' x 13', bedroom II 16' x 14', bonus room 14' x 14', craft/exercise/multi-use room 17' x 16'. Opportunity for a sound investment and increase in value! LOCATION...LOCATION...LOCATION...next-door to the Maggie Valley Club; the golf course and Pin High Bar & Grille are open to the public. Optional membership opportunities include...golf course, golf driving range, tennis, pool, fitness center, restaurant, events facilities. Short-term and long-term rentals are allowed. This home is suitable for year-round, seasonal/vacation usage. Access this home year-round with all-paved roads approach. Lovingly used by current owner since 2004. Built-in cabinets and shelves in several rooms. A large multi-purpose room in the lower level could be used as a family room, office, exercise room, hobby room, etc. The covered back porch features a peaceful treescaped setting; enjoy the running mountain brook/stream below; there is a fireplace for those cool nights. Come inside & cozy up to the wood-burning stove/fireplace on those chilly days/nights. Newer central heat and air conditioning system is in this home. The lower driveway leads to ample parking area, garage for parking multiple vehicles and a golf cart; also includes workshop, "safe room", and green house/plant room. The upper driveway leads to next-to-main-level parking and level entry into home. Detached storage shed in the back yard for your outdoor tools. Located close to the heart of Maggie Valley, Waynesville, Cataloochee Ski Area, Blue Ridge Parkway, Great Smoky Mountains National Park, & Harrah's; 30 minutes to Asheville. Nearby you will find restaurants, shops, entertainment, outdoor activities, & major roadways.

Listed by Ellis Morris and Patty Morris of Keller Williams Great Smokies

$
$
%
$/month over payments
Federal 30-year interest rate: 7.28% last updated on Oct 1, 2026
* All Figures are estimates. Check with your bank or proposed mortgage company for actual interest rates.
This product uses the FRED® API but is not endorsed or certified by the Federal Reserve Bank of St. Louis.

Save FavoriteSchedule TourAsk A QuestionMore Details

Broker Reciprocity MLS Grid Logo © 2026 Listings courtesy of Canopy MLS as distributed by MLS GRID. IDX information is provided exclusively for consumers’ personal non-commercial use and may not be used for any purpose other than to identify prospective properties consumers may be interested in purchasing. The IDX data is deemed reliable but is not guaranteed by MLS GRID and may be subject to an end user license agreement prescribed by the Member Participant’s applicable MLS.  Based on information submitted to the MLS GRID as of October 4, 2026 3:16 PM UTC . All data is obtained from various sources and may not have been verified by broker or MLS GRID. Supplied Open House Information is subject to change without notice. All information should be independently reviewed and verified for accuracy. Properties may or may not be listed by the office/agent presenting the information. Some IDX listings have been excluded from this website.