and narrow your search. If you have fewer than 200 results, you can save your search.

Marion NC

r=1741-1752
13302 Bally Bunnion Way Davidson NC 28036

Davidson, NC13302 Bally Bunnion Way

Price$1,800,000

Est. Mortgage: $/month

MLS Number CAR4395307

  • Residential
  • Bedrooms 6
  • Bathroom 6
  • Square Feet 6,715
  • Acreage 0.42

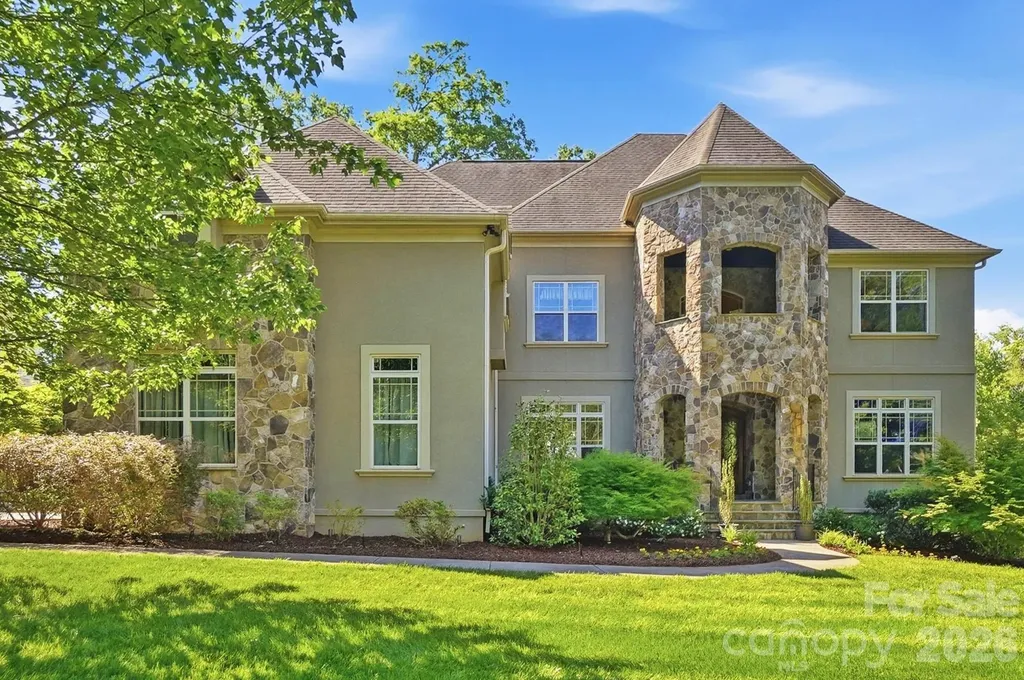
Beautiful basement home with a resort-style pool and three car garage in highly sought-after River Run Country Club. Designed for both entertaining and everyday living, this impressive home welcomes you with a soaring two-story foyer, formal living and dining rooms with custom moldings, and a stunning two-story great room featuring a fireplace and abundant natural light. The chef's kitchen is equipped with a five-burner gas cooktop, double ovens, an oversized island, extensive cabinetry, and generous workspace for cooking and gathering. A main-level bedroom and full bath provide the perfect accommodations for guests or a private home office. The main floor also features a laundry room with the convenience of a second-floor laundry chute. Upstairs, the spacious primary suite offers a private sitting room and a luxurious bath with a large walk-in shower, dual vanities, and separate oversized his-and-her walk-in closets. Two additional bedrooms share a Jack-and-Jill bath, while a fourth bedroom enjoys the privacy of its own ensuite bath. The finished basement is an entertainer's dream, complete with a full second kitchen and expansive recreation area. A dedicated theatre room with surround sound creates the perfect setting for movie nights or watching the big game. The fitness area offers direct access to the backyard pool, while an additional bedroom, full bath, and abundant storage complete the lower level. Step outside to your own private backyard oasis featuring a covered outdoor dining area, upper-level deck, saltwater pool and spa, dramatic rock grotto, and golf course views. A tranquil koi pond adds the finishing touch to this exceptional outdoor retreat. Offering the perfect blend of luxury, comfort, and functionality, this remarkable River Run home is designed for making memories with family and friends. Conveniently located with easy access to top-rated schools, shopping, dining, and major highways, this is a rare opportunity to enjoy one of the area's most desirable communities. Experience all this exceptional home has to offer.

Listed by Karen Mann of Karen Mann Realty

$
$
%
$/month over payments
Federal 30-year interest rate: 7.28% last updated on Oct 1, 2026
* All Figures are estimates. Check with your bank or proposed mortgage company for actual interest rates.
This product uses the FRED® API but is not endorsed or certified by the Federal Reserve Bank of St. Louis.

Virtual TourSave FavoriteSchedule TourAsk A QuestionMore Details
189 Edgewater Point NW Valdese NC 28690

MLS Number CAR4401954

  • Residential
  • Bedrooms 6
  • Bathroom 7
  • Square Feet 4,824
  • Acreage 0.76

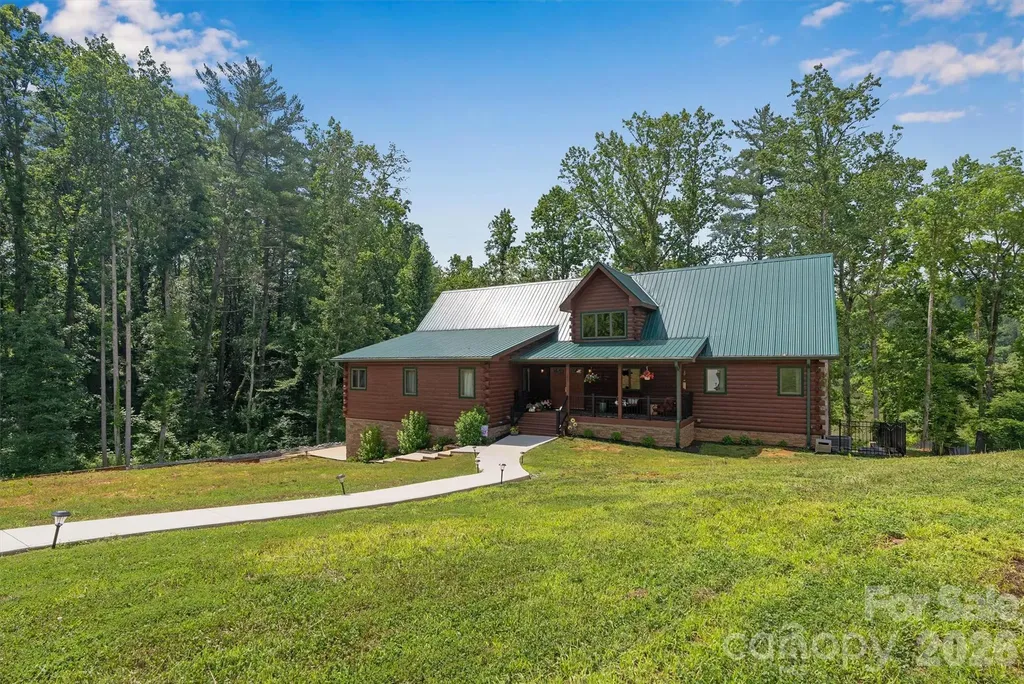
Welcome to this exceptional lakefront home in the desirable Lake Rhodhiss Estates community! Enjoy year-round views of Lake Rhodhiss from this spacious 2-story home offering approximately 4,807 square feet of thoughtfully designed living space. This property includes its own private dock and also provides access to the community boat slip, dock, and clubhouse. Designed for comfortable living and entertaining, the open floor plan features vaulted ceilings, a stunning great room, sitting room, home office, and a well-appointed kitchen with a large island/breakfast bar. The main level offers two primary suites, both with walk-in closets, along with a convenient laundry room and half bath. The upper level includes three additional bedrooms and three full bathrooms, providing ample space for family and guests. The finished basement features a spacious family room, an additional bedroom, a full bath, and a half bath, making it ideal for extended family, guests, or recreation. Additional features include a 3-car side-entry garage on the lower level, insulated windows and doors, and all appliances conveying with the home. Conveniently located with easy access to I-40 for commuting to Hickory or Morganton, and just minutes from Hwy 321 providing quick access to Lenoir, Blowing Rock, and the beautiful North Carolina mountains. Experience lake living with outstanding community amenities, breathtaking views, and an ideal location.

Listed by Garrett Samworth of Realty Executives of Hickory

$
$
%
$/month over payments
Federal 30-year interest rate: 7.28% last updated on Oct 1, 2026
* All Figures are estimates. Check with your bank or proposed mortgage company for actual interest rates.
This product uses the FRED® API but is not endorsed or certified by the Federal Reserve Bank of St. Louis.

Virtual TourSave FavoriteSchedule TourAsk A QuestionMore Details

236 Confederate Avenue Salisbury NC 28144

Salisbury, NC236 Confederate Avenue

Price$1,799,999

Est. Mortgage: $/month

MLS Number CAR4408167

  • Residential
  • Bedrooms 5
  • Bathroom 6
  • Square Feet 4,959
  • Acreage 0.99

Step into a rare opportunity to own an award-winning historic home in the heart of Salisbury, North Carolina. Rich in timeless character and architectural charm, this remarkable property offers the perfect blend of historic elegance and modern convenience. Additionally, the property includes a separate buildable lot, creating endless possibilities for expansion, a guest home, or future investment. Perfectly situated along the scenic Donald Ross Golf Course, this one-of-a-kind residence offers breathtaking views and an exceptional setting that is difficult to find. With approximately 4,900 square feet of living space, the home features five spacious bedrooms, four full and two half bathrooms, providing plenty of room for family, guests, and entertaining. Inside, you'll find beautifully preserved historic details complemented by thoughtful modern updates. An elevator, installed in 2018, provides convenient access between floors, making the home accessible for all ages. Three inviting sunrooms overlook the meticulously maintained gardens, offering peaceful spaces to enjoy your morning coffee, unwind with a book, or entertain while taking in the picturesque surroundings. Additional features include an 11-zone irrigation system to keep the landscaping lush year-round, a whole-house generator for peace of mind during power outages, a CPI security system with remote access capabilities, and remote-controlled garage doors that add everyday convenience. This extraordinary property combines the craftsmanship and charm of a historic home with the comforts today's buyers expect. Whether you're captivated by its architectural significance, the premier golf course location, or the added value of the buildable lot, this home presents an exceptional opportunity to own one of Salisbury's most distinctive residences.

Listed by Rebecca Bogle of Better Homes and Gardens Real Estate Paracle

$
$
%
$/month over payments
Federal 30-year interest rate: 7.28% last updated on Oct 1, 2026
* All Figures are estimates. Check with your bank or proposed mortgage company for actual interest rates.
This product uses the FRED® API but is not endorsed or certified by the Federal Reserve Bank of St. Louis.

Save FavoriteSchedule TourAsk A QuestionMore Details

5401 Mountain Point Lane Charlotte NC 28216

Charlotte, NC5401 Mountain Point Lane

Price$1,799,990

Est. Mortgage: $/month

MLS Number CAR4425572

  • Residential
  • Bedrooms 4
  • Bathroom 4
  • Square Feet 3,239
  • Acreage 1.61

This is the kind of resort you book eight months out. Here, you get to live in it. Welcome to Mountain Point Resort, a 4-bedroom, 3.5-bath full-brick estate on 1.61 private acres on Mountain Island Lake, with a view across the water to 1,500 acres of protected Latta Nature Preserve. Pull through the gate and the day falls away. The owner created this space to be a venue, and it shows. The heated saltwater gunite pool features a built-in hot tub, expansive walk-in steps, and gas fire features, plus a swim-up bar with submerged seating that connects straight to the covered bar and first outdoor kitchen, so guests never have to leave the water. Porch swings hang under the timber-framed pavilion, and just across the outdoor kitchen sits one of the most charming spaces on the property: a private cabana with knotty pine walls, exposed brick, a loft ladder, and a roll-up glass door that opens the whole room to the pavilion. Inside is a kitchenette with sink, refrigerator, freezer, and microwave, plus room for a bed, so it works as a guest retreat, catering kitchen, or whatever the party needs. A full pool bath with dual showers and granite finishes, plus an outdoor shower, keeps wet feet out of the main house. This is an entertainer's dream. Inside, nothing came off a builder's spec sheet. The living room is anchored by floor-to-ceiling artisan-bleached stone framing the fireplace, under a whitewashed shiplap ceiling with exposed beams, and natural stone floors carry that character through the home. The kitchen is one of a kind, with leathered quartzite countertops, custom wood cabinetry, stainless appliances, and a gas cooktop. The dining area sits in a bay window filled with light. Upstairs, the primary suite frames Mountain Island Lake through floor-to-ceiling vaulted windows, with a walk-in closet and a private bath with dual vanities. Two more bedrooms share this level, one nearly as large as the primary and the other currently set up as a custom wardrobe room that converts back to a bedroom, along with a full bath and laundry room. A separate wing has its own private entrance and staircase leading to a nearly 30-foot suite with its own half bath. In-laws, long-term guests, a home office, or rental potential, it is its own little world under the same roof. Out back, the covered lakeside patio is an outdoor living room with stone underfoot, ceiling fans, a lakeside fireplace, and a second outdoor kitchen built for crowds: commercial hood, warming drawers, and a 23-foot counter. A walkway winds past gardens and a boulder-stacked water fountain to a lower patio with full electric for live music, a gazebo with a wood-burning fire pit overlooking the water, and a paved golf cart path all the way down to the newly built double-decker dock. Trex-style composite decking, a waterproof Gutter Deck upper level that stays cool underfoot, a 10,000-pound boat lift, a rotating jet ski lift, and extra-wide stairs for kayaks and paddleboards. Across the water, nothing but protected preserve. No docks, no rooftops, no construction, ever. Mountain Island Lake is one of Charlotte's best-kept secrets and its closest lake, about 20 minutes from uptown. It supplies the region's drinking water, so much of its 61 miles of shoreline stays protected, with no commercial marinas or restaurants on the water. Quiet water, no crowds. Three-car side-entry garage, circular drive, Sonance surround sound and Eero WiFi that convey, a security system, in-ground irrigation, and both central air and ductless mini-splits. The new 2025 roof carries a 30-year warranty, and a low $725 annual HOA includes access to the community boat ramp. Schedule your private tour today. Welcome home to Mountain Point Resort.

Listed by Josh Finigan of EXP Realty LLC Ballantyne

$
$
%
$/month over payments
Federal 30-year interest rate: 7.28% last updated on Oct 1, 2026
* All Figures are estimates. Check with your bank or proposed mortgage company for actual interest rates.
This product uses the FRED® API but is not endorsed or certified by the Federal Reserve Bank of St. Louis.

Virtual TourSave FavoriteSchedule TourAsk A QuestionMore Details

309 Enola Road Morganton NC 28655

MLS Number CAR4241270

  • Commercial
  • Acreage 2.75

Once thriving restaurant site and a total of 2.75+- acres is available and poised to thrive again! 309 Enola Rd. was once the location of Chik-fil-a and went through a transformation when the highway was expanded. These 5 parcels are now available for purchase and is zoned HID. Located at the entrance of a modern shopping center which houses Food Lion, Bin 5, Peak Performance Fitness and more! Just off I-40 Exit 104, this exit needs your business! 10,000+ average daily traffic count. City sewer and water are available.

Listed by Allen Curtis of C Shane Cook & Associates

$
$
%
$/month over payments
Federal 30-year interest rate: 7.28% last updated on Oct 1, 2026
* All Figures are estimates. Check with your bank or proposed mortgage company for actual interest rates.
This product uses the FRED® API but is not endorsed or certified by the Federal Reserve Bank of St. Louis.

Save FavoriteSchedule TourAsk A QuestionMore Details
1486 Huffman Bridge Road Morganton NC 28655

Morganton, NC1486 Huffman Bridge Road

Price$1,799,900

Est. Mortgage: $/month

MLS Number CAR4333094

  • Land
  • Acreage 109
  • County Burke

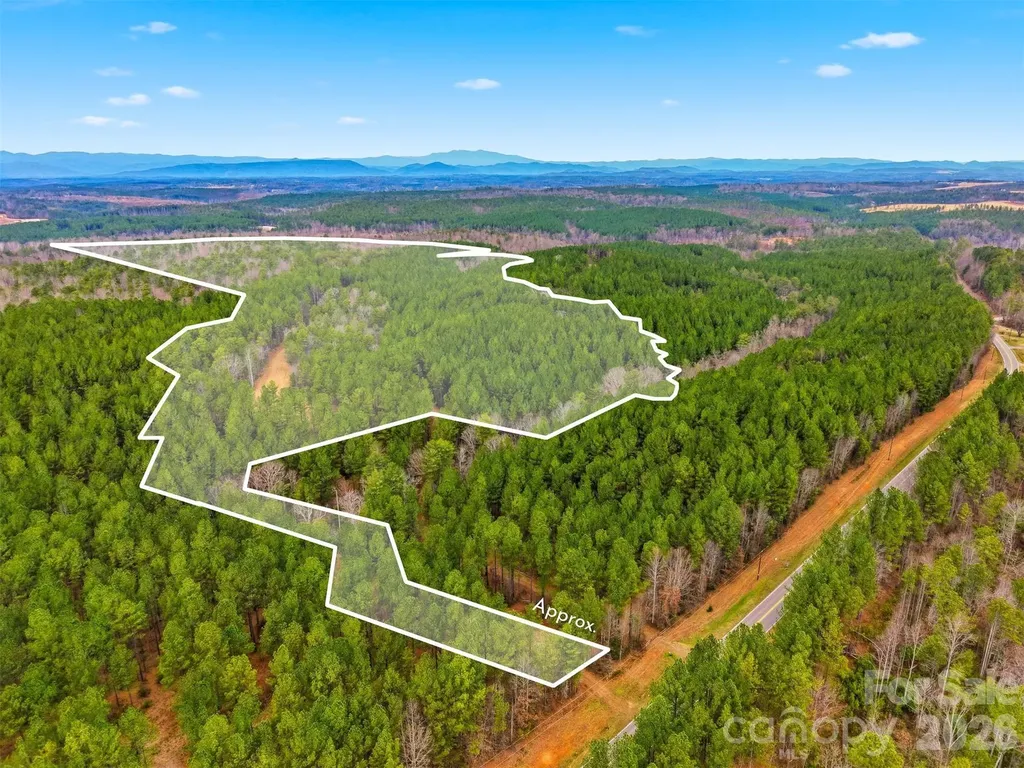
A truly rare offering along the Catawba River, this remarkable approximately 109+/-acre tract presents an exceptional opportunity for both estate buyers and long-term land investors seeking privacy, water frontage, and scale in one of Western North Carolina's most desirable natural corridors. Properties of this size with direct river frontage are increasingly scarce, making this tract a standout acquisition for those who understand the long-term value of land. The property offers an impressive combination of seclusion, natural beauty, and versatility. Predominantly wooded with logging roads already in place, the land provides a private and peaceful setting ideal for a luxury estate, generational family compound, or recreational retreat, while still offering meaningful upside for investors looking to land-bank or hold a unique riverfront asset. The expansive acreage allows for multiple potential homesites, trails, and recreational uses without sacrificing privacy or views. The Catawba River frontage adds a distinctive and irreplaceable element-offering scenic views, natural buffers, and recreational enjoyment such as kayaking, fishing, and wildlife observation. Riverfront land of this scale provides not only lifestyle appeal, but also long-term intrinsic value that is increasingly difficult to replicate due to environmental protections and limited supply. There are no known easements, encroachments, or conservation restrictions currently affecting the property, and no known severance of timber, mineral, or development rights, allowing future owners flexibility in how the land is utilized. A survey/plat is available, with acreage reported at approximately 109 acres, supporting clarity for due diligence and planning. Utilities such as electric service, water access, cable, and high-speed internet are available nearby, enhancing the feasibility of estate development while maintaining the property's rural character. As typical with land of this nature, septic evaluations should be completed during the buyer's due diligence period. Whether you are an estate buyer seeking a once-in-a-generation riverfront setting or an investor recognizing the long-term value of large-acreage Catawba River land, this property delivers a rare blend of privacy, water frontage, and future potential. Opportunities like this are increasingly limited-secure your position in one of the region's most enduring natural assets.

Listed by Andi Jack and Hilary Repass of RE/MAX A-Team

$
$
%
$/month over payments
Federal 30-year interest rate: 7.28% last updated on Oct 1, 2026
* All Figures are estimates. Check with your bank or proposed mortgage company for actual interest rates.
This product uses the FRED® API but is not endorsed or certified by the Federal Reserve Bank of St. Louis.

Save FavoriteSchedule TourAsk A QuestionMore Details
627 Lochaven Road Waxhaw NC 28173

Waxhaw, NC627 Lochaven Road

Price$1,799,900

Est. Mortgage: $/month

Pending

MLS Number CAR4370744

  • Residential
  • Bedrooms 4
  • Bathroom 5
  • Square Feet 4,631
  • Acreage 0.93

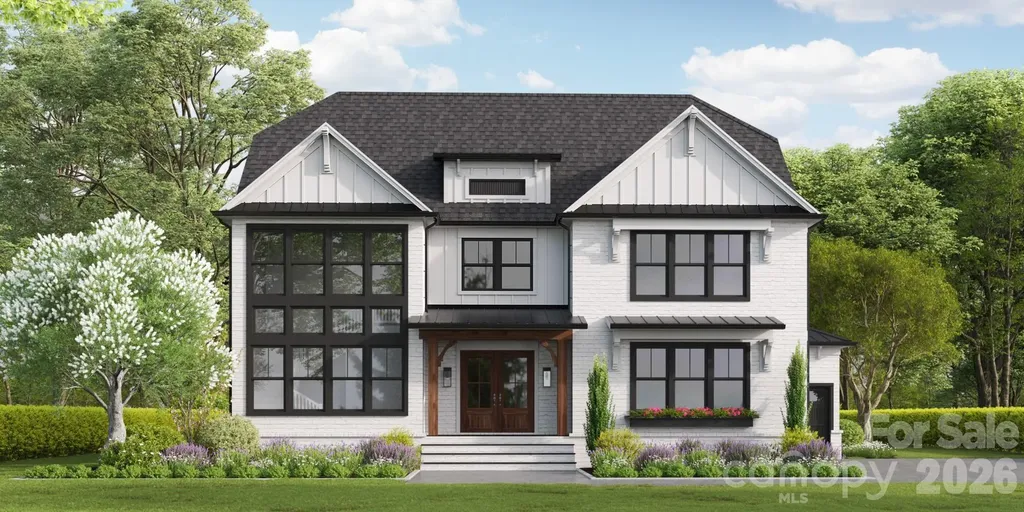
Presenting an exceptional opportunity to craft your custom dream estate on a breathtaking .93-acre wooded homesite, privately tucked away in a coveted no-HOA setting within the prestigious Weddington School District. This stunning 4,600+ square foot residence has been thoughtfully designed to embody refined luxury and effortless entertaining, with a seamless open-concept layout, soaring ceilings, and expansive walls of glass that fill the home with natural light. A striking wine display welcomes you upon entry, setting the tone for the level of detail and sophistication found throughout. At the heart of the home, the chef's kitchen is both functional and impressive-anchored by a grand statement island and complemented by a fully equipped scullery with its own sink and second dishwasher, allowing for elevated entertaining without compromise. The main-level primary suite serves as a true private retreat, offering serene wooded views and direct access to the covered outdoor living area. The spa-inspired bath delivers a resort-like experience, featuring a dramatic zero-entry walk-in shower and an elegant floating soaking tub designed for relaxation and escape. Upstairs, three generously sized bedrooms, two full baths, and an expansive media room provide the perfect balance of comfort, flexibility, and entertainment space. Outdoors, the deep wooded backyard offers endless potential to create a private resort-style oasis-complete with a complimentary base in-ground pool included as part of this exceptional offering. Ideally located just minutes from premier shopping, dining, and top-rated schools, this home combines the tranquility of estate living with everyday convenience. With construction beginning soon, buyers have a limited window to personalize finishes and selections with generous allowances-creating a home that is truly their own. Opportunities of this caliber, offering privacy, acreage, and luxury without HOA restrictions, are increasingly rare. Schedule your private tour of a similar model today and experience the lifestyle that awaits. This home will be starting soon. Hurry to pick your own finishes with healthy allowances and take advantage of the builder incentive of a FREE base pool to make this home your own! Reach out for a tour of our similar model home nearby.

Listed by Roger V. Berrey and Melanie Adams of Better Homes and Gardens Real Estate Paracle

$
$
%
$/month over payments
Federal 30-year interest rate: 7.28% last updated on Oct 1, 2026
* All Figures are estimates. Check with your bank or proposed mortgage company for actual interest rates.
This product uses the FRED® API but is not endorsed or certified by the Federal Reserve Bank of St. Louis.

Save FavoriteSchedule TourAsk A QuestionMore Details

3637 Richwood Circle Kannapolis NC 28081

Kannapolis, NC3637 Richwood Circle

Price$1,799,900

Est. Mortgage: $/month

MLS Number CAR4397147

  • Residential
  • Bedrooms 6
  • Bathroom 7
  • Square Feet 6,488
  • Acreage 1

Beyond the gates of Pine Creek, this home offers a rare blend of timeless architecture, exceptional craftsmanship, and refined everyday living. Easy access to Charlotte, major interstates, Cannon School and more. Set on nearly an acre of beautifully landscaped grounds, this custom estate offers over 6,100 square feet of refined living space, complemented by a 350+ square foot detached pool house, creating an exceptional combination of space, comfort, and thoughtful updates within the sought-after gated community of Pine Creek. Every improvement has been made with longevity, comfort, and effortless living in mind, allowing the next owner to simply move in and enjoy. Designed for both elegant entertaining and everyday comfort, the thoughtfully crafted floor plan features five generously sized bedrooms, 6.5 beautifully appointed baths, elegantly appointed living spaces, and abundant natural light throughout. The chef-inspired kitchen opens seamlessly to inviting gathering areas anchored by three indoor gas fireplaces, while a large bonus room complete with its own kitchenette provides exceptional flexibility for entertaining, extended family, or multigenerational living. A dedicated media room offers the perfect setting for movie nights, game days, or a private retreat. Step outside to your own private resort, where a sparkling saltwater pool is complemented by a 350+ square foot detached pool house featuring a full bath, kitchenette, new ice maker, and under-counter refrigerator-ideal as a guest retreat, entertaining pavilion, fitness studio, or private office. The covered outdoor living area, complete with a gas fireplace and ceiling heaters, creates an inviting setting for year-round enjoyment, while professionally designed landscape lighting enhances the property's beauty long after sunset. Function is equally impressive. An oversized three-car garage, walk-in encapsulated crawlspace with dehumidifier and sump pump, hardwood flooring throughout, and extensive capital improvements-including multiple HVAC replacements, tankless water heaters, updated pool equipment, refreshed interiors, and numerous thoughtful enhancements-reflect the exceptional care and stewardship invested in this home. Beautifully maintained, thoughtfully enhanced, and designed for the way luxury buyers live today, 3637 Richwood Circle is a home where exceptional craftsmanship, resort-style amenities, and everyday comfort come together in remarkable fashion.

Listed by Jason Adams of Southland,Realtors LLC

$
$
%
$/month over payments
Federal 30-year interest rate: 7.28% last updated on Oct 1, 2026
* All Figures are estimates. Check with your bank or proposed mortgage company for actual interest rates.
This product uses the FRED® API but is not endorsed or certified by the Federal Reserve Bank of St. Louis.

Virtual TourSave FavoriteSchedule TourAsk A QuestionMore Details

1115 Glenn Bridge Road SE Arden NC 28704

Arden, NC1115 Glenn Bridge Road SE

Price$1,799,500

Est. Mortgage: $/month

MLS Number CAR4423534

  • Residential
  • Bedrooms 3
  • Bathroom 1
  • Square Feet 1,155
  • Acreage 3.32

This listing is for 3.34 acres of the almost 7 acres tract. Purchase half or all acreage at $3,599,000 (MLS#: 4395239). Rare residential development opportunity in a highly desirable and rapidly growing area! This exceptional nearly 7-acre tract offers gently rolling topography, picturesque hayfields, and a beautiful pastoral setting with tremendous potential for residential development. Passed down through generations, this property presents a unique opportunity to create a thoughtfully designed residential community, while the existing farmhouse and additional dwellings provide flexibility for continued use, rental income, renovation, or interim housing during development. Surrounded by R-1 and EMP zoning, permitted uses include single-family homes, duplexes, and residential development, along with a variety of other potential uses. Per Buncombe County information, maximum density may allow up to 12 dwellings per acre, subject to county approval and applicable development requirements. Existing infrastructure-including power, wells, and septic systems-provides an important head start for future development. There is no right-of-way through the property. The location is equally compelling, offering a peaceful rural setting just minutes from Asheville Airport, shopping, restaurants, entertainment, and area attractions, with convenient access to Interstate 26. The property's gentle topography and expansive open fields offer an ideal canvas for creating a desirable residential community in an area experiencing continued growth. Whether envisioned as a boutique neighborhood, collection of homes, duplex development, family compound, or investment opportunity, this versatile tract offers the land, location, infrastructure, and potential to make a lasting investment. Opportunities of this size and character in such a convenient location are increasingly rare-don't miss the chance to explore the possibilities.

Listed by Tonya McMahan of Howard Hanna Beverly-Hanks Burnville

$
$
%
$/month over payments
Federal 30-year interest rate: 7.28% last updated on Oct 1, 2026
* All Figures are estimates. Check with your bank or proposed mortgage company for actual interest rates.
This product uses the FRED® API but is not endorsed or certified by the Federal Reserve Bank of St. Louis.

Save FavoriteSchedule TourAsk A QuestionMore Details

1125 & 1127 Glenn Bridge Road SE Arden NC 28704

MLS Number CAR4423618

  • Residential
  • Bedrooms 4
  • Bathroom 2
  • Square Feet 895
  • Acreage 3.34

This listing is for 3.32 acres of the almost 7 acres tract. Purchase half or all acreage at $3,599,000 (MLS#: 4395239). *2nd living quarters sf not counted as finished sf due to ceiling height being below 7'. Rare residential development opportunity in a highly desirable and rapidly growing area! This exceptional nearly 7-acre tract offers gently rolling topography, picturesque hayfields, and a beautiful pastoral setting with tremendous potential for residential development. Passed down through generations, this property presents a unique opportunity to create a thoughtfully designed residential community, while the existing farmhouse and additional dwellings provide flexibility for continued use, rental income, renovation, or interim housing during development. Surrounded by R-1 and EMP zoning, permitted uses include single-family homes, duplexes, and residential development, along with a variety of other potential uses. Per Buncombe County information, maximum density may allow up to 12 dwellings per acre, subject to county approval and applicable development requirements. Existing infrastructure-including power, wells, and septic systems-provides an important head start for future development. There is no right-of-way through the property. The location is equally compelling, offering a peaceful rural setting just minutes from Asheville Airport, shopping, restaurants, entertainment, and area attractions, with convenient access to Interstate 26. The property's gentle topography and expansive open fields offer an ideal canvas for creating a desirable residential community in an area experiencing continued growth. Whether envisioned as a boutique neighborhood, collection of homes, duplex development, family compound, or investment opportunity, this versatile tract offers the land, location, infrastructure, and potential to make a lasting investment. Opportunities of this size and character in such a convenient location are increasingly rare-don't miss the chance to explore the possibilities.

Listed by Tonya McMahan of Howard Hanna Beverly-Hanks Burnville

$
$
%
$/month over payments
Federal 30-year interest rate: 7.28% last updated on Oct 1, 2026
* All Figures are estimates. Check with your bank or proposed mortgage company for actual interest rates.
This product uses the FRED® API but is not endorsed or certified by the Federal Reserve Bank of St. Louis.

Save FavoriteSchedule TourAsk A QuestionMore Details

179 Serenity Ridge Trail Asheville NC 28804

Asheville, NC179 Serenity Ridge Trail

Price$1,799,179

Est. Mortgage: $/month

MLS Number CAR4361567

  • Residential
  • Bedrooms 3
  • Bathroom 5
  • Square Feet 4,380
  • Acreage 0.71

In the mountains of Western North Carolina, this three-story Mountain Craftsman residence offers panoramic long-range views from nearly every room, along with convenient access to downtown Weaverville and Asheville. Combining architectural character, flexible living spaces and western exposure, the home was thoughtfully designed to embrace its natural surroundings while remaining close to the region's dining, shopping, arts and cultural attractions. Located just minutes from downtown Weaverville and a short drive to Asheville, the property offers an appealing balance of mountain privacy and accessibility, complemented by the everyday convenience of public water and sewer. Weaverville is known for its local restaurants, galleries, breweries and welcoming community atmosphere, while Asheville offers acclaimed dining, live music, distinctive shopping and abundant outdoor recreation. The area continues to grow with exciting additions, including the forthcoming AdventHealth hospital in Weaverville and new pickleball courts, further enhancing access to healthcare, recreation and community amenities. The three-story layout is well suited for full-time living, multigenerational use or a seasonal mountain retreat. The main level serves as the heart of the home, with an open-concept design connecting the living room, dining area and kitchen. Soaring ceilings and oversized windows frame the mountain vistas and fill the interior with natural light. A gas fireplace anchors the living room, creating a warm focal point within the open layout. Designed for functionality and entertaining, the kitchen offers generous workspace and seamless flow into the adjacent dining and living areas. Mountain views provide a scenic backdrop throughout the main living spaces, reinforcing the home's connection to the outdoors. Conveniently located on the main level, the primary suite captures long-range mountain views through triple windows. Elevated ceilings and abundant natural light create a spacious, peaceful retreat with privacy from guest accommodations on the upper and lower levels. Outdoor living spaces invite enjoyment of the surrounding landscape throughout the seasons. A screened porch adjacent to the main living areas offers a sheltered setting for mountain breezes and western-facing sunset views. In fact, western exposure is one of the property's defining features, delivering memorable sunsets from every level. Changing seasonal skies create an ever-evolving backdrop visible from interior rooms, covered porches and exterior decks. The lower level expands the home's versatility with a spacious second living area ideal for recreation, media viewing, gatherings or extended stays. Large windows continue the emphasis on natural light and mountain views, while a wet bar with island seating creates an additional entertaining space with convenient access to the outdoors. A private lower-level guest suite offers comfort and separation for visitors, while an additional flex room may serve as a fitness area, office, studio, bunk room, library or media room. Another standout feature is the three-season porch with Eze-Breeze windows, designed for extended enjoyment of the mountain setting while remaining sheltered from the elements. The upper level continues the home's thoughtful design with a loft overlooking the main living spaces below, providing additional room for reading, office use or creative pursuits. Throughout the residence, iron stair railings, layered finishes, soaring ceilings and expansive windows reinforce its Mountain Craftsman identity while maximizing the surrounding long-range views. With public utilities, versatile living spaces and remarkable sunsets from every level, this residence presents an exceptional opportunity to enjoy the natural beauty of Western North Carolina within convenient reach of Weaverville and Asheville.

Listed by D'Ann Ford of Premier Sotheby’s International Realty

$
$
%
$/month over payments
Federal 30-year interest rate: 7.28% last updated on Oct 1, 2026
* All Figures are estimates. Check with your bank or proposed mortgage company for actual interest rates.
This product uses the FRED® API but is not endorsed or certified by the Federal Reserve Bank of St. Louis.

Virtual TourSave FavoriteSchedule TourAsk A QuestionMore Details
8749 Nc 63 Highway Leicester NC 28748

Leicester, NC8749 Nc 63 Highway

Price$1,799,000

Est. Mortgage: $/month

MLS Number CAR4214996

  • Residential
  • Bedrooms 5
  • Bathroom 4
  • Square Feet 3,645
  • Acreage 202

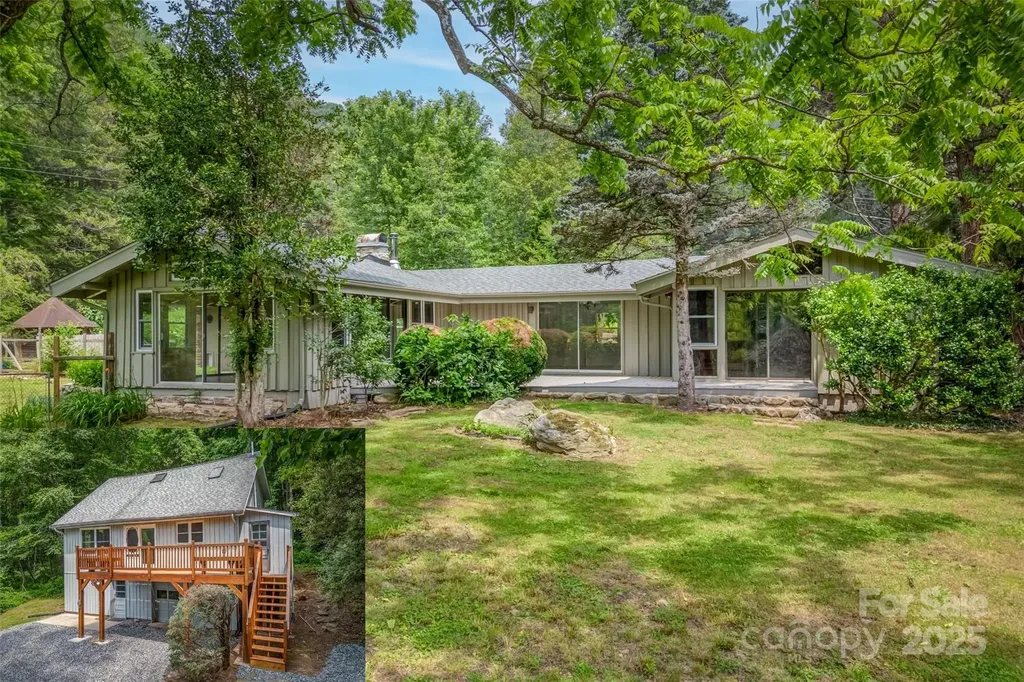
Looking for your own grand piece of solitude and beauty?? This stunning ~202 acre property that spans ridge to ridge, offering wonderful privacy, can be found only ~35 min from downtown AVL. 2 well maintained homes, both w lots of light from large windows & skylights. 3 beautiful ponds, huge garage/workspace/office, greenhouse, chicken coop, fruit trees, small vinyard, etc, The possibilities on this magnificent property are endless. Multiple streams & springs originate on property. ~166.5 wooded and steeper acres were lovingly placed a conservation easement, while the remaining ~35.5 gently rolling acres were not. Lower house & garage have a new roof from 2022 and furnace/AC from 2022; upper house new roof in 2018. You can see the love and care in this property with beautiful stone walls and well established landscaping from the past. This property has been a haven for the current owner for many decades and they hope it can be the same for the next owner

Listed by Susan Shelton of Eclat Realty + Co

$
$
%
$/month over payments
Federal 30-year interest rate: 7.28% last updated on Oct 1, 2026
* All Figures are estimates. Check with your bank or proposed mortgage company for actual interest rates.
This product uses the FRED® API but is not endorsed or certified by the Federal Reserve Bank of St. Louis.

Save FavoriteSchedule TourAsk A QuestionMore Details

Broker Reciprocity MLS Grid Logo © 2026 Listings courtesy of Canopy MLS as distributed by MLS GRID. IDX information is provided exclusively for consumers’ personal non-commercial use and may not be used for any purpose other than to identify prospective properties consumers may be interested in purchasing. The IDX data is deemed reliable but is not guaranteed by MLS GRID and may be subject to an end user license agreement prescribed by the Member Participant’s applicable MLS.  Based on information submitted to the MLS GRID as of October 8, 2026 3:47 PM UTC . All data is obtained from various sources and may not have been verified by broker or MLS GRID. Supplied Open House Information is subject to change without notice. All information should be independently reviewed and verified for accuracy. Properties may or may not be listed by the office/agent presenting the information. Some IDX listings have been excluded from this website.