and narrow your search. If you have fewer than 200 results, you can save your search.

Marion NC

r=2053-2064
115 Haywood Road Dillsboro NC 28725

MLS Number CAR4314595

  • Commercial
  • Acreage 7.38

Dillsboro NC- Prime Commercial Property with easy access located between Dillsboro NC and Sylva NC. 7.38 acres with 2.78 acres flat acres,compacted and ready to build. Public water and sewer to property line. Dillsboro City zoning applies. Property will be restricted against mobile home parks and storage buildings. Great location for a Hotel due to proximity of the area attractions of Dillsboro and Sylva.

Listed by Ralph Allison of Western Carolina Properties,Inc.

$
$
%
$/month over payments
Federal 30-year interest rate: 7.4% last updated on Oct 8, 2026
* All Figures are estimates. Check with your bank or proposed mortgage company for actual interest rates.
This product uses the FRED® API but is not endorsed or certified by the Federal Reserve Bank of St. Louis.

Save FavoriteSchedule TourAsk A QuestionMore Details

22 Chesten Mountain Drive Asheville NC 28803

Asheville, NC22 Chesten Mountain Drive

Price$1,640,000

Est. Mortgage: $/month

MLS Number CAR4429354

  • Residential
  • Bedrooms 3
  • Bathroom 5
  • Square Feet 3,084
  • Acreage 2.65

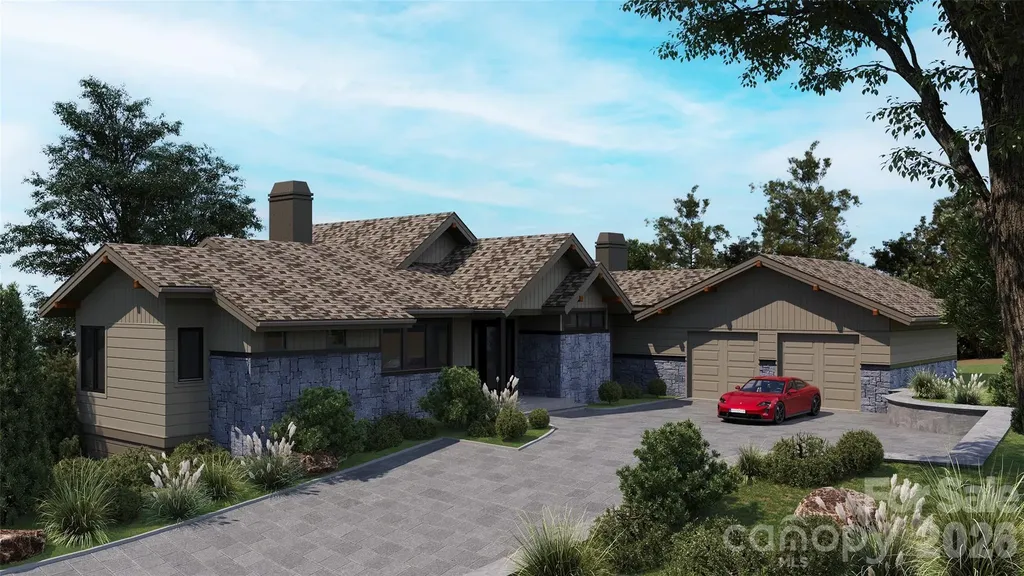
Luxury modern masterpiece, where striking contemporary architecture, expansive mountain views, and like-new 2022 construction come together on a private 2.6-acre setting. Designed with intention and precision, this home showcases bold lines, dramatic scale, and a seamless relationship between interior spaces and the surrounding landscape. Expansive windows anchor the main living areas, framing the views and filling the home with natural light. The open-concept living room and kitchen form the heart of the home, centered around a sleek fireplace that adds warmth and presence to the gathering space. Upscale cabinetry, statement countertops, and high-end appliances are integrated into a clean, sophisticated layout designed for both everyday living and elevated entertaining, complemented by a well-appointed butler's pantry just off the kitchen. The primary suite features a spa-inspired bath with a freestanding soaking tub, custom-tiled walk-in shower, and heated floors. A guest bathroom also features heated floors, extending this thoughtful luxury beyond the primary suite. Additional bedrooms and bonus spaces offer flexible living areas suited for family, guests, work, or recreation, while maintaining the home's cohesive modern aesthetic. Outdoor living is layered and purposeful, with a covered deck off the main living level, a second covered deck off the lower level, and a private balcony off the primary suite. Each space offers a distinct perspective of the setting. A cobblestone driveway sets the tone on arrival, leading to a three-car garage that provides generous storage and functionality. The unfinished lower level, already plumbed for a kitchen and bathroom, presents a great opportunity for future expansion, allowing the home to evolve while remaining true to its architectural vision. 22 Chesten Mountain Drive offers the perfect chance to own a like-new luxury property where high quality craftmanship, views, and setting define the experience, just minutes from Asheville amenities.

Listed by Marie Reed of Keller Williams Professionals

$
$
%
$/month over payments
Federal 30-year interest rate: 7.4% last updated on Oct 8, 2026
* All Figures are estimates. Check with your bank or proposed mortgage company for actual interest rates.
This product uses the FRED® API but is not endorsed or certified by the Federal Reserve Bank of St. Louis.

Virtual TourSave FavoriteSchedule TourAsk A QuestionMore Details

125 Misty Cove Lane Mooresville NC 28117

Mooresville, NC125 Misty Cove Lane

Price$1,640,000

Est. Mortgage: $/month

Active With Contract

MLS Number CAR4415492

  • Residential
  • Bedrooms 4
  • Bathroom 3
  • Square Feet 2,792
  • Acreage 0.73

Welcome to this wonderfully charming waterfront cottage tucked away in the highly desirable Beyond The Point location off of Brawley School Road. Set on a beautiful, level lot with a peaceful, park-like setting, this home offers gorgeous Lake Norman views and a private pier with deep water and over 200 feet of shoreline. With 4 bedrooms and 2.5 baths, there's plenty of room for family and guests. Step inside and immediately take in the view through floor-to-ceiling windows that fill the home with natural light and showcase your waterfront view. The main-level primary suite offers convenience and privacy. Upstairs, you'll find three additional bedrooms and a versatile loft, perfect for a second living area, home office, or recreation space. A spacious garage offers room for up to three vehicles, lake toys, and additional storage. Outside, enjoy time with friends and family on the expansive deck overlooking Lake Norman. The level backyard and private pier, creates a beautiful, park-like setting for entertaining, relaxing, and enjoying life on the water. Located just minutes from The Point's amenities, option to join The Point and enjoy its exceptional club amenities such as golf, swimming, dining, fitness, tennis, and more. Whether you're searching for a full-time waterfront residence or weekend lake retreat this home delivers deep water, a private pier, beautiful views, privacy, and the Lake Norman lifestyle you've been looking for.

Listed by Juliet Thomas of Ivester Jackson Christie's

$
$
%
$/month over payments
Federal 30-year interest rate: 7.4% last updated on Oct 8, 2026
* All Figures are estimates. Check with your bank or proposed mortgage company for actual interest rates.
This product uses the FRED® API but is not endorsed or certified by the Federal Reserve Bank of St. Louis.

Save FavoriteSchedule TourAsk A QuestionMore Details

00 Beaten Path Road Mooresville NC 28117

Mooresville, NC00 Beaten Path Road

Price$1,638,000

Est. Mortgage: $/month

Pending

MLS Number CAR4121664

  • Land
  • Acreage 9.75
  • County Iredell

ELECTRIC FENCE - Make appointment! Iredell County Clerk of Court ordered "Commissioner Sale"(23 SP 0211). "AS IS/WHERE IS" w/NO WARRANTIES/GUARANTEES EXPRESSED/IMPLIED BY COMMISSIONER OR HER REPS. Commissioner functions as Seller on behalf of Court. Initial Down Payment money held by Commissioner, returned AFTER closing/upon upset bid. NOTE:5% Deposit NOT credited at closing! Deposit checks returned to all Bidders by Iredell County Clerk of Superior Court bookkeeping department. NOT subject to financing/due diligence. SALE SUBJECT TO COURT APPROVAL. Very few acreage tracts remain in this area. Currently functions as farm tract w/barn and pasture area. 324.68' frontage on Beaten Path. Subject to life estate. **Offer $3,224,000.00 accepted. Upset bid requires minimum 5% ($3,385,200.00) & 5% deposit ($169,260.00). Bid period ends Mon, July 1st @ 5pm** PLEASE NOTE THAT OFFER WAS ACCEPTED FOR THIS PARCEL ALONG W/ MLS#4115381 (00 BLUME ROAD) SO BOTH TRACTS NOW BEING SOLD TOGETHER.

Listed by Angie Roberts of Keller Williams Unified

$
$
%
$/month over payments
Federal 30-year interest rate: 7.4% last updated on Oct 8, 2026
* All Figures are estimates. Check with your bank or proposed mortgage company for actual interest rates.
This product uses the FRED® API but is not endorsed or certified by the Federal Reserve Bank of St. Louis.

Save FavoriteSchedule TourAsk A QuestionMore Details

000 Hwy 21 Highway N Fort Mill SC 29715

Fort Mill, SC000 Hwy 21 Highway N

Price$1,635,000

Est. Mortgage: $/month

MLS Number CAR4239794

  • Land
  • Acreage 13.92
  • County York

Beautiful piece of property (Over 16 acres) on HWY 21 N, 10 Minutes to Charlotte, close to I77, Fort Mill address, outside city limits. Property is currently zoned AGC and presents a wealth of opportunities!

Listed by Dana Marchand and Shanda Gilmore of Howard Hanna Allen Tate Rock Hill

$
$
%
$/month over payments
Federal 30-year interest rate: 7.4% last updated on Oct 8, 2026
* All Figures are estimates. Check with your bank or proposed mortgage company for actual interest rates.
This product uses the FRED® API but is not endorsed or certified by the Federal Reserve Bank of St. Louis.

Save FavoriteSchedule TourAsk A QuestionMore Details

1387 Woods Ammons Road Mars Hill NC 28754

Mars Hill, NC1387 Woods Ammons Road

Price$1,635,000

Est. Mortgage: $/month

MLS Number CAR4303363

  • Residential
  • Bedrooms 3
  • Bathroom 4
  • Square Feet 3,391
  • Acreage 20.9

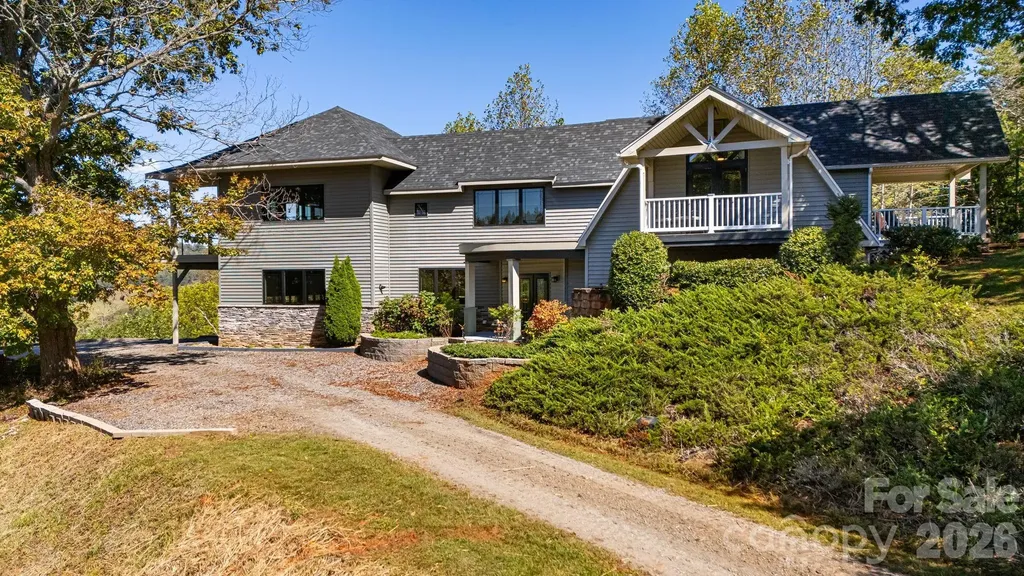
Market adjustment, now lowered by $40,000. $94K lower than the original listing price. Well below market value, you gain instant equity! Exceptional 20 plus acre Estate in Scenic Mars Hill, NC Discover this stunning estate nestled in Madison County NC, known as "The Jewel of the Blue Ridge Mountains." Started in 2000 with a small 990 sq ft cabin, then the home was expanded and newly constructed in 2017 to the present home and floor plan. Enjoy breathtaking 270-degree long-range mountain views and spectacular sunsets. The meticulously manicured grounds feature a small pasture and a vibrant array of flowers that attract pollinators. With NO HOA and NO restrictions, you have the freedom to embrace country living, on your choice of two balcony decks! A small, fenced coop behind the house has previously served as a garden for fresh herbs and berries. Land is surveyed for a small development of 10 homes, if you desire STR/VRBO additional income. There are numerous potential home sites identified in the survey, also perfect for building a separate family guest quarters. The current home expansion was completed in 2017 with a finished heated and cooled area of 3391 sq ft. When combined with the decks, garage, garage utility flex space, and all non-HLA areas, the home has a total of 5197 sq ft. A 1/4-mile driveway ensures privacy, and if desired, a paved road for your luxury or classic vehicles can be easily installed, but is not needed, a paving estimate is available. Any car can access the home easily. Conveniently located just 8 minutes from Mars Hill Ingles grocery store and college, Hot Springs 35 minutes, 17 minutes to Weaverville Publix, 26 minutes to downtown Asheville, and 40 minutes to the Asheville airport. Escape to the serene beauty of the Western NC Mountains and claim your own generational private estate. Experience peace, tranquility, and the stunning four-season colors of this expansive mountain view from your private, custom Trex wood terrace, with truly breathtaking year-round views! Make this estate your “Jewel of the Blue Ridge Mountains”. Please review the extensive feature list, which includes High-Quality construction throughout the home. A Matterport home tour link is also available. The mountains are calling and I must go! Schedule your showing today to preview this turn-key ready WNC mountain estate!

Listed by Tom Kerrey of TK Mountain Realty LLC

$
$
%
$/month over payments
Federal 30-year interest rate: 7.4% last updated on Oct 8, 2026
* All Figures are estimates. Check with your bank or proposed mortgage company for actual interest rates.
This product uses the FRED® API but is not endorsed or certified by the Federal Reserve Bank of St. Louis.

Virtual TourSave FavoriteSchedule TourAsk A QuestionMore Details

2818 Florida Avenue Charlotte NC 28205

Charlotte, NC2818 Florida Avenue

Price$1,635,000

Est. Mortgage: $/month

Open House

MLS Number CAR4426664

  • Residential
  • Next Open House: Sat 10/10 1:00 pm. to 3:00 pm.
  • Bedrooms 4
  • Bathroom 4
  • Square Feet 3,858

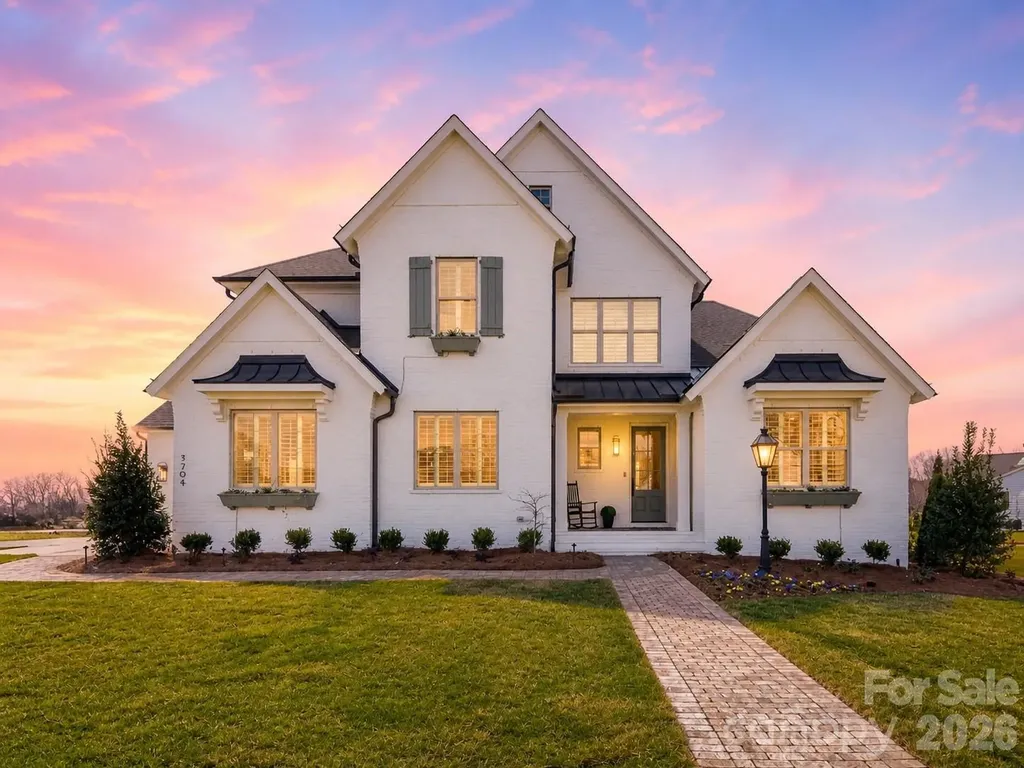
Experience the best of Plaza Midwood living at 2818 Florida Avenue, where the energy of one of Charlotte's most beloved neighborhoods meets the space and comfort of newer construction. Tucked along a quiet residential street yet just minutes from popular restaurants, coffee shops, breweries and boutiques, this beautifully designed home offers nearly 3,900 square feet with 4 bedrooms, 3.5 baths and an open, inviting floor plan. Inside, light-filled living spaces, beautiful hardwood floors and thoughtful finishes create a warm, elevated feel. The gourmet kitchen offers generous prep and gathering space along with a butler's pantry and flows seamlessly into the main living areas, where a fireplace adds warmth and character. Upstairs, the spacious primary suite feels like a private retreat with a beautifully appointed, spa-inspired bath. Three additional bedrooms provide flexibility for family, guests or a home office, while an upper-level laundry room adds everyday convenience. Outdoor living is equally inviting with covered front and rear porches and a private fenced backyard-perfect for morning coffee, entertaining or relaxing at the end of the day. A level lot, irrigation and attached two-car garage add even more functionality. With Plaza Midwood favorites close by and easy access to Uptown, NoDa and surrounding neighborhoods, this home offers a rare combination of newer construction, generous living space, private outdoor areas and a two-car garage-all in one of Charlotte's most vibrant and sought-after neighborhoods.

Listed by Patty Shropshire and Benjamin Shropshire of Ivester Jackson Christie's

$
$
%
$/month over payments
Federal 30-year interest rate: 7.4% last updated on Oct 8, 2026
* All Figures are estimates. Check with your bank or proposed mortgage company for actual interest rates.
This product uses the FRED® API but is not endorsed or certified by the Federal Reserve Bank of St. Louis.

Save FavoriteSchedule TourAsk A QuestionMore Details

160 Chattooga Run Hendersonville NC 28739

Hendersonville, NC160 Chattooga Run

Price$1,631,750

Est. Mortgage: $/month

MLS Number CAR4405109

  • Residential
  • Bedrooms 3
  • Bathroom 4
  • Square Feet 2,915
  • Acreage 1.5

Don't miss this rare opportunity to own a proposed BRAND NEW home in the highly sought-after Tom Fazio-designed golf community of Champion Hills. This thoughtfully designed 3-bedroom, 3.5-bath residence features a spacious open floor plan with a light-filled great room, an expansive kitchen perfect for entertaining, and a luxurious primary suite conveniently located on the main level. The lower level walkout offers two private guest suites, a generous second living area, and a dedicated golf cart garage. Enjoy the ease of modern living in a premier mountain golf community known for its stunning scenery, world-class amenities, and close proximity to downtown Hendersonville. Only 35 minutes to Biltmore Park Town Square in Asheville. Please call the listing agent for additional information. Please note: This home is proposed, and construction has not started at this time. Visit the link to see the list of proposed materials and fixtures: https://championhillslot402.my.canva.site/

Listed by Derek Hawkins of Keller Williams Mtn Partners,LLC

$
$
%
$/month over payments
Federal 30-year interest rate: 7.4% last updated on Oct 8, 2026
* All Figures are estimates. Check with your bank or proposed mortgage company for actual interest rates.
This product uses the FRED® API but is not endorsed or certified by the Federal Reserve Bank of St. Louis.

Save FavoriteSchedule TourAsk A QuestionMore Details

161 Church Street Asheville NC 28801
Pending

MLS Number CAR4275007

  • Condo
  • Bedrooms 2
  • Bathroom 2
  • Square Feet 1,647

Asheville's most exquisite new address-Churchill. Impeccably crafted with polished marble and stone countertops, custom brass accents, a chef's kitchen, and spa-caliber baths, this residence blends timeless elegance with effortless function. Expansive floor-to-ceiling windows usher in soft morning light, while integrated storage and power ensure every detail is beautifully considered. A private balcony with natural gas hookup invites relaxed mornings and sophisticated entertaining. Enjoy elevated amenities including a lush rooftop garden with fire pit, fitness center, secure parking with EV charging, personal climate-controlled storage, and bike racks. The Churchill is the pinnacle of downtown luxury - and Unit 701 is a serene, sky-high escape.

Listed by William Coin and Scott Mills of Howard Hanna Beverly-Hanks Biltmore Avenue

$
$
%
$/month over payments
Federal 30-year interest rate: 7.4% last updated on Oct 8, 2026
* All Figures are estimates. Check with your bank or proposed mortgage company for actual interest rates.
This product uses the FRED® API but is not endorsed or certified by the Federal Reserve Bank of St. Louis.

Save FavoriteSchedule TourAsk A QuestionMore Details

263 Quiet Waters Road Belmont NC 28012

Belmont, NC263 Quiet Waters Road

Price$1,629,000

Est. Mortgage: $/month

Active With Contract

MLS Number CAR4392874

  • Residential
  • Bedrooms 3
  • Bathroom 4
  • Square Feet 4,046
  • Acreage 0.8

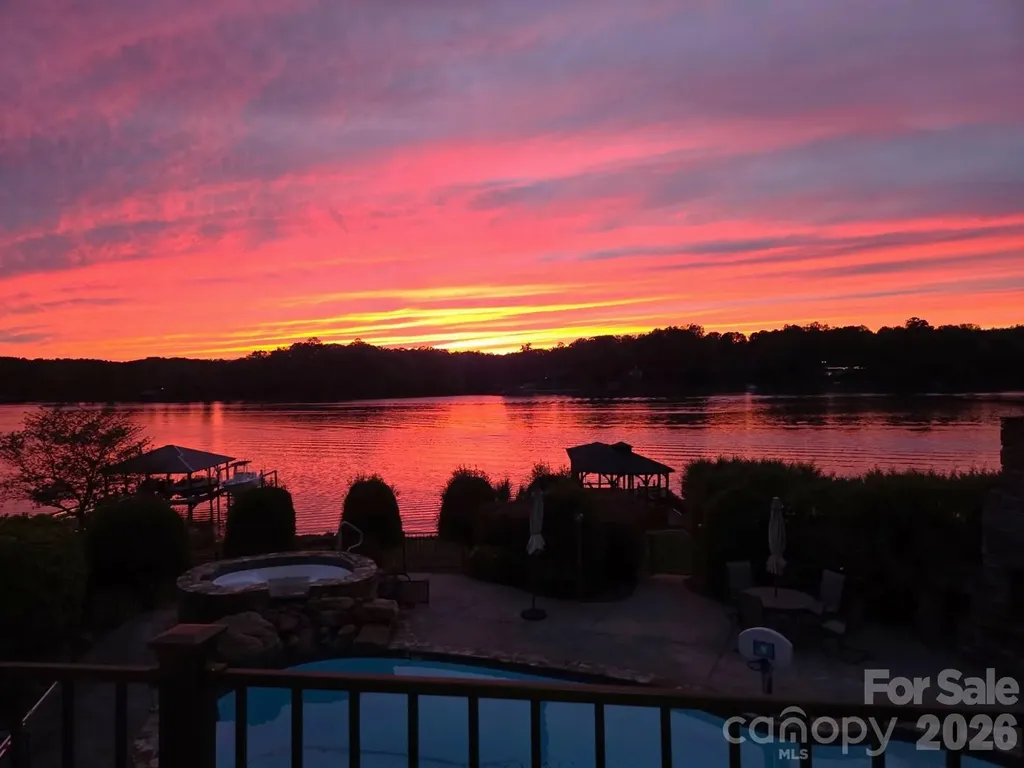
Step into luxury with this impressive, custom-built brick estate designed to maximize jaw-dropping, year-round sunset views. The grand entry welcomes you with beautiful hardwood floors and elegant arched doorways that lead into a formal dining room-perfect for hosting sophisticated dinner parties or casual get-togethers. The heart of the home is the magnificent two-story great room, flooded with natural light, which opens seamlessly into the gourmet kitchen complete with granite countertops and stainless steel appliances. Retreat to the main-level primary suite, a private sanctuary offering a whirlpool tub, tile shower, dual vanities, and a massive walk-in closet. Upstairs, you'll find spacious secondary bedrooms, a dedicated office space, and a versatile bonus room. The ultimate entertainment hub awaits in the fully finished walk-out basement. This spacious lower level features a kitchenette, a large rec room, family room, a full bath, and tons of storage. There are two additional "flex rooms" perfect for guests, gym, theater, or office. Your private resort also features a sparkling pool with hot tub, an outdoor fireplace, outdoor kitchen with built-in pizza oven, a screened-in porch, and a large deck and patio for dining alfresco. Lake adventures await at your covered dock with boat lift and a picturesque gazebo. This is luxury waterfront living at its absolute finest! Just minutes away from everyday shopping and dining in beautiful Belmont.

Listed by Drew Choate of Keller Williams Connected

$
$
%
$/month over payments
Federal 30-year interest rate: 7.4% last updated on Oct 8, 2026
* All Figures are estimates. Check with your bank or proposed mortgage company for actual interest rates.
This product uses the FRED® API but is not endorsed or certified by the Federal Reserve Bank of St. Louis.

Virtual TourSave FavoriteSchedule TourAsk A QuestionMore Details

6535 Cashion Road Huntersville NC 28036

Huntersville, NC6535 Cashion Road

Price$1,627,375

Est. Mortgage: $/month

MLS Number CAR4405241

  • Residential
  • Bedrooms 4
  • Bathroom 5
  • Square Feet 3,894
  • Acreage 1.88

Introducing Classica's newest Select Lot Opportunity! Discover an exclusive homesite on the highly sought after Cashion Road, offering nearly 2 acres to create and customize your dream home! With plenty of space for pool, expansive outdoor living, a detached garage, and more, the possibilities are endless with no HOA. Enjoy a beautiful tree-lined rear property line that provides exceptional privacy, all while being just minutes from Birkdale Village, Blythe Landing, shopping, dining and more! Choose from 12 of our Award Winning Luxury floorplans home design and customize the home to fit your needs. Two homesites available, this featured homesite is the larger of the two. While the second homesite offers approximately .7 of an acre. Both include raised concrete foundation, covered outdoor living, and 3 car sideload garage and a generous landscape package included. Visit our stunning Napa model in Stephens Farm conveniently located just around the corner from Cashion Road and experience the Classica difference first hand. Call for an appointment to walk lots and price out your new home! Build your dream home today! Are you ready to Live Inspired? Price updated 8/24 & 9/25 to reflect base price increase due to rise in material and labor costs.

Listed by Kyle Kirchhoff and Amanda Dundorf of Classica Homes Realty LLC

$
$
%
$/month over payments
Federal 30-year interest rate: 7.4% last updated on Oct 8, 2026
* All Figures are estimates. Check with your bank or proposed mortgage company for actual interest rates.
This product uses the FRED® API but is not endorsed or certified by the Federal Reserve Bank of St. Louis.

Save FavoriteSchedule TourAsk A QuestionMore Details

1943 Buffalo Creek Road Lake Lure NC 28746

Lake Lure, NC1943 Buffalo Creek Road

Price$1,625,000

Est. Mortgage: $/month

MLS Number CAR4394743

  • Residential
  • Bedrooms 6
  • Bathroom 4
  • Square Feet 2,694
  • Acreage 0.6

True to its name, Tranquility Lake House offers a rare blend of absolute serenity and powerhouse investment performance. Tucked away on a quiet, non-motorized section of Bald Mountain Lake in Lake Lure, this premium waterfront estate is a turnkey short-term rental managed by Carolina Mornings. The estate features two distinct living structures that comfortably sleep twelve guests. The main home is an open-concept mountain oasis anchored by soaring ceilings, warm wood finishes and a magical stone fireplace. Moments away, the carriage house suite over the garage and game room offers premium privacy. Outside, expansive decking leads to a private dock where days are spent kayaking crystal-clear waters and watching mountain sunsets. Owners and guests enjoy full access to Rumbling Bald Resort's two championship golf courses, private beach, pools and tennis, all set against a backdrop famous for its role in the classic film, Dirty Dancing.

Listed by Andrea Battista of Premier Sotheby’s International Realty

$
$
%
$/month over payments
Federal 30-year interest rate: 7.4% last updated on Oct 8, 2026
* All Figures are estimates. Check with your bank or proposed mortgage company for actual interest rates.
This product uses the FRED® API but is not endorsed or certified by the Federal Reserve Bank of St. Louis.

Save FavoriteSchedule TourAsk A QuestionMore Details

Broker Reciprocity MLS Grid Logo © 2026 Listings courtesy of Canopy MLS as distributed by MLS GRID. IDX information is provided exclusively for consumers’ personal non-commercial use and may not be used for any purpose other than to identify prospective properties consumers may be interested in purchasing. The IDX data is deemed reliable but is not guaranteed by MLS GRID and may be subject to an end user license agreement prescribed by the Member Participant’s applicable MLS.  Based on information submitted to the MLS GRID as of October 9, 2026 2:49 PM UTC . All data is obtained from various sources and may not have been verified by broker or MLS GRID. Supplied Open House Information is subject to change without notice. All information should be independently reviewed and verified for accuracy. Properties may or may not be listed by the office/agent presenting the information. Some IDX listings have been excluded from this website.