and narrow your search. If you have fewer than 200 results, you can save your search.

Marion NC

r=2521-2532
7609 Windaliere Drive Cornelius NC 28031

Cornelius, NC7609 Windaliere Drive

Price$1,440,000

Est. Mortgage: $/month

MLS Number CAR4358973

  • Residential
  • Bedrooms 6
  • Bathroom 6
  • Square Feet 5,003
  • Acreage 0.45

Rare Waterfront Community Opportunity on Lake Norman - Including a Deeded Boat Slip! Welcome to an exceptional opportunity to own in the intimate waterfront community of just 69 homes on Lake Norman-complete with a deeded boat slip (A36) located just down Windaliere! This beautifully appointed home offers an ideal blend of luxury, comfort, and versatility. The main level features a spacious primary suite, private office, stylish bar area, and a stunning four-season room converted from the original sunroom. This additional living space seamlessly extends the home and provides peaceful views of the beautifully landscaped backyard. Upstairs, you'll find four generously sized bedrooms, while the third level offers a sixth bedroom, full bath, and flexible bonus space-perfect for guests, a media room, home gym, or additional living area. Thoughtfully designed with high-end finishes throughout, the home showcases extensive hardwood flooring on the main and upper levels, detailed moldings, custom built-ins, and a gourmet kitchen that perfectly balances style and functionality. Step outside to your own private retreat featuring lush tropical landscaping, a spacious patio, and a heated pool with a raised stone spa-creating the perfect setting for relaxing or entertaining in every season. The oversized 3-car garage features durable epoxy flooring, abundant storage, and approximately 468 square feet of additional space above. The four-season room, garage, and room above the garage are all equipped with mini-split systems, providing enhanced comfort and flexibility year-round. And for the ultimate Lake Norman lifestyle, enjoy your deeded boat slip (approximately 14' x 28'), conveniently located just down Windaliere. Boat Slip A36 makes getting out on the lake easy and enjoyable. Priced to sell and being offered as-is. Don't miss this rare opportunity to enjoy luxury living, resort-style outdoor amenities, and convenient lake access in one exceptional property.

Listed by Marlene Billesdon of Helen Adams Realty

$
$
%
$/month over payments
Federal 30-year interest rate: 7.4% last updated on Oct 8, 2026
* All Figures are estimates. Check with your bank or proposed mortgage company for actual interest rates.
This product uses the FRED® API but is not endorsed or certified by the Federal Reserve Bank of St. Louis.

Virtual TourSave FavoriteSchedule TourAsk A QuestionMore Details
4300 Tangle Drive Charlotte NC 28211

Charlotte, NC4300 Tangle Drive

Price$1,440,000

Est. Mortgage: $/month

MLS Number CAR4366713

  • Residential
  • Bedrooms 4
  • Bathroom 3
  • Square Feet 3,634
  • Acreage 0.48

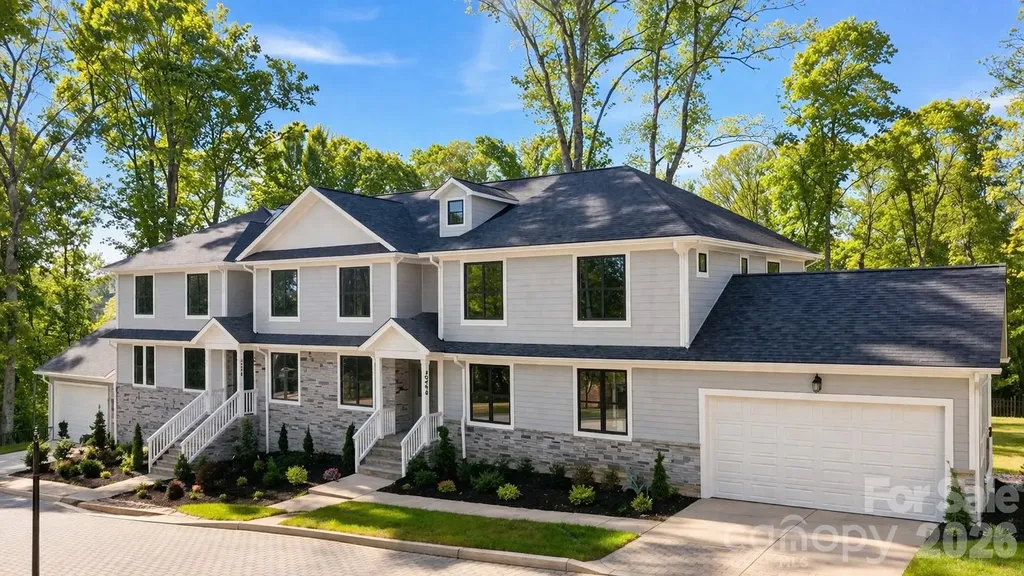
Welcome home to this exceptional new construction in Charlotte's highly desirable 28211/Cotswold area. Ideally located minutes from SouthPark, Cotswold Village, and Uptown, this elevated homesite offers a rare combination of privacy, convenience, and modern design. The open-concept main level features 10-foot ceilings, oak hardwood floors throughout, and a stunning chef's kitchen with quartz countertops, commercial-grade appliances, a massive walk-in pantry, and an oversized island. The living room opens to a covered porch, creating the perfect space for outdoor dining, relaxing, and entertaining. A formal dining room, private office, mudroom, and ample storage add functionality for today's lifestyle. Upstairs, the spacious primary suite provides a private retreat, complemented by well-sized secondary bedrooms and a versatile loft/flex space. Enjoy a fenced backyard, two-car garage, sealed and encapsulated crawl space, and the flexibility of no HOA. Part of a thoughtfully designed duet-style build, this home delivers the quality of new construction with an efficient layout in one of Charlotte's most established neighborhoods. A rare opportunity to enjoy luxury finishes, thoughtful design, and an unbeatable location.

Listed by Yazan Alhakim of Fathom Realty NC LLC

$
$
%
$/month over payments
Federal 30-year interest rate: 7.4% last updated on Oct 8, 2026
* All Figures are estimates. Check with your bank or proposed mortgage company for actual interest rates.
This product uses the FRED® API but is not endorsed or certified by the Federal Reserve Bank of St. Louis.

Virtual TourSave FavoriteSchedule TourAsk A QuestionMore Details

69 Dogwood Branch Lane Zirconia NC 28790

Zirconia, NC69 Dogwood Branch Lane

Price$1,436,000

Est. Mortgage: $/month

MLS Number CAR4310919

  • Residential
  • Bedrooms 4
  • Bathroom 5
  • Square Feet 4,293
  • Acreage 0.71

Perfect Family Compound | Antique Log Home + Guest House in Gated Pinnacle Falls Located at 69 Dogwood Branch Lane in the exclusive gated community of Pinnacle Falls (Zirconia/Hendersonville area), this stunning custom antique log home offers rustic elegance and modern comfort. Highlights include a dramatic great room with vaulted ceilings and massive river rock fireplace, 3 beds + loft, 3.5 baths, expansive porches, a streamside back deck, and an outdoor fire pit. Just steps away is a fully equipped 2-bed, 2-bath guest home with its own kitchen-creating the ideal setup for family and guests. Enjoy community amenities: sparkling pool, hot tub, fitness center, clubhouse, and 6.5 miles of professional walking trails. It's like your own private slice of the National Park, minutes from Hendersonville, Flat Rock, and Asheville. Highly motivated sellers-schedule your private tour today!” Sellers are highly motivated!

Listed by Terry Tincher and Tim Moffitt of Moffitt Properties

$
$
%
$/month over payments
Federal 30-year interest rate: 7.4% last updated on Oct 8, 2026
* All Figures are estimates. Check with your bank or proposed mortgage company for actual interest rates.
This product uses the FRED® API but is not endorsed or certified by the Federal Reserve Bank of St. Louis.

Save FavoriteSchedule TourAsk A QuestionMore Details

2428 Vail Avenue Charlotte NC 28207

Charlotte, NC2428 Vail Avenue

Price$1,429,000

Est. Mortgage: $/month

Active With Contract

MLS Number CAR4420307

  • Residential
  • Bedrooms 3
  • Bathroom 4
  • Square Feet 3,392
  • Acreage 0.11

Located in the heart of historic Elizabeth, one of Charlotte's most sought-after neighborhoods, this exceptional Simonini-built end-unit townhome offers a rare combination of sophisticated luxury, timeless craftsmanship and an enviable location! Enjoy close proximity to Uptown Charlotte, renowned dining, coffee shops, parks, medical centers and some of the city's most beloved neighborhood destinations, all while enjoying the privacy and convenience of low-maintenance living. The main level is designed to impress, with an expansive open-concept layout that effortlessly blends elegant living and dining spaces with a spectacular gourmet kitchen. A true showpiece, the kitchen features premium Wolf and Subzero appliances, beautiful white cabinetry and countertops, and a generous footprint ideal for both everyday living and entertaining. Floor-to-ceiling doors extend the living space outdoors to a covered, private patio with a fireplace, creating a stunning setting for relaxed evenings or memorable gatherings. The spacious side and rear yard provide a rare amount of outdoor space for townhome living, with plenty of room to enjoy the outdoors. A dedicated office, mudroom and stylish powder room add thoughtful functionality to the main level, while curated finishes and exceptional craftsmanship create an elevated aesthetic throughout. Designed with both comfort and sophistication in mind, the interiors offer a refined alternative to conventional new construction. Upstairs, a spacious loft and versatile flex space provide endless possibilities for a media room, fitness area, playroom, or additional lounge space. The expansive primary suite is a true private retreat, featuring a luxurious spa-inspired bath with a massive walk-in tiled shower, freestanding soaking tub, dual vanities, and elegant finishes throughout. A remarkably large walk-in closet provides exceptional storage and organization, offering ample room for even the most extensive wardrobe. Two additional generously sized bedrooms, each with its own en-suite bath, complete the upper level and offer exceptional privacy and comfort for family or guests. Every bedroom is thoughtfully designed with its own private bath, creating an ideal layout for effortless everyday living and hosting. Residents also enjoy a thoughtfully curated collection of community amenities, including a clubhouse with kitchen and business center, dog park, and outdoor kitchen and gathering area with seating around a fire pit. With its exceptional Simonini craftsmanship, elevated interiors, generous outdoor spaces, and premier Elizabeth location, this is luxury townhome living at its finest - sophisticated, stylish and truly move-in ready!

Listed by Julie Nguyen of Yancey Realty,LLC

$
$
%
$/month over payments
Federal 30-year interest rate: 7.4% last updated on Oct 8, 2026
* All Figures are estimates. Check with your bank or proposed mortgage company for actual interest rates.
This product uses the FRED® API but is not endorsed or certified by the Federal Reserve Bank of St. Louis.

Save FavoriteSchedule TourAsk A QuestionMore Details
301 Rockbridge Road Mills River NC 28759

Mills River, NC301 Rockbridge Road

Price$1,429,000

Est. Mortgage: $/month

MLS Number CAR4360406

  • Residential
  • Bedrooms 4
  • Bathroom 5
  • Square Feet 4,439
  • Acreage 0.83

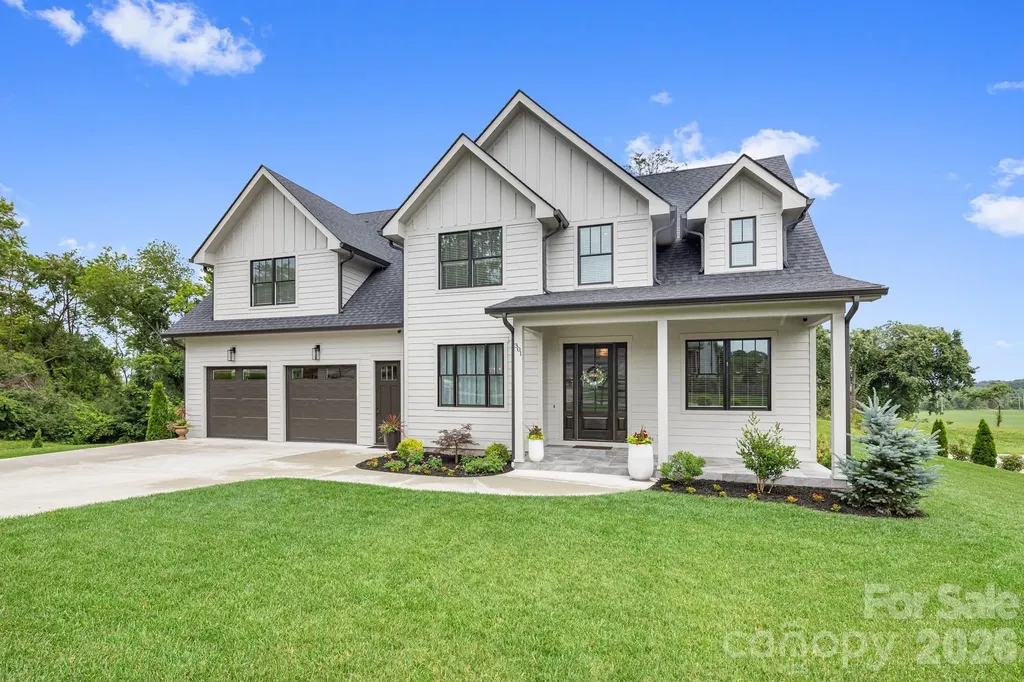
Welcome to this stunning 4,400 sq ft home located in the highly sought-after Hollabrook Farm subdivision, where luxury, space, and mountain views come together seamlessly. This beautifully custom designed 4 bedroom, 4.5 bathroom home offers exceptional craftsmanship and thoughtful details throughout. Step through the front doors and you're greeted by soaring 10-foot ceilings and rich hardwood flooring that flows throughout the main level. A private office sits to your right, while a spacious formal dining room is located to your left-perfect for entertaining. Continuing into the heart of the home, the open-concept great room features a gas fireplace and expansive windows that fill the space with natural light. The chef's kitchen is a true showstopper, complete with a large quartz waterfall island, 5-burner gas cooktop, and not one but two walk-in pantries, offering both style and functionality. The primary suite on the main level is a private retreat, featuring a large walk-in closet and a luxurious ensuite bath with dual vanities, elegant tile flooring, a walk-in shower, and a soaking tub positioned to take in the serene backyard and long-range mountain views. The laundry room is conveniently located on the main level just off the primary suite. Upstairs, a custom-designed staircase leads to three additional bedrooms, each with its own private bathroom. One bedroom even includes a hidden secret room, adding a unique and fun touch. You'll also find an additional office, a spacious flex room, and a large bonus room-offering endless possibilities for work, play, and relaxation. Situated on a flat lot, the backyard is truly special, featuring breathtaking long-range mountain views with no homes behind you, providing both privacy and a peaceful setting. Hollabrook Farm offers incredible community amenities including a clubhouse available for hosting guests, a 7-acre stocked fishing lake with piers, a pool, and a pavilion-perfect for enjoying the neighborhood lifestyle. Conveniently located just minutes from the airport, Biltmore Park, and an abundance of dining and shopping options, this home offers the perfect balance of accessibility and privacy. This is a rare opportunity to own a spacious, thoughtfully designed home in one of the area's most desirable communities-offering room to live, entertain, and truly enjoy mountain living. The community offers a variety of events and activities throughout the year.

Listed by Aleksey Davidchuk of NextHome Partners

$
$
%
$/month over payments
Federal 30-year interest rate: 7.4% last updated on Oct 8, 2026
* All Figures are estimates. Check with your bank or proposed mortgage company for actual interest rates.
This product uses the FRED® API but is not endorsed or certified by the Federal Reserve Bank of St. Louis.

Virtual TourSave FavoriteSchedule TourAsk A QuestionMore Details
9720 Lawing School Road Charlotte NC 28214

Charlotte, NC9720 Lawing School Road

Price$1,425,000

Est. Mortgage: $/month

Active With Contract

MLS Number CAR4218651

  • Land
  • Acreage 8.86
  • County Mecklenburg

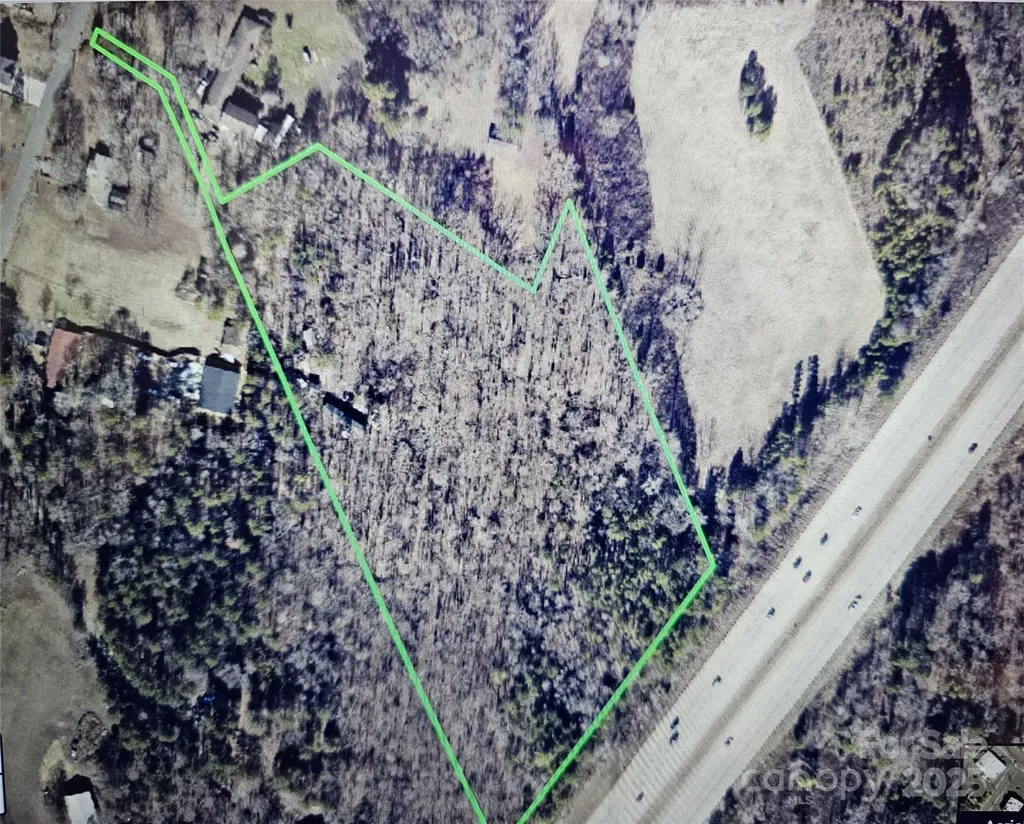
Rare land acreage purchase opportunity in NW Charlotte.

Listed by Rhonda Westervelt of Keller Williams Ballantyne Area

$
$
%
$/month over payments
Federal 30-year interest rate: 7.4% last updated on Oct 8, 2026
* All Figures are estimates. Check with your bank or proposed mortgage company for actual interest rates.
This product uses the FRED® API but is not endorsed or certified by the Federal Reserve Bank of St. Louis.

Save FavoriteSchedule TourAsk A QuestionMore Details

110 Southpoint Lane New London NC 28127

New London, NC110 Southpoint Lane

Price$1,425,000

Est. Mortgage: $/month

MLS Number CAR4367361

  • Residential
  • Bedrooms 4
  • Bathroom 4
  • Square Feet 3,172
  • Acreage 0.07

Introducing an exceptional pre-sale opportunity in the gated lakefront community of Old North State Club. These luxury townhomes are designed for elevated living, blending modern architecture, high-end finishes, and the ease of low-maintenance ownership. Each home offers spacious open-concept interiors, quality craftsmanship, and a signature rooftop outdoor living space-ideal for entertaining guests or unwinding while taking in beautiful lake views and evening sunsets. Perfect as a primary residence or luxury getaway, these townhomes provide a rare combination of privacy, recreation, and natural beauty. Buyers who secure early contracts may have the opportunity to personalize select finishes and features. Join the Old North State Club and enjoy a full-service marina, dining, fitness, tennis/pickleball, pools & more. It's hard to believe it is just an hour's drive from Charlotte, the Triad & just a bit further from Raleigh. Experience the best of lakefront living in one of North Carolina's most desirable private communities. Pre-sale opportunities are limited-secure your place today.

Listed by Rob Brady of Old North State Realty

$
$
%
$/month over payments
Federal 30-year interest rate: 7.4% last updated on Oct 8, 2026
* All Figures are estimates. Check with your bank or proposed mortgage company for actual interest rates.
This product uses the FRED® API but is not endorsed or certified by the Federal Reserve Bank of St. Louis.

Save FavoriteSchedule TourAsk A QuestionMore Details

110 Southpoint Lane New London NC 28127

New London, NC110 Southpoint Lane

Price$1,425,000

Est. Mortgage: $/month

MLS Number CAR4364925

  • Residential
  • Bedrooms 4
  • Bathroom 4
  • Square Feet 3,172
  • Acreage 0.06

Introducing an exceptional pre-sale opportunity in the gated lakefront community of Old North State Club. These luxury townhomes are designed for elevated living, blending modern architecture, high-end finishes, and the ease of low-maintenance ownership. Each home offers spacious open-concept interiors, quality craftsmanship, and a signature rooftop outdoor living space-ideal for entertaining guests or unwinding while taking in beautiful lake views and evening sunsets. Perfect as a primary residence or luxury getaway, these townhomes provide a rare combination of privacy, recreation, and natural beauty. Buyers who secure early contracts may have the opportunity to personalize select finishes and features. Join the Old North State Club and enjoy a full-service marina, dining, fitness, tennis/pickleball, pools & more. It's hard to believe it is just an hour's drive from Charlotte, the Triad & just a bit further from Raleigh. Experience the best of lakefront living in one of North Carolina's most desirable private communities. Pre-sale opportunities are limited-secure your place today.

Listed by Rob Brady of Old North State Realty

$
$
%
$/month over payments
Federal 30-year interest rate: 7.4% last updated on Oct 8, 2026
* All Figures are estimates. Check with your bank or proposed mortgage company for actual interest rates.
This product uses the FRED® API but is not endorsed or certified by the Federal Reserve Bank of St. Louis.

Save FavoriteSchedule TourAsk A QuestionMore Details
2315 Tanbark Place Charlotte NC 28210

Charlotte, NC2315 Tanbark Place

Price$1,425,000

Est. Mortgage: $/month

Active With Contract

MLS Number CAR4400213

  • Residential
  • Bedrooms 4
  • Bathroom 5
  • Square Feet 3,260
  • Acreage 0.34

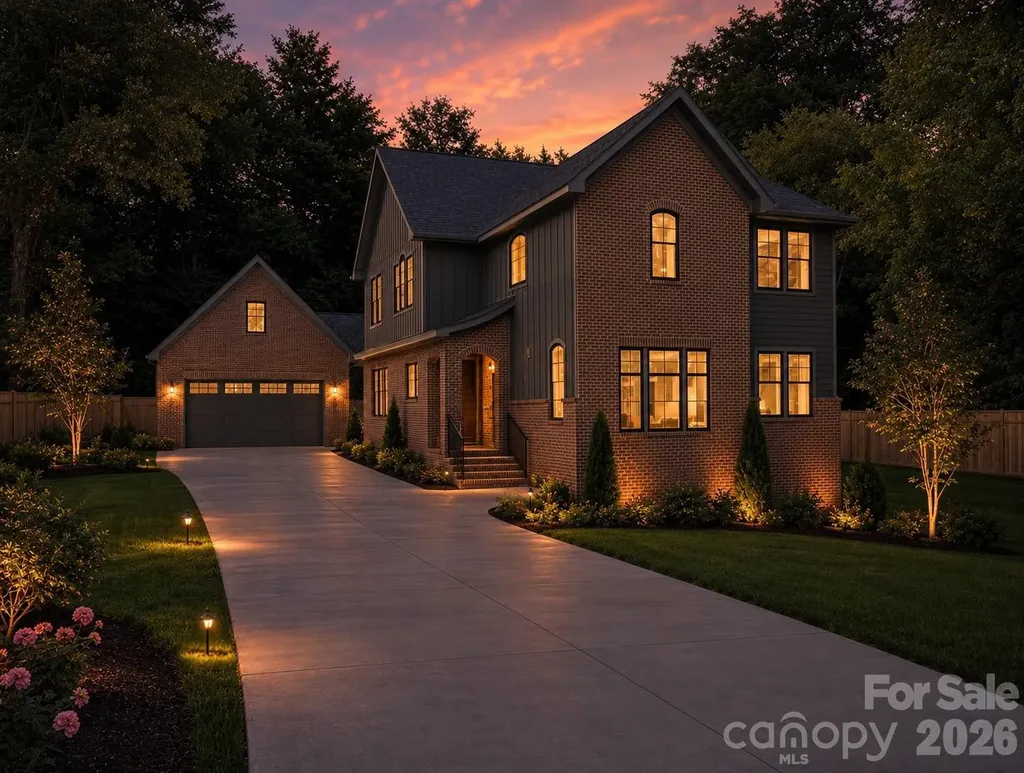
Located in Montclaire, this newest offering from the Signature Series collection brings elevated new construction to one of Charlotte's most convenient neighborhoods. Built with the high-quality construction, thoughtful layout, and designer lighting this collection is known for, this residence delivers style and function throughout. A covered entry with a spacious closet lead into an open main level designed for everyday living and entertaining. The dining room comfortably seats a large table and flows seamlessly into a chef's kitchen anchored by an oversized island, complemented by a walk-in pantry and powder room. Just beyond, the living room offers a relaxed gathering space, while a private guest room or home office with a full bath adds flexibility on the main level. A spacious laundry room with a deep sink and custom cabinetry completes the floor. Upstairs, a versatile loft separates two secondary bedrooms, each with its own private bath and closet, from the primary suite. The primary bedroom features a tray ceiling and a generous sitting area, while the spa-inspired bath offers a soaking tub, glass tile shower, and spacious walk-in closet. Outdoors, the fully fenced backyard offers a private setting complete with a covered patio living area, perfect for entertaining and outdoor dining, all set against professional landscaping throughout. A detached garage provides additional storage and parking flexibility. Just minutes from SouthPark and offering an easy commute to South End and Uptown, this home sits directly at the entrance to the Little Sugar Creek Greenway, with immediate access to walking and biking trails right outside your door. Montclaire is a tranquil, established residential neighborhood that offers close proximity to Charlotte's best retail and dining. Don't miss this rare opportunity to own new construction in one of Charlotte's most sought-after neighborhoods!

Listed by Liza Caminiti of Ivester Jackson Christie's

$
$
%
$/month over payments
Federal 30-year interest rate: 7.4% last updated on Oct 8, 2026
* All Figures are estimates. Check with your bank or proposed mortgage company for actual interest rates.
This product uses the FRED® API but is not endorsed or certified by the Federal Reserve Bank of St. Louis.

Save FavoriteSchedule TourAsk A QuestionMore Details

167 Wild Orchid Trail Bryson City NC 28713

Bryson City, NC167 Wild Orchid Trail

Price$1,425,000

Est. Mortgage: $/month

MLS Number CAR4378989

  • Residential
  • Bedrooms 3
  • Bathroom 4
  • Square Feet 3,270
  • Acreage 1.33

Perched in the sought-after community of Fontana Lake Estates in Bryson City, this beautifully updated lake-view home blends mountain charm with modern comfort. Designed to capture sweeping views of Fontana Lake and the surrounding Smoky Mountains, the property offers both serenity and convenience in one exceptional package. Extensively upgraded, the home features a new 25-year roof on both the house and garage, complete with a 10-year transferable labor warranty. Inside, you'll find fresh interior paint throughout, enhanced by new LED lighting, luxury vinyl flooring on the lower level, and a stunning rhododendron railing that adds authentic mountain character to the living room. The kitchen has been thoughtfully modernized with a new granite countertop, updated sink with Moen faucet, and a new KitchenAid dishwasher. Relaxation comes easy with a new Fyre gas log set, a four-seat Master Spa hot tub, and Trex decking on both levels-perfect for enjoying the incredible lake views year-round. Comfort and efficiency are top priorities with a new 100,000 BTU Trane two-speed furnace paired with a Wi-Fi-enabled thermostat, as well as a new pressure tank and switch for the water system. Accessibility is enhanced by a newly installed two-passenger Stultz elevator. Additional highlights include a fully insulated and drywalled garage, a heated and finished bonus room above, a custom bar with bar back hutch in the lower level, a motorized skylight shade in the guest bath, and a transferable Starlink internet system for reliable connectivity. This turnkey mountain retreat offers the perfect blend of luxury, practicality, and breathtaking natural beauty-ready for you to enjoy from day one.

Listed by Christina Lohmann of Keller Williams Great Smokies - Bryson City

$
$
%
$/month over payments
Federal 30-year interest rate: 7.4% last updated on Oct 8, 2026
* All Figures are estimates. Check with your bank or proposed mortgage company for actual interest rates.
This product uses the FRED® API but is not endorsed or certified by the Federal Reserve Bank of St. Louis.

Virtual TourSave FavoriteSchedule TourAsk A QuestionMore Details

748 Ellsworth Road Charlotte NC 28211

Charlotte, NC748 Ellsworth Road

Price$1,425,000

Est. Mortgage: $/month

MLS Number CAR4391211

  • Residential
  • Bedrooms 4
  • Bathroom 4
  • Square Feet 3,281
  • Acreage 0.14

Like-new 2018 custom-built brick home in sought-after Cotswold, offering the best of both worlds: the privacy and ownership of a single-family home with the easy, lock-and-leave lifestyle of a townhouse-and without HOA dues. Ideally positioned at the end of a quiet street, this immaculate home offers exceptional curb appeal and a private setting just minutes from Uptown, Cotswold shopping and dining, and SouthPark. Inside, abundant natural light, beautiful hardwood floors, and thoughtful finishes create an inviting, move-in-ready home. The spacious chef's kitchen features a large quartz island, quartz countertops, Thermador appliances, and a 42-inch professional-grade gas range, opening seamlessly to the living room with a gas fireplace. A generous dining room, private office/playroom, and convenient drop zone complete the main level. Upstairs, the spacious primary suite offers a luxurious bath with dual vanities, soaking tub, and two walk-in closets. A second bedroom with en-suite bath provides comfortable private accommodations. The third floor adds two additional bedrooms, a full bath, and an impressive bonus/entertainment room with beverage center/bar-perfect for movie nights, game days, or guests. Step outside to enjoy the newly stained patio/deck, covered pergola, and outdoor fireplace-an inviting space for relaxing and entertaining without the ongoing maintenance of a traditional yard. When it's time to travel, simply lock the door and go. Additional highlights include newly installed upstairs hardwood flooring, fresh interior paint, whole-house water filtration system, tankless water heater with warranty, and an owner-installed EV charger that remains with the home. A rare combination of luxury, location, privacy, and low-maintenance living in one of Charlotte's most desirable neighborhoods.

Listed by Mary Beth McIntyre of Belle Properties

$
$
%
$/month over payments
Federal 30-year interest rate: 7.4% last updated on Oct 8, 2026
* All Figures are estimates. Check with your bank or proposed mortgage company for actual interest rates.
This product uses the FRED® API but is not endorsed or certified by the Federal Reserve Bank of St. Louis.

Virtual TourSave FavoriteSchedule TourAsk A QuestionMore Details

6528 Great Blue Path Clover SC 29710

Clover, SC6528 Great Blue Path

Price$1,425,000

Est. Mortgage: $/month

MLS Number CAR4411573

  • Residential
  • Bedrooms 4
  • Bathroom 5
  • Square Feet 4,037
  • Acreage 1.22

Set on a private 1.22-acre homesite in the sought-after Southern Pine Lake community, this custom home blends timeless architecture with modern luxury in one of Clover's most desirable locations. Offering over 4,000 square feet, the thoughtfully designed floor plan features four bedrooms, four-and-a-half baths, and an effortless flow between elegant living spaces and everyday comfort. From the moment you step inside, you're welcomed by soaring ceilings, custom millwork, and an abundance of natural light. The open-concept great room is anchored by a stunning fireplace and expansive sliding glass doors that create a seamless connection to the covered outdoor living area. The designer kitchen serves as the heart of the home with an oversized island, custom cabinetry, warm wood accents, and a fully equipped scullery that keeps prep and entertaining beautifully organized. The main-level owner's retreat offers a true private escape with a spa-inspired bath showcasing dramatic marble finishes, a freestanding soaking tub, oversized walk-in shower, and spacious custom closet. Upstairs, generous secondary bedrooms, a large bonus room, dedicated media room, office, loft, and flexible living spaces provide exceptional versatility for work, relaxation, and entertaining. Outside, the home's striking curb appeal is complemented by a long driveway, side-entry garage, and professionally landscaped grounds surrounded by mature trees that provide both privacy and a peaceful natural backdrop. The spacious covered patio offers the perfect setting for outdoor dining, entertaining, or simply enjoying the quiet surroundings. Southern Pine Lake offers the charm of estate-style living with beautifully maintained streets and an intimate neighborhood feel. Located just minutes from Lake Wylie, residents enjoy convenient access to boating, waterfront dining, parks, golf courses, and miles of recreational opportunities. The home is also close to shopping, dining, and top-rated Clover schools while remaining an easy commute to Charlotte, giving you the perfect balance of peaceful living and everyday convenience.

Listed by Dillon Forstberg and John Bolos of Keller Williams South Park

$
$
%
$/month over payments
Federal 30-year interest rate: 7.4% last updated on Oct 8, 2026
* All Figures are estimates. Check with your bank or proposed mortgage company for actual interest rates.
This product uses the FRED® API but is not endorsed or certified by the Federal Reserve Bank of St. Louis.

Save FavoriteSchedule TourAsk A QuestionMore Details

Broker Reciprocity MLS Grid Logo © 2026 Listings courtesy of Canopy MLS as distributed by MLS GRID. IDX information is provided exclusively for consumers’ personal non-commercial use and may not be used for any purpose other than to identify prospective properties consumers may be interested in purchasing. The IDX data is deemed reliable but is not guaranteed by MLS GRID and may be subject to an end user license agreement prescribed by the Member Participant’s applicable MLS.  Based on information submitted to the MLS GRID as of October 11, 2026 3:15 AM UTC . All data is obtained from various sources and may not have been verified by broker or MLS GRID. Supplied Open House Information is subject to change without notice. All information should be independently reviewed and verified for accuracy. Properties may or may not be listed by the office/agent presenting the information. Some IDX listings have been excluded from this website.