and narrow your search. If you have fewer than 200 results, you can save your search.

Marion NC

r=2725-2736
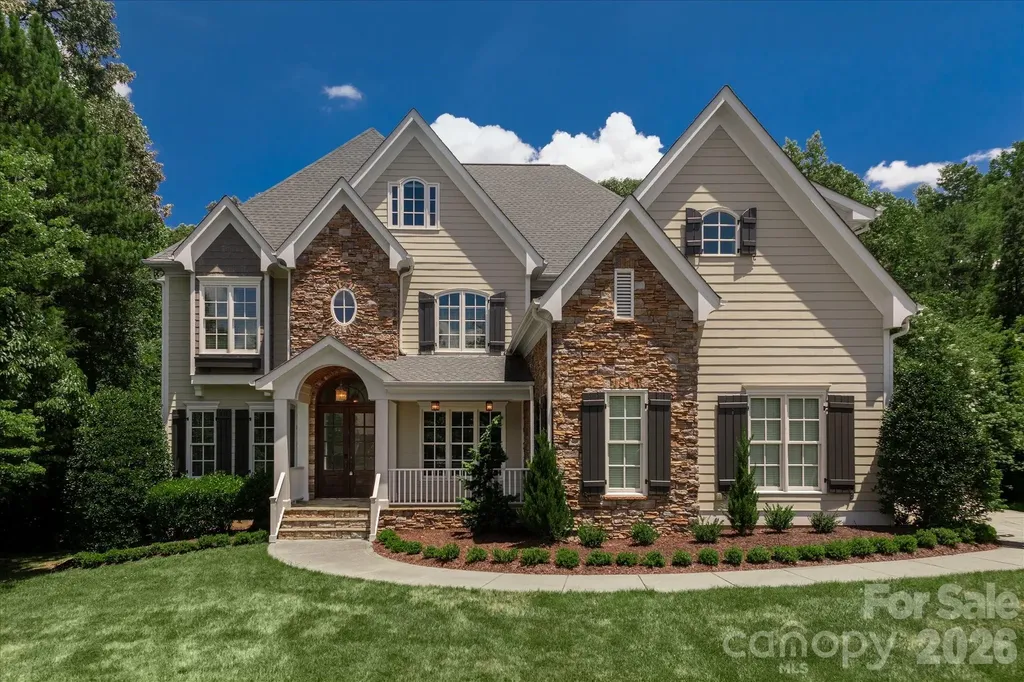
406 Belo Court Fort Mill SC 29715

Fort Mill, SC406 Belo Court

Price$1,370,000

Est. Mortgage: $/month

MLS Number CAR4400927

  • Residential
  • Bedrooms 6
  • Bathroom 7
  • Square Feet 5,281
  • Acreage 0.74

Freshly REIMAGINED and move-in ready, this exceptional sought after Springfield community residence blends sophisticated UPDATES with timeless craftsmanship in one of the community's most coveted cul-de-sac settings. Every detail has been thoughtfully refreshed, from the beautifully updated kitchen featuring freshly painted cabinetry, elegant new countertops, designer lighting, and updated fixtures to the luxurious primary bath, where refined finishes create a spa-inspired retreat. From the moment you arrive the Flagstone front porch and Double Wood Entry doors greet you and all of your guests. Designed to accommodate both grand entertaining and comfortable everyday living, the expansive 5200+ sq.foot floor plan offers six spacious bedrooms, two full bonus rooms; five full baths, and two half baths, including a highly desirable main-level guest suite that provides exceptional flexibility for guests; multi-generational living; additional office or flex space. Light-filled living spaces, quality craftsmanship, and thoughtful architectural details create a home that is both inviting and impressive. Step outside to enjoy the privacy of your .74 acre (one of the largest in community) cul-de-sac setting while experiencing the unmatched lifestyle that has made Springfield one of Fort Mill's Premier communities. Residents enjoy resort-style amenities including golf, tennis, swimming pools, walking trails, clubhouse, playgrounds, and beautifully maintained green spaces, all just minutes from shopping, dining, and top-rated Fort Mill schools. This is more than a home-it's an opportunity to embrace one of the area's most desirable lifestyles in a beautifully UPDATED, move-in-ready residence.

Listed by Jackie Lewis of COMPASS

$
$
%
$/month over payments
Federal 30-year interest rate: 7.4% last updated on Oct 8, 2026
* All Figures are estimates. Check with your bank or proposed mortgage company for actual interest rates.
This product uses the FRED® API but is not endorsed or certified by the Federal Reserve Bank of St. Louis.

Virtual TourSave FavoriteSchedule TourAsk A QuestionMore Details

2042 Maynard Road Charlotte NC 28270

Charlotte, NC2042 Maynard Road

Price$1,370,000

Est. Mortgage: $/month

MLS Number CAR4429365

  • Residential
  • Bedrooms 6
  • Bathroom 5
  • Square Feet 6,158
  • Acreage 0.41

Classic charm meets thoughtful modern updates in beautiful Providence Plantation! From the moment you arrive, you'll appreciate the care and pride of ownership throughout.This spacious home offers 6 bedrooms, a finished basement with full bath, and incredible indoor and outdoor living. The kitchen renovation features gorgeous quartz countertops, double ovens, and a repositioned island designed for both everyday living and entertaining. The spacious dining room has plenty of room for hosting dinners and entertaining guests. Bright, inviting spaces provide an easy flow for everyday living and entertaining, while the spacious outdoor area offers room to relax and enjoy the surroundings. Additional highlights include gorgeous hardwood floors on all floors, energy-efficient windows throughout, updated HVAC systems, tankless water heater, and a newer roof. A three-zone HVAC system was added in November 2025. Enjoy two laundry rooms, plus additional laundry in basement, an active termite bond, paver patio with fire pit, deck, and a finished basement complete with a bar and your very own private tavern for game days, gatherings, and memorable nights at home. A wonderful opportunity to enjoy a beautifully maintained home in one of Charlotte's established and sought-after communities!

Listed by Liz Georgion of Helen Adams Realty

$
$
%
$/month over payments
Federal 30-year interest rate: 7.4% last updated on Oct 8, 2026
* All Figures are estimates. Check with your bank or proposed mortgage company for actual interest rates.
This product uses the FRED® API but is not endorsed or certified by the Federal Reserve Bank of St. Louis.

Save FavoriteSchedule TourAsk A QuestionMore Details

69 Village Pointe Lane Asheville NC 28803

Asheville, NC69 Village Pointe Lane

Price$1,369,000

Est. Mortgage: $/month

MLS Number CAR4387034

  • Residential
  • Bedrooms 3
  • Bathroom 4
  • Square Feet 2,661
  • Acreage 0.72

Welcome to Village Park - Asheville's Premier Gated Mountain Community Nestled within the natural splendor of Village Park, this stunning brand-new construction home delivers the perfect blend of refined mountain living and modern luxury. Set within one of Asheville's most sought-after gated communities, you'll enjoy the serenity of forested surroundings while remaining just minutes from downtown Asheville, Mission Hospital, the Blue Ridge Parkway, and I-40. Now listed as Coming Soon - this home is in its final weeks of construction and nearly move-in ready. Your opportunity to be the very first to call it home. Step inside and prepare to be wowed. The grand open floor plan centers around a breathtaking 20-foot vaulted living room ceiling, anchored by a dramatic floor-to-ceiling stone gas fireplace that commands the space with warmth and character. Engineered hardwood floors flow seamlessly throughout, complementing the light-filled, open layout designed for both everyday living and effortless entertaining. The chef's kitchen features gleaming quartz countertops and a full suite of gas appliances, perfect for the culinary enthusiast. The home offers three spacious bedrooms, three and a half beautifully appointed bathrooms, and a dedicated office - every room thoughtfully finished with custom built-in closets throughout, delivering the storage and organization that today's buyers expect in a luxury home. Step outside onto the low-maintenance Trex decking and take in the peaceful surroundings that only Village Park can offer - your private retreat in the Blue Ridge Mountains. But perhaps the most exciting feature? A massive 2,900 sq ft unfinished basement brimming with potential. Whether you envision a multi-generational suite, home theater, wellness studio, or income-producing space - the possibilities are truly limitless. Underground utilities, private roads, city water and sewer, and natural gas round out this exceptional offering. This is more than a home - it's a lifestyle. Brand new construction. Gated community. Minutes to everything Asheville.

Listed by Andrey Chistol and Alla Chistol of EXP Realty LLC

$
$
%
$/month over payments
Federal 30-year interest rate: 7.4% last updated on Oct 8, 2026
* All Figures are estimates. Check with your bank or proposed mortgage company for actual interest rates.
This product uses the FRED® API but is not endorsed or certified by the Federal Reserve Bank of St. Louis.

Save FavoriteSchedule TourAsk A QuestionMore Details

11 Walker Cove Road Black Mountain NC 28711

MLS Number CAR4392605

  • Residential
  • Bedrooms 3
  • Bathroom 3
  • Square Feet 2,734
  • Acreage 0.27

Gracefully blending timeless English Cottage architecture with refined modern luxury, this exceptional residence in Stag Brook Cottages offers an unparalleled lifestyle in the heart of Black Mountain. Encompassing 2,734 square feet of beautifully curated living space, the home features 3 bedrooms, 2.5 baths, and a spacious two-car garage. Designed for both elegant entertaining and effortless everyday living, the thoughtfully crafted floor plan showcases a dramatic great room, sophisticated dining room, and a chef-inspired gourmet kitchen appointed to satisfy the most discerning culinary enthusiast. Rich architectural details, premium finishes, and abundant natural light create an atmosphere of warmth, sophistication, and understated elegance throughout. The luxurious primary suite serves as a private sanctuary, while two additional bedrooms provide comfortable accommodations for family and guests. A well-appointed laundry room adds convenience, and the inviting covered porch offers the perfect setting for morning coffee, evening gatherings, or simply enjoying the tranquil mountain surroundings. Located within the exclusive Stag Brook Cottages community, this distinguished home captures the charm of an English countryside retreat while being just moments from the vibrant shops, galleries, dining, and outdoor adventures that make Black Mountain one of Western North Carolina's most sought-after destinations. A rare opportunity to experience elevated mountain living where timeless beauty, exceptional craftsmanship, and modern comfort come together seamlessly.

Listed by Suzanne Fitzgerald of Keller Williams Professionals

$
$
%
$/month over payments
Federal 30-year interest rate: 7.4% last updated on Oct 8, 2026
* All Figures are estimates. Check with your bank or proposed mortgage company for actual interest rates.
This product uses the FRED® API but is not endorsed or certified by the Federal Reserve Bank of St. Louis.

Save FavoriteSchedule TourAsk A QuestionMore Details

4761 Glen Hollow Lane NE Hickory NC 28601

Hickory, NC4761 Glen Hollow Lane NE

Price$1,365,000

Est. Mortgage: $/month

Active With Contract

MLS Number CAR4410689

  • Residential
  • Bedrooms 4
  • Bathroom 4
  • Square Feet 4,122
  • Acreage 1.11

This is the home you've been saving to your inspiration boards. Straight out of a magazine and designed with the details today's buyers are looking for, this stunning 4-bedroom, 4,148-square-foot home in desirable Catawba Springs delivers the look and feel of a custom build-without the wait, construction decisions, or guesswork of building it yourself. Built in 2021 and beautifully maintained, every space feels intentional, elevated, and ready to enjoy from day one. Step inside and you'll immediately understand what makes this home special. Natural light, beautiful finishes, generous room sizes, and a thoughtfully designed floor plan create a home that feels impressive without sacrificing warmth or functionality. This is a home designed for the way people actually want to live-open, comfortable, connected, and with plenty of room to entertain. The main living spaces flow effortlessly, creating an incredible backdrop for everything from casual nights at home to holidays and celebrations with a house full of guests. The kitchen serves as the heart of it all, connecting naturally to the dining and gathering spaces so no one is left out of the conversation. Whether you're hosting dinner, watching the game, entertaining friends, or simply enjoying everyday life, there is room for everyone to gather and plenty of space to spread out. The primary suite feels more like a private luxury retreat than simply a bedroom. Generously sized and beautifully appointed, the spa-inspired primary bath features a MASSIVE walk-in shower, separate soaking tub, and the kind of space that makes everyday routines feel a little more indulgent. The oversized primary closet features an organization system designed to keep everything beautifully in its place. One of the smartest details? Convenient access to the oversized laundry room-a thoughtful feature you may not realize you need until you have it. Three additional bedrooms provide flexibility for family, overnight guests, or whatever fits your lifestyle. We love the dedicated office space, formal dining room, and large screened in porch. With more than 4,100 square feet, there is no shortage of room for entertaining, relaxing, working from home, or creating spaces that are uniquely yours. And can we talk about the garage? An oversized 4-CAR GARAGE plus a dedicated GOLF CART GARAGE is a luxury you rarely find. Cars, golf cart, bikes, hobbies, storage, recreational gear-there is finally room for all of it without sacrificing parking. For anyone who appreciates extra garage space, this feature alone is a game changer. The lifestyle continues outside with a screened-in porch made for those perfect golf course evenings. Imagine morning coffee overlooking the course, dinner outside, cocktails with friends, or winding down at the end of the day while enjoying the view. It's an extension of the home you'll find yourself using again and again. Located in the sought-after Catawba Springs community, this home combines newer construction with the character and established setting buyers love. Golf course living, incredible entertaining spaces, a show-stopping primary suite, exceptional garage capacity, and a floor plan designed for real life all come together in one remarkable property. Why spend months-or longer-making selections, navigating construction, watching budgets change, and waiting for your dream home to be completed when the finished product is already here? Magazine-worthy. Move-in ready. Golf course lifestyle. And absolutely unforgettable. Welcome home.

Listed by Andi Jack and Hilary Repass of RE/MAX A-Team

$
$
%
$/month over payments
Federal 30-year interest rate: 7.4% last updated on Oct 8, 2026
* All Figures are estimates. Check with your bank or proposed mortgage company for actual interest rates.
This product uses the FRED® API but is not endorsed or certified by the Federal Reserve Bank of St. Louis.

Virtual TourSave FavoriteSchedule TourAsk A QuestionMore Details

5805 Unionville Brief Road Monroe NC 28110

Monroe, NC5805 Unionville Brief Road

Price$1,365,000

Est. Mortgage: $/month

MLS Number CAR4423661

  • Residential
  • Bedrooms 4
  • Bathroom 3
  • Square Feet 3,347
  • Acreage 8.84

LUXURY ALL-BRICK CUSTOM BUILT HOME ON 8.84 ACRES IN UNIONVILLE, NC, NO HOA AND A 30X40FT WIRED WORKSHOP. A RARE OPPORTUNITY - OFFERED AT ITS PROFESSIONALLY APPRAISED VALUE! Meticulously maintained and thoughtfully designed, this is an exceptional opportunity to own a luxury custom estate on acreage in Unionville, NC just outside of Charlotte! Home offers over 3,300 square feet of beautifully appointed living space, situated on 8.84 acres of peaceful, park-like grounds in the highly desired Unionville community-with NO HOA! This one-of-a-kind property offers a rare combination of privacy, land, and refined living, ideal for those seeking space, tranquility, and convenience. A large rocking-chair front porch welcomes you into a warm and inviting open floor plan filled with natural light and gleaming hardwood floors. The spacious layout features a formal dining room and a breathtaking two-story Great Room anchored by a striking floor-to-ceiling stone fireplace. The upgraded kitchen is truly a showstopper, boasting custom cabinetry, exquisite backsplash, quartz countertops, custom wood range hood, and a light-filled breakfast area. The split-bedroom floor plan offers exceptional privacy, with a spacious primary suite conveniently located on the main level, complete with a pristine bath and custom closet system, providing both luxury and functionality. Additional bedroom, full bath and generous laundry room on main. With 2 additional bedrooms, full bath and a expansive bonus room upstairs; the home provides ample space for family and guests. Step outside and experience your own private retreat. Expansive grounds surround the home providing an inviting space to relax and enjoy your in-ground saltwater pool perfect for entertaining family and friends, or simply unwinding while overlooking the tranquil, park-like setting. Equestrians DREAM or outdoorsman looking to create riding/walking trails!! A spacious 30x40 wired metal building with running water and wood-burning heater offers exceptional flexibility while adding significant value for those needing space for a workshop, hobbies, equipment, recreational use or additional storage. Designed with both comfort and entertaining in mind, this home showcases quality craftsmanship, thoughtful architectural details, and an abundance of upgrades throughout. Maintained to an exceptional standard, it truly shows like a model and is move-in ready. A rare opportunity to enjoy acreage, privacy, and luxury without sacrificing location. Located minutes from Hwy 74 Bypass for an easy commute to Charlotte, as well as close to charming downtown Monroe and near The Ridge at 601 mixed-use development, currently under construction. This property offers both convenience and long-term value. Located within the highly desirable Piedmont school district, this luxury estate on acreage in Unionville is a rare opportunity for buyers seeking privacy, space, and an elevated lifestyle.

Listed by Christine Giambattista of NC Alpha Agent Properties LLC

$
$
%
$/month over payments
Federal 30-year interest rate: 7.4% last updated on Oct 8, 2026
* All Figures are estimates. Check with your bank or proposed mortgage company for actual interest rates.
This product uses the FRED® API but is not endorsed or certified by the Federal Reserve Bank of St. Louis.

Save FavoriteSchedule TourAsk A QuestionMore Details

587 Autumn Sky Drive Hendersonville NC 28792

Hendersonville, NC587 Autumn Sky Drive

Price$1,363,000

Est. Mortgage: $/month

MLS Number CAR4364396

  • Residential
  • Bedrooms 3
  • Bathroom 3
  • Square Feet 3,580
  • Acreage 1.43

Tucked into 1.43 wooded acres in the gated mountaintop community of Grand Highlands at Bearwallow Mountain, this Energy Star Certified, 3 bedroom + Den with 2.5 bath home offers something special: peaceful tranquility, the beauty of nature, and a floor plan thoughtfully designed for the way people actually live. Large windows across the width of the main level living area draw the forest in through every season. The cathedral ceiling in the great room amplifies this sense of openness, rising above a stone gas fireplace that anchors the space with warmth. The floor plan flows naturally from great room to dining area to kitchen: connected, spacious, and perfect for entertaining. The kitchen is well appointed with KitchenAid appliances including a gas countertop range, oven, and warming drawer; a granite island with seating for two, custom maple cabinetry, and a pantry that keeps everything organized. Off the dining area, a screened deck extends the home into the tree canopy with its own stone gas fireplace - a peaceful outdoor space. The spacious main-level primary bedroom features an ensuite bathroom with heated floors, a spa soaking tub, and zero-clearance shower. A sun-filled den on the main level provides a versatile bonus room, ideal as a home office, creative studio, or reading retreat. The laundry room and mudroom connect via breezeway to the two-car garage with a 221 sq ft workshop. Downstairs, two bedrooms, a full bath, and a generous family room with exterior access and covered patio offer flexibility for guests or family. You will also find a cedar closet, second walk-in closet, and 516 sq ft of unfinished basement space that offers the possibility of a finished fourth bedroom with ensuite bathroom. Grand Highlands amenities include a lodge-style clubhouse with fitness center, event spaces, library, and community garden, plus a dog park, tennis and pickleball courts, and hiking trails with direct trailhead access near the property. Just 25-30 minutes to both Asheville and Hendersonville.

Listed by Ashton Peters and Lauren Butcher of Ivester Jackson Blackstream

$
$
%
$/month over payments
Federal 30-year interest rate: 7.4% last updated on Oct 8, 2026
* All Figures are estimates. Check with your bank or proposed mortgage company for actual interest rates.
This product uses the FRED® API but is not endorsed or certified by the Federal Reserve Bank of St. Louis.

Virtual TourSave FavoriteSchedule TourAsk A QuestionMore Details

B8 Auld Rock Road Waynesville NC 28786

Waynesville, NCB8 Auld Rock Road

Price$1,361,000

Est. Mortgage: $/month

MLS Number CAR4386786

  • Residential
  • Bedrooms 3
  • Bathroom 3
  • Square Feet 2,614
  • Acreage 0.27

Preconstruction opportunity in a woodsy forested setting and within walking distance to the Ascot Club Restaurant and Clubhouse. The Highlander series cottage at Lot B8 combines modern construction practices with timeless architecture in a peaceful, quiet, and natural environment. New construction with LP Smartside, upgraded roof shingles, hardwood floors, upgraded countertops, stainless steel Bosch appliances, and a gas fireplace in the family room. 1 Gigabit AT&T Fiber installed to the home. Utilities impact and connection fee. This listing has been virtually represented with AI images for demonstration purposes only.

Listed by Steve Rosenfelt of Highland Forest Partners,LLC

$
$
%
$/month over payments
Federal 30-year interest rate: 7.4% last updated on Oct 8, 2026
* All Figures are estimates. Check with your bank or proposed mortgage company for actual interest rates.
This product uses the FRED® API but is not endorsed or certified by the Federal Reserve Bank of St. Louis.

Save FavoriteSchedule TourAsk A QuestionMore Details

303 Gashes Creek Road Asheville NC 28803

Asheville, NC303 Gashes Creek Road

Price$1,360,000

Est. Mortgage: $/month

MLS Number CAR4340387

  • Land
  • Acreage 1.65
  • County Buncombe

Click "Documents" to see the hotel and office site conceptuals. Recent bank appraisal that supports asking price is available upon request. Great location for hospitality, medical office, or industrial distribution. Located in Buncombe County and not Asheville, so no Asheville restrictions on Hotel construction applies. Construction ready site with paved and striped parking in place for a hotel, office building, medical, gas station or convenience store. Over 30,000 cars on US 74A and right at the interchange with I-40. Right next to the Tunnel Road commercial core on one side and the Blue Ridge Parkway on the other. Previously approved for 30K office building or 68K sf of hotel through Buncombe County Planning and Zoning. Improvements include: parking, retaining walls, graded building site, underground fiber optic, sprinkler system, water supply, sewer and all utilities to site.

Listed by Greg Palombi of Dewey Property Advisors

$
$
%
$/month over payments
Federal 30-year interest rate: 7.4% last updated on Oct 8, 2026
* All Figures are estimates. Check with your bank or proposed mortgage company for actual interest rates.
This product uses the FRED® API but is not endorsed or certified by the Federal Reserve Bank of St. Louis.

Save FavoriteSchedule TourAsk A QuestionMore Details

1412 N Caldwell Street Charlotte NC 28206

Charlotte, NC1412 N Caldwell Street

Price$1,360,000

Est. Mortgage: $/month

MLS Number CAR4421903

  • Residential
  • Bedrooms 4
  • Bathroom 4
  • Square Feet 3,738
  • Acreage 0.12

Welcome to your dream home in the heart of vibrant Optimist Park. This stunning 4 bedroom, 3.5 bath home blends elevated design with everyday functionality, offering the best of city living with the space and layout to comfortably host and entertain. The chef's kitchen features a grand quartz island and high-end stainless steel appliances, while the open-concept living space creates the perfect setting for everyday life and gatherings. A versatile first-floor office is ideal for working from home. Upstairs, the spacious primary suite offers a private retreat with a luxurious en suite bath, complete with a soaking tub, double vanities, and beautifully designed step-in shower. Designer light fixtures throughout add an elevated, curated touch. The location is what truly sets this home apart. Step outside and you're just moments from some of Charlotte's most popular destinations. Grab coffee, dinner, drinks, or explore the neighborhood without getting in the car. Parkwood Station is only half a mile away, providing convenient light rail access. Optimist Park has quickly become a destination for food, arts, culture, and business development. Conveniently positioned near NoDa, Plaza Midwood, and Uptown. Come experience the home, the neighborhood, and the lifestyle that make Optimist Park so special! Sellers willing to assist with closing costs and/or rate buy-down for qualified buyers!

Listed by Tyler Smith of COMPASS

$
$
%
$/month over payments
Federal 30-year interest rate: 7.4% last updated on Oct 8, 2026
* All Figures are estimates. Check with your bank or proposed mortgage company for actual interest rates.
This product uses the FRED® API but is not endorsed or certified by the Federal Reserve Bank of St. Louis.

Save FavoriteSchedule TourAsk A QuestionMore Details

8470 Marina Lane Catawba NC 28609

Catawba, NC8470 Marina Lane

Price$1,359,500

Est. Mortgage: $/month

MLS Number CAR4402450

  • Residential
  • Bedrooms 5
  • Bathroom 4
  • Square Feet 3,116
  • Acreage 0.44

Experience lakefront living at its finest in this beautifully furnished waterfront home on the open waters of Lake Norman. Situated on a private, gently sloping lot along the desirable northern shores of the lake, this exceptional property offers breathtaking main-channel views and an ideal setting for relaxation and entertaining. Pilots? NC26 Long Island Airport is just across the cove, visit their site: https://longislandairport.org/ for more information. You can also kayak around the area coves and then take a quick boat ride to Waterside, Blue Parrot or Toucan's for dinner and a night out on the lake! The outdoor living spaces are truly unmatched, featuring a spacious pool area with seating for 25+ guests overlooking the lake, as well as a lakeside deck perfect for enjoying spectacular sunsets and waterfront gatherings. A double dock with boat lifts provides convenient access to the water for boating, fishing, and all your favorite lake activities. Designed for comfort and flexibility, the home offers two separate living levels, each complete with its own full kitchen and bathroom, making it ideal for multi-generational living, hosting guests, or vacation rentals. This home has been well taken care of with roof, driveway, irrigation, painting, dock floats and pool all recently updated. Whether you're searching for a primary residence, weekend retreat, or investment opportunity (this home would make a great rental), this Lake Norman property delivers the perfect combination of privacy, luxury, and panoramic waterfront views. Lake Norman Woods Neighborhood information is all available to download here: http://www.lakenormanwoods.com and click on the red HERE to access/download all HOA documents.

Listed by Debi Norman of Pro Realty Offices

$
$
%
$/month over payments
Federal 30-year interest rate: 7.4% last updated on Oct 8, 2026
* All Figures are estimates. Check with your bank or proposed mortgage company for actual interest rates.
This product uses the FRED® API but is not endorsed or certified by the Federal Reserve Bank of St. Louis.

Save FavoriteSchedule TourAsk A QuestionMore Details

1004 Courtney Lane Wesley Chapel NC 28173
Pending

MLS Number CAR4344568

  • Residential
  • Bedrooms 5
  • Bathroom 6
  • Square Feet 5,202
  • Acreage 0.48

Discover the opportunity to build a luxury home in one of Waxhaw's newest and most exclusive communities: The Bluffs at Wesley Chapel. This exceptional 0.48-acre homesite offers the privacy, space, and setting that today's buyers are searching for-just minutes from Waxhaw conveniences and an easy drive to Charlotte. This offering includes five thoughtfully designed luxury floor plans ranging from approximately 3,900 to 5,200+ sq ft, with flexible layouts ideal for modern living, entertaining, and multi-generational needs. Buyers can personalize finishes and select upgrades to match their lifestyle, from expanded outdoor living to additional bedroom suites, home offices, or chef-inspired kitchen enhancements. Enjoy the benefits of new construction, energy efficiency, and a modern luxury design-all within a quiet, upscale community. Limited homesites available-schedule your private consultation today. This is a proposed listing representing a luxury new construction opportunity within our newest community. Please note that the list price includes the base price of the home and the lot premium. Buyers will then add on structural and design options.

Listed by Josh Seng and Justin Hicks of Toll Brothers Real Estate Inc

$
$
%
$/month over payments
Federal 30-year interest rate: 7.4% last updated on Oct 8, 2026
* All Figures are estimates. Check with your bank or proposed mortgage company for actual interest rates.
This product uses the FRED® API but is not endorsed or certified by the Federal Reserve Bank of St. Louis.

Virtual TourSave FavoriteSchedule TourAsk A QuestionMore Details

Broker Reciprocity MLS Grid Logo © 2026 Listings courtesy of Canopy MLS as distributed by MLS GRID. IDX information is provided exclusively for consumers’ personal non-commercial use and may not be used for any purpose other than to identify prospective properties consumers may be interested in purchasing. The IDX data is deemed reliable but is not guaranteed by MLS GRID and may be subject to an end user license agreement prescribed by the Member Participant’s applicable MLS.  Based on information submitted to the MLS GRID as of October 11, 2026 7:15 PM UTC . All data is obtained from various sources and may not have been verified by broker or MLS GRID. Supplied Open House Information is subject to change without notice. All information should be independently reviewed and verified for accuracy. Properties may or may not be listed by the office/agent presenting the information. Some IDX listings have been excluded from this website.