and narrow your search. If you have fewer than 200 results, you can save your search.

Marion NC

r=2929-2940
383 Sundown Road Mooresville NC 28117

Mooresville, NC383 Sundown Road

Price$1,299,900

Est. Mortgage: $/month

MLS Number CAR4385872

  • Residential
  • Bedrooms 3
  • Bathroom 3
  • Square Feet 2,478
  • Acreage 0.67

Lake Norman living feels effortless from this inviting waterfront home, perfectly positioned on a quiet deep-water cove just moments from the main channel. Offered fully furnished and with no HOA, this 3-bedroom, 3-bath retreat pairs a relaxed lakeside atmosphere with thoughtful updates, flexible living spaces, and the kind of waterfront setting that makes every day feel like a getaway. The connection to the water begins the moment you step inside. Expansive sliding glass doors span the rear of the open-concept main level, filling the living and dining spaces with natural light while framing beautiful cove views. Open the doors to extend the living space onto the spacious back deck, an ideal setup for entertaining, dining outdoors, or simply enjoying the breeze off the lake. The kitchen keeps everything connected with granite countertops, stainless steel appliances, extensive cabinetry, a center island, and stylish finishes that complement the home's light, coastal-inspired feel. A full bath and laundry on the main level add everyday convenience. Upstairs, the primary suite becomes a private escape overlooking Lake Norman. A comfortable sitting area provides space to unwind, while French doors open to Juliet balconies where the water becomes your backdrop. The suite also features a private bath and generous walk-in closet. Two additional bedrooms and another full bath complete the upper level, offering comfortable accommodations for family, friends, or weekend guests. Outside, the property is designed for making the most of life at the lake. Gather around the fire pit beneath mature trees, relax on the oversized lakeside deck and platform, take a swim, or spend the afternoon on the water. The deep-water cove provides a more peaceful setting while keeping the main channel within easy reach. Recent improvements add even more appeal, including a new furnace in 2025 plus plumbing, roof, and windows updated in 2019. Generous storage, a matching exterior storage shed, ample parking, mature landscaping, and the freedom of no HOA round out the property. Conveniently located in Mooresville with access to restaurants, marinas, shopping, golf, highways, and Lake Norman recreation, this property offers plenty of possibilities as a primary residence, weekend escape, or investment opportunity and start enjoying lake life from day one. Picture your mornings by the water, afternoons on the lake, and evenings gathered outside as the sun goes down. Come see why this waterfront setting is so special.

Listed by Nicole Leininger of Ivester Jackson Christie's

$
$
%
$/month over payments
Federal 30-year interest rate: 7.4% last updated on Oct 8, 2026
* All Figures are estimates. Check with your bank or proposed mortgage company for actual interest rates.
This product uses the FRED® API but is not endorsed or certified by the Federal Reserve Bank of St. Louis.

Virtual TourSave FavoriteSchedule TourAsk A QuestionMore Details

413 Plymouth Avenue Charlotte NC 28206

Charlotte, NC413 Plymouth Avenue

Price$1,299,900

Est. Mortgage: $/month

Coming Soon

MLS Number CAR4433264

  • Residential
  • Bedrooms 5
  • Bathroom 4
  • Square Feet 3,454
  • Acreage 0.18

Modern design, exceptional craftsmanship, and a front-row view of the Charlotte skyline come together in this stunning home just steps from Camp North End. On the first floor, soaring 10-foot ceilings and abundant natural light fill the open living, dining, and kitchen areas-bright and welcoming by day, with a dramatic city-lit backdrop by night. A striking open staircase and oversized steel pivot entry door set the tone for the thoughtful design throughout. The gourmet kitchen features ceiling-height cabinetry, quartz countertops, a gas cooktop, and a wine refrigerator. Just beyond, a spacious back-kitchen prep area and pantry add generous storage and functionality. Hardwood floors and custom-selected finishes add warmth and character. Upstairs, both the primary bedroom and media room offer beautiful city views. The media room features a wet bar and beverage center, while the second-floor primary suite opens to a private balcony. Its spa-inspired bath features a soaking tub set within a spacious wet-room shower. Wood shelving in all closets adds a polished, functional touch. A main-level flex room offers an ideal setting for a study or home office. Outside, enjoy a flat, fenced backyard with room to create your own outdoor retreat and envision a future pool. The garage is prepared for an electric vehicle charger. Enjoy Camp North End's dining, entertainment, and gathering places just steps away, with Optimist Hall, NoDa, Plaza Midwood, and Uptown just minutes away. The area continues to grow, with a Camp North End station approved for inclusion in Charlotte's planned Red Line commuter rail project; design work is ongoing. SPECIAL FINANCING OPPORTUNITY! Qualified buyers can take advantage of a combined builder credit and lender credit of $30,000 towards a permanent rate buydown when working with our preferred lender. Builder credit and lender credit subject to buyer qualification and lender terms. Ask listing agent for details.

Listed by Jamie Werkman of I SHARE REALTY LLC

$
$
%
$/month over payments
Federal 30-year interest rate: 7.4% last updated on Oct 8, 2026
* All Figures are estimates. Check with your bank or proposed mortgage company for actual interest rates.
This product uses the FRED® API but is not endorsed or certified by the Federal Reserve Bank of St. Louis.

Save FavoriteSchedule TourAsk A QuestionMore Details

32 Lake Vista Drive Fletcher NC 28732

Fletcher, NC32 Lake Vista Drive

Price$1,299,900

Est. Mortgage: $/month

Open House

MLS Number CAR4388270

  • Residential
  • Next Open House: Thu 10/15 2:00 pm. to 4:00 pm.
  • Bedrooms 4
  • Bathroom 5
  • Square Feet 4,065

In the desirable gated community of Grand Highlands at Waterford Lakes in the peaceful Cane Creek Valley, this exceptional custom-built home offers breathtaking mountain and pasture views, along with picturesque sunsets. Immaculately maintained and thoughtfully designed, the home features generous living spaces, a gourmet kitchen, custom built-ins, four bedrooms, four full baths and a powder room. A spacious loft area, enhanced with newly installed barn doors, provides flexible living options and can easily serve as a private home office, fitness room, media room or teen retreat. Ample storage is thoughtfully incorporated throughout the home. The finished basement offers excellent versatility, complete with a second full kitchen, dining area, living room, bedroom and full bath ideal for guests, extended family or multi-generational living. Outside, enjoy the heated in-ground pool, perfect for entertaining while taking in the stunning mountain scenery. The expansive deck was fully reconditioned with premium TREX® decking in 2025, providing a beautiful, low-maintenance outdoor living space to enjoy the views year-round. Residents of Grand Highlands at Waterford Lakes enjoy access to trails and scenic ponds, all while being just minutes from the shopping, dining and amenities of Asheville. For added comfort and peace of mind, the home is equipped with an AprilAire whole-house air purification system installed on all three levels.

Listed by Mitch Miller of Premier Sotheby’s International Realty

$
$
%
$/month over payments
Federal 30-year interest rate: 7.4% last updated on Oct 8, 2026
* All Figures are estimates. Check with your bank or proposed mortgage company for actual interest rates.
This product uses the FRED® API but is not endorsed or certified by the Federal Reserve Bank of St. Louis.

Virtual TourSave FavoriteSchedule TourAsk A QuestionMore Details

318 Heron Point Drive Wilkesboro NC 28697

Wilkesboro, NC318 Heron Point Drive

Price$1,299,500

Est. Mortgage: $/month

MLS Number CAR4382408

  • Residential
  • Bedrooms 3
  • Bathroom 3
  • Square Feet 2,464
  • Acreage 1.5

Set along the shores of Kerr Scott Lake, this custom 3BR/2.5BA log cabin offers the rare combination of breathtaking waterfront views, exceptional craftsmanship, & the kind of functionality lake buyers dream about. Inside, soaring wood ceilings, hardwood floors, expansive windows, & stone FP. Natural light fills the open living spaces while nearly every angle draws your attention back to the water. Additional features include 2025 roof & Kohler whole-home generator. In addition to the attached 2-car garage, a massive custom-built detached garage built in 2025 offers exceptional space for your boat, golf cart, vehicles, pontoon, & lake equipment-with room left over for storage. Enjoy your private covered boat dock w/aluminum gangplank, offering direct access to Kerr Scott Lake & making it effortless to enjoy boating & fishing, kayaking, & sunset cruises. A direct golf path makes it super easy to go from deck to dock.

Listed by John Ward of Ward & Ward Properties

$
$
%
$/month over payments
Federal 30-year interest rate: 7.4% last updated on Oct 8, 2026
* All Figures are estimates. Check with your bank or proposed mortgage company for actual interest rates.
This product uses the FRED® API but is not endorsed or certified by the Federal Reserve Bank of St. Louis.

Save FavoriteSchedule TourAsk A QuestionMore Details

940 Wade Funderburk Road Pageland SC 29728

Pageland, SC940 Wade Funderburk Road

Price$1,299,500

Est. Mortgage: $/month

MLS Number CAR4413137

  • Residential
  • Bedrooms 3
  • Bathroom 4
  • Square Feet 3,560
  • Acreage 37.2

Turnkey country living on 37 acres. This exceptional property offers the space, privacy and freedom to create the lifestyle you've been looking for-all with a home that's ready to enjoy from day one. Thoughtful updates include a new kitchen, new flooring, custom paint, and a custom audio/visual and smart-home system that brings modern convenience to the country setting. Outside is where this property truly sets itself apart. With approximately 37 acres, a barn and abundant open space, there's room for horses, ATVs, outdoor recreation and more. Spend your mornings exploring the property, afternoons riding the trails or working with your horses, and weekends enjoying the private shooting range-all without ever leaving home. And while it feels like your own private retreat, you're only approximately 15 minutes from Monroe, keeping shopping, restaurants and everyday amenities within easy reach. Whether you're looking for an equestrian property, recreational retreat or simply acreage and privacy without sacrificing convenience, 940 Wade Funderburke Road delivers a rare combination of land, lifestyle, location and turnkey living.

Listed by Matthew Means of COMPASS

$
$
%
$/month over payments
Federal 30-year interest rate: 7.4% last updated on Oct 8, 2026
* All Figures are estimates. Check with your bank or proposed mortgage company for actual interest rates.
This product uses the FRED® API but is not endorsed or certified by the Federal Reserve Bank of St. Louis.

Virtual TourSave FavoriteSchedule TourAsk A QuestionMore Details

1015 Cane Manor Court Waxhaw NC 28173

Waxhaw, NC1015 Cane Manor Court

Price$1,299,265

Est. Mortgage: $/month

Pending

MLS Number CAR4420825

  • Residential
  • Bedrooms 3
  • Bathroom 4
  • Square Feet 3,665
  • Acreage 2.26

Welcome to Cane Manor, an exclusive gated community where wooded acreage, privacy, and custom craftsmanship come together. Situated on 2.26 acres on Lot 2, this custom home by award winning Goodwin Custom Homes offers the opportunity to build from the ground up in one of the community's few remaining available homesites. Designed around comfortable main level living, the floor plan features 3 bedrooms on the main level, including a private owner's suite, along with a dedicated home office. At the heart of the home, the open concept kitchen, dining and family room create an effortless flow for everyday living and entertaining, with the living space extending outdoors to a spacious covered back porch overlooking the wooded homesite. Upstairs, a large bonus room provides flexible additional space for a media room, game room, home gym or guest retreat. A 3 car garage offers plenty of room for vehicles, storage and weekend toys. And then there's the backyard. Imagine stepping from the covered porch into your own private retreat complete with a gorgeous swimming pool, generous entertaining space and more than two acres providing a beautiful natural backdrop. With only a select few homesites remaining for ground-up custom construction in Cane Manor, this is an opportunity to create a home tailored to the way you want to live while enjoying the privacy and distinction of a gated custom-home community. Lot 2 | 2.26 Acres | 3 Bedrooms + Office + Bonus | 3-Car Garage | Covered Outdoor Living | Pool | Gated Community *Proposed build. Plans, pricing, finishes, features and specifications are subject to change. Pool and other exterior features may be optional upgrades depending on final construction specifications.*

Listed by Alexis Hughes of EXP Realty LLC Ballantyne

$
$
%
$/month over payments
Federal 30-year interest rate: 7.4% last updated on Oct 8, 2026
* All Figures are estimates. Check with your bank or proposed mortgage company for actual interest rates.
This product uses the FRED® API but is not endorsed or certified by the Federal Reserve Bank of St. Louis.

Save FavoriteSchedule TourAsk A QuestionMore Details

1325 Golden Road Lake Toxaway NC 28747

Lake Toxaway, NC1325 Golden Road

Price$1,299,000

Est. Mortgage: $/month

MLS Number CAR4373814

  • Land
  • Acreage 24.28
  • County Transylvania

Discover an exceptional opportunity in the heart of Lake Toxaway with this 24.28-acre unrestricted mountain property just off Golden Road. Offering a rare combination of privacy, usable land, and breathtaking long-range Blue Ridge Mountain views, this remarkable parcel is ready for its next chapter. Whether you envision a private mountain retreat, full-time residence, multi-home estate, or investment property, the possibilities here are wide open. Much of the groundwork is already in place to help bring your vision to life, including a well, 4-bedroom septic system, underground electric, and installed utilities. A cleared homesite at the mountaintop captures sweeping panoramic views, creating an unforgettable setting for your future build. A peaceful pond adds to the natural beauty and character of the land, offering a tranquil space to relax and enjoy the surrounding mountain landscape. With no known zoning restrictions and ample space to create, this property offers flexibility for a variety of residential uses. From a private estate to a vacation getaway or investment opportunity, this Lake Toxaway acreage provides the setting, infrastructure, and mountain views to make your plans a reality. Schedule your private tour today and explore all this unique Western North Carolina property has to offer.

Listed by Cynthia Petit of Petit Properties Inc

$
$
%
$/month over payments
Federal 30-year interest rate: 7.4% last updated on Oct 8, 2026
* All Figures are estimates. Check with your bank or proposed mortgage company for actual interest rates.
This product uses the FRED® API but is not endorsed or certified by the Federal Reserve Bank of St. Louis.

Save FavoriteSchedule TourAsk A QuestionMore Details

2351 Reges Store Road Nashville NC 27856

Nashville, NC2351 Reges Store Road

Price$1,299,000

Est. Mortgage: $/month

MLS Number CAR4289702

  • Land
  • Acreage 104
  • County Nash

Discover this exceptional 104+/- acre development property, ideally situated just minutes from Nash Community College and I-95. This expansive assemblage consists of four parcels stretching nearly a mile from Reges Store Road to Highway 64. With a prime location and potential for residential development, the property offers access to all utilities. Sewer connection is on site and potentially available with annexation, a county water line is currently under construction along Reges Store Road. A scenic stream winds through the property, leading to floodplain and wetland areas, with about half of the land suitable for development. The listed address has not been assigned and is for location reference only. Conveniently located just outside the Nashville city limits, this property is less than five minutes from I-95, 45 minutes from Raleigh, less than 2 hours to Richmond and 2.5 hours from the North Carolina coast. Don't miss this prime investment opportunity in a rapidly growing area!

Listed by Lee Whitley of Mossy Oak Properties Land and Luxury

$
$
%
$/month over payments
Federal 30-year interest rate: 7.4% last updated on Oct 8, 2026
* All Figures are estimates. Check with your bank or proposed mortgage company for actual interest rates.
This product uses the FRED® API but is not endorsed or certified by the Federal Reserve Bank of St. Louis.

Save FavoriteSchedule TourAsk A QuestionMore Details
106 Mccauley Drive Asheville NC 28803

Asheville, NC106 Mccauley Drive

Price$1,299,000

Est. Mortgage: $/month

MLS Number CAR4368694

  • Land
  • Acreage 1.81
  • County Buncombe

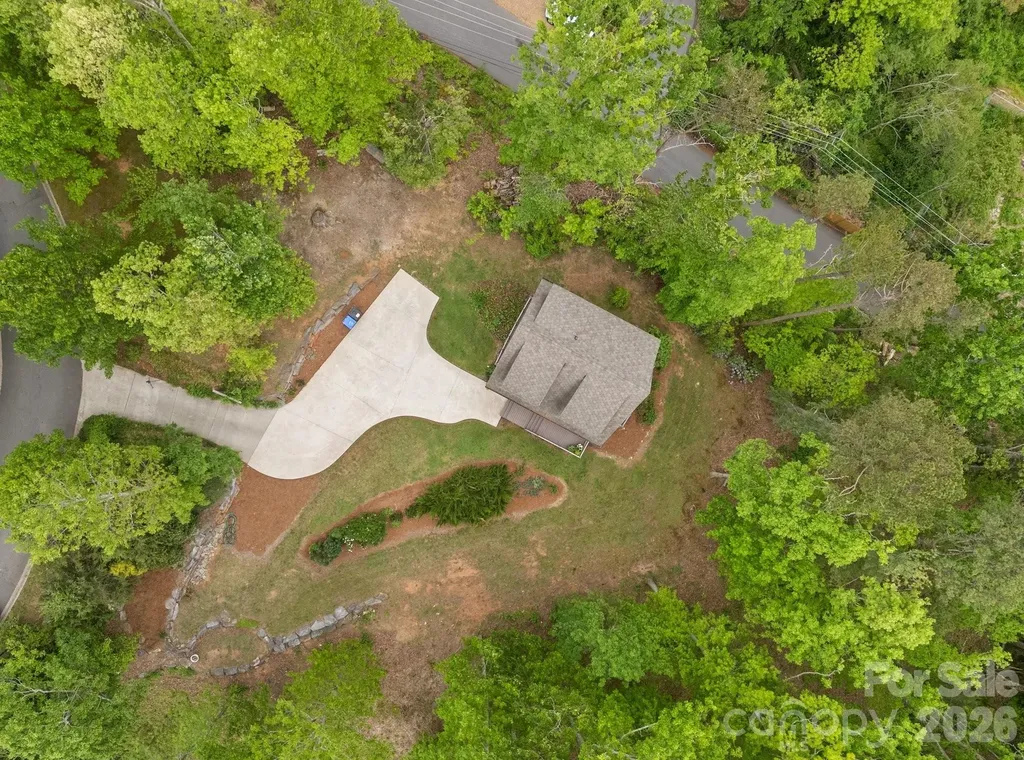
Privacy in the heart of Asheville with mountain views. Build your dream home in this lovely mountain setting on 1.81 acres with a magical guest house already in place. Located 1.5 miles between downtown and Biltmore Village, and less than 1/2 mile to Mission Hospital. Wake up to see the sunrise and enjoy sunset in the evenings having cocktails with family and friends from the 180 degree views on the property. Immediate access to hiking up Beaucatcher Mountain, or connect to the greenway leading into downtown or McCormick Field. Your own private, mountain retreat right in the city. Gently-sloping build site. Concrete driveway, city water and sewer.

Listed by Joye King Steele of Preferred Properties

$
$
%
$/month over payments
Federal 30-year interest rate: 7.4% last updated on Oct 8, 2026
* All Figures are estimates. Check with your bank or proposed mortgage company for actual interest rates.
This product uses the FRED® API but is not endorsed or certified by the Federal Reserve Bank of St. Louis.

Save FavoriteSchedule TourAsk A QuestionMore Details
7054 Grandview Circle Newland NC 28657

Newland, NC7054 Grandview Circle

Price$1,299,000

Est. Mortgage: $/month

MLS Number CAR4369276

  • Residential
  • Bedrooms 3
  • Bathroom 4
  • Square Feet 3,346
  • Acreage 0.91

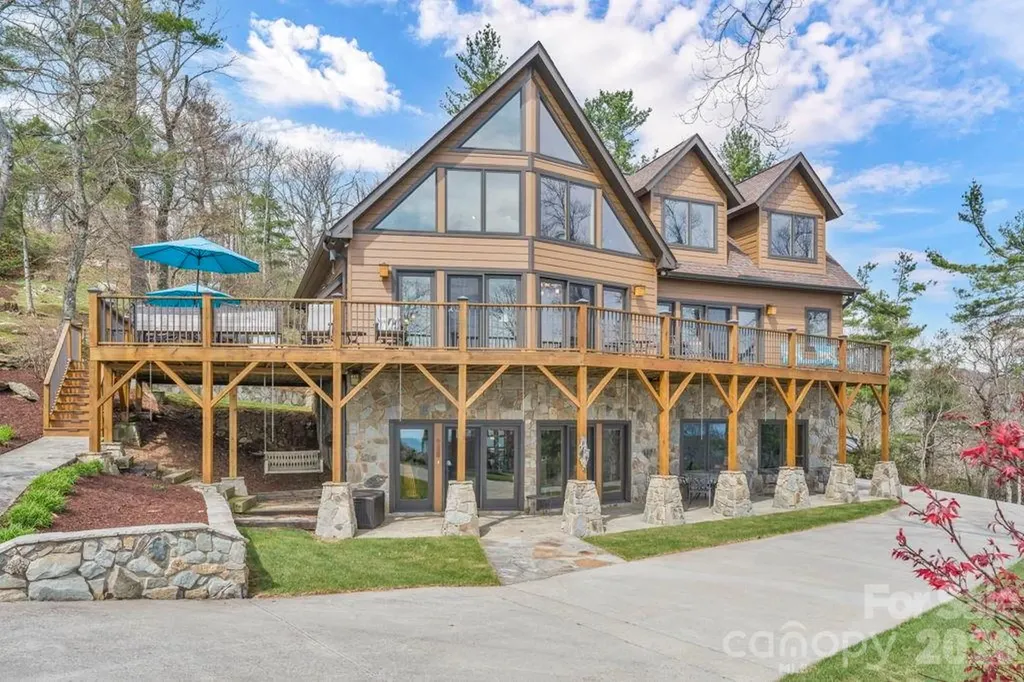
Rare opportunity to own a custom mountain retreat in the sought-after Gingercake Acres community with direct access to the Linville Gorge Wilderness, often called the Grand Canyon of the East. Situated on a beautifully landscaped .91-acre double lot with long-range views toward Brown Mountain Overlook, this meticulously maintained one-owner home offers the perfect blend of privacy, natural beauty, and community. Built in 2015 as a full-time residence, the home showcases quality craftsmanship and thoughtful design throughout. The main level features a spacious kitchen with custom cabinetry and island seating that opens to the vaulted living and dining area, where large windows frame the mountain views. The primary suite is conveniently located on the main level and includes a large walk-in closet and beautifully appointed bath. Upstairs offers two generously sized guest bedrooms, a full bath, and a loft currently used as an office. The finished lower level provides additional living space with a second family room and a flexible bonus room well suited for a home office, exercise room, craft room, or hobby space. Designed for comfort and convenience, the home features an elevator serving all three levels, a whole-house generator, Superior Walls precast concrete foundation, attached two-car garage, and a large detached wired workshop. Outside, extensive stone masonry, natural boulders, and mature landscaping create a setting that blends seamlessly with the surrounding mountains. Gingercake Acres is known for its welcoming atmosphere and outstanding amenities, including a clubhouse, pool, tennis and pickleball courts, playground, and regular community gatherings. Just a short walk or drive away, the Jonas Ridge Trail leads to Gingercake Mountain and connects to miles of scenic hiking with breathtaking views. Whether you are searching for a full-time residence, mountain getaway, or place to gather with family and friends, this exceptional home offers a rare opportunity to enjoy the best of High Country living in one of the region's most unique communities.

Listed by Ray Medlin of C-21 Mountain Vistas

$
$
%
$/month over payments
Federal 30-year interest rate: 7.4% last updated on Oct 8, 2026
* All Figures are estimates. Check with your bank or proposed mortgage company for actual interest rates.
This product uses the FRED® API but is not endorsed or certified by the Federal Reserve Bank of St. Louis.

Virtual TourSave FavoriteSchedule TourAsk A QuestionMore Details

106 Mccauley Drive Asheville NC 28803

Asheville, NC106 Mccauley Drive

Price$1,299,000

Est. Mortgage: $/month

MLS Number CAR4366972

  • Residential
  • Bedrooms 2
  • Bathroom 3
  • Square Feet 1,820
  • Acreage 1.81

Striking European-inspired cottage sited beautifully on 1.81 acres mere minutes of downtown Asheville, Biltmore Village and Mission Hospital. With 180 degree views, wake up to see the sunrise while having your coffee and enjoy sunset in the evenings having cocktails with family and friends. From your front door, there's immediate acccess to great hiking up Beaucatcher Mountain, or connect to the greenway leading into downtown or McCormick Field. Your own private, mountain retreat right in the city. Hand-built with solid pine logs by an expert Canadian craftsman, the home includes two primary suites, tons of charming, custom features, as well as additional electrical & plumbing in place for alternate living combinations. Geothermal, 3-zone heating and cooling system for highly-efficient living. Whole house water filtration system. A great home at 1820 SF, but the beauty of the property lies in the ability to use the cottage as a guest house and build an adjacent main house. The site slopes gently for easy additional construction with room to spare for a yard and gardens. No HOA fees or rules.

Listed by Joye King Steele of Preferred Properties

$
$
%
$/month over payments
Federal 30-year interest rate: 7.4% last updated on Oct 8, 2026
* All Figures are estimates. Check with your bank or proposed mortgage company for actual interest rates.
This product uses the FRED® API but is not endorsed or certified by the Federal Reserve Bank of St. Louis.

Save FavoriteSchedule TourAsk A QuestionMore Details

641 Cottonfield Circle Waxhaw NC 28173

Waxhaw, NC641 Cottonfield Circle

Price$1,299,000

Est. Mortgage: $/month

MLS Number CAR4386937

  • Residential
  • Bedrooms 4
  • Bathroom 7
  • Square Feet 5,305
  • Acreage 1.2

Stunning custom-built full brick home on a private 1.2-acre lot in an established Waxhaw community with sought-after Marvin schools. This thoughtfully designed residence embodies refined luxury and effortless entertaining, offering 4 bedrooms, a private office, a spacious bonus room, 6 full baths, and an extra half bath. The open floor plan features coffered ceilings, extensive trim work, and no carpet throughout. At the heart of the home, the chef's kitchen is both functional and impressive - anchored by an oversized island, abundant counter space, quartz countertops, gray shaker cabinetry, a bold tile backsplash, double wall ovens, and a gas cooktop - all open to the breakfast area and family room with a sleek electric fireplace that brings both modern style and cozy ambiance. The main level also includes a formal dining room, private office, and a generous utility room with laundry. The main-level primary suite serves as a true private retreat with cove ceiling lighting, an electric fireplace, a custom closet, and a spa-inspired bath with designer tile finishes. Every bedroom features its own custom closet, offering thoughtful storage throughout. Upstairs, the expansive bonus room with a wet bar offers endless flexibility - media room, guest suite, or entertainment space. Additional highlights include a side-load 3-car garage, tankless water heater, and beautifully appointed bathrooms with stylish navy cabinetry throughout. Enjoy all of this with HOA dues of just $157 annually - exceptional value for the lifestyle and location. Located just minutes from Blakeney, Waverly, and all the dining, shopping, and conveniences the area has to offer. The septic permit is for 4 bedrooms.

Listed by Michelle Han of Keller Williams Ballantyne Area

$
$
%
$/month over payments
Federal 30-year interest rate: 7.4% last updated on Oct 8, 2026
* All Figures are estimates. Check with your bank or proposed mortgage company for actual interest rates.
This product uses the FRED® API but is not endorsed or certified by the Federal Reserve Bank of St. Louis.

Virtual TourSave FavoriteSchedule TourAsk A QuestionMore Details

Broker Reciprocity MLS Grid Logo © 2026 Listings courtesy of Canopy MLS as distributed by MLS GRID. IDX information is provided exclusively for consumers’ personal non-commercial use and may not be used for any purpose other than to identify prospective properties consumers may be interested in purchasing. The IDX data is deemed reliable but is not guaranteed by MLS GRID and may be subject to an end user license agreement prescribed by the Member Participant’s applicable MLS.  Based on information submitted to the MLS GRID as of October 12, 2026 1:27 PM UTC . All data is obtained from various sources and may not have been verified by broker or MLS GRID. Supplied Open House Information is subject to change without notice. All information should be independently reviewed and verified for accuracy. Properties may or may not be listed by the office/agent presenting the information. Some IDX listings have been excluded from this website.