and narrow your search. If you have fewer than 200 results, you can save your search.

Marion NC

r=3301-3312
1483 Hopewell Church Road Catawba NC 28609

Catawba, NC1483 Hopewell Church Road

Price$1,200,000

Est. Mortgage: $/month

MLS Number CAR4402699

  • Residential
  • Bedrooms 3
  • Bathroom 2
  • Square Feet 1,579
  • Acreage 11.48

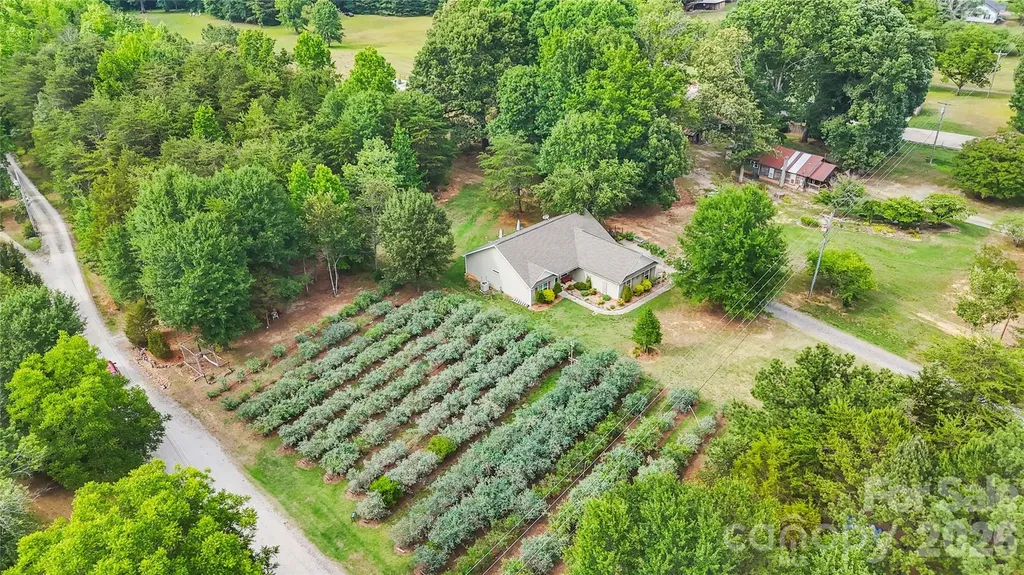
Welcome to DeFarm on Blueberry Hill, a one-of-a-kind opportunity on 11.48 +/- Acres in Catawba, North Carolina, where country living meets established income potential. This remarkable property features a thriving U-pick blueberry farm, a well-known farm stand, and a fully equipped jam kitchen, along with a herb garden and mushrooms. This unique offering allows the opportunity to continue a successful agricultural business from day one. The farm is being offered with two rental homes that provide dependable income, creating multiple revenue streams while you enjoy all the benefits of farm ownership. Whether you're looking to expand an existing operation, launch an agritourism venture, or invest in a productive farm, DeFarm on Blueberry Hill offers endless possibilities. With plenty of room to build your dream home, you can create your own private country retreat while enjoying income from the established blueberry operation, farm stand, jam kitchen, and rental houses. Surrounded by the beauty of Catawba's countryside, this exceptional property blends lifestyle, investment, and legacy into one rare offering. Included in the offering! -The business name and brand equity & Social media presence. -The Primary Blueberry Field: The land was cleared and naturally amended with cover crops to achieve the perfect soil profile for blueberries. Because blueberry bushes require three years to fruit and five to reach full maturity, a buyer bypasses years of zero-income development. Last year, this field harvested 5,000 pints with ease. This mature field will maintain this high-producing average with minimal ongoing labor. -Built-In Expansion Field: To meet overwhelming demand, an additional 145 properly cared-for bushes were planted two years ago. They will begin their first fruit production this year, immediately increasing the farm's baseline yield. -Forest-Grown Mushroom Operation:Utilizing the original ancient woodlands, an established mushroom business grows premium mushrooms on inoculated logs. These logs last 3 to 5 years with two harvests annually. The currently inoculated logs will automatically produce for the next several years. -Nursery Plant Revenue Stream: The blueberry bushes produce their own offspring. Pruned in February, they create a highly economical source of secondary income. A large supply of plastic nursery pots is included in the sale to support this branch. -Beehives & Raised Bed Extravaganza:The sale includes two established beehives, which serve as essential pollinators to guarantee high crop yields. Additionally, there are 20 fully soiled, low-maintenance galvanized raised beds for flowers, spices, and vegetables, beautifully surrounding a central pond built from repurposed stones from the property's original homestead. -Certified Jam Kitchen: The farm's homemade jam is wildly popular. The barn was built to all required standards for a certified jam kitchen. To support this growing branch, fields of blackberries, strawberries and figs have also been successfully established. Certified Jam Kitchen & Processing 16-foot stainless steel food processing counter with four built-in sinks. Four (4) refrigerators, Commercial dehydrator. -Historic Retail Station: For customer purchases, the farm features a stunning antique market wagon-a beautiful nod to local history and the Piedmont Wagon Company. To protect this asset, a custom open shed with a metal roof has been built and stained to match the farm's aesthetic. -Two Modern Rental Properties/ With tenants in place: The property features two appealing rental units that provide immediate financial stability. Both homes are less than 10 years old, virtually maintenance-free, and come fully furnished with refrigerators, stoves, and washers/dryers. 3BR/2BA 1,579 +/- HLA SQFT, 1BR/1BA 719 +/- HLA SQFT

Listed by Chase Blalock of America's Land Partners North Carolina LLC
$
$
%
$/month over payments
Federal 30-year interest rate: 7.4% last updated on Oct 8, 2026
* All Figures are estimates. Check with your bank or proposed mortgage company for actual interest rates.
This product uses the FRED® API but is not endorsed or certified by the Federal Reserve Bank of St. Louis.

Save FavoriteSchedule TourAsk A QuestionMore Details

81 Aldens Way Clyde NC 28721

Clyde, NC81 Aldens Way

Price$1,200,000

Est. Mortgage: $/month

MLS Number CAR4400047

  • Residential
  • Bedrooms 3
  • Bathroom 3
  • Square Feet 2,988
  • Acreage 21.5

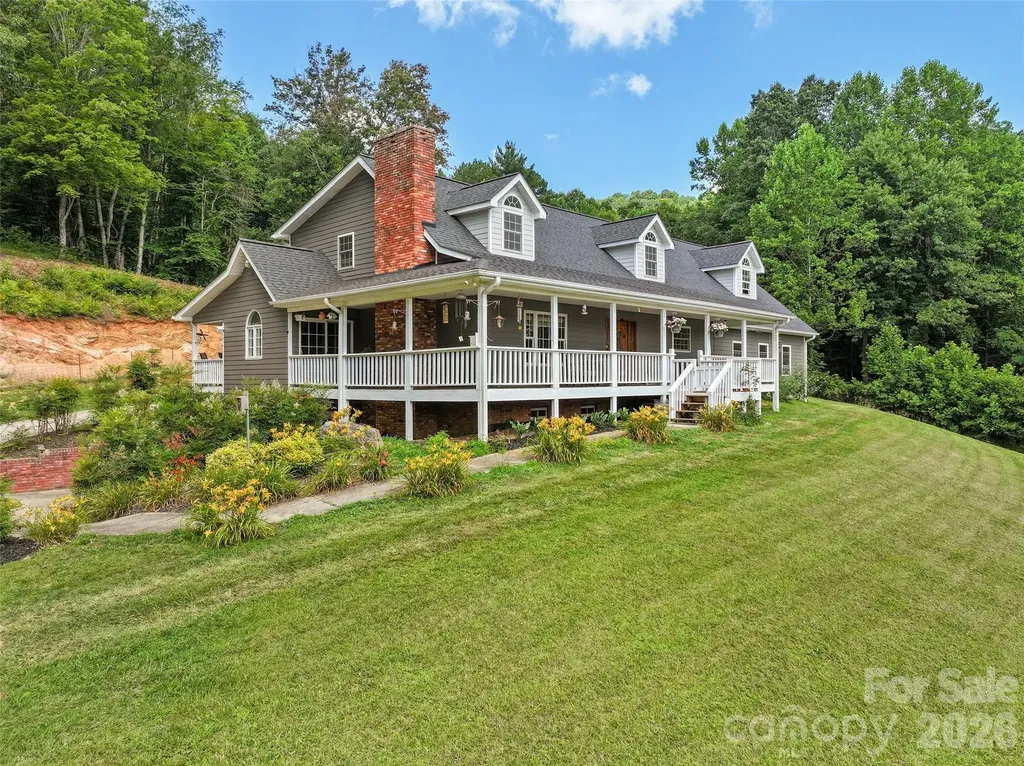
Discover exceptional custom mountain living in this beautifully appointed home nestled in the serene Crabtree Mountain Road community of Haywood County, North Carolina. Offering more than 2,900 square feet of thoughtfully finished living space, this residence captures the essence of refined mountain lifestyle with long-range panoramic views, modern updates, and versatile spaces designed for both everyday comfort and memorable gatherings. Freshly painted HardiePlank siding and a new architectural roof installed in 2024 provide low-maintenance durability and crisp curb appeal, while the concrete split driveway offers convenient access and generous parking. A covered wrap-around deck invites you to savor the spectacular long-range mountain vistas that stretch across the ridges, creating an outdoor living room perfect for morning coffee, evening sunsets, or year-round entertaining regardless of the season. Step inside and experience the open, light-filled main level where soaring cathedral ceilings in the living room immediately impress, drawing the eye upward and creating an airy, expansive feel. A handsome gas log fireplace serves as the focal point, perfect for cozy evenings or holiday gatherings. Beautiful wood flooring flows throughout the main living areas, adding warmth and timeless elegance that complements the mountain setting. Adjacent, the gourmet kitchen and eating area feature durable luxury vinyl plank (LVP) flooring for easy maintenance while maintaining a cohesive yet practical design. Premium Hickory cabinets provide abundant storage and rich character, surrounding a generous island that serves as the heart of the home for casual meals, homework sessions, or lively conversations with guests. High-end appliances including a double oven, downdraft cooktop, microwave, and raised dishwasher make meal preparation a pleasure whether you are hosting a holiday feast or preparing a quiet weeknight dinner. The thoughtful layout ensures the kitchen remains connected to the living spaces, fostering an open flow ideal for modern living. The main-level primary suite offers a private retreat with direct rear deck access, allowing you to step outside and enjoy the mountain views from your own private sanctuary. The spacious bedroom provides a peaceful haven, while the luxurious en-suite bath elevates daily routines with a relaxing jet tub, heated tile floor for added comfort, a refreshing walk-in shower, and a dual vanity that offers ample space for two. A generous walk-in closet completes this suite, providing organized storage for clothing and personal items. Practical convenience defines the rear-entry mudroom and laundry area, complete with a powder room for guests-perfect for shedding outdoor gear after hikes or adventures and keeping the main living spaces tidy. An oversized double-car garage on this level offers plenty of room for vehicles, storage, or a workshop area, with easy interior access. Ascend to the upper level and discover an open loft with vaulted ceilings that creates a flexible, light-drenched space ideal for a home office, media room, additional family lounge, or creative studio. This level also features a private en-suite bedroom with its own vaulted ceiling, providing a quiet and comfortable guest suite or private retreat. The bath includes a soothing soaker jet tub and a walk-in closet paired with an enormous additional walk-in storage area-perfect for seasonal items, luggage, or overflow belongings. This upper level adds valuable flexibility for multi-generational living, visiting family, or remote work needs while maintaining privacy from the main living areas. The finished basement expands the home's versatility with a spacious family room and bonus room, offering endless possibilities for a recreation area, home gym, hobby space, or media lounge. A rough-in for a full bathroom allows for easy future completion, making this level ready to adapt to your lifestyle or provide additional living quarters.

Listed by Brian K. Noland of Howard Hanna Beverly-Hanks Waynesville

$
$
%
$/month over payments
Federal 30-year interest rate: 7.4% last updated on Oct 8, 2026
* All Figures are estimates. Check with your bank or proposed mortgage company for actual interest rates.
This product uses the FRED® API but is not endorsed or certified by the Federal Reserve Bank of St. Louis.

Virtual TourSave FavoriteSchedule TourAsk A QuestionMore Details

22 Stoner Road Asheville NC 28803

MLS Number CAR4397957

  • Commercial
  • Property SubType FREE STANDING STORE
  • Square Feet 3,000
  • Acreage 0.53

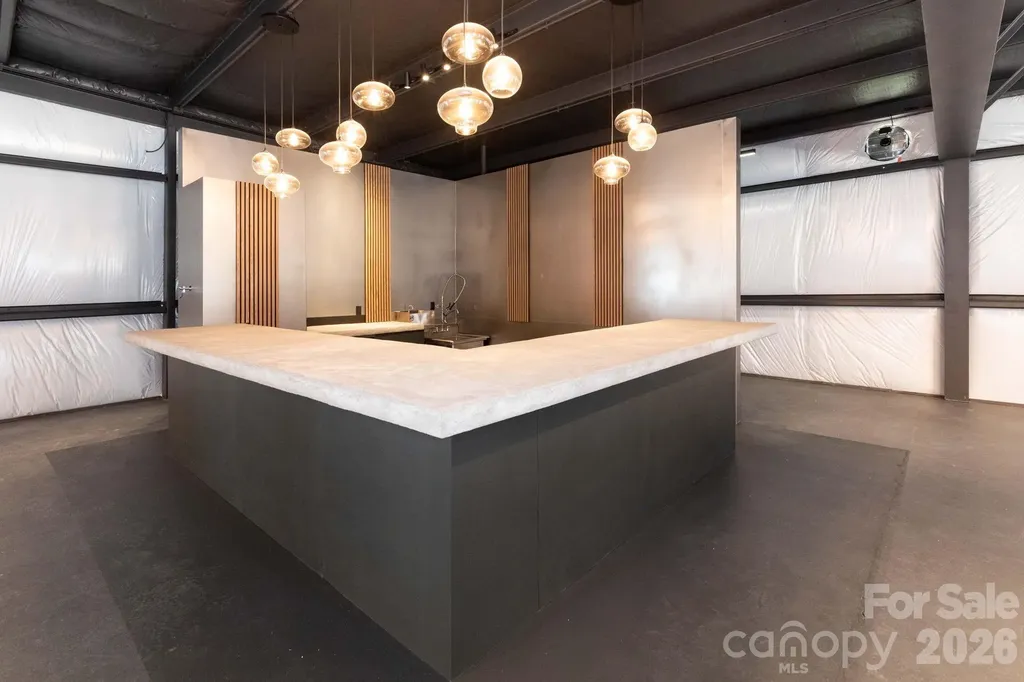
Exceptional commercial opportunity with an assembly permit issued, surrounded by new residential construction and just one mile from Historic Biltmore Village in Asheville's revitalizing Swannanoa River Corridor. This extensively reconstructed commercial building was rebuilt following Hurricane Helene using commercial-grade, flood-resistant materials and engineered construction methods designed for long-term durability, resilience, and reduced maintenance. The walls are finished with VRR Plus vinyl-faced insulation, providing vapor control, a radiant barrier, enhanced durability, and a clean industrial aesthetic. The building is wired for infrared heating with the option for gas radiant heating and cooling, offering flexibility for future owners or tenants. The versatile open floor plan can accommodate a wide variety of commercial uses, including a wine bar, brewery, taproom, restaurant, coffee shop, retail boutique, event venue, office, gallery, wellness studio, company headquarters, showroom, or other mixed-use concepts. Multiple floor plan concepts have also been professionally drafted for the property, providing options to reconfigure the existing open space into separate private offices, workspaces, and other functional layouts. These plans give a future owner or tenant a valuable head start in customizing the building to fit their specific business needs. Designed with hospitality in mind, the space features a custom bar, commercial wash sink, separate handwashing sink, ADA-compliant restroom, smart wall-mounted bathroom heaters, illuminated smart mirrors, and a commercial-grade dishwasher (currently rented). The spacious interior offers ample room for tables, chairs, bar seating, workstations, private offices, or a stage for live entertainment. A dedicated food truck hookup with 50-amp electrical service and water connections provides an excellent opportunity to expand food service without the expense of constructing a full commercial kitchen. Additional improvements include an electrically equipped 160-square-foot Containest office/flex space and a 320-square-foot High Cube Connex storage container, both permanently installed using FEMA-certified engineered tie-down systems, providing approximately 480 square feet of additional functional space beyond the main building. The property is development-ready with completed engineering, permitting, floodplain compliance, and a completed Flood Elevation Certificate. Located in one of Asheville's growing commercial corridors, this unique property offers exceptional flexibility and long-term investment potential. Whether you're launching a speakeasy, restaurant, professional office, company headquarters, showroom, entertainment venue, retail concept, or another creative business, 22 Stoner Road offers the infrastructure and flexibility to bring your vision to life. Built to last. Designed for flexibility. Positioned to grow.

Listed by Sophia Carliss of Cool Mountain Realty

$
$
%
$/month over payments
Federal 30-year interest rate: 7.4% last updated on Oct 8, 2026
* All Figures are estimates. Check with your bank or proposed mortgage company for actual interest rates.
This product uses the FRED® API but is not endorsed or certified by the Federal Reserve Bank of St. Louis.

Virtual TourSave FavoriteSchedule TourAsk A QuestionMore Details

5185 Green Meadow Drive Rock Hill SC 29732

Rock Hill, SC5185 Green Meadow Drive

Price$1,200,000

Est. Mortgage: $/month

MLS Number CAR4363910

  • Land
  • Acreage 4.07
  • County York

Don't miss this rare chance to own 4 acres in a highly convenient Newport location with excellent road frontage on Hands Mill Hwy and Greenmeadow Dr. Positioned within the Urban Development District, this property offers endless possibilities for commercial use- perfect for bringing your business vision to life. Come join the bustling commercial hub with new restaurants and retailers including Target. QTS Data Center campus is underway in unincorporated York County , near Hands Mill Highway and Campbell Rd

Listed by Susan Robillard of Rinehart Realty Corp- Fort Mil (401-332-8523), Carol Tannehill Kuimjian of Rinehart Realty Corporation

$
$
%
$/month over payments
Federal 30-year interest rate: 7.4% last updated on Oct 8, 2026
* All Figures are estimates. Check with your bank or proposed mortgage company for actual interest rates.
This product uses the FRED® API but is not endorsed or certified by the Federal Reserve Bank of St. Louis.

Save FavoriteSchedule TourAsk A QuestionMore Details

2133/2139 Thurmond Place Charlotte NC 28205

Charlotte, NC2133/2139 Thurmond Place

Price$1,200,000

Est. Mortgage: $/month

MLS Number CAR4419938

  • Land
  • Acreage 0.37
  • County Mecklenburg

Prime, rare opportunity for curated residential development in a premier Midwood location. Priced to sell with preliminary concepts offered. Perfectly tucked away in a delightful location moments from Midwood, NoDa, and Villa Heights. Midwood Park access is 0.1 miles from the site, creating opportunities for residents to enjoy green space. Unique curved lot frontage allows for exciting architectural elevations to create appeal. Alley ROW access to the west of the parcels creates potential site plan flexibility. Special opportunity for boutique development in a stellar location.

Listed by Charlie Miller and Edwin Wilson of 5 Points Realty

$
$
%
$/month over payments
Federal 30-year interest rate: 7.4% last updated on Oct 8, 2026
* All Figures are estimates. Check with your bank or proposed mortgage company for actual interest rates.
This product uses the FRED® API but is not endorsed or certified by the Federal Reserve Bank of St. Louis.

Save FavoriteSchedule TourAsk A QuestionMore Details

1945 Old Earnhardt Road Kannapolis NC 28083
Active With Contract

MLS Number CAR4354961

  • Commercial
  • Property SubType SPECIAL PURPOSE
  • Square Feet 8,397
  • Acreage 1

Exceptional opportunity to own a well-equipped church facility in the growing community of Kannapolis! This expansive 8,800 square foot property offers a versatile layout ideal for worship, community outreach, or a multi-use ministry. Zoned Planned Development (PD), this property allows for flexible use options (buyer to verify permitted uses). The property features a lovely sanctuary with ample seating, 5 bathrooms, and 5 private offices, providing plenty of space for administrative and pastoral needs. A fully finished basement adds additional functional space perfect for classrooms, fellowship gatherings, or events. Designed to support a wide range of operations, the property includes a commercial-grade kitchen equipped with a refrigerator and 10-burner gas stove, making it ideal for large gatherings or community programs. Also included is a StudioLive 32SX digital mixing system, enhancing your worship and audio experience. The exterior offers plenty of parking for congregants and guests, along with a fenced backyard suitable for outdoor activities or daycare use. The inclusion of daycare equipment provides a unique opportunity for expanded services or additional income potential. Conveniently located near Concord and Charlotte, this property combines accessibility with functionality-perfect for an established congregation or a growing ministry looking for a new home. Don't miss this rare opportunity to own a turnkey church facility with endless possibilities!

Listed by Dayna Beekman of Lifestyle International Realty (daynasellshouses@gmail.com), Shiron Terrell of Opulence Realty LLC

$
$
%
$/month over payments
Federal 30-year interest rate: 7.4% last updated on Oct 8, 2026
* All Figures are estimates. Check with your bank or proposed mortgage company for actual interest rates.
This product uses the FRED® API but is not endorsed or certified by the Federal Reserve Bank of St. Louis.

Save FavoriteSchedule TourAsk A QuestionMore Details

5548 Union Road Gastonia NC 28056

Gastonia, NC5548 Union Road

Price$1,200,000

Est. Mortgage: $/month

MLS Number CAR4419403

  • Residential
  • Bedrooms 3
  • Bathroom 2
  • Square Feet 2,246
  • Acreage 2.02

INVESTMENT OPPORTUNITY WITH MULTIPLE INCOME STREAMS! Welcome to 5548 Union Rd., Gastonia, NC, a unique property combining a beautifully updated residence with an established RV, boat, trailer and storage facility. The 2,246 sq. ft. home features 3 bedrooms, 2 baths, hardwood flooring throughout, a game room and numerous updates, offering the opportunity to live on-site, provide housing for a property manager, or potentially create an additional rental income stream. Behind the residence is where this property truly sets itself apart! A fully fenced and gated storage facility offers a variety of indoor, enclosed, covered and open-air storage options for RVs, boats, trailers, vehicles and more. Storage spaces vary in size, creating multiple opportunities for rental income. The property also features a large workshop with HVAC, installed air compressor, 12' x 10' garage doors, dedicated power meter and water, plus an RV space with water and sewer hookups. Additional parking and storage areas provide even more potential for expansion and increased revenue. Whether you're an investor searching for an established income-producing property, an entrepreneur looking for a live/work opportunity, or someone wanting to expand an existing storage operation, the possibilities here are exceptional. There is simply more income potential than can be described in this space! Schedule your private showing today and discover everything this one-of-a-kind property has to offer. Investment property + residence + existing storage infrastructure + expansion potential = an opportunity you don't want to miss! Buyer/agent to verify square footage, zoning, permitted uses, storage capacity, income/expenses and all information important to buyer.

Listed by Lorie Huskey of Century 21 Blackwell & Company Realty

$
$
%
$/month over payments
Federal 30-year interest rate: 7.4% last updated on Oct 8, 2026
* All Figures are estimates. Check with your bank or proposed mortgage company for actual interest rates.
This product uses the FRED® API but is not endorsed or certified by the Federal Reserve Bank of St. Louis.

Save FavoriteSchedule TourAsk A QuestionMore Details

547 Windover Drive Brevard NC 28712

Brevard, NC547 Windover Drive

Price$1,200,000

Est. Mortgage: $/month

MLS Number CAR4388356

  • Residential
  • Bedrooms 5
  • Bathroom 4
  • Square Feet 4,322
  • Acreage 6.19

RARE FRENCH BROAD RIVER ACCESS IN BREVARD! Dreaming of mountain living with river access? This is your opportunity to own a home in one of Brevard's most sought-after locations with access to the iconic French Broad River. Stretching more than 240 miles through the Blue Ridge Mountains, the French Broad is one of the oldest rivers in the world and a treasured destination for kayaking, fishing, tubing, paddleboarding, and enjoying the natural beauty of Western North Carolina. Only a limited number of properties enjoy access to this remarkable river, making this an opportunity that rarely comes available. Whether you're looking for a full-time residence, mountain getaway, or investment property, the location alone is worth a look. The home is ready for renovation and updating, but underneath is a solid foundation with tremendous potential. Bring your vision, creativity, and personal style to transform this property into something truly special. Good bones, a desirable setting, and access to one of the region's most treasured natural resources create a combination that's hard to find in today's market. Located just minutes from downtown Brevard, Pisgah National Forest, DuPont State Recreational Forest, world-class hiking and mountain biking trails, waterfalls, breweries, restaurants, and all the outdoor recreation that makes Brevard one of North Carolina's most beloved mountain towns. Opportunities to purchase a home with French Broad River access are few and far between. If you've been searching for the perfect location and are willing to put in the work to create your dream mountain retreat, this could be the one you've been waiting for. Horses are welcome too. Home has a barn and a 6-acre parcel and neighborhood covenants approval for your livestock. Local builder in the neighborhood wants to help with remodel: go to https://www.centurycrafthomes.com/ to see similar before and after pictures. Excellent opportunity to have it all in Windover Farms. Schedule your showing today and discover the potential, the location, and the lifestyle that make this property so special.

Listed by Amy Turner and Hunter Futch of Looking Glass Realty

$
$
%
$/month over payments
Federal 30-year interest rate: 7.4% last updated on Oct 8, 2026
* All Figures are estimates. Check with your bank or proposed mortgage company for actual interest rates.
This product uses the FRED® API but is not endorsed or certified by the Federal Reserve Bank of St. Louis.

Save FavoriteSchedule TourAsk A QuestionMore Details

32 Hwy 19e Highway Burnsville NC 28714

Burnsville, NC32 Hwy 19e Highway

Price$1,200,000

Est. Mortgage: $/month

MLS Number CAR4275861

  • Land
  • Acreage 7.99
  • County Yancey

This incredible site for commercial development gives the perfect place for your investment. With 180 degree long range views it makes a perfect hotel location. Plenty of land for parking. If you prefer retail space or office/warehouse this site gives some great retail visibility that will support any business. The seller will consider sub diving the site and has extensive development experience if buyer needs help bringing their plan to life. Water and sewer are adjacent to the site. Power is already onsite also. The upper acreage is a great buffer and could be used for other purposes. There is a second cleared build site on the upper level that seems better suited for an apartment building or office space. Similar land nearby has closed for much higher price per acre.

Listed by Scott Barfield of Scott Barfield Realty And Land Company

$
$
%
$/month over payments
Federal 30-year interest rate: 7.4% last updated on Oct 8, 2026
* All Figures are estimates. Check with your bank or proposed mortgage company for actual interest rates.
This product uses the FRED® API but is not endorsed or certified by the Federal Reserve Bank of St. Louis.

Save FavoriteSchedule TourAsk A QuestionMore Details

12412 Nc 138 Highway Norwood NC 28128

MLS Number CAR4420416

  • Commercial
  • Property SubType AUTOMOTIVE
  • Square Feet 12,216
  • Acreage 3.65

Versatile 12,000 SF Commercial Garage/Service Facility on 3.65 Acres - Aquadale Community Exceptional opportunity to acquire an established commercial automotive/service facility situated on approximately 3.65 acres with frontage along NC Highway 138 in the Aquadale community. Currently operating as an automotive garage and NC inspection station, this substantial CECO metal building combines extensive shop capacity, infrastructure and highway accessibility in a configuration well suited for continued automotive use or a variety of other potential commercial applications. The approximately 80' x 150' building provides 12,000 square feet of space, including approximately 216 square feet of main-level office space and an additional approximately 216-square-foot upper-level observation/office/meeting area overlooking the shop. The expansive garage features approximately 16'-19' ceiling heights, 12 roll-up doors, skylight, LED lighting, two large ceiling fans, insulated roof and natural gas heat. Designed for substantial commercial use, the building is situated on a 6-inch concrete pad and is equipped with three 200-amp electrical service panels. A dedicated air-compressor room with vented exterior door adds functionality to the shop layout, while exterior security lighting surrounds the building. The property is served by cnfirm intended use and any applicable requirements with Stanly County Planning & Zoning. Its NC Highway 138 location provides convenient connectivity through the Aquadale area toward Oakboro and the US 52/Albemarle corridor, making the property accessible to customers, employees and commercial traffic throughout the surrounding market. Automotive/shop equipment is negotiable with an acceptable offer, presenting an additional opportunity for a purchaser seeking an established facility with existing infrastructure rather than the time and expense associated with constructing and outfitting a comparable building. 12,000 SF | 3.65 Acres | 12 Roll-Up Doors | 16'-19' Ceilings | Three 200-Amp Panels | County Water | Natural Gas | GB Zoning

Listed by Larry McGuire of Larry McGuire Realty

$
$
%
$/month over payments
Federal 30-year interest rate: 7.4% last updated on Oct 8, 2026
* All Figures are estimates. Check with your bank or proposed mortgage company for actual interest rates.
This product uses the FRED® API but is not endorsed or certified by the Federal Reserve Bank of St. Louis.

Save FavoriteSchedule TourAsk A QuestionMore Details

67 Shawnee Trail Asheville NC 28805

Asheville, NC67 Shawnee Trail

Price$1,200,000

Est. Mortgage: $/month

MLS Number CAR4331437

  • Residential
  • Bedrooms 2
  • Bathroom 1
  • Square Feet 874
  • Acreage 8.87

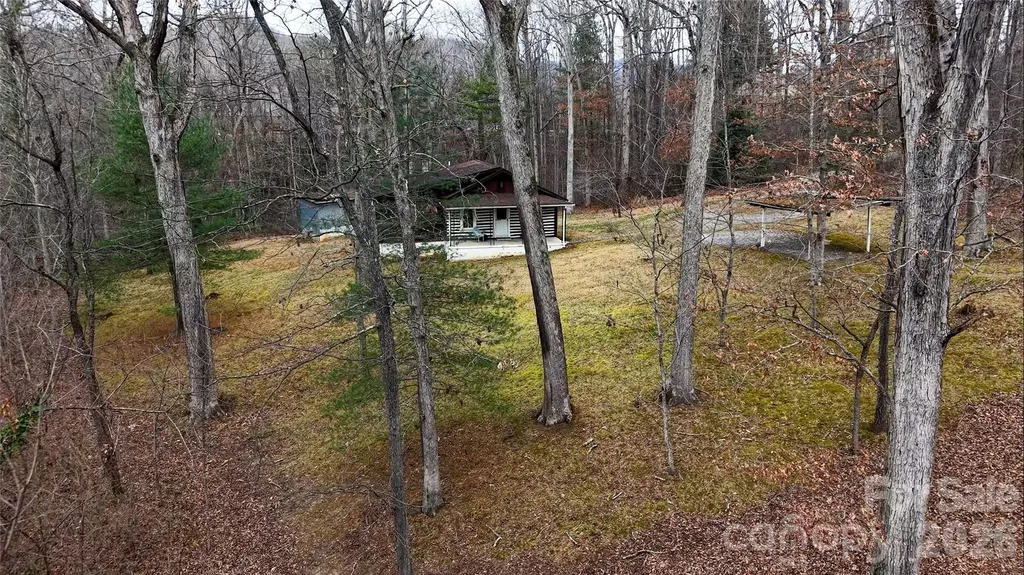
67 Shawnee Trail-A Rare Offering of Scale, Infrastructure, and Possibility Positioned between Tunnel Road and I-240, and adjacent to the established residential community of Redwood Forest, 67 Shawnee Trail presents a unique convergence of location, scale, and opportunity within Asheville's evolving landscape. Spanning approximately 8.87 acres, the property is zoned R4, offering meaningful flexibility for future development or a thoughtfully designed private estate. Its setting provides both accessibility and a sense of separation-close to the energy and convenience of the city, yet quietly set apart within its own natural surroundings. An existing two-bedroom, one-bath residence, complete with heating and air, offers immediate functionality-whether used as a primary residence, guest quarters, or a base during future planning and development. The property is further supported by city water and access to sewer, creating a strong foundation for long-term vision and expansion. The property is ideally positioned near the highly desirable areas of Haw Creek, Swannanoa, and North Asheville. Large, developable tracts of this size are increasingly scarce within city limits, making this a compelling opportunity for builders, developers, or investors seeking scale, infrastructure access, zoned RS4 and a prime urban location. One of the few remaining large parcels available for development within Asheville city limits.

Listed by Betsy Gudger of Ivester Jackson Blackstream

$
$
%
$/month over payments
Federal 30-year interest rate: 7.4% last updated on Oct 8, 2026
* All Figures are estimates. Check with your bank or proposed mortgage company for actual interest rates.
This product uses the FRED® API but is not endorsed or certified by the Federal Reserve Bank of St. Louis.

Virtual TourSave FavoriteSchedule TourAsk A QuestionMore Details

1568 Blanchard Bend Rock Hill SC 29732

Rock Hill, SC1568 Blanchard Bend

Price$1,200,000

Est. Mortgage: $/month

MLS Number CAR4346882

  • Residential
  • Bedrooms 4
  • Bathroom 4
  • Square Feet 4,269
  • Acreage 0.84

Imagine spending your summer afternoons lounging by your private, heated saltwater pool, surrounded by the elegance of a brick privacy fence and the convenience of an outdoor kitchen. This stunning full-brick estate in Meadow Lakes II is designed for those who love to entertain, offering a seamless flow from the vaulted living room to the expansive screened porch with classic brick flooring. Whether you are hosting a formal dinner in the grand dining room or enjoying a quiet morning in the keeping room by the fire, every inch of this home exudes quality. Car enthusiasts or hobbyists will find their paradise in the massive, climate-controlled detached tandem garage, complete with a pool-accessible half bath. From the primary retreat on the main level to the community's tennis courts and ponds, this property offers a sophisticated lifestyle that balances luxury with every practical convenience, including a whole-house generator and a sprawling 0.84-acre lot.

Listed by Lee Hamilton of Howard Hanna Allen Tate Rock Hill

$
$
%
$/month over payments
Federal 30-year interest rate: 7.4% last updated on Oct 8, 2026
* All Figures are estimates. Check with your bank or proposed mortgage company for actual interest rates.
This product uses the FRED® API but is not endorsed or certified by the Federal Reserve Bank of St. Louis.

Save FavoriteSchedule TourAsk A QuestionMore Details

Broker Reciprocity MLS Grid Logo © 2026 Listings courtesy of Canopy MLS as distributed by MLS GRID. IDX information is provided exclusively for consumers’ personal non-commercial use and may not be used for any purpose other than to identify prospective properties consumers may be interested in purchasing. The IDX data is deemed reliable but is not guaranteed by MLS GRID and may be subject to an end user license agreement prescribed by the Member Participant’s applicable MLS.  Based on information submitted to the MLS GRID as of October 13, 2026 7:57 PM UTC . All data is obtained from various sources and may not have been verified by broker or MLS GRID. Supplied Open House Information is subject to change without notice. All information should be independently reviewed and verified for accuracy. Properties may or may not be listed by the office/agent presenting the information. Some IDX listings have been excluded from this website.