and narrow your search. If you have fewer than 200 results, you can save your search.

Marion NC

r=4081-4092
324 Fennel Dun Circle Biltmore Lake NC 28715

MLS Number CAR4360024

  • Residential
  • Bedrooms 4
  • Bathroom 4
  • Square Feet 2,606
  • Acreage 0.45

Tucked at the end of a quiet cul-de-sac in sought-after Biltmore Lake, this beautifully maintained 2014 home offers the perfect blend of privacy, comfort, and effortless living. Set on a private lot with a fenced backyard and dedicated garden area, the property invites both relaxation and connection to the outdoors. The main level is designed for ease, featuring a spacious primary suite with two walk-in closets and a well-appointed bath with a walk-in shower and a classic clawfoot tub. Two additional bedrooms on the main floor provide flexibility for guests, an office, or a fitness space. An open-concept floor plan creates a natural flow between the living, dining, and kitchen areas, anchored by a well-appointed kitchen with granite countertops, a farmhouse sink, and stainless GE Caf appliances. A light-filled sunroom with a vaulted ceiling extends the living space and opens to a deck overlooking the private backyardperfect for morning coffee or evening gatherings. Upstairs, a private guest suite offers comfortable separation for visitors. The lower level adds exceptional functionality with a workshop, half bath, and thoughtful upgrades, including a radon mitigation system, whole-house water filtration, and a high, dry crawl space ideal for storage. Step outside to the lower deck and unwind in the hot tub, surrounded by a peaceful, private setting. Enjoy the unmatched lifestyle of Biltmore Lake, with access to the lake, miles of walking trails, tennis and pickleball courts, and a vibrant, amenity-rich community just minutes from Asheville.

Listed by Laura Livaudais and Ellen McGuire of Ivester Jackson Blackstream

$
$
%
$/month over payments
Federal 30-year interest rate: 7.4% last updated on Oct 15, 2026
* All Figures are estimates. Check with your bank or proposed mortgage company for actual interest rates.
This product uses the FRED® API but is not endorsed or certified by the Federal Reserve Bank of St. Louis.

Virtual TourSave FavoriteSchedule TourAsk A QuestionMore Details

205 Grandin Road Charlotte NC 28208

Charlotte, NC205 Grandin Road

Price$999,000

Est. Mortgage: $/month

MLS Number CAR4394649

  • Residential
  • Bedrooms 8
  • Bathroom 5
  • Square Feet 3,255
  • Acreage 0.11

205 Grandin Road presents a rare Wesley Heights opportunity offering historic character, modern updates, and exceptional flexibility just minutes from Uptown Charlotte. Originally built in 1940, this full-brick property has been thoughtfully reimagined into two distinct living spaces, each with its own private entrance, kitchen, laundry, bedrooms, bathrooms, and gathering areas. The main living quarters offer a warm and inviting layout with hardwood floors, generous natural light, a fireplace, spacious living and dining areas, and a functional kitchen featuring quartzite countertops, stainless steel appliances, ample cabinetry, and a center island. Multiple bedrooms and baths across the upper levels provide flexibility for owner-occupants, guests, work-from-home needs, or continued short-term rental use. The lower level is fully self-contained and designed with the same level of functionality, featuring LVP flooring, shaker cabinetry, quartzite countertops, Samsung appliances, private laundry, comfortable living space, and well-appointed bedrooms and baths. This separate living arrangement creates meaningful options for multi-generational living, guest accommodations, long-term tenancy, or supplemental income. With approximately 3,255 total square feet across both living areas, 8 bedrooms, and 5 full bathrooms, the property offers scale and versatility that is difficult to find in this location. The property has been professionally evaluated in the past as a residential income-producing asset, further highlighting its unique flexibility and investment potential. Buyers are encouraged to conduct their own independent due diligence regarding value, intended use, and future opportunities. Set in one of Charlotte's most connected historic neighborhoods, 205 Grandin Road is close to Stewart Creek and Irwin Creek Greenways, Rhino Market, Noble Smoke, Bossy Beulah's, Town Brewing, Bank of America Stadium, Uptown Charlotte, and the continued growth throughout the West End corridor. Whether used as a primary residence with separate guest quarters, a multi-generational home, an income-producing property, or a long-term investment, 205 Grandin Road offers a compelling combination of location, flexibility, updated interiors, and future upside in the heart of Wesley Heights.

Listed by Abigail Hines and Grace Walser of The Agency - Charlotte

$
$
%
$/month over payments
Federal 30-year interest rate: 7.4% last updated on Oct 15, 2026
* All Figures are estimates. Check with your bank or proposed mortgage company for actual interest rates.
This product uses the FRED® API but is not endorsed or certified by the Federal Reserve Bank of St. Louis.

Save FavoriteSchedule TourAsk A QuestionMore Details
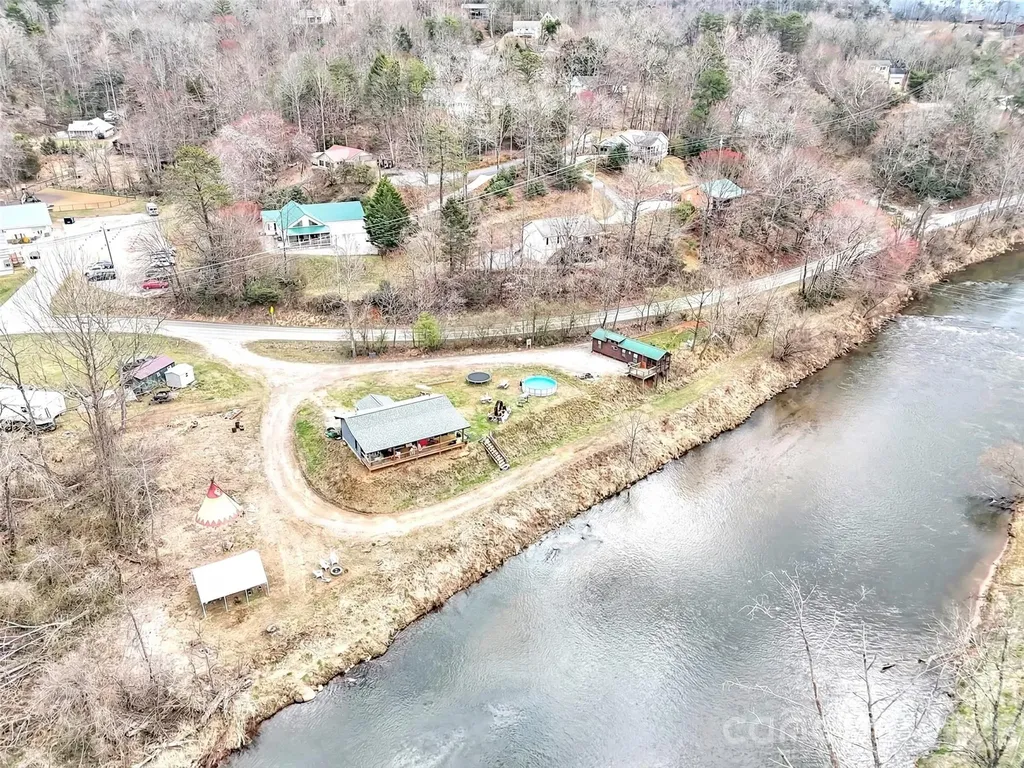
522 N River Road Sylva NC 28779

Sylva, NC522 N River Road

Price$999,000

Est. Mortgage: $/month

MLS Number CAR4361306

  • Residential
  • Bedrooms 2
  • Bathroom 2
  • Square Feet 1,008
  • Acreage 1.67

IMPROVED PRICE! Dreaming of a mountain cabin on the water with plenty of room for a garden and room for a few rental units for extra money? Want convenience to shopping, restaurants, schools and paved road access? How about all of that and water, sewer, state maintained roads? This is your opportunity! Exceptional river frontage property offering in the mountains of western North Carolina! This level 1.67 acre parcel with a cabin overlooking the river features 400 feet of frontage on the beautiful Tuckaseegee River, popularly referred to as "The Tuck". Featured as a primary river for rainbow trout dry fly fishing, the Tuck is a year round outdoor recreation destination. Ideally positioned in Dillsboro area on North River Road (NCSR 1359) and just off US23/441, the primary north/south roading leading from Atlanta to Cherokee, the Great Smoky Mountains National Park and the Asheville area. Dillsboro is the intersection of 23/441 and US 74, the Great Smoky Mountains Expressway. The property's location combines easy accessibility with privacy in a scenic setting along the river but features water and sewer served by the Tuckaseigee Water and Sewer with four (4) taps in place. The parcel's flat topography, expansive river frontage and generous road frontage creates a compelling canvas for a boutique lodge, riverfront nursery, curated short-term rental concept or private estate. The choices are unlimited. While the property adjoins both of the towns of Dillsboro and Sylva, there is no zoning, allowing a broad range of residential options and affordability with no municipal taxes! Present uses of the property include a park model rental which has produced a substantial income in a modified short term rental (3 months and longer). The owners have a two bedroom, two bath cabin overlooking the river and features a covered porch with hot tub overlooking the river. The river frontage area has been terraced down to the river and is included in the flood plain but the great majority of the property is high enough not to be in the food plain. Hurricane Helene's heavy rains brought the water level up and into the terraced areas but did not encroach onto the level parts of the parcel! Opportunies offering this combination of infrastructure, road and river frontage, location and flexibility along the Tuckaseegee River are rare and this presents both a lifestyle asset and a compelling long-term investment.

Listed by Keith Clark of RE/MAX Executive

$
$
%
$/month over payments
Federal 30-year interest rate: 7.4% last updated on Oct 15, 2026
* All Figures are estimates. Check with your bank or proposed mortgage company for actual interest rates.
This product uses the FRED® API but is not endorsed or certified by the Federal Reserve Bank of St. Louis.

Save FavoriteSchedule TourAsk A QuestionMore Details

1238 Stonecrest Boulevard Fort Mill SC 29708

MLS Number CAR4394779

  • Residential
  • Bedrooms 6
  • Bathroom 6
  • Square Feet 5,868
  • Acreage 0.33

Exceptional space, flexibility, and location come together in this nearly 6,000-square-foot Tega Cay home featuring 6 bedrooms, 6 baths, multiple living areas, and an impressive ground-level finished basement. The open main level is ideal for both everyday living and entertaining, anchored by a gourmet kitchen with granite countertops, gas cooktop, double ovens, abundant cabinetry, and an oversized island. A private main-level guest suite adds convenience and flexibility, while dual staircases lead to the spacious upper level. Upstairs, the primary suite offers a private retreat with a spa-inspired bath and expansive walk-in closet. Three additional bedrooms, multiple baths, and a large bonus room provide plenty of space for guests, recreation, media, or a home office. A separate staircase leads to the sixth bedroom, creating another private and versatile space. Nearly 1,600 square feet of additional finished living space sets this home apart. The ground-level basement offers room for multiple uses and can easily accommodate a game room, home theater, fitness area, second family room, or an outstanding entertainment space. Combined with the bonus room and multiple living areas throughout the home, there's room to gather, entertain, work, relax, and still spread out. Enjoy the Tega Cay lifestyle with the rare convenience of walking or taking your golf cart to nearby restaurants, shopping, breweries, and entertainment. Add 27 holes of golf, Lake Wylie, public boat launches, pickleball and tennis courts, walking trails, and parks, and recreation is always close at hand. The Grove at Tega Cay directly across the street is bringing even more dining, retail, entertainment, and gathering spaces within easy reach. Located in the award-winning Fort Mill School District with quick access to I-77 and approximately 30 minutes from Uptown Charlotte, this home delivers something increasingly hard to find-substantial living space, exceptional versatility, and the recreation and convenience of Tega Cay.

Listed by Lee Whitley of Mossy Oak Properties Land and Luxury

$
$
%
$/month over payments
Federal 30-year interest rate: 7.4% last updated on Oct 15, 2026
* All Figures are estimates. Check with your bank or proposed mortgage company for actual interest rates.
This product uses the FRED® API but is not endorsed or certified by the Federal Reserve Bank of St. Louis.

Virtual TourSave FavoriteSchedule TourAsk A QuestionMore Details

19024 Newburg Hill Road Davidson NC 28036

Davidson, NC19024 Newburg Hill Road

Price$999,000

Est. Mortgage: $/month

MLS Number CAR4409824

  • Residential
  • Bedrooms 4
  • Bathroom 5
  • Square Feet 3,625
  • Acreage 0.11

Experience exceptional new construction in Davidson Woods Phase II, ideally located just minutes from the heart of Davidson. Enjoy easy access to local boutiques, restaurants, entertainment, the farmers market, parks, and the renowned River Run Country Club, with the Greenway conveniently located just down the street. Thoughtfully designed for both everyday living and entertaining, this custom home features a spacious main-level primary suite and private study. The chef-inspired kitchen is equipped with premium appliances, a large center island, and a walk-in pantry, seamlessly connecting to the dining area, great room, and covered rear porch. Upstairs, you'll find three generously sized bedrooms, two full bathrooms, and a versatile loft space. Bonus room could be used as a firth bedroom. A standout feature is the private retreat above the attached two-car garage, complete with a full bath and direct access from the rear entry foyer-ideal for guests, a home office, or bonus living space. Additional highlights include a functional mudroom drop zone, designer-selected finishes throughout, and a thoughtfully crafted floor plan that blends style, comfort, and practicality.

Listed by Mike Hege and Scott Pridemore of COMPASS

$
$
%
$/month over payments
Federal 30-year interest rate: 7.4% last updated on Oct 15, 2026
* All Figures are estimates. Check with your bank or proposed mortgage company for actual interest rates.
This product uses the FRED® API but is not endorsed or certified by the Federal Reserve Bank of St. Louis.

Virtual TourSave FavoriteSchedule TourAsk A QuestionMore Details

112 Mountain Drive Biltmore Lake NC 28715

Biltmore Lake, NC112 Mountain Drive

Price$999,000

Est. Mortgage: $/month

MLS Number CAR4423519

  • Residential
  • Bedrooms 5
  • Bathroom 4
  • Square Feet 3,811
  • Acreage 0.3

Welcome to 112 Mountain Drive, ideally situated in the sought-after Biltmore Lake community, where everyday living feels like a retreat. Enjoy the rare convenience of being able to walk to the lake and community amenities, making it easy to take advantage of everything this special neighborhood has to offer. Inside, the home offers comfortable, inviting living spaces, while the backyard is a true standout. Beautiful, spacious, and designed to be enjoyed, it provides an exceptional setting for entertaining, outdoor dining, play, gardening, or simply relaxing surrounded by nature. Adding even more potential is the expansive unfinished basement-a blank canvas ready to be transformed to suit your lifestyle. Create a home theater, fitness studio, game room, guest suite, home office, additional living space, or a combination of them all. With this much flexibility, the home offers the opportunity to grow and evolve with its next owners. Combining a fantastic backyard, incredible future expansion potential, and a walkable location near Biltmore Lake's amenities, 112 Mountain Drive offers a wonderful opportunity to enjoy one of Asheville's most desirable communities.

Listed by Stacey Klimchuk and Lynn Roberts of Ivester Jackson Blackstream

$
$
%
$/month over payments
Federal 30-year interest rate: 7.4% last updated on Oct 15, 2026
* All Figures are estimates. Check with your bank or proposed mortgage company for actual interest rates.
This product uses the FRED® API but is not endorsed or certified by the Federal Reserve Bank of St. Louis.

Save FavoriteSchedule TourAsk A QuestionMore Details

2854 Lee Lawing Road Lincolnton NC 28092

Lincolnton, NC2854 Lee Lawing Road

Price$999,000

Est. Mortgage: $/month

Active With Contract

MLS Number CAR4389082

  • Residential
  • Bedrooms 4
  • Bathroom 4
  • Square Feet 3,568
  • Acreage 1.08

Situated on a 1.077-acre homesite, this thoughtfully designed residence offers 3,568 square feet, 4 bedrooms, 4.5 bathrooms, and a floor plan that perfectly balances luxury, functionality, and everyday comfort. The striking exterior showcases timeless architecture with painted brick, designer siding accents, black-framed windows, metal roof details, and curb appeal that immediately sets this home apart. Inside, a dramatic two-story foyer welcomes you into an open-concept living space highlighted by soaring ceilings, abundant natural light, and a stunning grand room featuring a 12-foot beamed ceiling. Designed for both entertaining and daily living, the chef's kitchen is the centerpiece of the home, offering custom cabinetry, an oversized island, premium finishes, designer lighting, and a dedicated scullery pantry rarely found in homes at this price point. The adjacent dining area and covered rear porch create seamless indoor-outdoor living opportunities. The main-level owner's retreat serves as a private sanctuary complete with a spa-inspired bath featuring a freestanding soaking tub, oversized walk-in shower, dual vanities, and an expansive walk-in closet. A private office or guest suite on the main level provides flexibility for remote work, guests, or multi-generational living. Upstairs, you'll find three additional bedrooms, multiple full baths, and a spacious loft ideal for a media room, playroom, or secondary living area. Every finish has been carefully selected to create a warm, sophisticated aesthetic, including designer lighting, custom cabinetry, luxury flooring, premium fixtures, and elevated architectural details throughout. Located in the desirable Denver/Lincolnton area, this exceptional custom home offers the rare combination of luxury living, modern design, and the privacy of a large homesite-all with no HOA and convenient access to Lake Norman, Charlotte, and Charlotte Douglas International Airport.

Listed by Steven Custer of EXP Realty LLC Mooresville

$
$
%
$/month over payments
Federal 30-year interest rate: 7.4% last updated on Oct 15, 2026
* All Figures are estimates. Check with your bank or proposed mortgage company for actual interest rates.
This product uses the FRED® API but is not endorsed or certified by the Federal Reserve Bank of St. Louis.

Save FavoriteSchedule TourAsk A QuestionMore Details

350 Vista Point Drive Weaverville NC 28787

MLS Number CAR4384418

  • Residential
  • Bedrooms 3
  • Bathroom 4
  • Square Feet 4,369
  • Acreage 2.96

Long-range Blue Ridge Mountain views take center stage at this distinctive Seven Glens retreat. Where 4,369 square feet of finished living space, nearly three private acres and expansive outdoor living create a true Western North Carolina mountain home. Step onto the spacious Trex deck and take in layered mountain ridges stretching across the horizon; an exceptional backdrop for morning coffee, outdoor dining, entertaining, or simply watching the seasons change. From lush summer greens to brilliant peak-fall color, the setting is a defining feature of the property. Inside, warm Brazilian cherry hardwood floors and abundant natural light complement the homes mountain character. The main living spaces are designed to feel comfortable and inviting, with a fireplace anchoring the living room and large windows keeping the surrounding landscape connected to the interior. The kitchen features granite countertops, generous cabinetry and convenient access to the home's primary gathering and outdoor spaces, making it equally suited to everyday living and entertaining. The private primary suite is upstairs, creating separation between the gathering spaces and quieter retreats. Significantly expanded since its previous sale now offering 4,369 of finished square feet, including an extensively finished lower level with radiant-floor heat. This level adds an entirely different dimension to the home, with a large family/theater room, private lounge/bar area, full bath, bonus room. Providing flexible space for entertaining, guests, recreation or extended stays. Additional features include a newer roof, fresh exterior paint and a two-car garage. The nearly 3-acre setting provides privacy and the feeling of a mountain retreat without giving up everyday convenience with everyday necessities and some of Western North Carolina's most popular destinations comfortably within reach. Approximately 8 minutes to grocery shopping center, 15 minutes to downtown Weaverville and 25 minutes to downtown Asheville. Furnishings are negotiable, offering the possibility of an easier transition for a buyer who wants to begin enjoying the property immediately. A home warranty is also included for additional peace of mind. This home offers space to gather, privacy to retreat and a Blue Ridge view that has to be experienced in person.

Listed by Tamara Pridgen of Keller Williams Professionals

$
$
%
$/month over payments
Federal 30-year interest rate: 7.4% last updated on Oct 15, 2026
* All Figures are estimates. Check with your bank or proposed mortgage company for actual interest rates.
This product uses the FRED® API but is not endorsed or certified by the Federal Reserve Bank of St. Louis.

Virtual TourSave FavoriteSchedule TourAsk A QuestionMore Details

252 Treetops Drive Stanley NC 28164

Stanley, NC252 Treetops Drive

Price$999,000

Est. Mortgage: $/month

MLS Number CAR4428344

  • Residential
  • Bedrooms 4
  • Bathroom 5
  • Square Feet 3,958
  • Acreage 0.55

Gas lanterns welcome you to 252 Treetops in Stanley, set on a beautifully landscaped lot of more than half an acre. Inside, the chef's kitchen features top-of-the-line appliances, a center island, a breakfast bar, and a breakfast area. A separate dining room offers space to gather, while built-ins add character and storage to the living room. The formal living room makes for an ideal office. The main-level primary suite features French doors opening to the patio, a generous walk-in closet, and a bath with a sunken tub and seperate shower. Two additional en suite bedrooms complete the main level, offering the ease of one-level living. Upstairs, a bonus room with a wet bar and wine cooler is ready for movie nights, a home gym, or a second office. A separate bedroom and full bath provide additional space, and walk-in attic access makes storage easy. Outside, a covered porch overlooks the private, wooded backyard. The expansive patio has plenty of room for entertaining, and a three-car garage completes this spacious, flexible home. Enjoy the best of Lake Norman living with golf, water access, Birkdale Village, dining, and top-tier conveniences all just minutes away.

Listed by Natalie Warren of COMPASS

$
$
%
$/month over payments
Federal 30-year interest rate: 7.4% last updated on Oct 15, 2026
* All Figures are estimates. Check with your bank or proposed mortgage company for actual interest rates.
This product uses the FRED® API but is not endorsed or certified by the Federal Reserve Bank of St. Louis.

Save FavoriteSchedule TourAsk A QuestionMore Details

19028 Newburg Hill Road Davidson NC 28036

Davidson, NC19028 Newburg Hill Road

Price$999,000

Est. Mortgage: $/month

MLS Number CAR4409821

  • Residential
  • Bedrooms 4
  • Bathroom 5
  • Square Feet 3,645
  • Acreage 0.11

Experience exceptional new construction in Davidson Woods Phase II, ideally located just minutes from the heart of Davidson. Enjoy easy access to local boutiques, restaurants, entertainment, the farmers market, parks, and the renowned River Run Country Club, with the Greenway conveniently located just down the street. Thoughtfully designed for both everyday living and entertaining, this custom home features a spacious main-level primary suite and private study. The chef-inspired kitchen is equipped with premium appliances, a large center island, and a walk-in pantry, seamlessly connecting to the dining area, great room, and covered rear porch. Upstairs, you'll find three generously sized bedrooms, two full bathrooms, and a versatile loft space. Bonus room could be used as a firth bedroom. A standout feature is the private retreat above the attached two-car garage, complete with a full bath and direct access from the rear entry foyer-ideal for guests, a home office, or bonus living space. Additional highlights include a functional mudroom drop zone, designer-selected finishes throughout, and a thoughtfully crafted floor plan that blends style, comfort, and practicality.

Listed by Mike Hege and Scott Pridemore of COMPASS

$
$
%
$/month over payments
Federal 30-year interest rate: 7.4% last updated on Oct 15, 2026
* All Figures are estimates. Check with your bank or proposed mortgage company for actual interest rates.
This product uses the FRED® API but is not endorsed or certified by the Federal Reserve Bank of St. Louis.

Virtual TourSave FavoriteSchedule TourAsk A QuestionMore Details

256 Johnson Dairy Road Mooresville NC 28115

MLS Number CAR4388596

  • Residential
  • Bedrooms 3
  • Bathroom 2
  • Square Feet 1,702
  • Acreage 6.79

NEW PRICE - A RARE OPPORTUNITY FOR BUYERS This extraordinary estate now offers enhanced value, delivering luxury living, unmatched privacy, and versatile acreage just minutes from Downtown Davidson and Mooresville-while enjoying low Iredell County taxes. A Home That Lives Like a Retreat The long, scenic driveway opens to rolling green pastures and a beautifully updated residence that feels worlds away from the everyday. Every window frames peaceful views of protected natural landscape, including a 39-acre National Pine Forest that ensures permanent privacy and serenity. Updated Luxury Living The fully renovated home blends modern comfort with timeless style, offering spacious living areas, abundant natural light, and sweeping views in every direction. Whether you're seeking a private sanctuary, a multi-generational layout, or room to expand, this property delivers flexibility without compromise. Endless Possibilities A steel-constructed 6,800 sq ft building adds tremendous value and versatility-perfect for car collectors, hobbyists, events, workshops, or recreational space. The property also includes approved plans for a 3,000+ sq ft second home. Electric and water are already installed, septic is approved, and the land is surveyed, creating a turnkey opportunity for multi-home living or future investment. Equestrian-Ready or Car Enthusiast Ready While the estate features premier equestrian amenities-dual entrances, RAMM fencing, fescue-free pasture, and proximity to Painted Meadows-buyers who aren't seeking a horse property will still appreciate the privacy, acreage, and lifestyle this land provides. The huge building can be the perfect space for other hobbies and/or car enthusiasts. This is especially true with the many employees in the racing industry to have a shop of their own. Ideal Location Less than an hour to Charlotte Douglas International Airport, with the mountains to the west and the coast just four hours east, this estate offers convenience without sacrificing tranquility. With its new price improvement, this property presents exceptional value for buyers seeking luxury, land, privacy, and future potential-all in one of the region's most desirable areas.

Listed by Pilar Carroll of Lake Norman Realty,Inc.

$
$
%
$/month over payments
Federal 30-year interest rate: 7.4% last updated on Oct 15, 2026
* All Figures are estimates. Check with your bank or proposed mortgage company for actual interest rates.
This product uses the FRED® API but is not endorsed or certified by the Federal Reserve Bank of St. Louis.

Virtual TourSave FavoriteSchedule TourAsk A QuestionMore Details

76 Divot Court Hickory NC 28601

Hickory, NC76 Divot Court

Price$999,000

Est. Mortgage: $/month

MLS Number CAR4432298

  • Residential
  • Bedrooms 5
  • Bathroom 4
  • Square Feet 4,408
  • Acreage 0.49

Have you always dreamed of living on a beautiful golf course? What about a golf community with lake access? Look no further! This stunning, one-owner home offers an incredible amount of space for entertaining, working, relaxing, hobbies, and everyday living. From the moment you arrive, you'll be greeted by an immaculately landscaped yard and exceptional curb appeal. Step inside and you'll immediately notice the abundance of natural light streaming through the large bay windows, offering beautiful views of the golf course. The main level is designed with entertaining in mind, featuring a spacious family room, formal dining room, informal dining area, oversized bar top, half bath, and a gorgeous keeping room. Step outside onto the expansive back deck, complete with an electric awning that provides shade and comfort throughout the day-perfect for enjoying the outdoors or hosting guests. The beautifully appointed kitchen features granite countertops, a large island, stainless steel appliances, gas range, and walk-in pantry. The kitchen flows effortlessly into the informal dining area and the keeping room, where you'll find a gas fireplace, beautiful finishes, and convenient electric window shades. The popular split-bedroom floor plan offers four bedrooms on the main level, including the spacious primary suite. The primary retreat features trey ceilings, a large walk-in closet, soaking tub, walk-in shower, private water closet, and his-and-her vanities. The lower level offers even more incredible living space! You'll find a large, uniquely shaped office, an additional bedroom or flexible space perfect for a home gym, and a full bathroom complete with a sauna-perfect for unwinding on chilly evenings. The basement den features another gas fireplace and with extra space currently being used as a fantastic poker room. A kitchenette with bar area makes this space ideal for entertaining and extended-stay guests. Need storage? This home has it in abundance! The basement also includes a workshop, providing the perfect space for hobbies, projects, and all those extras. A covered patio on the lower level provides yet another wonderful outdoor living space. With golf course views, lake access, multiple entertaining areas, incredible storage, and an abundance of flexible living space, this exceptional home truly has it all. Don't miss your opportunity to make this beautiful property your own! Open House changed to Sunday 12-2pm due to Weather

Listed by Jade Isenhour of Realty Executives of Hickory

$
$
%
$/month over payments
Federal 30-year interest rate: 7.4% last updated on Oct 15, 2026
* All Figures are estimates. Check with your bank or proposed mortgage company for actual interest rates.
This product uses the FRED® API but is not endorsed or certified by the Federal Reserve Bank of St. Louis.

Save FavoriteSchedule TourAsk A QuestionMore Details

Broker Reciprocity MLS Grid Logo © 2026 Listings courtesy of Canopy MLS as distributed by MLS GRID. IDX information is provided exclusively for consumers’ personal non-commercial use and may not be used for any purpose other than to identify prospective properties consumers may be interested in purchasing. The IDX data is deemed reliable but is not guaranteed by MLS GRID and may be subject to an end user license agreement prescribed by the Member Participant’s applicable MLS.  Based on information submitted to the MLS GRID as of October 16, 2026 7:17 AM UTC . All data is obtained from various sources and may not have been verified by broker or MLS GRID. Supplied Open House Information is subject to change without notice. All information should be independently reviewed and verified for accuracy. Properties may or may not be listed by the office/agent presenting the information. Some IDX listings have been excluded from this website.