and narrow your search. If you have fewer than 200 results, you can save your search.

Marion NC

r=4381-4392
5003 Trinity Trace Lane Monroe NC 28110

Monroe, NC5003 Trinity Trace Lane

Price$965,000

Est. Mortgage: $/month

MLS Number CAR4412558

  • Residential
  • Bedrooms 5
  • Bathroom 4
  • Square Feet 3,878
  • Acreage 0.43

Welcome to 5003 Trinity Trace Lane, an exceptional all-brick residence gracefully positioned on a quiet cul-de-sac in The Estates at Wesley Oaks, ideally located in the sought-after Wesley Chapel area. This expansive five-bedroom, four-bath home offers timeless elegance, refined comfort, and thoughtful functionality throughout; with beautiful wood flooring and No Carpet. The impressive main level features soaring ceilings, a well-appointed kitchen with double ovens and a new microwave, a luxurious primary suite complete with a soaking tub, separate shower, dual vanities, and a generous walk-in closet. A secondary bedroom, full bath, and versatile flex room; perfect for a private office, study, or sitting room. Upstairs, discover three additional bedrooms, two full baths, and a spacious bonus room, offering exceptional flexibility for guests, recreation, or additional living space. Two staircases provide convenient access and an elegant sense of flow throughout the home. Outdoor living is equally inviting, with a beautiful two-level rear deck designed for relaxing and entertaining. The screened-in portion features a ceiling fan and electrical access for a television, creating an ideal setting for year-round enjoyment. A side-entry three-car garage, with two separate doors, provides abundant parking and storage. Combining generous proportions, elevated finishes, and everyday livability, this distinguished Wesley Chapel residence offers a truly exceptional place to call home.

Listed by Melissa Dunston of Dunston Property Group LLC

$
$
%
$/month over payments
Federal 30-year interest rate: 7.4% last updated on Oct 15, 2026
* All Figures are estimates. Check with your bank or proposed mortgage company for actual interest rates.
This product uses the FRED® API but is not endorsed or certified by the Federal Reserve Bank of St. Louis.

Virtual TourSave FavoriteSchedule TourAsk A QuestionMore Details

295 Tradition Drive Mount Gilead NC 27306

Mount Gilead, NC295 Tradition Drive

Price$965,000

Est. Mortgage: $/month

MLS Number CAR4400376

  • Residential
  • Bedrooms 5
  • Bathroom 4
  • Square Feet 2,775
  • Acreage 0.69

New custom build on a premium lot on the fairway of 14th hole nestled in the gated portion of Tillery Tradition Country Club, a full-service golf course community at Lake Tillery. This modern craftsman style home bestows scenic views of the fairway from inside the home and while relaxing on the private rear covered porch. The split-bedroom ranch floorplan offers a 3-car garage with closet, drop zone area and secluded staircase to the upstairs bonus/bed, ensuite bath and large walk-in attic space. The large covered front porch opens to vaulted foyer and family room with electric fireplace and connects to the dining area and kitchen. The sophisticated kitchen has custom built cabinets, a large island, tile backsplash, gas range with pot filler and walk-in pantry with custom built cabinets and shelving, beverage center and sink. The primary suite features dual vanities, soaking tub, walk-in shower, and oversized closet that conveniently connects to the laundry room. Other features include: encapsulated crawl space, epoxy garage floors, Rinnai tankless gas water heater and extensive molding and trim package. Golf course is private and requires a membership. Annual memberships provide access to golf course, practice facilities, pro shop, restaurant, cabana, pool and social activities. Listing Agent is Owner.

Listed by Doug Finnerty of The Finnerty Group,LLC

$
$
%
$/month over payments
Federal 30-year interest rate: 7.4% last updated on Oct 15, 2026
* All Figures are estimates. Check with your bank or proposed mortgage company for actual interest rates.
This product uses the FRED® API but is not endorsed or certified by the Federal Reserve Bank of St. Louis.

Virtual TourSave FavoriteSchedule TourAsk A QuestionMore Details

512 Olmsted Park Place Charlotte NC 28203

Charlotte, NC512 Olmsted Park Place

Price$965,000

Est. Mortgage: $/month

Coming Soon

MLS Number CAR4419250

  • Residential
  • Bedrooms 3
  • Bathroom 3
  • Square Feet 1,658
  • Acreage 0.09

Welcome to 512 Olmsted Park Place, a lightly lived-in craftsman-style home tucked into one of Dilworth's most connected pockets. Built in 1994, this 3-bedroom, 2.5-bath residence blends classic neighborhood charm with everyday function, featuring an inviting layout, comfortable living spaces, a carport, fenced backyard, and a cozy elevated covered front porch that captures the timeless Dilworth feel. The location is the real standout. Set between Dilworth's tree-lined residential streets and the energy of South End, you're moments from East Boulevard, South Boulevard, the Rail Trail, restaurants, coffee shops, breweries, fitness studios, boutiques, nightlife, and everyday conveniences. Nearby favorites include Dilworth Tasting Room, The Crunkleton, Suffolk Punch, Barcelona Wine Bar, Superica, Indaco, Salted Melon, and the growing mix of dining and retail around Atherton, Tremont, and Camden. Commuting is simple with quick access to Uptown Charlotte, major hospitals, Freedom Park, the LYNX Blue Line, and Bland Street/East-West light rail stations connecting you to Uptown, NoDa, University City, and beyond. With continued investment around South End, Dilworth, and Centre South, this home offers the rare combination of charm, walkability, lifestyle, and long-term location strength.

Listed by Eric Layne of COMPASS

$
$
%
$/month over payments
Federal 30-year interest rate: 7.4% last updated on Oct 15, 2026
* All Figures are estimates. Check with your bank or proposed mortgage company for actual interest rates.
This product uses the FRED® API but is not endorsed or certified by the Federal Reserve Bank of St. Louis.

Save FavoriteSchedule TourAsk A QuestionMore Details

608 Storybook Villas Trail Asheville NC 28804

MLS Number CAR4294155

  • Residential
  • Bedrooms 3
  • Bathroom 4
  • Square Feet 1,852
  • Acreage 0.04

Introducing Reynolds Mountain Villas, an exclusive enclave of new luxury townhomes where thoughtful design meets effortless living. Crafted by Buchanan Construction, each residence offers 1,850 to 2,250 sq ft of main-level living with expansive decks framing sweeping mountain and sunset views. Interiors showcase curated finishes, including engineered hardwoods, quartz countertops, custom cabinetry, and KitchenAid appliances, with opportunities for elevated upgrades such as private elevators, statement lighting, or bespoke wet bars. A lock-and-leave lifestyle ensures low-maintenance ease without compromise. Perfectly positioned less than half a mile from the vibrant Reynolds Village, residents enjoy walkable access to boutique shops, local dining, and everyday conveniences, all while just minutes from Beaver Lake, the Country Club of Asheville, and vibrant downtown. Reynolds Mountain Villas offers a rare opportunity to embrace refined mountain living in a truly convenient location. Photos shown are representative but finishes may differ.

Listed by Mitch Miller of Premier Sotheby’s International Realty

$
$
%
$/month over payments
Federal 30-year interest rate: 7.4% last updated on Oct 15, 2026
* All Figures are estimates. Check with your bank or proposed mortgage company for actual interest rates.
This product uses the FRED® API but is not endorsed or certified by the Federal Reserve Bank of St. Louis.

Virtual TourSave FavoriteSchedule TourAsk A QuestionMore Details

1903 Miners Creek Drive Lincolnton NC 28092
Active With Contract

MLS Number CAR4415577

  • Residential
  • Bedrooms 4
  • Bathroom 5
  • Square Feet 5,416
  • Acreage 2.02

Welcome home to this stunning 4-bedroom, 4.5-bath custom-built home offering over 5,400 sq ft of thoughtfully designed living space in Lincolnton! This exceptional property blends comfort, functionality, and resort-style outdoor living on a beautifully landscaped lot. The main level welcomes you with a chef's kitchen featuring stainless steel appliances (most replaced within the last 5 years), a large center island, walk-in pantry, and a separate coffee bar - perfect for entertaining. The formal dining room is currently used as a home office with built-in storage, and could easily be converted back into a dining room to suit your needs. The main-level primary suite is a true retreat with a spa-like bath boasting dual vanities, a separate water closet, dual shower heads, a large garden tub, and walk-in closet with custom shelving. A cozy living room featuring a stone, gas log fireplace and large windows spanning nearly the entire wall fills the space with natural light. A spacious laundry room with sink and plenty of storage, and a convenient drop zone at the garage entry complete the main level. Upstairs you'll find a large bonus room, two additional bedrooms sharing a Jack-and-Jill bath (one with a queen Murphy bed for flexible guest/office use), a third bedroom with its own full bath access, and a charming reading nook ideal as a play area or small office. Downstairs, the finished walkout basement delivers the ultimate entertaining space - a spacious rec room, full wet bar, and an electric hookup ready to support a second kitchen. With its own separate entrance, this level offers outstanding potential as an in-law or multigenerational suite. There are two additional rooms (each with a closet), a full bathroom, and a heated/cooled unfinished flex space, currently used as a gym, with storage area attached. Step outside to your own private oasis: a screened porch off the kitchen, a large second-level open deck, and stairs leading down to an expansive paver patio complete with a fireplace, pizza oven, hot tub, and built-in fire pit. A lighted, landscaped pathway connects the patio to the driveway, and the 2-car garage offers built-in storage and its own separate entrance. Recent updates include a new roof (Sept 2024), new water heater (Aug 2026), upstairs HVAC (2025), and septic system pumped in 2025, offering peace of mind for years to come. Sellers are offering a $5,000 concession with an acceptable offer! This one-of-a-kind property offers space, versatility, and incredible outdoor living - schedule your private showing today!

Listed by Eva Harvey of Berkshire Hathaway Homeservices Landmark Prop

$
$
%
$/month over payments
Federal 30-year interest rate: 7.4% last updated on Oct 15, 2026
* All Figures are estimates. Check with your bank or proposed mortgage company for actual interest rates.
This product uses the FRED® API but is not endorsed or certified by the Federal Reserve Bank of St. Louis.

Save FavoriteSchedule TourAsk A QuestionMore Details
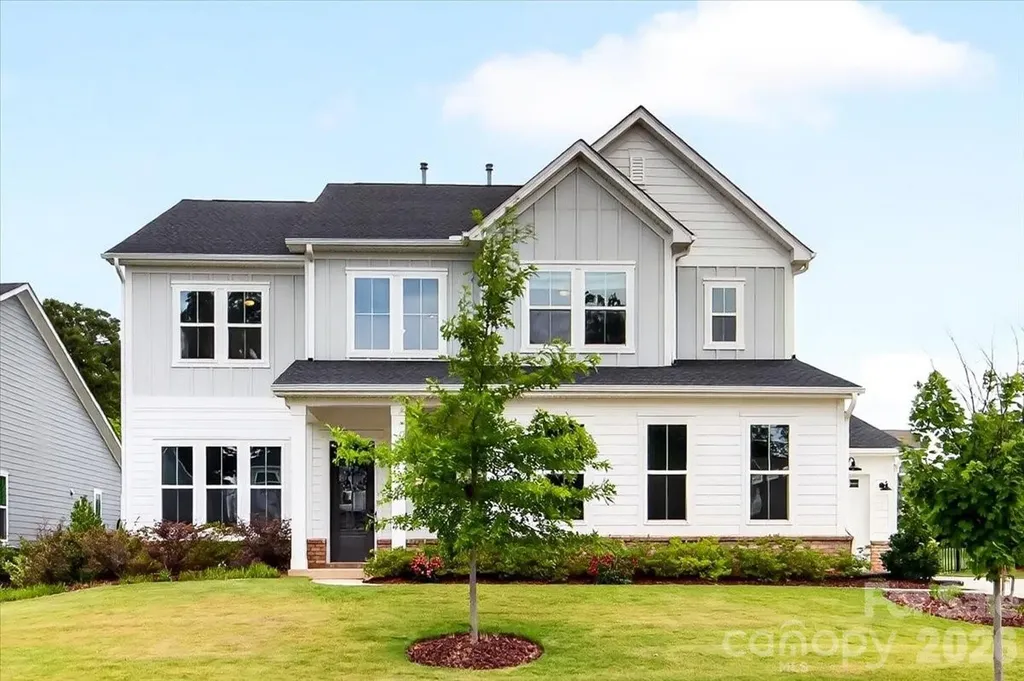
222 Lanyard Lane Belmont NC 28012

Belmont, NC222 Lanyard Lane

Price$960,000

Est. Mortgage: $/month

MLS Number CAR4400918

  • Residential
  • Bedrooms 5
  • Bathroom 5
  • Square Feet 3,526
  • Acreage 0.29

Welcome to 222 Lanyard Lane in the highly sought-after McLean South Shore community, where modern luxury meets the relaxed lifestyle of Lake Wylie. Meticulously maintained and truly move-in ready, this like-new 5-bedroom, 4.5-bath home offers all the benefits of new construction without the wait. Thoughtfully designed with exceptional upgrades throughout, the open-concept floor plan is filled with soaring ceilings, abundant natural light, and spaces that effortlessly accommodate both everyday living and entertaining. The main level offers exceptional flexibility, featuring a private office perfect for working from home, along with a spacious guest or in-law suite complete with its own full en-suite bathroomideal for multigenerational living or hosting overnight guests. Just off the kitchen, an additional flex space offers endless possibilities as a butler’s pantry, beverage bar, hobby room, or additional storage. At the heart of the home, the stunning kitchen is sure to impress with Caf stainless steel appliances, an oversized center island, a beautiful range hood, upgraded cabinetry featuring soft-close doors and pull-out drawers, a walk-in pantry, and upgraded lighting that adds warmth and sophistication throughout. The spacious family room is anchored by a cozy gas fireplace, while built-in speakers enhance the home’s entertainment experience. Upstairs, you’ll find a generous bonus room, an elegant primary suite, an additional bedroom with its own en-suite bath, two more secondary bedrooms, another full bathroom, and a well-appointed laundry room complete with cabinetry, countertop workspace, and a utility sink. The luxurious primary retreat includes dual vanities, a private water closet, linen storage, an oversized walk-in shower, a relaxing garden tub, and a custom walk-in closet. Step outside through two impressive 12-foot sliding glass doors to a spacious screened porch that seamlessly extends your living space. Beyond, enjoy a beautifully designed paver patio with a built-in grill enclosure overlooking the fully fenced backyardperfect for entertaining, pets, and enjoying the outdoors. Additional highlights include a three-car garage, neutral paint throughout, and quality finishes that make this home feel brand new. Residents of McLean South Shore enjoy exceptional community amenities, including a resort-style pool, clubhouse, playground, lake access with a kayak launch, direct access to the Carolina Thread Trail, and close proximity to Drift on Lake Wylie, Morningstar Marina, and all that Lake Wylie has to offer.

Listed by Sarah Menzer of NextHome Paramount

$
$
%
$/month over payments
Federal 30-year interest rate: 7.4% last updated on Oct 15, 2026
* All Figures are estimates. Check with your bank or proposed mortgage company for actual interest rates.
This product uses the FRED® API but is not endorsed or certified by the Federal Reserve Bank of St. Louis.

Save FavoriteSchedule TourAsk A QuestionMore Details

170 Windwood Lane Troutman NC 28166

Troutman, NC170 Windwood Lane

Price$960,000

Est. Mortgage: $/month

MLS Number CAR4225537

  • Land
  • Acreage 1.64
  • County Iredell

Oversized estate lot on the shores of Lake Norman! This large 1.64 acre lot is a rare find on Lake Norman and offers an exceptional sized building envelope that can accommodate a large custom home/garage footprint. 5,000 FT / 4 car garage houseplans are included. Over 200' of shoreline and road frontage, and this rectangular shaped lot is over 350' deep. It is surrounded by high end homes and is halfway down a dead end quiet street. There is an exquisite oversized dock already installed so you can enjoy the water while you build. The overall dock dimensions are 43' by 22' that not only leaves vast entertainment spaces but also a 11' X 32" boatslip. An 8000 lb Neptune cable boatlift is already installed. The boat slip was even slightly dredged to ensure excellent water depth year round. The shoreline has been stabilized with rip rap granite rock and there is a keystone retaining wall. The golf cart path provides a convenient path to the dock and shoreline with room to turn around. Come see this waterfront lot located in Hawkes Bay on the northern quiet side of the lake!

Listed by Warren Greenlee of NorthGroup Real Estate LLC

$
$
%
$/month over payments
Federal 30-year interest rate: 7.4% last updated on Oct 15, 2026
* All Figures are estimates. Check with your bank or proposed mortgage company for actual interest rates.
This product uses the FRED® API but is not endorsed or certified by the Federal Reserve Bank of St. Louis.

Save FavoriteSchedule TourAsk A QuestionMore Details

8094 Clems Branch Road Indian Land SC 29707

MLS Number CAR4388954

  • Residential
  • Bedrooms 5
  • Bathroom 5
  • Square Feet 4,108
  • Acreage 0.33

Welcome to Barber Rock, this home has been lovingly cared for by its original owners in this highly sought-after community. The primary suite is downstairs, featuring a tray ceiling, bay window, shutters, his/hers sinks/garden tub, and walk-in closet. The living room is the central point of the home, beautiful stone fireplace and coffered ceilings. The kitchen is every chef's dream- a brand new dishwasher, electrolux double wall oven, a thermador gas cooktop, roll out cabinet drawers, ample counter space, a large island, and a wine bar! Upstairs, the home has 4 bedrooms, and a bonus room! Relax on your paver patio, equipped with a gas line connection for your grill. Enjoy the beautiful gardens around the home, and your very own raised garden bed with irrigation. The 3-car garage is split into 1 single and 1 double, convenient for both parking and storage! The community has a pool, playground, and walking trails. Conveniently located near top-rated schools, minutes from Ballantyne, Fort Mill, Indian land shopping, Costco, Target and more!

Listed by Laura LeClair of EXP Realty LLC Rock Hill

$
$
%
$/month over payments
Federal 30-year interest rate: 7.4% last updated on Oct 15, 2026
* All Figures are estimates. Check with your bank or proposed mortgage company for actual interest rates.
This product uses the FRED® API but is not endorsed or certified by the Federal Reserve Bank of St. Louis.

Save FavoriteSchedule TourAsk A QuestionMore Details

20035 Jetton Road Cornelius NC 28031

MLS Number CAR4434051

  • Commercial
  • Property SubType RETAIL CENTER
  • Square Feet 2,138
  • Acreage 2.47

Turnkey rare opportunity to own an 18 year established salon in Cornelius! 10 stations, 4 new hairdryers, 4 new sinks, 2 new A/C units. Absolutely gorgeous interior, established clientele, all equipment is in place to move your clients to this serene location in the heart of Cornelius. Price includes furniture, fixtures, appliances, approximately 2130 ft space in beautiful building. Owner will consider financing with good credit and twenty percent down. HOA is $390.00 per month, which includes water bill. Taxes are $3304.00/yr. All calls/showings must go through listing agent.

Listed by Kimberly Thaxton of Newport Properties

$
$
%
$/month over payments
Federal 30-year interest rate: 7.4% last updated on Oct 15, 2026
* All Figures are estimates. Check with your bank or proposed mortgage company for actual interest rates.
This product uses the FRED® API but is not endorsed or certified by the Federal Reserve Bank of St. Louis.

Save FavoriteSchedule TourAsk A QuestionMore Details

241 Standing Rock Cove Clyde NC 28721

Clyde, NC241 Standing Rock Cove

Price$960,000

Est. Mortgage: $/month

MLS Number CAR4429163

  • Residential
  • Bedrooms 3
  • Bathroom 4
  • Square Feet 2,703
  • Acreage 20.79

Discover a truly special property where craftsmanship, character, and country living come together on 20.79 unrestricted acres in the beautiful Clyde/Crabtree countryside. Tucked away beyond two cattle guards and a shallow creek, this property offers a peaceful sense of privacy and seclusion, with the added benefit of backing up to the Southern Appalachian Highlands Conservancy. Enjoy the natural surroundings and a beautiful mountain setting while having the freedom and flexibility that come with unrestricted acreage. The meticulously maintained Americana farmhouse reflects the care and creativity of its longtime owners. Composite siding, beautiful wood blinds, numerous built-ins, and distinctive woodworking details add warmth and character at every turn. The home features two primary suites, each with a walk-in shower, while one also offers a charming clawfoot tub. The main living area centers around a cozy wood-burning stove, and the kitchen features a separate gas fireplace. Outside, the property truly shines. A detached garage with a bonus room above and half bath offers flexible space for a studio, office, guest space, or hobby area. A large workshop provides an exceptional space for the craftsman, hobbyist, or entrepreneur, complete with abundant built-in storage, cabinetry, and its own wood-burning stove. Behind the garage, an especially charming screened-in canning porch with an outdoor kitchen, small stove, and sink creates a unique space for preserving, entertaining, gardening, or simply enjoying the peaceful surroundings. A chicken coop adds to the property's country charm and opens the door to a small-farm lifestyle. With 20.79 unrestricted acres and multiple potential building sites, the possibilities here are truly hard to find. One particularly beautiful building site offers gorgeous 360-degree mountain views in the winter, creating an incredible opportunity for a future home, guest retreat, or additional structure. Bring your animals, expand your gardens, add additional structures, create a guest retreat, or simply enjoy the freedom and privacy that come with owning acreage without restrictions. Whether you're dreaming of a homestead, hobby farm, workshop, private retreat, or simply more room to live and create, this property offers the space and flexibility to make it your own. If you're looking for a property with character, privacy, craftsmanship, and room to dream, this one is truly special.

Listed by Pamela Williams and Jessica Maselbas of Keller Williams Great Smokies

$
$
%
$/month over payments
Federal 30-year interest rate: 7.4% last updated on Oct 15, 2026
* All Figures are estimates. Check with your bank or proposed mortgage company for actual interest rates.
This product uses the FRED® API but is not endorsed or certified by the Federal Reserve Bank of St. Louis.

Save FavoriteSchedule TourAsk A QuestionMore Details
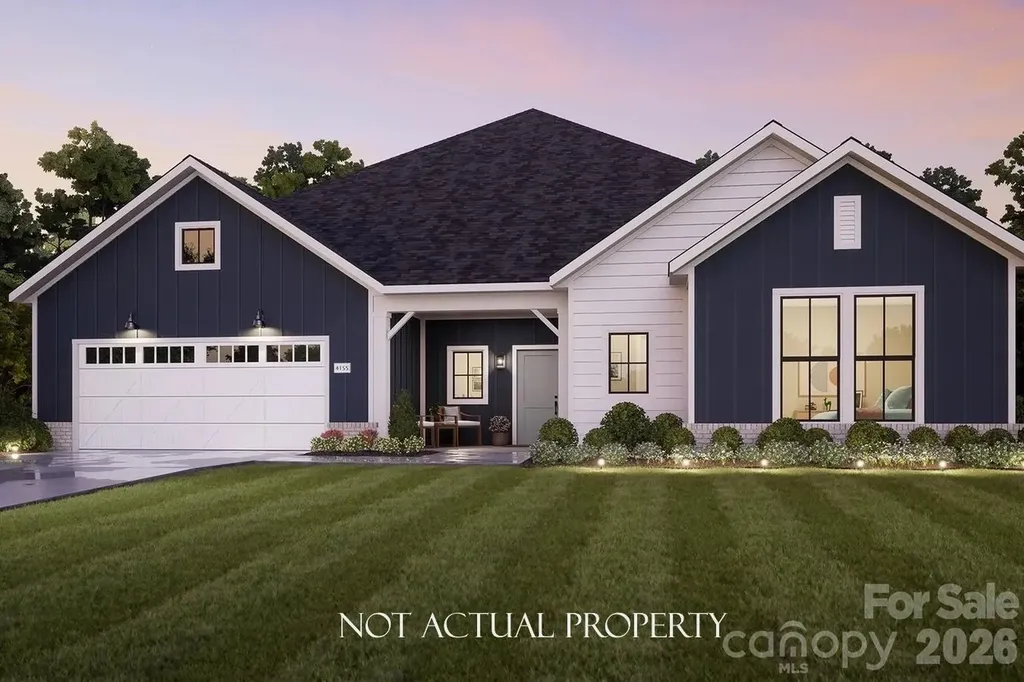
7219 Walters Farm Way Huntersville NC 28078

MLS Number CAR4403609

  • Residential
  • Bedrooms 2
  • Bathroom 3
  • Square Feet 2,831
  • Acreage 0.2

This proposed home is a luxury ranch featuring the Provenance Ranch floor plan with 2 bdrm, 2.5baths. Provenance Ranch highlights: A rare gem, 55+ community. A grand entrance leading to an open layout, luxurious amenities, spacious owner's suite with a beautiful bathroom with double vanities and zero threshold walk in shower. Close to shopping and restaurants. The Provenance offers an unmatched blend of luxury and comfort. Our homes are designed to make your life easier and more enjoyable. The Courtyards at Walters Farm, a 55+ Active Lifestyle community with resort style amenities only 2.5 mi from Birkdale Village. Amenities include: Clubhouse, pool, fitness center, walking trails, pickleball, acres of green space!

Listed by Ryan Plowman of Plowman Properties LLC.

$
$
%
$/month over payments
Federal 30-year interest rate: 7.4% last updated on Oct 15, 2026
* All Figures are estimates. Check with your bank or proposed mortgage company for actual interest rates.
This product uses the FRED® API but is not endorsed or certified by the Federal Reserve Bank of St. Louis.

Save FavoriteSchedule TourAsk A QuestionMore Details
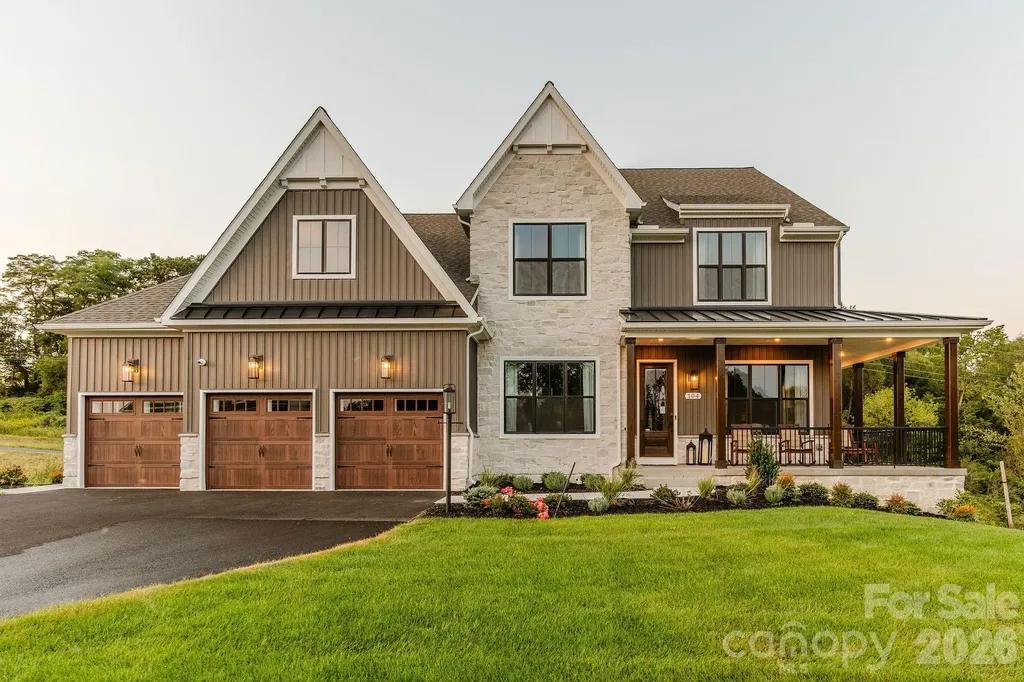
Lot 13 Mayes Meadow Drive Cornelius NC 28078

MLS Number CAR4217967

  • Residential
  • Bedrooms 4
  • Bathroom 3
  • Square Feet 3,599
  • Acreage 0.19

Welcome to Preserve at Mayes Meadow, a new community of homes in Cornelius, NC. Preserve at Mayes Meadow offers the ideal space to create your dream home, tailored to your lifestyle. Enjoy over 6 acres of preserved space with walking trails and two stunning 200-year-old heritage trees. The Nottingham features a 2-story Family Room open to the eat-in Kitchen with walk-in pantry and Breakfast Area. The spacious Owner's Suite is located on the first floor, with 2 walk-in closets and full Bathroom. A Study, formal Dining Room, Powder Room, Laundry Room, and 2-car garage complete the first level. The hallway upstairs overlooks the Family Room below. An optional Bonus Room is located over the Owner's Suite. 3 additional Bedrooms with walk-in closets and a full Bath are on the second floor. The Nottingham can be customized to include up to 6 Bedrooms and 4.5 Bathrooms.

Listed by Katie Gamerdinger of BSI Builder Services

$
$
%
$/month over payments
Federal 30-year interest rate: 7.4% last updated on Oct 15, 2026
* All Figures are estimates. Check with your bank or proposed mortgage company for actual interest rates.
This product uses the FRED® API but is not endorsed or certified by the Federal Reserve Bank of St. Louis.

Virtual TourSave FavoriteSchedule TourAsk A QuestionMore Details

Broker Reciprocity MLS Grid Logo © 2026 Listings courtesy of Canopy MLS as distributed by MLS GRID. IDX information is provided exclusively for consumers’ personal non-commercial use and may not be used for any purpose other than to identify prospective properties consumers may be interested in purchasing. The IDX data is deemed reliable but is not guaranteed by MLS GRID and may be subject to an end user license agreement prescribed by the Member Participant’s applicable MLS.  Based on information submitted to the MLS GRID as of October 16, 2026 11:47 PM EDT . All data is obtained from various sources and may not have been verified by broker or MLS GRID. Supplied Open House Information is subject to change without notice. All information should be independently reviewed and verified for accuracy. Properties may or may not be listed by the office/agent presenting the information. Some IDX listings have been excluded from this website.