and narrow your search. If you have fewer than 200 results, you can save your search.

Marion NC

r=4441-4452
0 Fiddlers Run Boulevard Morganton NC 28655
Pending

MLS Number CAR4220467

  • Commercial
  • Acreage 1.4

Ready to Develop 1.4 acres at the entrance of a Prime Shopping Center just off I-40 Exit 104. Dream it and built it! Pictures and video are representative of a possible use and should not be misconstrued as guaranteed. Zoning is City of Morganton HID

Listed by Allen Curtis of C Shane Cook & Associates

$
$
%
$/month over payments
Federal 30-year interest rate: 7.4% last updated on Oct 15, 2026
* All Figures are estimates. Check with your bank or proposed mortgage company for actual interest rates.
This product uses the FRED® API but is not endorsed or certified by the Federal Reserve Bank of St. Louis.

Virtual TourSave FavoriteSchedule TourAsk A QuestionMore Details

4594 Timrod Road Bethune SC 29009

MLS Number CAR4420157

  • Commercial
  • Property SubType BUSINESS
  • Square Feet 2,025
  • Acreage 17.28

Rare opportunity to own Wind in the Willows, an established retail and wholesale nursery situated on more than 17 acres in Bethune, South Carolina. This turnkey property includes the existing equipment and inventory, offering a tremendous opportunity for a new owner to continue operating the nursery or bring a new vision to the property. Improvements include greenhouse space, an office, a pond, and ample acreage for growing, displaying, storing, and selling flowers, trees, shrubs, and other landscaping products. The property is well suited for a nursery, garden center, landscaping supply company, agricultural business, or similar commercial operation. With its extensive acreage, existing infrastructure, equipment, and inventory, much of what is needed to begin operating is already in place. Property uses are subject to applicable zoning and governmental approval.

Listed by Heather Knight and Tammy Reynolds of Southern Properties Realty

$
$
%
$/month over payments
Federal 30-year interest rate: 7.4% last updated on Oct 15, 2026
* All Figures are estimates. Check with your bank or proposed mortgage company for actual interest rates.
This product uses the FRED® API but is not endorsed or certified by the Federal Reserve Bank of St. Louis.

Save FavoriteSchedule TourAsk A QuestionMore Details

536 Maple Street Brevard NC 28712

Brevard, NC536 Maple Street

Price$950,000

Est. Mortgage: $/month

MLS Number CAR4383201

  • Residential
  • Bedrooms 4
  • Bathroom 3
  • Square Feet 2,953
  • Acreage 0.65

Welcome to 536 Maple Street, a beautifully updated 1915 home offering the perfect blend of historic charm and modern comfort in the heart of Brevard. This 4 bedroom, 2.5 bath property features thoughtful updates throughout the kitchen and bathrooms while maintaining the character and warmth that make historic homes so special. The spacious floor plan includes a formal dining room, sun room, den as well as a main-level primary bedroom for added convenience. Situated on a large in-town lot, the property offers a beautiful garden setting, circular drive, and a detached 2 car garage. Currently operating as a successful short term rental, this home presents an excellent opportunity for investment income, a full-time residence, or a combination of both. Enjoy the rare ability to walk to downtown Brevard's shops, resturants, breweries, and festivals while still having the privacy and space of a generous lot. A timeless home in one of Brevard's most desirable locations, 536 Maple Street combines history, charm, and lifestyle in a way that is increasinly hard to find.

Listed by Heather Scott of H Scott & Associates

$
$
%
$/month over payments
Federal 30-year interest rate: 7.4% last updated on Oct 15, 2026
* All Figures are estimates. Check with your bank or proposed mortgage company for actual interest rates.
This product uses the FRED® API but is not endorsed or certified by the Federal Reserve Bank of St. Louis.

Save FavoriteSchedule TourAsk A QuestionMore Details

2232 Alma Court Charlotte NC 28206

Charlotte, NC2232 Alma Court

Price$950,000

Est. Mortgage: $/month

MLS Number CAR4339954

  • MultiFamily
  • Bedrooms 12
  • Square Feet 4,656
  • Acreage 0.58
  • Property SubType Residential Income

This 6-unit asset offers a clean value-add lease-up opportunity in North Charlotte with limited remaining execution risk. The property is currently ~33% occupied, with the majority of vacant units rent-ready and one unit requiring renovation, providing a clear path to near-term NOI growth. All units feature 2BR/1BA layouts averaging ~776 SF, with strong market rent support and substantial capital improvements already completed with the majority of units renovated, replaced roofs on 4, and HVACs. Located minutes from Camp North End and less than 10 minutes from Uptown Charlotte, the asset sits within an active growth corridor supported by durable rental demand

Listed by Zach Britt of Britt Commercial Real Estate,LLC

$
$
%
$/month over payments
Federal 30-year interest rate: 7.4% last updated on Oct 15, 2026
* All Figures are estimates. Check with your bank or proposed mortgage company for actual interest rates.
This product uses the FRED® API but is not endorsed or certified by the Federal Reserve Bank of St. Louis.

Save FavoriteSchedule TourAsk A QuestionMore Details

4764 Stafford Circle Charlotte NC 28211

Charlotte, NC4764 Stafford Circle

Price$950,000

Est. Mortgage: $/month

Pending

MLS Number CAR4422732

  • Residential
  • Bedrooms 3
  • Bathroom 3
  • Square Feet 2,934
  • Acreage 0.45

This Sherwood Forest ranch is a show stopper!! Set on nearly half an acre with almost 3,000 sq ft, this spacious ranch home with a walk-out basement combines classic charm, flexible living spaces, and a fantastic 2024 renovation that added a beautiful new mudroom and finished basement with a half bathroom. Inside, beautiful hardwood floors lead you through an oversized living room and dining room, while the spacious kitchen features a gas cooktop, two sinks, and easy access to the adjoining den with one of the home's two fireplaces. An open playroom flowing into the dining space adds even more flexibility for everyday living, entertaining, or play. The main-level bathrooms feature heated floors, fresh paint and thoughtful updates throughout! Downstairs, the newly finished basement and half bath creates wonderful additional living space, complete with a stylish mudroom and the home's second fireplace. Don't miss the extra 280 sq ft (non HLA) that can be a wonderful office, exercise room, or storage space. And the outdoor space? It's just as inviting. The large, mostly flat backyard offers tons of privacy and room to relax, play, and entertain. Enjoy evenings around the fire pit or catch the game from the screened porch, complete with a mounted TV. With new interior paint and light fixtures, a tankless water heater (2023) and furnace replaced in 2025, A/C replaced in 2023, and roof replaced in 2015, this home offers the charm of an established neighborhood along with meaningful updates and peace of mind

Listed by Gracie Griffin of COMPASS

$
$
%
$/month over payments
Federal 30-year interest rate: 7.4% last updated on Oct 15, 2026
* All Figures are estimates. Check with your bank or proposed mortgage company for actual interest rates.
This product uses the FRED® API but is not endorsed or certified by the Federal Reserve Bank of St. Louis.

Save FavoriteSchedule TourAsk A QuestionMore Details

291 Incline Drive Sylva NC 28779

Sylva, NC291 Incline Drive

Price$950,000

Est. Mortgage: $/month

MLS Number CAR4407215

  • Residential
  • Bedrooms 2
  • Bathroom 4
  • Square Feet 2,432
  • Acreage 22.1

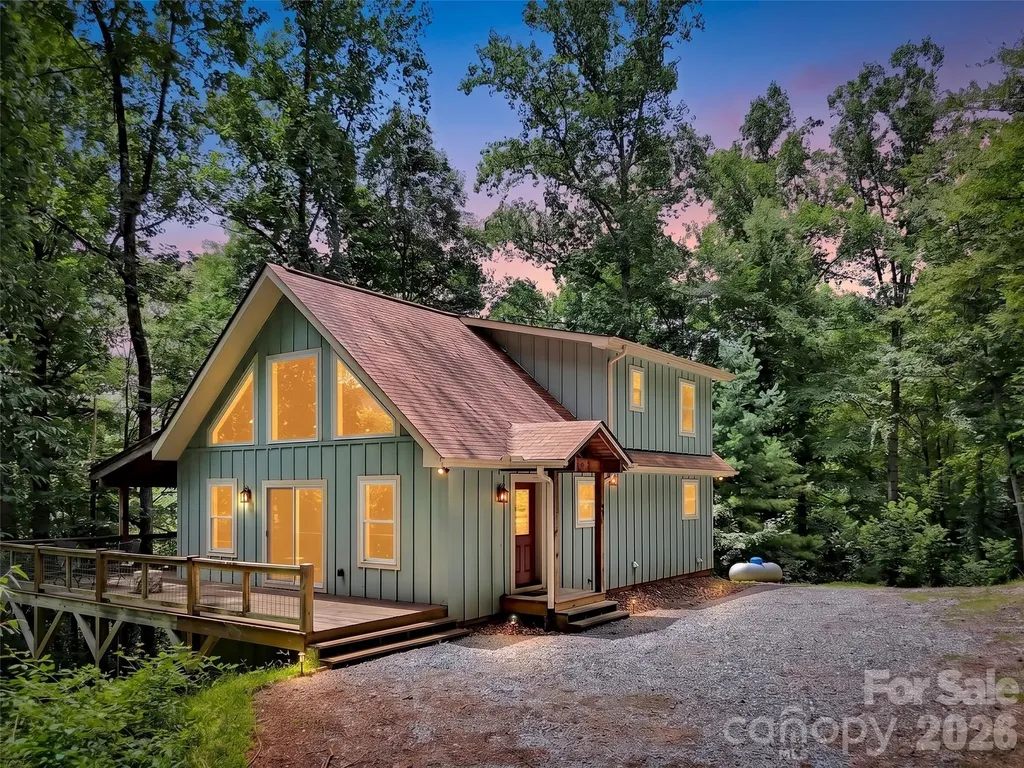
A gem of a property that exemplifies what true mountain living is all about. The 22 acres are heavily wooded with tall poplars and the natural flora blankets the forest floor. A 2019 arts and crafts home with a genuine cabin feel, but modern conveniences and energy efficiency. The wood features of pine, wormy chestnut and cypress within the dwelling give a rustic charm. The property features a primary suite on the main, along with a guest parlor and laundry room. Upstairs are two bedrooms along with a full bath. Downstairs is a wonderful family room for recreation or cinema viewing with bonus room, full bath and utility/mechanical room. Outside decking allows for a space to gather for a meal or soaking in the long range winter views of the layered Smoky Mountains. Property has an abundant fresh mountain spring with a 1000 gallon reservoir which overflows to provide water source for the stocked fish pond. A sturdy tractor shed to store items for property maintenance or recreational powersports. An abundance of wildlife either make the property home or pass through often. A all-wheel drive or 4-wheel drive vehicle will be prefered to preserve the well maintained shared gravel road system. Property is 5 minutes from the spectacular Blue Ridge Parkway, 15 minutes to both Sylva and Waynesville downtown districts and 30 minutes to Asheville. NO DRIVE-BYS PLEASE! Contact list agent to schedule a showing.

Listed by Timothy Reeves of RE/MAX Executive

$
$
%
$/month over payments
Federal 30-year interest rate: 7.4% last updated on Oct 15, 2026
* All Figures are estimates. Check with your bank or proposed mortgage company for actual interest rates.
This product uses the FRED® API but is not endorsed or certified by the Federal Reserve Bank of St. Louis.

Save FavoriteSchedule TourAsk A QuestionMore Details

112 Caleb Drive Fletcher NC 28732

Fletcher, NC112 Caleb Drive

Price$950,000

Est. Mortgage: $/month

MLS Number CAR4382411

  • Residential
  • Bedrooms 3
  • Bathroom 4
  • Square Feet 2,615
  • Acreage 0.62

History Meets Modern Luxury: A Craftsman Masterpiece. Discover a home where every detail tells a story. This stunning 3-bedroom, 4-bathroom residence seamlessly blends high-end modern amenities with authentic historical character, offering a living experience that is as unique as it is luxurious. Step inside to an open, airy floor plan accentuated by 9' ceilings and abundant natural light. The living room serves as a breathtaking centerpiece, featuring a stone fireplace with a mantle and ceiling beams reclaimed from an original 1805 log cabin. This rich history is balanced by contemporary sophistication in the kitchen, which features elegant leathered granite countertops, a custom rustic wood range hood, and handcrafted white cabinetry made from trees harvested directly on the property. The main level dedicated office space is ideal for work-from-home professionals. Rounding out the main level, the primary suite is a true sanctuary of comfort, featuring an effortless walk-in closet with custom shelving and a primary bath offering heated floors for daily indulgence. Versatility abounds across the additional bedrooms, including an expansive third bedroom designed as a mini-suite - perfect for hosting guests or multi-generational living with independence and ease. Car enthusiasts, woodworkers, and hobbyists will appreciate the newly added 24' x 35' garage. Providing parking for two vehicles alongside generous dedicated workspace, it features soaring ceilings and ample power for the serious hobbyist. Situated on a beautifully manicured lot, the exterior showcases stone and Cedar shake accents. The rear of the home opens to an expansive wooden patio overlooking a meticulously designed gravel garden and a charming detached shed-your private backyard escape. With abundant storage throughout, this home offers an impeccable blend of rustic heritage and modern luxury.

Listed by Steve Dozier and Kim Owen of Howard Hanna Beverly-Hanks

$
$
%
$/month over payments
Federal 30-year interest rate: 7.4% last updated on Oct 15, 2026
* All Figures are estimates. Check with your bank or proposed mortgage company for actual interest rates.
This product uses the FRED® API but is not endorsed or certified by the Federal Reserve Bank of St. Louis.

Virtual TourSave FavoriteSchedule TourAsk A QuestionMore Details

9533 St Barts Lane Huntersville NC 28078

Huntersville, NC9533 St Barts Lane

Price$950,000

Est. Mortgage: $/month

Active With Contract

MLS Number CAR4421773

  • Residential
  • Bedrooms 4
  • Bathroom 4
  • Square Feet 3,450
  • Acreage 0.33

Located in the highly sought-after Hamptons neighborhood, known for its strong sense of community and top-rated schools, this beautifully updated home offers the perfect blend of style, comfort, and function. Step inside the two-story foyer that leads to a dedicated office to one side and the spacious dining with custom millwork to the other side. Continue into a bright and spacious kitchen featuring crisp white painted custom cabinetry, a large center island, bar with beverage refrigerator, and a sunny breakfast nook - all designed with abundant storage. The adjoining great room impresses with custom built-in cabinetry and shelving, creating an ideal space for entertaining or relaxing. The sellers have thoughtfully upgraded the home with new stair railing, hardwood flooring on the stairs, hallway, upstairs bonus room, and owner's suite, new carpet throughout the remaining bedrooms and office. They also updated all full bathrooms, door hardware, added a gas line to the rear porch, and added custom closets throughout. The owner's suite is a true retreat, boasting a fully remodeled spa-like bath with a separate soaking tub and shower, dual vanities, a private water closet, and custom closet systems. Secondary bedrooms are generously sized and filled with natural light. Secondary bathrooms have been renovated with new vanities and tasteful and timeless tile and plumbing fixtures. The third story offers great potential for future heated living area and added equity with over 500 sq ft of additional space. Outdoor living is just as impressive, with a beautiful large screened porch featuring composite decking and ceiling fan and lights. Screened porch flows seamlessly to an open deck and staircase leading down to a private backyard surrounded by mature landscaping. A three-car garage with built-in storage completes this exceptional home. Don't miss your chance to own in one of Huntersville's most beloved communities! A full list of updates is included in the attachments.

Listed by Stevee Baskerville of Helen Adams Realty

$
$
%
$/month over payments
Federal 30-year interest rate: 7.4% last updated on Oct 15, 2026
* All Figures are estimates. Check with your bank or proposed mortgage company for actual interest rates.
This product uses the FRED® API but is not endorsed or certified by the Federal Reserve Bank of St. Louis.

Save FavoriteSchedule TourAsk A QuestionMore Details

1023 Madras Court Davidson NC 28036

Davidson, NC1023 Madras Court

Price$950,000

Est. Mortgage: $/month

MLS Number CAR4415353

  • Residential
  • Bedrooms 4
  • Bathroom 4
  • Square Feet 4,000
  • Acreage 0.92

Welcome to 1023 Madras Court, a spectacular 4-bedroom, 3.5-bath brick estate in a quiet, highly desirable Davidson neighborhood. Situated on a premier 0.92-acre corner lot, this 4,000-square-foot home is surrounded by mature trees for ultimate privacy and peace. Inside, enjoy an open layout built for modern living and seamless entertaining. A beautiful kitchen awaits all your culinary creations, featuring double ovens, a central island, and plenty of cabinet space for seamless organization. The primary bedroom is located on the main floor with a custom walk in closet. Upstairs you'll find three additional spacious bedrooms and a bonus. One of the bedrooms has an ensuite bath and the other two have a shared bath. The outdoor space is amazing, featuring an expansive stone patio perfect for hosting summer BBQs or enjoying quiet evenings under the trees. Car enthusiasts and hobbyists will love the incredible storage capacity, featuring a 3-car attached garage PLUS an additional detached one car garage with ample extra storage space. This property is a rare find. Schedule your private tour today!

Listed by Aaron Blanton of Blanton Real Estate Group LLC

$
$
%
$/month over payments
Federal 30-year interest rate: 7.4% last updated on Oct 15, 2026
* All Figures are estimates. Check with your bank or proposed mortgage company for actual interest rates.
This product uses the FRED® API but is not endorsed or certified by the Federal Reserve Bank of St. Louis.

Save FavoriteSchedule TourAsk A QuestionMore Details

202 Horseshoe Lake Road Mount Holly NC 28120

MLS Number CAR4419267

  • Land
  • Acreage 2.85
  • County Gaston

The property is composed of 5 parcels totaling approximately 2.85 acres. TX Value includes all 5 parcels. 3 of the parcels are indicated as Waterfront in tax records. Older home (as is) on property with private well and septic system, according to owner there is city water and sewer available at the street no tap fees have been paid. Could be suitable for 1 large home or divide properties to build multiple homes. The green covered dock in the photos is not part of this property.

Listed by Bobby Thompson of Howard Hanna Allen Tate Huntersville

$
$
%
$/month over payments
Federal 30-year interest rate: 7.4% last updated on Oct 15, 2026
* All Figures are estimates. Check with your bank or proposed mortgage company for actual interest rates.
This product uses the FRED® API but is not endorsed or certified by the Federal Reserve Bank of St. Louis.

Save FavoriteSchedule TourAsk A QuestionMore Details

202 Horseshoe Lake Road Mount Holly NC 28120

MLS Number CAR4413263

  • Residential
  • Bedrooms 3
  • Bathroom 1
  • Square Feet 1,232
  • Acreage 2.85

The property is composed of 5 parcels totaling approximately 2.85 acres. TX Value includes all 5 parcels. 3 of the parcels are indicated as Waterfront in tax records. Older home (as is) on property with private well and septic system, according to owner there is city water and sewer available at the street no tap fees have been paid. Could be suitable for 1 large home or divide properties to build multiple homes. The green covered dock in the photos is not part of this property.

Listed by Bobby Thompson of Howard Hanna Allen Tate Huntersville

$
$
%
$/month over payments
Federal 30-year interest rate: 7.4% last updated on Oct 15, 2026
* All Figures are estimates. Check with your bank or proposed mortgage company for actual interest rates.
This product uses the FRED® API but is not endorsed or certified by the Federal Reserve Bank of St. Louis.

Save FavoriteSchedule TourAsk A QuestionMore Details

21017 Entrada Drive Cornelius NC 28031

Cornelius, NC21017 Entrada Drive

Price$950,000

Est. Mortgage: $/month

Active With Contract

MLS Number CAR4401505

  • Residential
  • Bedrooms 5
  • Bathroom 4
  • Square Feet 3,207
  • Acreage 0.22

New construction home with community Lake Norman access! This beautifully designed home offers over 3,200 square feet of thoughtfully planned living space with five bedrooms, 3.5 bathrooms, a dedicated home office, spacious loft, and a main-level primary suite. The open-concept floor plan features a bright living area, well-appointed kitchen with quartz countertops, gas range, beverage fridge, and dining area perfect for entertaining. The luxurious primary suite includes a generous walk-in closet with its own washer/dryer space, while the second floor offers four additional bedrooms and a versatile loft for a media room, playroom, or second living area. Built with today's buyer in mind, this home also includes a tankless water heater, quality finishes throughout, and a covered rear porch for enjoying the outdoors. Located in the desirable Bahia Bay community, residents enjoy exceptional Lake Norman amenities, including a picnic area and community dock with lake access, offering the perfect blend of everyday living and lake lifestyle. Conveniently located near shopping, dining, marinas, and everything Cornelius has to offer, this move-in ready home is an incredible opportunity to enjoy new construction in one of Lake Norman's most sought-after locations.

Listed by Stephanie Brown of Better Homes and Garden Real Estate Paracle

$
$
%
$/month over payments
Federal 30-year interest rate: 7.4% last updated on Oct 15, 2026
* All Figures are estimates. Check with your bank or proposed mortgage company for actual interest rates.
This product uses the FRED® API but is not endorsed or certified by the Federal Reserve Bank of St. Louis.

Save FavoriteSchedule TourAsk A QuestionMore Details

Broker Reciprocity MLS Grid Logo © 2026 Listings courtesy of Canopy MLS as distributed by MLS GRID. IDX information is provided exclusively for consumers’ personal non-commercial use and may not be used for any purpose other than to identify prospective properties consumers may be interested in purchasing. The IDX data is deemed reliable but is not guaranteed by MLS GRID and may be subject to an end user license agreement prescribed by the Member Participant’s applicable MLS.  Based on information submitted to the MLS GRID as of October 17, 2026 5:25 AM EDT . All data is obtained from various sources and may not have been verified by broker or MLS GRID. Supplied Open House Information is subject to change without notice. All information should be independently reviewed and verified for accuracy. Properties may or may not be listed by the office/agent presenting the information. Some IDX listings have been excluded from this website.