and narrow your search. If you have fewer than 200 results, you can save your search.

Marion NC

r=4813-4824
17 Macallan Lane Asheville NC 28805

Asheville, NC17 Macallan Lane

Price$899,000

Est. Mortgage: $/month

MLS Number CAR4333991

  • Residential
  • Bedrooms 4
  • Bathroom 4
  • Square Feet 2,170
  • Acreage 0.04

Discover the perfect blend of urban sophistication & mountain tranquility in this stunning modern townhome just minutes from downtown Asheville. This prime location has quick access to downtown Asheville's vibrant restaurants, breweries, mall, & more! Open & spacious kitchen/dining/living floor plan with lots of light. This three-story home has been elegantly designed, featuring an owner's suite w/ a spacious walk-in-closet & beautifully designed en-suite bath, ground level patio, 2nd floor covered deck, and third floor balcony/terrace, private 2-car garage, and a builder warranty! Rare opportunity to own a luxurious, low-maintenance home in one of North Carolina's most sought after areas. Please note: pictures in this listing are of another townhome similar to this one. Fixtures/cabinets/tile/flooring may be different in unit being built.

Listed by Melissa Pettit of Sentinel Properties,LLC

$
$
%
$/month over payments
Federal 30-year interest rate: 7.4% last updated on Oct 15, 2026
* All Figures are estimates. Check with your bank or proposed mortgage company for actual interest rates.
This product uses the FRED® API but is not endorsed or certified by the Federal Reserve Bank of St. Louis.

Save FavoriteSchedule TourAsk A QuestionMore Details

491 Rustling Woods Trail Cullowhee NC 28723

MLS Number CAR4408393

  • Residential
  • Bedrooms 4
  • Bathroom 5
  • Square Feet 2,984
  • Acreage 0.73

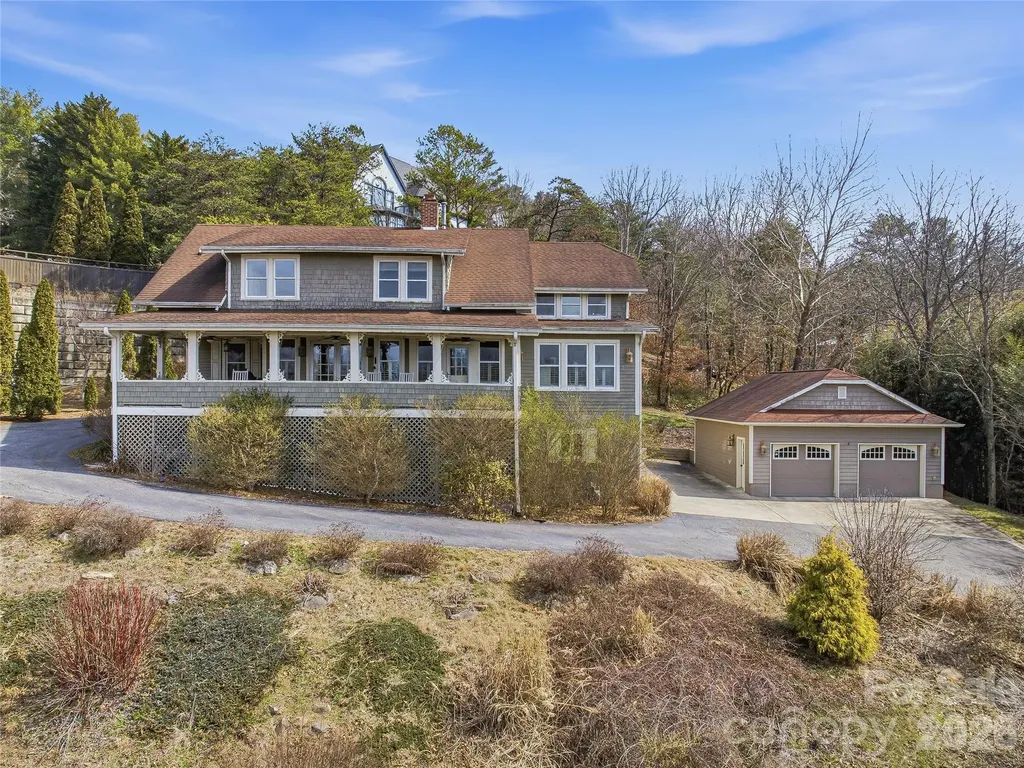
Every detail of this custom Arts & Crafts home was intentionally selected to create a home that feels warm, timeless, and deeply inviting. Inside, you'll find finishes that simply aren't ordinary, from hand-selected chandeliers & rich hardwood floors to leathered stone countertops, a porcelain farmhouse sink, designer tile, and custom touches throughout. Every finish was thoughtfully curated, giving the home a sense of craftsmanship. Just beyond the main living space, the covered back deck becomes the true heart of the home. Anchored by a stunning outdoor wood-burning fireplace, it's easy to picture mornings with coffee wrapped in a blanket, family dinners that linger long after the plates are cleared, football Saturdays, and evenings spent listening to the sounds of the mountains. This isn't just outdoor living, it's where life happens. The thoughtfully designed floor plan is equally impressive, offering main level living with a spacious primary suite, two additional guest suites, an office, laundry, & open gathering spaces, while the upstairs retreat provides a private fourth bedroom, full bath, sitting area, and flex space. Located just minutes from Western Carolina University!

Listed by Melissa Rogers of Keller Williams Great Smokies

$
$
%
$/month over payments
Federal 30-year interest rate: 7.4% last updated on Oct 15, 2026
* All Figures are estimates. Check with your bank or proposed mortgage company for actual interest rates.
This product uses the FRED® API but is not endorsed or certified by the Federal Reserve Bank of St. Louis.

Save FavoriteSchedule TourAsk A QuestionMore Details

60 Harvard Place Asheville NC 28806

Asheville, NC60 Harvard Place

Price$899,000

Est. Mortgage: $/month

MLS Number CAR4403938

  • Residential
  • Bedrooms 3
  • Bathroom 3
  • Square Feet 2,299
  • Acreage 0.11

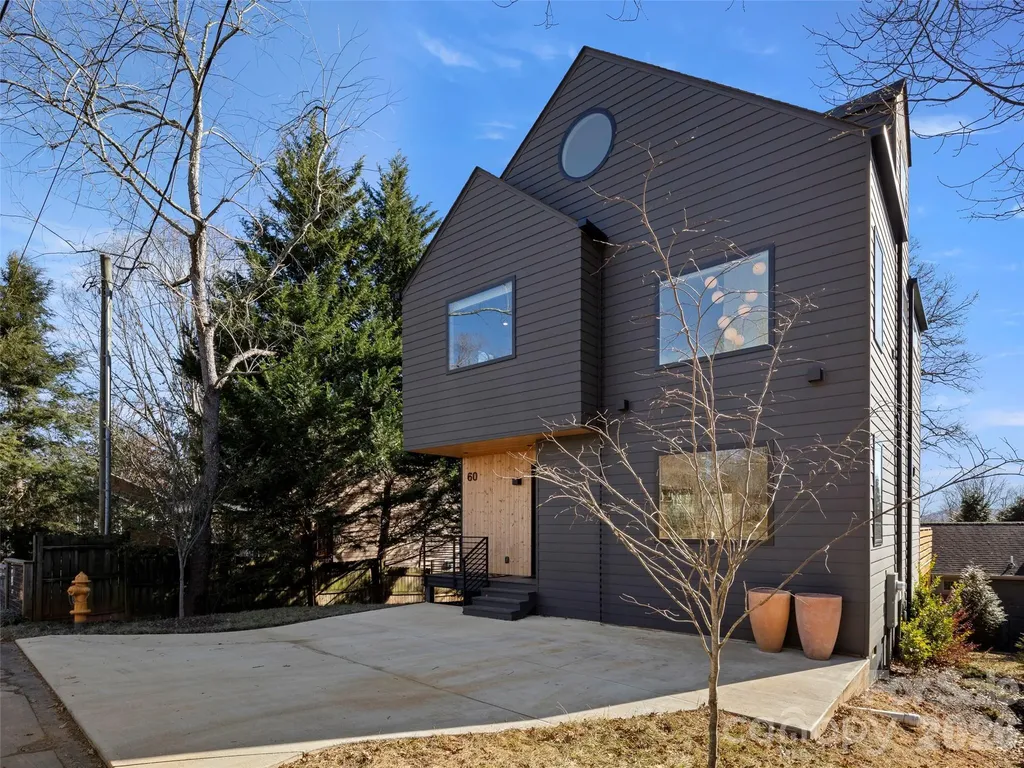
Welcome to 60 Harvard Place, a striking modern home in West Asheville's desirable Horney Heights. Built in 2022 by Mystic Builders, this three-level home features an open floor plan with vaulted ceilings and oversized Anderson windows that flood the space with natural light. The sleek Euro-style kitchen boasts custom cabinetry and quartz countertops. Upstairs includes a private primary suite, two additional bedrooms, and a stylish laundry room. Bathrooms feature custom tile, stone countertops, and a soaking tub. A top-level bonus room offers flexible space for work or play. Enjoy outdoor living on the 400 sq ft partially covered back deck. Energy-efficient construction adds comfort and value. Just minutes from Malvern Hills Park and West Asheville's shops and dining, this home blends modern design with an unbeatable location. Come live the mountain life in this amazing home.

Listed by Maria Burril of Howard Hanna Beverly-Hanks Asheville-Biltmore Park

$
$
%
$/month over payments
Federal 30-year interest rate: 7.4% last updated on Oct 15, 2026
* All Figures are estimates. Check with your bank or proposed mortgage company for actual interest rates.
This product uses the FRED® API but is not endorsed or certified by the Federal Reserve Bank of St. Louis.

Save FavoriteSchedule TourAsk A QuestionMore Details

21036 Catawba Avenue Cornelius NC 28031

Cornelius, NC21036 Catawba Avenue

Price$899,000

Est. Mortgage: $/month

Active With Contract

MLS Number CAR4411441

  • Residential
  • Bedrooms 3
  • Bathroom 3
  • Square Feet 1,868
  • Acreage 0.37

Prime Catawba Avenue Location! Charming circa 1930 mill house, completely remodeled in 2018, offering +/- 0.365 acres, 1,868 SF, and Neighborhood Mixed Use (NMX) zoning. Ideally located on Catawba Avenue with excellent visibility and exceptional access to downtown Cornelius, Cain Arts, Cornelius Elementary, shopping, dining and more. The recently approved 2050 Cornelius Downtown Master Plan adds even more excitement, with a sweeping vision for the future of downtown-including expanded walkability, gathering spaces, connectivity, amenities and continued investment in Downtown. The NMX zoning and prominent Catawba Avenue location offer intriguing flexibility for the future, including short-term rentals (Transient Occupancy), while the beautifully updated home is ready to be enjoyed today. Thoughtfully renovated while preserving period character, the home features original heart-of-pine hardwoods, 10' ceilings, period-appropriate windows and doors, and a rocking-chair front porch. Updated kitchen with quartz, farmhouse sink, stainless appliances, pot filler, Gas Cooktop with Stanless Hood and a Large Pantry with Barn Door. Spacious primary suite with dual closets and ensuite bath with Roman shower. Additional bedrooms feature walk-in closets and Jack & Jill bath. Detached 20' x 20' cottage office/storage building-ideal for working from home, hobbies or extra storage (The rear yard also offers the potential for an approximately 1,100 SF ADU; construction would require removal of the existing cottage office). Attic is ready for future expansion with 2x10 floor joists and 3/4" Advantech T&G subfloor. Sealed crawlspace with Aprilaire Dehumidifier, rear raised planting beds, fruiting trees/shrubs, brick-paver walkway with reclaimed bricks, pantry barn door crafted from reclaimed hardwood flooring, and large rear yard with Edison-style string lighting and fire pit. A rare combination of character, condition, and location-all in the Heart of Cornelius.

Listed by Debbie Monroe of Lake Norman Realty,Inc.

$
$
%
$/month over payments
Federal 30-year interest rate: 7.4% last updated on Oct 15, 2026
* All Figures are estimates. Check with your bank or proposed mortgage company for actual interest rates.
This product uses the FRED® API but is not endorsed or certified by the Federal Reserve Bank of St. Louis.

Save FavoriteSchedule TourAsk A QuestionMore Details

N/a Mill Creek Road Blacksburg SC 29702

Blacksburg, SCN/a Mill Creek Road

Price$899,000

Est. Mortgage: $/month

Pending

MLS Number CAR4370012

  • Land
  • Acreage 40.43
  • County CherokeeSC

±40.43 acres of prime commercial and industrial land located 0.4 miles from Exit 106 on I-85 in Blacksburg, South Carolina. This high-visibility site features over 2,500 feet of road frontage, including more than 1,000 feet paralleling I-85, with traffic counts exceeding 40,000 vehicles per day. Zoned General Industrial, the property offers a flexible, development-ready footprint ideal for retail, distribution, light industrial, hospitality, or mixed-use uses. The tract includes an approximately 6.5-acre pond, adding both visual appeal and site design potential. Located at a strong commercial exit with Pilot Travel Center, QuikTrip, and national retailers nearby, and just two exits from the $1B Catawba Two Kings Casino, this property is well positioned for long-term growth along the I-85 corridor.

Listed by Kent Hudson of Point 135 Real Estate

$
$
%
$/month over payments
Federal 30-year interest rate: 7.4% last updated on Oct 15, 2026
* All Figures are estimates. Check with your bank or proposed mortgage company for actual interest rates.
This product uses the FRED® API but is not endorsed or certified by the Federal Reserve Bank of St. Louis.

Save FavoriteSchedule TourAsk A QuestionMore Details

21036 Catawba Avenue Cornelius NC 28031
Active With Contract

MLS Number CAR4412874

  • Commercial
  • Property SubType OFFICE
  • Square Feet 1,868
  • Acreage 0.37

Prime Catawba Avenue Location! Charming circa 1930 mill house, completely remodeled in 2018, offering +/- 0.365 acres, 1,868 SF, and Neighborhood Mixed Use (NMX) zoning. Ideally located on Catawba Avenue with excellent visibility and exceptional access to downtown Cornelius, Cain Arts, Cornelius Elementary, shopping, dining and more. The recently approved 2050 Cornelius Downtown Master Plan adds even more excitement, with a sweeping vision for the future of downtown-including expanded walkability, gathering spaces, connectivity, amenities and continued investment in Downtown. The NMX zoning and prominent Catawba Avenue location offer intriguing flexibility for the future, including short-term rentals (Transient Occupancy), while the beautifully updated home is ready to be enjoyed today. Thoughtfully renovated while preserving period character, the home features original heart-of-pine hardwoods, 10' ceilings, period-appropriate windows and doors, and a rocking-chair front porch. Updated kitchen with quartz, farmhouse sink, stainless appliances, pot filler, Gas Cooktop with Stanless Hood and a Large Pantry with Barn Door. Spacious primary suite with dual closets and ensuite bath with Roman shower. Additional bedrooms feature walk-in closets and Jack & Jill bath. Detached 20' x 20' cottage office/storage building-ideal for working from home, hobbies or extra storage (The rear yard also offers the potential for an approximately 1,100 SF ADU; construction would require removal of the existing cottage office). Attic is ready for future expansion with 2x10 floor joists and 3/4" Advantech T&G subfloor. Sealed crawlspace with Aprilaire Dehumidifier, rear raised planting beds, fruiting trees/shrubs, brick-paver walkway with reclaimed bricks, pantry barn door crafted from reclaimed hardwood flooring, and large rear yard with Edison-style string lighting and fire pit. A rare combination of character, condition, and location-all in the Heart of Cornelius.

Listed by Debbie Monroe of Lake Norman Realty,Inc.

$
$
%
$/month over payments
Federal 30-year interest rate: 7.4% last updated on Oct 15, 2026
* All Figures are estimates. Check with your bank or proposed mortgage company for actual interest rates.
This product uses the FRED® API but is not endorsed or certified by the Federal Reserve Bank of St. Louis.

Save FavoriteSchedule TourAsk A QuestionMore Details

181 Merrimon Avenue Asheville NC 28801

Asheville, NC181 Merrimon Avenue

Price$899,000

Est. Mortgage: $/month

MLS Number CAR4197890

  • MultiFamily
  • Square Feet 3,212
  • Acreage 0.41
  • Property SubType Residential Income

INVESTMENT OPPORTUNITY! Classic Asheville four-plex walking distance to downtown with great street exposure. Situated on a large .41 acre lot with plenty of off street parking, these four units have tremendous potential. There are two studio apartments, one large bedroom apartment with private balcony and a two-bedroom/two-bath apartment with private patio and bonus room. All units have their own electric meter and run off the same natural gas boiler. The property is commercially zoned (CB1) and could be converted to commercial use.

Listed by Gray Tolson of Appalachian Realty Associates

$
$
%
$/month over payments
Federal 30-year interest rate: 7.4% last updated on Oct 15, 2026
* All Figures are estimates. Check with your bank or proposed mortgage company for actual interest rates.
This product uses the FRED® API but is not endorsed or certified by the Federal Reserve Bank of St. Louis.

Virtual TourSave FavoriteSchedule TourAsk A QuestionMore Details

181 Merrimon Avenue Asheville NC 28801

MLS Number CAR4198938

  • Commercial
  • Square Feet 3,212
  • Acreage 0.41

INVESTMENT OPPORTUNITY near downtown Asheville! Commercially zoned four-plex walking distance to downtown, Trader Joes, Harris Teeter and several great restaurants. Given its tremendous street exposure on a large .41 acre lot and plenty of off street parking, this property could be converted to commercial use. There are two studio apartments, one large bedroom apartment with private balcony and a two-bedroom/two-bath apartment with private patio and bonus room. All units have their own electric meter and run off the same natural gas boiler.

Listed by Gray Tolson of Appalachian Realty Associates

$
$
%
$/month over payments
Federal 30-year interest rate: 7.4% last updated on Oct 15, 2026
* All Figures are estimates. Check with your bank or proposed mortgage company for actual interest rates.
This product uses the FRED® API but is not endorsed or certified by the Federal Reserve Bank of St. Louis.

Save FavoriteSchedule TourAsk A QuestionMore Details

224 Birdie Drive Stanley NC 28164

Stanley, NC224 Birdie Drive

Price$899,000

Est. Mortgage: $/month

MLS Number CAR4363187

  • Residential
  • Bedrooms 5
  • Bathroom 4
  • Square Feet 3,998
  • Acreage 0.28

Location, space, and a floor plan that just makes sense-Birdie checks the boxes that are getting harder to find. Nearly 4,000 square feet, a full-brick Traditional home with Craftsman character, and a spot near Denver that puts Lake Norman, shopping, restaurants, breweries and everyday conveniences just minutes away. Step inside and the house immediately feels open and substantial. Soaring ceilings, hardwood floors and a dramatic great room set the tone, while the layout gives you something even better: flexibility. The primary suite is on the main level, along with a second main-level bedroom and nearby full bath-ideal for guests, multigenerational living or simply having options. Upstairs, three additional rooms include a large bonus previously used as a bedroom, and dual staircases make the entire home flow beautifully. With four full baths, dedicated office space, formal dining and plenty of room to spread out, this is a home that works just as well on a quiet Tuesday night as it does with a house full of people. And then there's the outdoor space. A spacious patio, brick fireplace and chimney create a true outdoor living area you can enjoy well beyond summer, while the fenced backyard keeps things easy and manageable. The location is the finishing touch. Quick access to Highway 16, I-485 and I-77 makes getting around easy, while nearby grocery stores, pharmacies, restaurants and breweries keep everyday life convenient. Cowans Ford Golf Club is close enough to access by golf cart and offers golf, dining, pool, lake day dock, tennis, pickleball and more. Big house. Smart layout. Great location. This is one you need to experience in person.

Listed by Elisha Scott of NorthGroup Real Estate LLC

$
$
%
$/month over payments
Federal 30-year interest rate: 7.4% last updated on Oct 15, 2026
* All Figures are estimates. Check with your bank or proposed mortgage company for actual interest rates.
This product uses the FRED® API but is not endorsed or certified by the Federal Reserve Bank of St. Louis.

Virtual TourSave FavoriteSchedule TourAsk A QuestionMore Details

227 Black Bear Cove Clyde NC 28721

Clyde, NC227 Black Bear Cove

Price$899,000

Est. Mortgage: $/month

MLS Number CAR4393191

  • Residential
  • Bedrooms 4
  • Bathroom 4
  • Square Feet 3,144
  • Acreage 8.29

$899,000 | Priced $74,000 Below February 2026 Appraisal Beautiful 8.29-acre unrestricted property in Fines Creek featuring 4 bedrooms, 3.5 baths, 3,144 square feet, mountain views, three creeks, pasture, barn, and workshop. A rare opportunity to own a private mountain homestead at a price substantiated below its recent appraised value offering extensive improvements in the heart of Haywood County. Discover the perfect blend of mountain living, privacy, and functionality with level-to-rolling terrain, three creeks, pasture areas, partial fencing, established gardens, a barn, chicken coop, workshop, and stunning long-range mountain views. Whether you're looking for space for farming, homesteading, recreation, or simply enjoying a peaceful mountain lifestyle, this property offers endless possibilities. The custom Craftsman farmhouse, built in 2005, thoughtfully designed living space. A welcoming covered front porch leads into a spacious entry foyer, setting the tone for the quality craftsmanship found throughout the home. Southern yellow pine flooring, 9-foot ceilings, custom built-ins, and abundant windows create a warm and inviting atmosphere while framing views of the surrounding mountains. The recently remodeled primary shower features farmhouse-style finishes that complement the home's character. At the heart of the home, the spacious family room features a striking floor-to-ceiling stone fireplace. The kitchen is designed for both everyday living and entertaining, offering KraftMaid cabinetry, granite countertops, gas cooking, and generous workspace. A main-level laundry room with utility sink adds convenience. The primary suite is located on the main level and includes a private ensuite bath with a soaking tub. Upstairs are three additional bedrooms, a full bath, a Jack-and-Jill bath, and a flexible bonus area ideal for a playroom, media room, or sitting area. Above the attached two-car garage, a finished bonus room and dedicated office provide additional versatile living space. Outdoor living is equally impressive. Enjoy mountain views year-round from the covered front and rear porches, both finished with tongue-and-groove ceilings. The rear porch is anchored by a beautiful stone fireplace, creating an inviting space for relaxing or entertaining. Stone walkways, and thoughtfully landscaped grounds enhance the property's natural setting. Additional improvements include a detached 16x24 workshop with 200-amp service, carport, multiple storage areas, flat parking, wood shed, generator, and a 20x24 barn suitable for livestock, hobbies, equipment, or storage. Properties offering unrestricted acreage, usable land, multiple outbuildings, three creeks, pasture, mountain views, and a well-appointed custom home are rarely available in Fines Creek. This property combines privacy, versatility, and mountain living in one exceptional setting.

Listed by Gena Duncan of Seller Solutions

$
$
%
$/month over payments
Federal 30-year interest rate: 7.4% last updated on Oct 15, 2026
* All Figures are estimates. Check with your bank or proposed mortgage company for actual interest rates.
This product uses the FRED® API but is not endorsed or certified by the Federal Reserve Bank of St. Louis.

Virtual TourSave FavoriteSchedule TourAsk A QuestionMore Details

727 Jenkins Valley Road Alexander NC 28701

MLS Number CAR4357039

  • Residential
  • Bedrooms 4
  • Bathroom 3
  • Square Feet 4,602
  • Acreage 2.31

Discover the space, comfort, and mountain lifestyle offered by this beautifully maintained 4,600-square-foot home, set on 2.31 level acres with sweeping panoramic views. Thoughtfully designed for both everyday living and entertaining, the property offers exceptional flexibility and room to breathe. Priced $97,000 under tax value gives instant equity in this awesome property. The upper level, with both interior and exterior entrances, has successfully served as an income-producing short-term rental, while also providing an ideal private retreat for guests or extended family. A heated and cooled sunroom adds an additional 475 square feet of light-filled living space, perfect for relaxing, gathering, or simply enjoying the surrounding landscape in every season. Located in the pastoral community of Alexander, the home offers the rare combination of peaceful countryside living with easy access to downtown Asheville-just a 15-18 minute drive away. A whole-home generator provides added peace of mind. From this central Western North Carolina location, adventure is always close at hand. Within an hour's drive or less, you can enjoy trout fishing, tubing, rafting, canoeing, and kayaking, along with snow skiing, snowboarding, and tubing in the winter months. World-renowned destinations such as Biltmore Estate, the scenic Blue Ridge Parkway, the cultural heritage of Cherokee, and the excitement of Harrah's Cherokee Casino Resort are all easily accessible. Back at home, the property truly shines as a place to gather and create. Enjoy memorable evenings entertaining beneath the expansive outdoor pavilion, pursue hobbies in the spacious workshops, or cultivate your own gardens across the beautiful level grounds. This is a property where space, scenery, and lifestyle come together beautifully. Schedule your private showing and experience all it has to offer. Please note - AI staged pictures are labeled staged.

Listed by Norval Hensley and Elizabeth Jones of RE/MAX Results

$
$
%
$/month over payments
Federal 30-year interest rate: 7.4% last updated on Oct 15, 2026
* All Figures are estimates. Check with your bank or proposed mortgage company for actual interest rates.
This product uses the FRED® API but is not endorsed or certified by the Federal Reserve Bank of St. Louis.

Virtual TourSave FavoriteSchedule TourAsk A QuestionMore Details

3 Perrion Avenue Weaverville NC 28787

Weaverville, NC3 Perrion Avenue

Price$899,000

Est. Mortgage: $/month

MLS Number CAR4354323

  • Residential
  • Bedrooms 6
  • Bathroom 7
  • Square Feet 4,525
  • Acreage 0.61

Welcome to 3 Perrion Avenue in Weaverville, a remarkable historic home offering over 4,500 heated square feet and an abundance of character rarely found today. Originally built in 1913, this property blends timeless architecture with thoughtful updates while preserving the charm that makes historic homes so special. Featuring 6+ bedrooms and 7 full bathrooms, six of the bedrooms include private en-suite baths, providing exceptional flexibility for large households, guests, or potential hospitality uses. Spacious living areas throughout the home showcase classic architectural details and a sense of history that is increasingly rare. The fully remodeled eat-in kitchen (2013) is designed for both everyday living and entertaining. It features granite countertops, custom cabinetry, a double oven, oversized gas range, and a stainless steel side-by-side Frigidaire refrigerator/freezer, offering generous space for cooking and gathering. Additional updates in 2013 include the upstairs primary bathroom and main-level laundry room, both finished with granite countertops and custom cabinetry. The primary bath also features a glass-enclosed shower, providing a refined and comfortable retreat. Step outside to the covered front porch, where you can enjoy sweeping 180-degree long-range westerly views-an ideal place to relax and take in unforgettable mountain sunsets. The property also includes a detached two-car garage and a full sauna located in the finished basement, creating an additional space for relaxation. Located just a short walk to charming downtown Weaverville, you'll enjoy easy access to local restaurants, shops, breweries, and community events while still enjoying the setting and presence of a historic property. Rich in history and architectural character, this home presents a rare opportunity for the next owner to add their personal touch and restore it to its full potential.

Listed by Mike Zboyovski of Ivester Jackson Blackstream

$
$
%
$/month over payments
Federal 30-year interest rate: 7.4% last updated on Oct 15, 2026
* All Figures are estimates. Check with your bank or proposed mortgage company for actual interest rates.
This product uses the FRED® API but is not endorsed or certified by the Federal Reserve Bank of St. Louis.

Virtual TourSave FavoriteSchedule TourAsk A QuestionMore Details

Broker Reciprocity MLS Grid Logo © 2026 Listings courtesy of Canopy MLS as distributed by MLS GRID. IDX information is provided exclusively for consumers’ personal non-commercial use and may not be used for any purpose other than to identify prospective properties consumers may be interested in purchasing. The IDX data is deemed reliable but is not guaranteed by MLS GRID and may be subject to an end user license agreement prescribed by the Member Participant’s applicable MLS.  Based on information submitted to the MLS GRID as of October 18, 2026 9:17 AM EDT . All data is obtained from various sources and may not have been verified by broker or MLS GRID. Supplied Open House Information is subject to change without notice. All information should be independently reviewed and verified for accuracy. Properties may or may not be listed by the office/agent presenting the information. Some IDX listings have been excluded from this website.