and narrow your search. If you have fewer than 200 results, you can save your search.

Marion NC

r=4837-4848
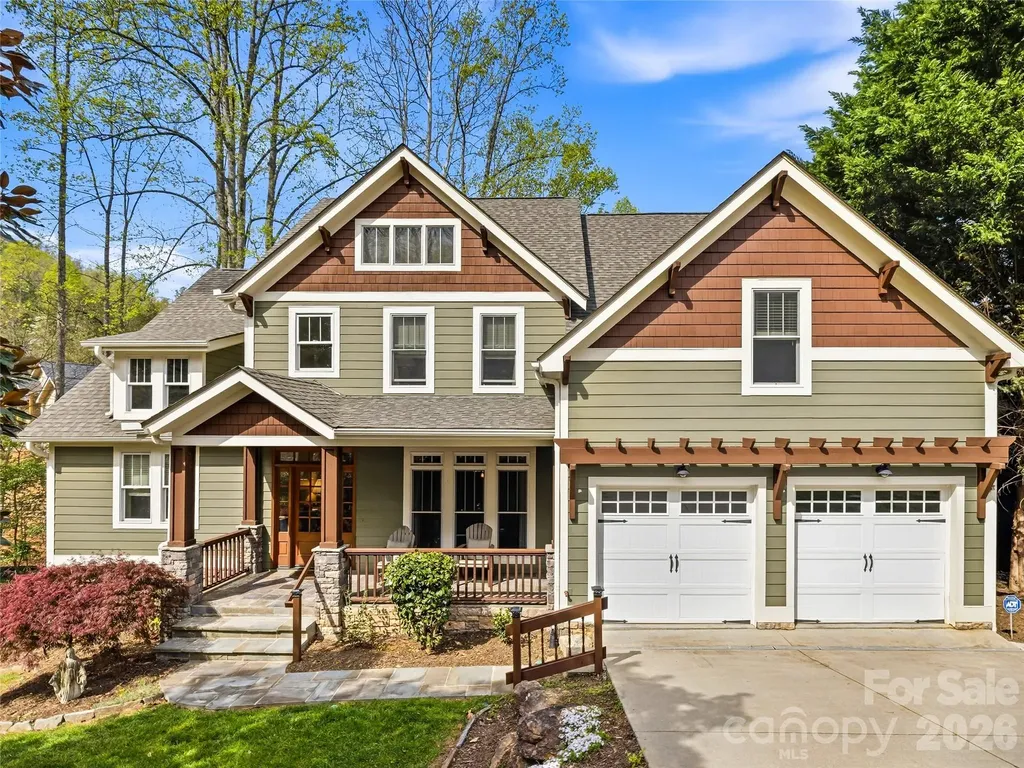
205 Somerled Way Waxhaw NC 28173

Waxhaw, NC205 Somerled Way

Price$899,000

Est. Mortgage: $/month

MLS Number CAR4395494

  • Residential
  • Bedrooms 4
  • Bathroom 4
  • Square Feet 3,308
  • Acreage 0.25

Welcome to this stunning and meticulously maintained home nestled into the coveted Inverness on Providence and zoned for Marvin Schools. From the moment you arrive, the home's pristine curb appeal hints at the bright, airy interior that awaits. Sun-drenched spaces define the open concept main level with a dedicated office. Sellers have made numerous cosmetic improvements, including beautiful millwork and luxury lighting at every turn. Home comes equipped with a whole-house water filtration system. Private backyard has an extended driveway and covered porch with upgraded surround sound speaker system, perfect for family nights and entertaining. Every inch of this home has been polished to perfection and is ready for you to simply move in and enjoy.

Listed by Megan Long of COMPASS

$
$
%
$/month over payments
Federal 30-year interest rate: 7.4% last updated on Oct 15, 2026
* All Figures are estimates. Check with your bank or proposed mortgage company for actual interest rates.
This product uses the FRED® API but is not endorsed or certified by the Federal Reserve Bank of St. Louis.

Save FavoriteSchedule TourAsk A QuestionMore Details

450 Elk Mountain Scenic Highway Asheville NC 28804

MLS Number CAR4386554

  • Residential
  • Bedrooms 4
  • Bathroom 3
  • Square Feet 2,405
  • Acreage 0.69

Tucked into North Asheville off Beaverdam Road and Elk Mountain, this well maintained mountain home currently operates as a successful short term rental. Just outside city limits, and less than 15 minutes to downtown, it is the ideal investment property, second home, or fully furnished primary. Large picture windows and main level vaulted ceiling bring in natural light. With bedrooms, full baths, and gathering areas on each level, you will appreciate the homes' expansive layout. Equipped with spacious back decks, fire pit, and hot tub, the outdoor living areas shine. Many updates have been made to this home over the past 5 years including a new roof in 2025, new flooring, updated interior and exterior paint, larger capacity gutters, additional parking spaces, storage shed, hot tub, and invisible pet fence. The septic system is a 2 BD system, yet all 4 rooms function as bedrooms with closets. Please ask your broker for additional information on seller improvements and STR data. Sold fully furnished and turnkey!

Listed by Steph Caldwell of Mosaic Community Lifestyle Realty

$
$
%
$/month over payments
Federal 30-year interest rate: 7.4% last updated on Oct 15, 2026
* All Figures are estimates. Check with your bank or proposed mortgage company for actual interest rates.
This product uses the FRED® API but is not endorsed or certified by the Federal Reserve Bank of St. Louis.

Save FavoriteSchedule TourAsk A QuestionMore Details

N/a Mill Creek Road Blacksburg SC 29702

Blacksburg, SCN/a Mill Creek Road

Price$899,000

Est. Mortgage: $/month

Pending

MLS Number CAR4370012

  • Land
  • Acreage 40.43
  • County CherokeeSC

±40.43 acres of prime commercial and industrial land located 0.4 miles from Exit 106 on I-85 in Blacksburg, South Carolina. This high-visibility site features over 2,500 feet of road frontage, including more than 1,000 feet paralleling I-85, with traffic counts exceeding 40,000 vehicles per day. Zoned General Industrial, the property offers a flexible, development-ready footprint ideal for retail, distribution, light industrial, hospitality, or mixed-use uses. The tract includes an approximately 6.5-acre pond, adding both visual appeal and site design potential. Located at a strong commercial exit with Pilot Travel Center, QuikTrip, and national retailers nearby, and just two exits from the $1B Catawba Two Kings Casino, this property is well positioned for long-term growth along the I-85 corridor.

Listed by Kent Hudson of Point 135 Real Estate

$
$
%
$/month over payments
Federal 30-year interest rate: 7.4% last updated on Oct 15, 2026
* All Figures are estimates. Check with your bank or proposed mortgage company for actual interest rates.
This product uses the FRED® API but is not endorsed or certified by the Federal Reserve Bank of St. Louis.

Save FavoriteSchedule TourAsk A QuestionMore Details

148 Courtland Court Lake Lure NC 28746

Lake Lure, NC148 Courtland Court

Price$899,000

Est. Mortgage: $/month

MLS Number CAR4207645

  • Residential
  • Bedrooms 3
  • Bathroom 4
  • Square Feet 4,354
  • Acreage 0.69

No $11,000 initiation fee! Immaculate home in Rumbling Bald on Lake Lure featuring soaring ceilings in the great room with stone gas fireplace, formal dining room, eat in kitchen with breakfast bar and stainless steel appliances/granite countertops. Electronic-controlled screen porch off the living room to enjoy the outdoors. Huge primary bedroom with sitting area and ensuite. Two large guest bedrooms each with their own bathroom. Two office/bonus rooms on each level offer great flexible spaces making this a perfect primary home or vacation home. The lower level family room features a wet bar and continue entertaining on the flagstone back patio with outdoor kitchen, hot tub, beautiful mature landscaping, and a storage shed with automatic door for your golf cart! Resort amenities include two golf courses, private beach, lake access, restaurants, salon & spa, fitness center, tennis courts and much more! Offered fully furnished!!

Listed by Mariah Leahy and Lyn Weaver of Premier Sotheby’s International Realty

$
$
%
$/month over payments
Federal 30-year interest rate: 7.4% last updated on Oct 15, 2026
* All Figures are estimates. Check with your bank or proposed mortgage company for actual interest rates.
This product uses the FRED® API but is not endorsed or certified by the Federal Reserve Bank of St. Louis.

Virtual TourSave FavoriteSchedule TourAsk A QuestionMore Details

1414 Center Church Road Hiddenite NC 28636

MLS Number CAR4411230

  • Residential
  • Bedrooms 3
  • Bathroom 3
  • Square Feet 2,444
  • Acreage 20.6

Welcome to your own private mountain retreat at 1414 Center Church Road in Hiddenite, NC-where modern comfort, exceptional craftsmanship, and breathtaking natural beauty come together on a one-of-a-kind property. Nestled between Asbury Mountain (1,795') and Spring Mountain (1,536'), this remarkable 3-bedroom, 3-bath home offers unparalleled privacy, stunning panoramic views, and a lifestyle that's difficult to replicate. Step inside to discover an inviting great room anchored by a dramatic 16-foot floor-to-ceiling rock wood-burning fireplace, creating the perfect gathering space for family and friends. The well-appointed kitchen features granite countertops, stainless steel appliances, a double wall oven, side-by-side refrigerator, and a wall-mounted TV that conveys, making it as functional as it is beautiful. Granite countertops continue throughout the home, complemented by energy-efficient LED lighting and abundant storage, including an oversized walk-in closet in the primary suite. Designed with both comfort and peace of mind in mind, this home is loaded with premium upgrades including automatic electric security gates with keypad access, a 26kW Generac whole-house generator, Brinks monitored security system, central vacuum system, radon mitigation system with digital monitor, whole-house carbon water filtration, fiber-optic internet, Wi-Fi-enabled Daikin HVAC systems, Wi-Fi-enabled heat pump water heater, cell signal booster, and even a custom attic-mounted TV antenna providing more than 60 crystal-clear channels. The full basement expands your living and entertaining space with a wet bar, refrigerator, storage shelving, second laundry hookups, and a high-efficiency New Englander wood stove that serves as an outstanding whole-house backup heat source. A third garage door provides convenient access to the basement, while the attached two-car garage offers automatic door openers. Outdoor living is simply exceptional. Relax on the expansive wrap-around deck, enjoy breathtaking sunrises from the east-facing balcony and spectacular sunsets from the west-facing balcony, all while taking in the abundant wildlife that frequents the property. The beautifully maintained grounds feature rolling grassy meadows, fenced pastures, mature trees, wildlife hedges, and the peaceful Drip-off Branch creek, providing a natural water source for livestock. Equestrian enthusiasts and hobby farmers will appreciate the four-stall barn complete with lighting and water, paved driveway, and ample room to enjoy country living without sacrificing modern conveniences. Whether you're looking for a private mountain estate, an equestrian property, or simply a peaceful retreat with every modern upgrade imaginable, this extraordinary Hiddenite property delivers it all. Experience unmatched privacy, incredible views, and the confidence of knowing this meticulously maintained home has been thoughtfully equipped for comfort, efficiency, security, and self-sufficiency. Schedule your private showing today and discover why this exceptional mountain property is unlike anything else on the market.

Listed by Brian Stockbridge of Costello Real Estate and Investments LLC

$
$
%
$/month over payments
Federal 30-year interest rate: 7.4% last updated on Oct 15, 2026
* All Figures are estimates. Check with your bank or proposed mortgage company for actual interest rates.
This product uses the FRED® API but is not endorsed or certified by the Federal Reserve Bank of St. Louis.

Save FavoriteSchedule TourAsk A QuestionMore Details

130 Skiway Circle Beech Mountain NC 28604

Beech Mountain, NC130 Skiway Circle

Price$899,000

Est. Mortgage: $/month

Pending

MLS Number CAR4310279

  • Residential
  • Bedrooms 4
  • Bathroom 3
  • Square Feet 3,316
  • Acreage 0.43

Walk to the Slopes! And at an INCREDIBLE price. Rare convenience with true walking distance to the slopes-just under 100 yards. This mountain getaway is packed with desirable features and boasts an unbeatable location with long-range views. OUTSTANDING rental potential. With three spacious levels, this home offers four bedrooms, two fireplaces, and a dramatic great room highlighted by a floor-to-ceiling stone fireplace and a wall of windows that fill the space with natural light. The open-concept design connects the cathedral T&G ceilings of the great room with a generously sized kitchen featuring stainless steel appliances and a pantry. Step outside to a wraparound deck-an ideal spot for summer entertaining and catching 4th of July fireworks. The main level includes two bedrooms, while the lower level offers a guest bedroom, full bath, family room, large laundry area, and abundant storage. Upstairs, the primary suite features a beautifully remodeled bath with heated floors, dual vanity, soaking tub, and separate shower. A spacious loft on this level makes a perfect office or reading nook with elevated views. CURRENT BEECH MOUNTAIN CLUB (A $25,000 SAVINGS, SOON TO BE $35,000) membership offers access to amenities including an 18-hole golf course, tennis courts, numerous pickleball courts, a 24-hour fitness center, day camps, an outdoor pool, and a slopeside clubhouse. Easy walk to Fred's and the many town events. Whether you're seeking a year-round mountain retreat or a smart investment property, this home is a standout choice!

Listed by Tracy Simms of Blue Ridge Realty & Investments

$
$
%
$/month over payments
Federal 30-year interest rate: 7.4% last updated on Oct 15, 2026
* All Figures are estimates. Check with your bank or proposed mortgage company for actual interest rates.
This product uses the FRED® API but is not endorsed or certified by the Federal Reserve Bank of St. Louis.

Save FavoriteSchedule TourAsk A QuestionMore Details

61 Village Pointe Lane Asheville NC 28803

Asheville, NC61 Village Pointe Lane

Price$899,000

Est. Mortgage: $/month

MLS Number CAR4367840

  • Residential
  • Bedrooms 4
  • Bathroom 4
  • Square Feet 3,012
  • Acreage 0.5

Tucked within the gated enclave of Village Park in East Asheville, this thoughtfully designed home delivers the rare balance of privacy, convenience, and everyday livability. Just minutes from downtown Asheville, the Blue Ridge Parkway, and a vibrant mix of local dining, shopping, and outdoor recreation, the location alone sets the stage for an exceptional lifestyle. Designed with ease in mind, the home offers true main-level living anchored by a spacious primary suite, while generous indoor and outdoor gathering spaces invite connection and comfort. A welcoming covered front patio and expansive rear deck create seamless transitions for entertaining, relaxing, or simply enjoying the peaceful setting on a half-acre homesite. Inside, vaulted ceilings elevate both the living room and family room-each centered around a fireplace and framed by warm hardwood floors-creating light-filled spaces that feel both open and inviting. The kitchen flows effortlessly into the breakfast area and family room, complete with a walk-in pantry and layout ideal for everyday living as well as hosting. Brand New Roof installed on 4/8/26. The upper level provides flexibility for today's lifestyle with a dedicated office, a private en suite bedroom, and two additional bedrooms connected by a Jack-and-Jill bath-perfect for guests, family, or multi-use living. A full, unfinished walkout basement offers endless opportunity to expand-whether envisioning a home gym, media room, workshop, or additional living space tailored to your needs. Set within one of East Asheville's most desirable gated communities, this home presents a compelling opportunity to enjoy comfort, convenience, and future potential in a location that keeps you connected to everything Asheville has to offer.

Listed by Laura Livaudais of Ivester Jackson Blackstream

$
$
%
$/month over payments
Federal 30-year interest rate: 7.4% last updated on Oct 15, 2026
* All Figures are estimates. Check with your bank or proposed mortgage company for actual interest rates.
This product uses the FRED® API but is not endorsed or certified by the Federal Reserve Bank of St. Louis.

Virtual TourSave FavoriteSchedule TourAsk A QuestionMore Details

17 Macallan Lane Asheville NC 28805

Asheville, NC17 Macallan Lane

Price$899,000

Est. Mortgage: $/month

MLS Number CAR4333991

  • Residential
  • Bedrooms 4
  • Bathroom 4
  • Square Feet 2,170
  • Acreage 0.04

Discover the perfect blend of urban sophistication & mountain tranquility in this stunning modern townhome just minutes from downtown Asheville. This prime location has quick access to downtown Asheville's vibrant restaurants, breweries, mall, & more! Open & spacious kitchen/dining/living floor plan with lots of light. This three-story home has been elegantly designed, featuring an owner's suite w/ a spacious walk-in-closet & beautifully designed en-suite bath, ground level patio, 2nd floor covered deck, and third floor balcony/terrace, private 2-car garage, and a builder warranty! Rare opportunity to own a luxurious, low-maintenance home in one of North Carolina's most sought after areas. Please note: pictures in this listing are of another townhome similar to this one. Fixtures/cabinets/tile/flooring may be different in unit being built.

Listed by Melissa Pettit of Sentinel Properties,LLC

$
$
%
$/month over payments
Federal 30-year interest rate: 7.4% last updated on Oct 15, 2026
* All Figures are estimates. Check with your bank or proposed mortgage company for actual interest rates.
This product uses the FRED® API but is not endorsed or certified by the Federal Reserve Bank of St. Louis.

Save FavoriteSchedule TourAsk A QuestionMore Details

99999 Laurel Drive Mills River NC 28759

Mills River, NC99999 Laurel Drive

Price$899,000

Est. Mortgage: $/month

MLS Number CAR4423476

  • Residential
  • Bedrooms 3
  • Bathroom 3
  • Square Feet 2,580
  • Acreage 2.66

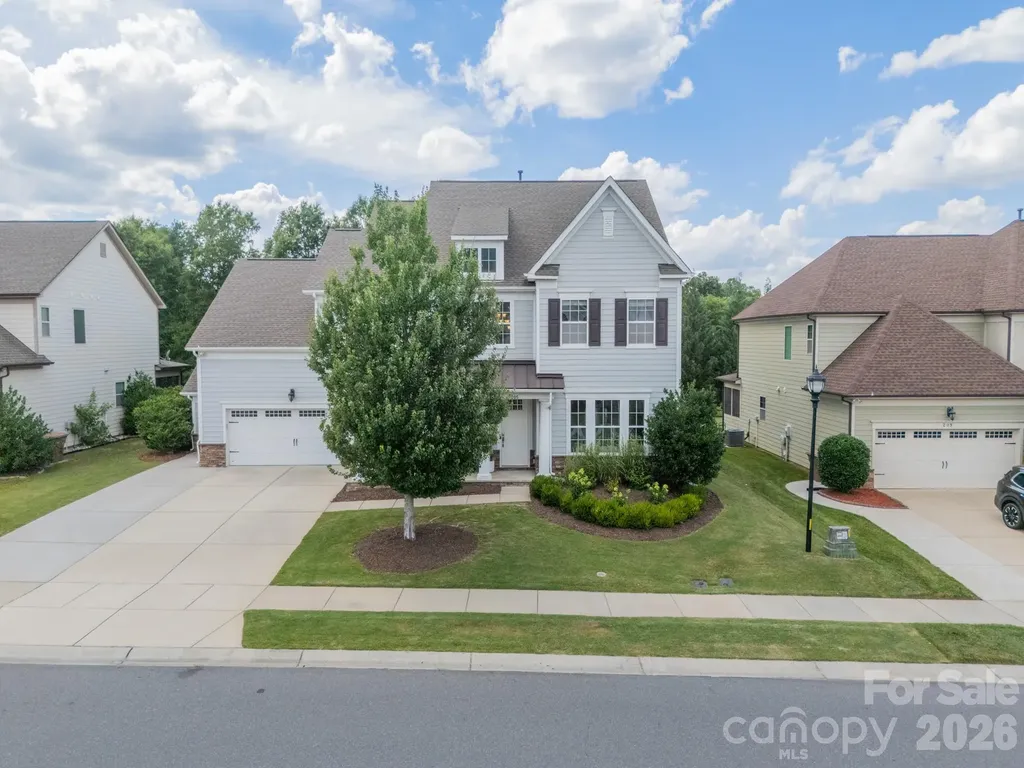
Modern mountain luxury meets thoughtful, sustainable design in High Vista. This proposed 3-bedroom, 3-full-bath mountain home by Terra Futura Builders is designed to embrace its natural surroundings while offering the comfort, style, and sophistication of a modern mountain retreat. Set on 2.66 wooded acres at the end of a quiet road, this private setting offers a rare sense of seclusion with no drive-by traffic and the peaceful feeling of being immersed in nature. The proposed rustic-modern design combines natural materials, dark architectural accents, expansive windows, and warm, inviting details to create a sophisticated aesthetic that feels perfectly at home in the mountains. A spacious deck with a covered pergola extends the living space outdoors, creating an ideal setting for morning coffee, al fresco dining, entertaining, or relaxing among the trees. The land itself is part of the experience, with mature trees, native mountain laurel, natural rock formations, and established woodland creating a beautiful backdrop. The design is intended to complement the landscape rather than compete with it, with an emphasis on a thoughtful connection between the home and its natural surroundings. Inside, the proposed design emphasizes natural light, clean lines, quality materials, and seamless indoor-outdoor living. Terra Futura Builders brings a values-aligned approach to construction, prioritizing sustainable, non-toxic, locally produced, and responsibly repurposed materials whenever practical, while remaining mindful of craftsmanship, functionality, and real-world budgets. Much of the groundwork has already been completed. Geotechnical, survey, and soil studies are in place, and a builder with a clear vision for the property has been selected. Rather than starting from scratch, you have the opportunity to take this thoughtfully developed concept and personalize select details and finishes to create the mountain home they have been searching for but have not found on the market. The property is located within High Vista, a gated mountain community encompassing more than 500 acres of rolling hills, mature forests, and elevated terrain with beautiful Blue Ridge Mountain views. Residents who choose to join the optional POA, gain access to Chestnut Mountain Golf Course, located within the community, as well as additional amenities including a mountain-view swimming pool, tennis and pickleball courts, playground, and putting green. Conveniently located just a short drive from Asheville Regional Airport and within easy reach of Hendersonville, and Brevard, High Vista offers the ideal balance of privacy, recreation, natural beauty, and accessibility. This is a rare opportunity to create a private mountain sanctuary that blends luxury, modern design, intentional craftsmanship, and respect for the land-a home designed not simply to sit in the mountains, but to belong there. This is a proposed new construction with Terra Futura Builders. Buyer will have the opportunity to personalize certain details and finishes. Final plans, specifications, dimensions, landscaping, features, and construction details are subject to change and HOA architectural review and approval. Renderings are conceptual and intended to illustrate the proposed design. Make your mountain home dreams a reality!

Listed by Brianna Harriman of Carolina Mountain Sales
$
$
%
$/month over payments
Federal 30-year interest rate: 7.4% last updated on Oct 15, 2026
* All Figures are estimates. Check with your bank or proposed mortgage company for actual interest rates.
This product uses the FRED® API but is not endorsed or certified by the Federal Reserve Bank of St. Louis.

Save FavoriteSchedule TourAsk A QuestionMore Details

198 Quiet Forest Lane Sylva NC 28779

MLS Number CAR4366505

  • Commercial
  • Property SubType SPECIAL PURPOSE
  • Acreage 2.76

Whisper Woods is a turnkey micro-resort between Waynesville and Sylva, North Carolina, offering five uniquely themed tiny homes that function as a cohesive, high-performing short-term rental community. Seller is open to Seller Financing with the appropriate terms! Each unit showcases unique outdoor amenities and private seating areas, with select homes featuring hot tubs, saunas, and private fire pits-designed to create intimate, resort-style experiences in a tranquil forest setting. Investment and management: The established management company can remain in place and continue day-to-day operations, providing a truly turnkey, hands-off investment from day one. This has an attractive upside potential in a post-Helene market. Comprehensive financials, occupancy trends, and expense data are available to qualified buyers through the managing office. Location and access: Centrally located between Waynesville and Sylva, NC. Proximity to outdoor attractions: ~8 minutes to the Blue Ridge Parkway ~35 minutes to Great Smoky Mountains National Park ~45 minutes to Asheville

Listed by William Tompkins and Scott Barfield of Scott Barfield Realty And Land Company

$
$
%
$/month over payments
Federal 30-year interest rate: 7.4% last updated on Oct 15, 2026
* All Figures are estimates. Check with your bank or proposed mortgage company for actual interest rates.
This product uses the FRED® API but is not endorsed or certified by the Federal Reserve Bank of St. Louis.

Save FavoriteSchedule TourAsk A QuestionMore Details

12817 Mayes Road Huntersville NC 28078

Huntersville, NC12817 Mayes Road

Price$899,000

Est. Mortgage: $/month

MLS Number CAR4189363

  • Residential
  • Bedrooms 3
  • Bathroom 4
  • Square Feet 2,536
  • Acreage 0.56

NEW CONSTRUCTION home in Bailey's Glen (55+). New house plan for the community. Stunning ranch plan with 3 bedrooms, 3 1/2 bathrooms, and study all on the main floor. Relax outside on your front and rear covered porches. This home has it all. It is one of the final opportunities for single family homes in Bailey's Glen. You still have time to pick all of your favorite interior finishes! Bailey's Glen has 2 lifestyle directors that make you feel like you are on vacation but never have to leave! Full calendar of events, clubhouses, pools, pickleball, bocce, woodshop and so much more! Contact the sale office for more information. Sales office is open Mon-Sat from 10AM - 5PM.

Listed by Stacey Fregosi and Lori Lee of Ayla Blakely Realty LLC

$
$
%
$/month over payments
Federal 30-year interest rate: 7.4% last updated on Oct 15, 2026
* All Figures are estimates. Check with your bank or proposed mortgage company for actual interest rates.
This product uses the FRED® API but is not endorsed or certified by the Federal Reserve Bank of St. Louis.

Save FavoriteSchedule TourAsk A QuestionMore Details

25 Saint Dunstans Circle Asheville NC 28803

MLS Number CAR4400820

  • Residential
  • Bedrooms 4
  • Bathroom 5
  • Square Feet 2,785
  • Acreage 0.28

Historic Charm Meets Modern Comfort in Asheville's Saint Dunstans Historic District -- Welcome to 25 Saint Dunstans Circle, a beautifully preserved 1920s granite cottage tucked into one of Asheville's most sought-after historic neighborhoods. This home effortlessly balances old-world character with thoughtful modern updates, offering a rare opportunity to own a true piece of Asheville history. Step inside and be greeted by original hardwood floors, graceful archways, and a striking rock fireplace - details that speak to nearly a century of craftsmanship. The updated kitchen brings contemporary function to the home's timeless bones, making it as practical as it is charming. All four bedrooms, including two located on the main level for easy one-level living, feature private ensuite bathrooms, offering comfort and privacy for family and guests alike. A dedicated main-level laundry room keeps daily life simple. Downstairs, a versatile flex space - currently set up as a home gym - offers endless possibilities, whether you envision a workout room, office, or media space. Turn the bathroom downstairs into a sauna for the ultimate daily luxury. Outside, mature landscaping and green space surround the property, creating a peaceful, private setting perfect for gardening, relaxing, or entertaining. A detached two-car garage provides ample storage and parking. Ideally located close to Mission Hospital, Biltmore Village, and downtown Asheville, this home offers the perfect blend of historic character and everyday convenience - a must-see for anyone seeking classic Asheville charm. There is an additional lot for sale next door. Please inquire about the lot.

Listed by Abigail Gibson of Landon Key Realty

$
$
%
$/month over payments
Federal 30-year interest rate: 7.4% last updated on Oct 15, 2026
* All Figures are estimates. Check with your bank or proposed mortgage company for actual interest rates.
This product uses the FRED® API but is not endorsed or certified by the Federal Reserve Bank of St. Louis.

Virtual TourSave FavoriteSchedule TourAsk A QuestionMore Details

Broker Reciprocity MLS Grid Logo © 2026 Listings courtesy of Canopy MLS as distributed by MLS GRID. IDX information is provided exclusively for consumers’ personal non-commercial use and may not be used for any purpose other than to identify prospective properties consumers may be interested in purchasing. The IDX data is deemed reliable but is not guaranteed by MLS GRID and may be subject to an end user license agreement prescribed by the Member Participant’s applicable MLS.  Based on information submitted to the MLS GRID as of October 18, 2026 11:16 AM EDT . All data is obtained from various sources and may not have been verified by broker or MLS GRID. Supplied Open House Information is subject to change without notice. All information should be independently reviewed and verified for accuracy. Properties may or may not be listed by the office/agent presenting the information. Some IDX listings have been excluded from this website.