and narrow your search. If you have fewer than 200 results, you can save your search.

Marion NC

r=4897-4908
508 W State Street Black Mountain NC 28711

MLS Number CAR4308786

  • Commercial
  • Property SubType FOOD/BEVERAGE
  • Square Feet 4,724
  • Acreage 0.95

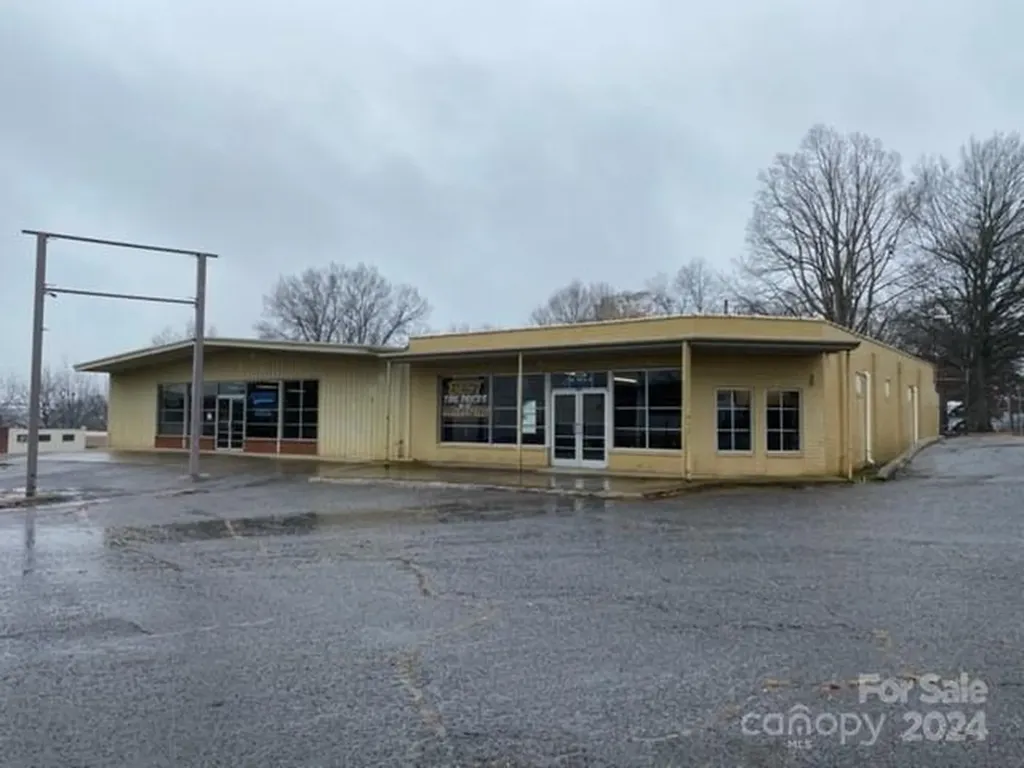
Excellent opportunity for an investment property in fantastic location on 4 lane road walking distance to bustling downtown Black Mountain. Over 4700 sqft on a .95 acre lot zoned highway business which allows for many commercial uses. Former location of well established restaurant. Over 230' of road frontage on W. State St. (Old US Hwy 70). New wiring and new HVAC system. Ample on site parking. Just minutes to Asheville. Restaurant equipment and chattel negotiable.

Listed by Rick Tisdale of Howard Hanna Beverly-Hanks Asheville-Downtown

$
$
%
$/month over payments
Federal 30-year interest rate: 7.4% last updated on Oct 15, 2026
* All Figures are estimates. Check with your bank or proposed mortgage company for actual interest rates.
This product uses the FRED® API but is not endorsed or certified by the Federal Reserve Bank of St. Louis.

Save FavoriteSchedule TourAsk A QuestionMore Details

7562 Long Island Road Catawba NC 28609

Catawba, NC7562 Long Island Road

Price$897,000

Est. Mortgage: $/month

MLS Number CAR4418805

  • Residential
  • Bedrooms 2
  • Bathroom 2
  • Square Feet 3,400
  • Acreage 2.55

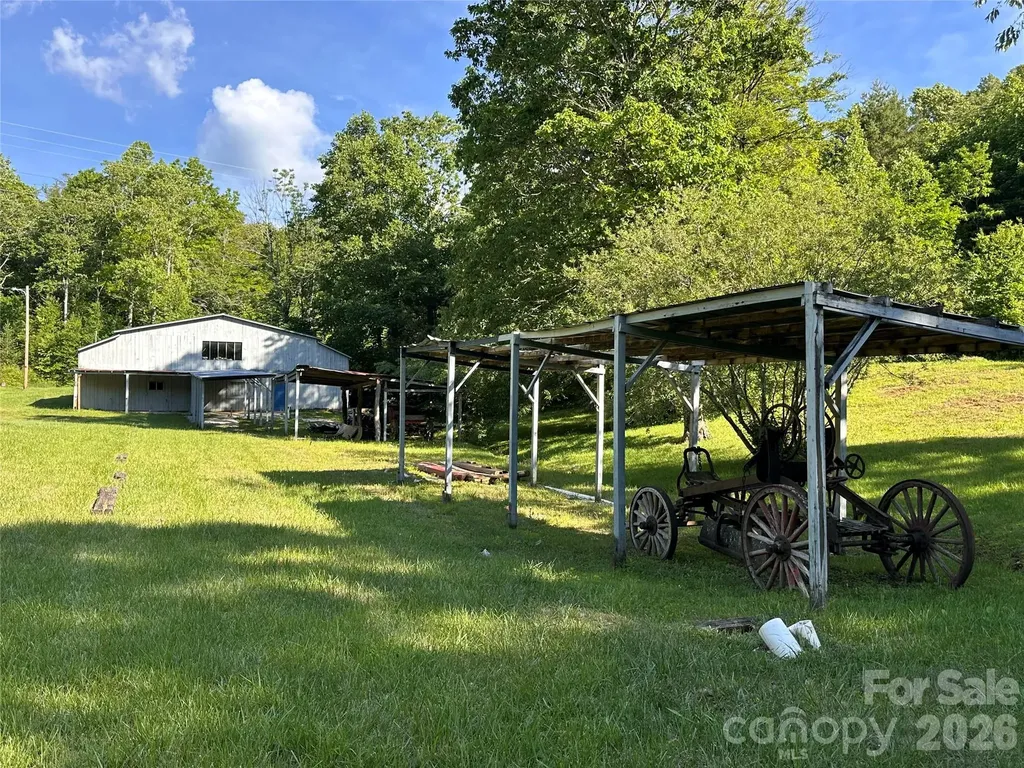
This one-of-a-kind property is full of potential to expand, grow, and create your own private getaway. The barndominium features two buildings transformed into a stunning home inside and a relaxing escape outside. A separate pool house offers space for storage, guests, or even your own man cave or she shed. Plus, there's a massive 4,000+ square foot warehouse-half heated and cooled with a large office area featuring its own climate control, and the other half heated and used as a garage. All of this sits on a perfectly level lot, ready for you to bring your dreams to life!The commercial style building offers one area that is heated and cooled as well as a garage type area that is heated. There are multiple garage doors on this building that are 12x14. Enjoy welder hook up or any other equipment that requires 220 hookup. Front garage doors have garage door openers. The 80-gallon/5HP 175PSI air compressor has a new motor that is less than one year old. There are two propane tanks on the property. One is used for the shop building, while the second located at the Pool House heats the pool and hot tub. There is also a propane gas on demand water heater. The buildings all have separate electric meters including the Pool House, Commercial Style Building and the house. The 24 x 14 office features a half bath, Refrigerator, Microwave and dining area. There is a huge, covered area for equipment storage or whatever you would like to keep out of the weather. The possibilities are endless!

Listed by Dawn Kilby of Realty Executives of Hickory

$
$
%
$/month over payments
Federal 30-year interest rate: 7.4% last updated on Oct 15, 2026
* All Figures are estimates. Check with your bank or proposed mortgage company for actual interest rates.
This product uses the FRED® API but is not endorsed or certified by the Federal Reserve Bank of St. Louis.

Virtual TourSave FavoriteSchedule TourAsk A QuestionMore Details

7638 Pedigree Circle Lancaster SC 29720

Lancaster, SC7638 Pedigree Circle

Price$896,248

Est. Mortgage: $/month

Pending

MLS Number CAR4397284

  • Residential
  • Bedrooms 6
  • Bathroom 5
  • Square Feet 4,950
  • Acreage 0.33

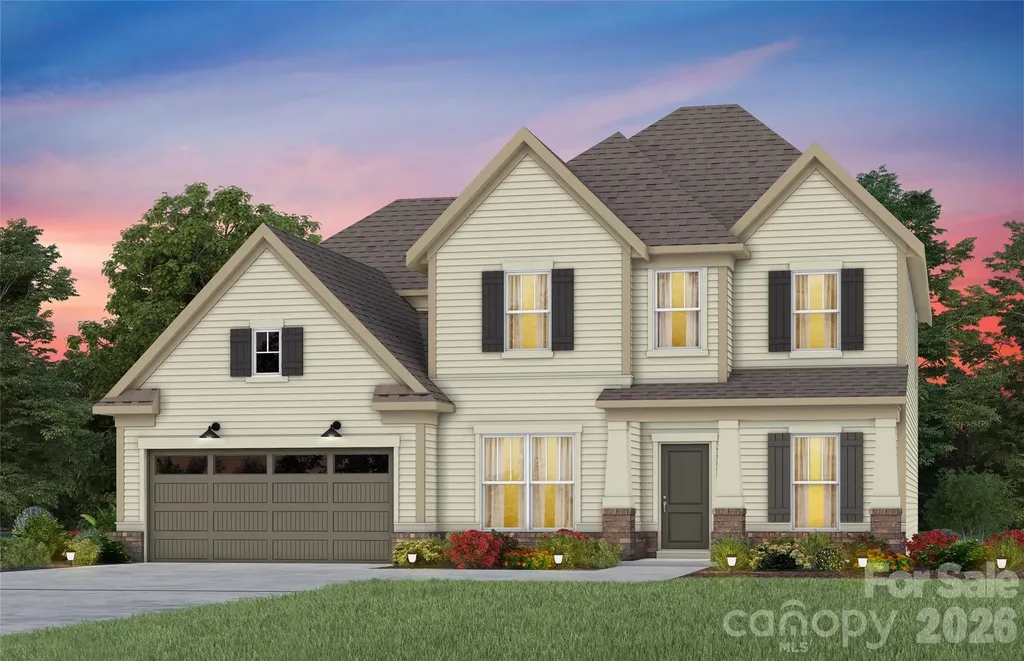
The Riverton floor plans with finished basement are almost too good to be true. This breathtaking home is anticipated to be complete at the end of the year. Located in our the new Kinsdale Community in Indian Land! This unbelievable Riverton home is perfect for entertaining with a open Gathering Room and expansive Sunroom on the main level. This home also features a Guest bedroom and full bathroom on the first floor. The Gourmet Kitchen with and upgraded island are sure to impress. Upstairs enjoy the Primary Bedroom with a spa-like Owners Bathroom and three additional bedroom rooms, and additional bath, Laundry and Loft to gather for game night. Let's not forget enormous finished basement with large recreational spaces, and additional Bedroom and Full Bath. Visit us at our sales center, in the community, to learn more about this and other incredible homes in tranquil Kinsdale. HOA fees include High-Speed Internet/Cable and private trash collection.

Listed by Bobbie Merrill of Pulte Home Corporation

$
$
%
$/month over payments
Federal 30-year interest rate: 7.4% last updated on Oct 15, 2026
* All Figures are estimates. Check with your bank or proposed mortgage company for actual interest rates.
This product uses the FRED® API but is not endorsed or certified by the Federal Reserve Bank of St. Louis.

Save FavoriteSchedule TourAsk A QuestionMore Details

206 Vauxhall Drive Shelby NC 28150

Shelby, NC206 Vauxhall Drive

Price$896,000

Est. Mortgage: $/month

MLS Number CAR4427731

  • Residential
  • Bedrooms 5
  • Bathroom 5
  • Square Feet 5,680
  • Acreage 0.7

Welcome to an exceptional Shelby home where thoughtful updates, generous living spaces, and effortless indoor-outdoor living come together. This beautifully maintained 5BR/4.5BA residence offers a fully finished lower level, spacious 3-car garage, and an impressive array of spaces designed for both everyday living and entertaining. The remodeled primary suite is a true retreat, featuring an oversized custom dressing room and beautifully appointed ensuite bath. The bright, open main level centers around a stylish kitchen and inviting living spaces, creating an ideal setting for gathering with family and friends. A private office with custom built-ins adds functionality for today's lifestyle. The finished lower level provides exceptional flexibility for a media room, den, home gym, guest accommodations, or additional living space, along with abundant storage. The garage offers even more capacity with a custom-built loft. Outdoor living is equally inviting, with a screened porch, spacious patio, fire pit area, playhouse, and a serene covered hot tub space creating multiple places to relax and entertain. Situated in a desirable Shelby location near schools, shopping, Cleveland Country Club, and major highways, this home offers the space, versatility, and lifestyle you've been looking for-all at an exceptional value. Schedule your private showing and experience it for yourself.

Listed by Joy Pharr of Ivester Jackson Blackstream

$
$
%
$/month over payments
Federal 30-year interest rate: 7.4% last updated on Oct 15, 2026
* All Figures are estimates. Check with your bank or proposed mortgage company for actual interest rates.
This product uses the FRED® API but is not endorsed or certified by the Federal Reserve Bank of St. Louis.

Save FavoriteSchedule TourAsk A QuestionMore Details

625 Jackson Road Salisbury NC 28146

Salisbury, NC625 Jackson Road

Price$895,900

Est. Mortgage: $/month

MLS Number CAR4398885

  • Residential
  • Bedrooms 3
  • Bathroom 2
  • Square Feet 2,213
  • Acreage 20.35

Your Private Country Estate Awaits: 20+ Acres, Move In Ready Tucked at the end of a long private drive just 15 minutes from downtown Salisbury, only 45 minutes from Charlotte Douglas International Airport, and an easy commute to Charlotte, this custom brick ranch on over 20 private acres offers more than a home, it offers a lifestyle. Set on 20.35 mostly wooded acres with open areas ideal for recreation, gardening, or hobby farming, this private estate is where mornings begin on the back porch overlooking pasture and woodland, afternoons are spent wandering established trails or relaxing beside the spring fed creek, and evenings end around the fire pit beneath the Carolina sky. Move in ready and thoughtfully designed, this one story home features 3 bedrooms, 2 full bathrooms, and a flexible floor plan with a dedicated office or optional third bedroom. Tray ceilings accent the living room, formal dining room, and primary suite, while rich oak hardwood flows throughout the main living areas. The living room centers around a cozy fireplace, and the kitchen impresses with granite countertops, Bosch stainless steel appliances, abundant cabinetry, a breakfast bar, and a casual dining nook, plus a formal dining room for holidays and entertaining. A dedicated laundry room adds everyday convenience. The primary suite is a true retreat, with two walk in closets and an en suite bath featuring dual vanities, a whirlpool soaking tub, and a separate walk in shower. Outside, the property truly sets itself apart. Wander the trails, watch deer and native wildlife from the expansive back porch, or rinse off in the outdoor shower after a day outdoors or bathing the dog. The attached three car garage doubles as a workshop, and the Amish built pole barn, complete with a reinforced concrete pad, offers exceptional storage for tractors, equipment, or recreational vehicles. Partially fenced with no HOA restrictions, this property is ready for a hobby farm, homestead, or simply a private countryside escape, exactly as you envision it. Modern conveniences, including a private well, septic system, and smart security camera system, blend seamlessly with rural living, giving you peace of mind without sacrificing privacy. Properties offering this level of acreage, privacy, quality construction, and convenience to town rarely come available. This move in ready, low maintenance home makes it just as easy to settle in as it is to make it your own, ideal whether you're commuting from Charlotte, downsizing to something simpler, or searching for private acreage NC buyers rarely get the chance to find. Whether you're searching for a forever home, a weekend escape, or the chance to build your own private estate, 625 Jackson Road delivers the best of country living just minutes from everyday conveniences. Schedule your private showing today

Listed by Craig LePage and Sydney Foster of EXP Realty LLC Mooresville

$
$
%
$/month over payments
Federal 30-year interest rate: 7.4% last updated on Oct 15, 2026
* All Figures are estimates. Check with your bank or proposed mortgage company for actual interest rates.
This product uses the FRED® API but is not endorsed or certified by the Federal Reserve Bank of St. Louis.

Save FavoriteSchedule TourAsk A QuestionMore Details

198 Brooks Branch Road Leicester NC 28748

Leicester, NC198 Brooks Branch Road

Price$895,900

Est. Mortgage: $/month

MLS Number CAR4342516

  • Residential
  • Bedrooms 4
  • Bathroom 4
  • Square Feet 3,766
  • Acreage 8.54

This unique homestead offers a rare blend of comfortable living, income potential, development possibilities, and truly distinctive outdoor amenities across almost 9 acres. With its generous acreage, the property may also offer opportunities for additional structures, tiny homes, guest accommodations, or other improvements, creating exciting possibilities for expanded use or future development. Inside the 3,235-square-foot main house, designed for both everyday living and entertaining, you'll find numerous updates throughout. The heart of the home is a modern kitchen featuring an 8-foot center island, custom cabinetry, and quartz countertops. The spacious primary suite includes a completely remodeled bath with marble finishes, a custom vanity, large soaking tub, and roomy walk-in shower. Step outside through one of four doors onto the new, expanded Trex back deck and take in sweeping views-an ideal setting for morning coffee, watching the sunrise, or evening gatherings. Downstairs, a dedicated professional workshop provides exceptional space for serious projects, hobbies, or a home-based business. The grounds are equally impressive, with a large fenced area perfect for pups and an extraordinary conifer garden that serves as a designated reference site with more than 200 species. Adding to the property's one-of-a-kind appeal are a stocked pond, a barn ready for chickens, and a disc-golf course winding through the woods. Hiking trails meander throughout the property, including one leading to the top of a ridge with expansive views and camping opportunities. Enjoy apples and blueberries grown on the property while watching ducks on the pond. A separate, updated one-bedroom apartment adds even more flexibility for guests, multi-generational living, a home office, or potential rental income. The combination of nearly 9 acres, existing improvements, multiple-use spaces, and the potential for additional structures opens the door to a variety of possibilities for creating a private compound, retreat, or expanded residential setting. Only 25 minutes from downtown Asheville, this secluded property offers an exceptional combination of space, privacy, versatility, income potential, and unforgettable outdoor features-a truly unique property that must be seen to be fully appreciated.

Listed by Ellen McGuire and Laura Livaudais of Ivester Jackson Blackstream

$
$
%
$/month over payments
Federal 30-year interest rate: 7.4% last updated on Oct 15, 2026
* All Figures are estimates. Check with your bank or proposed mortgage company for actual interest rates.
This product uses the FRED® API but is not endorsed or certified by the Federal Reserve Bank of St. Louis.

Virtual TourSave FavoriteSchedule TourAsk A QuestionMore Details

1809 W Front Street Statesville NC 28677

MLS Number CAR4190043

  • Commercial
  • Property SubType SHOWROOM/OFFICE
  • Square Feet 11,010
  • Acreage 0.58

Great investment for a commercial building. Over 11,000 SF metal building w 3 offices, 4 bathrooms, 2 roll up doors, one loading dock, paved parking, fenced storage area and more. Owner financing available. One 3300 SF space available for Lease. Two spaces currently leased.

Listed by Jon Grigorian of Lakeshore Realty,Inc.

$
$
%
$/month over payments
Federal 30-year interest rate: 7.4% last updated on Oct 15, 2026
* All Figures are estimates. Check with your bank or proposed mortgage company for actual interest rates.
This product uses the FRED® API but is not endorsed or certified by the Federal Reserve Bank of St. Louis.

Save FavoriteSchedule TourAsk A QuestionMore Details

1055 Albemarle Road Troy NC 27371

MLS Number CAR4301423

  • Commercial
  • Property SubType AUTOMOTIVE
  • Square Feet 19,150
  • Acreage 4.03

TROY - ENDLESS POSSIBILITIES FOR THIS COMMERCIAL SITE - Formerly an auto dealership building with separate auto body repair building and site with 4.03 acres.

Listed by Kat McRae of New South Realty,Inc

$
$
%
$/month over payments
Federal 30-year interest rate: 7.4% last updated on Oct 15, 2026
* All Figures are estimates. Check with your bank or proposed mortgage company for actual interest rates.
This product uses the FRED® API but is not endorsed or certified by the Federal Reserve Bank of St. Louis.

Virtual TourSave FavoriteSchedule TourAsk A QuestionMore Details

65 Blue Ridge Gem Mine Road Little Switzerland NC 28777

MLS Number CAR4358927

  • Commercial
  • Property SubType SPECIAL PURPOSE
  • Square Feet 4,585
  • Acreage 20.48

How would you like to own your own unique national park like setting, just off the Blue Ridge Parkway, in the Little Switzerland community. 20.47 Acres of unrestricted, non-zoned, HOA Free PRIME Real Estate awaiting YOUR VISION! The perfect place for multi-use development: turn-key campground (most utilities already in place); or a youth summer camp; or a community based winery with plenty of perfect vineyard land (think Linville Falls Winery); perhaps a tactics and professional shooting range… or any other outdoor enterprise that would benefit from being in a regional tourist area, central to all things Appalachian in the heart of the highest mountains east of the Rockies and west of the Pyrenees- just off the Blue Ridge Parkway- prime acreage in the coveted Little Switzerland, NC. Located nest door to Emerald Village, NC's #1 gem mining attraction, and 3 minutes from the Blue Ridge Parkway at milepost 334 and the historic Switzerland Inn and downtown Little Switzerland- coffee shop and bookstore at Little Switzerland Books and Beans, along with the general store and the Switzerland Cafe. Convenient to downtown Spruce Pine, and Burnsville; a few miles from scenic adventure along the Toe Rivers, with endless recreational opportunities at your doorstep- this property can be the perfect launchpad for all things outdoor here in the high country as it is in an unbeatable location that serves to capture steady tourist traffic while offering serene elevated seclusion with panoramic Mt. Mitchell and the Black Mountain Range views- one of the most iconic vistas in Western NC. Nearly 100% of the 20.47 acres is usable, affording one the potential for a multi-income retreat. Good roads throughout with easy grades make for excellent passage in two-wheel drive cars, large scale RVs and tag alongs. The property features a site-built 2-Bedroom, 1-Bath home with the versatility to be converted into a duplex or addition short-term rental; a 1992 single-wide home with 2-Bedrooms and 2-Baths- turnkey. Several RV sites with utilities are in place, along with a rustic campground area- ready for some “glamping” value-add. The property has two wells, multiple springs, and a scenic spring-fed pond- easily aerated for trout. There is a barn, and bath house on site, 3 lots with septic, water and electric already in place- perfect for quick cabin builds, additional homes, or strategically phased development. Whether you're an investor eyeing rental/campground cash flow, a developer looking for shovel-ready sites with views- this type of scalable land in such a tourist epicenter is exceptionally rare and hard to come by. You do have deed and value protections, in the way of some light community covenants, but there is NO HOA! Also, it's important to acknowledge: THE DEGREE OF FREEDOM IS HIGH, & PROPERTY TAXES ARE LOW! Little Switzerland and the Spruce Pine area are approximately mid-way between New York and Florida, and is easily one days drive from 60% of the entire US population- New York, Philadelphia, Washington D.C., New England, Florida and the Mid-west. No matter the road you take, to or from here, it's always the “scenic route!” This ridge top awaits your legacy- your family's crest or shingle is ready to be erected here in this small town enclave. You are just 5 minutes away from downtown Spruce Pine, The Grassy Creek Golf and Country Club, and the Blue Ridge Regional Hospital; 5 minutes to the Blue Ridge Parkway; 15 minutes aways from the famous Penland School of Crafts; You will be 15 minutes to downtown Burnsville, or 30 minutes to fine dining, ski resorts and other entertainment at Banner Elk, Beach Mountain, and Sugar Mountain, as well as Mountain Glen Golf Course in Newland; 20 minutes to Lake James, Marion, and I-40; 50 minutes to Asheville, NC; 60 minutes to Johnson City, TN, and the Tri-Cities Airport. This community is two hours from Charlotte, NC.

Listed by Connie Ray and Peter Franklin of Foxfire Real Estate,LLC

$
$
%
$/month over payments
Federal 30-year interest rate: 7.4% last updated on Oct 15, 2026
* All Figures are estimates. Check with your bank or proposed mortgage company for actual interest rates.
This product uses the FRED® API but is not endorsed or certified by the Federal Reserve Bank of St. Louis.

Save FavoriteSchedule TourAsk A QuestionMore Details

330 Carolina Drive Tryon NC 28782

MLS Number CAR4389682

  • Commercial
  • Property SubType SPECIAL PURPOSE
  • Square Feet 40,000
  • Acreage 2.35

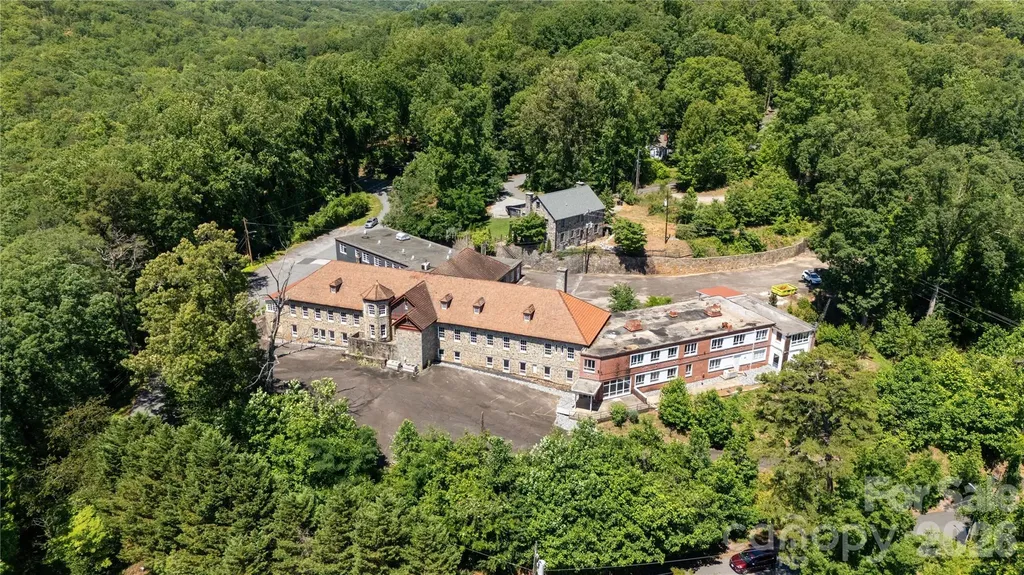
Engel Lukas Hall (Norwegian for formerly St. Luke's Hospital) - Tryon, North Carolina Engel Lukas Hall is a rare historic landmark property in Tryon, North Carolina, originally opened as St. Luke's Hospital in 1929. Set on approximately 2.35 acres just off Highway 176, the property combines significant local history, substantial restoration work, flexible redevelopment potential, and views overlooking Tryon with partial mountain vistas. Property History: St. Luke's Hospital was established through the vision of Dr. Allen J. Jervey and Dr. Marion C. Palmer, who recognized the need for a local hospital serving Polk County families. Historical sources indicate the hospital opened on November 8, 1929, after support from local donors and philanthropic funding, the equivalent of approxmiately $3 million in today's dollars, brought the project to life. The original structure was built from local stone by local artisans, and later brick wings were added in the 1950s to expand services. After hospital operations moved to Columbus in the early 1970s, the former facility was used by Polk County for county offices. education services, and multiple, other uses for many years. By the late 2010s, the property had fallen into severe disrepair before restoration efforts began under its current ownership. Restoration and Improvements: The current owners undertook extensive work to stabilize and reclaim the landscape and building. Initial efforts focused on securing the structure by drying in the building, extensive replacing and rebuilding windows, and rebuilding major sections of the Spanish terracotta tile roof with new tiles, copper flashing and copper nails, and replacement rafters and decking, and rebuilding architectural features. They then cleared invasive overgrowth, removed massive, abandoned debris from the interior, and disposed of substantial amounts of abandoned materials to reveal the building's original architectural character. Following careful demolition and massive cleanup, the grounds were eradicated of kudzu and replanted with more almost 10,000 trees, shrubs, and fruit trees, significantly improving the site's appearance and long-term potential. Property Features: o Approximately 40,000 square feet overall, with the original stone hospital comprising a substantial portion of the structure o Approx. 38 rooms/offices and 17 bathrooms o High exposed ceilings with steel trusses, plus concrete walls and floors o Large commercial kitchen with walk-in refrigeration o Dumbwaiter, two elevators, and multiple stairwells o All-glass enclosed patio o Brick wings reportedly designed by local architect Holland Brady and constructed with locally made brick in a Flemish bond pattern o More than 30 parking spaces across two parking areas o Three-phase power and a whole-hospital generator o Convenient location a block above the planned Rails to Trails corridor connecting Zirconia, North Carolina, to Inman, South Carolina Zoning and Potential Uses: Under the current GB-CU zoning, Prospective buyers often envision hospitality or food-and-beverage uses for this property; however, those uses may require some limited Conditional Use Rezoning and Town approval. Based on the information provided, current zoning may permit uses such as machine, wood, or metal workshops, a gunsmith operation, furniture making, small-scale retail, living space, and potentially office, medical, or apartment space. Buyers should review all attached zoning materials and confirm permitted uses with the appropriate local authorities before making plans or representations. Viewing Information: Showings are available to qualified, serious inquiries only. A signed waiver is required before viewing. Please review all attached materials, including zoning regulations and permitted uses, before scheduling an appointment.

Listed by Jeremy Wood of SC NC Realty

$
$
%
$/month over payments
Federal 30-year interest rate: 7.4% last updated on Oct 15, 2026
* All Figures are estimates. Check with your bank or proposed mortgage company for actual interest rates.
This product uses the FRED® API but is not endorsed or certified by the Federal Reserve Bank of St. Louis.

Virtual TourSave FavoriteSchedule TourAsk A QuestionMore Details

2922 Union Road Gastonia NC 28054
Active With Contract

MLS Number CAR4110705

  • Commercial
  • Acreage 10.66

Over 10.5 acres on desirable Union Rd! Ready for development! Land is cleared at the front and you can pull off Union onto the circular driveway to get access. Zoned residential but both homes have been demolished and removed from the lot. Some smaller storage shed/garage remain and are given no value. Approximately 340 feet of road frontage on Union Road. Property backs up to gated Heatherloch neighborhood. Great location close to Martha Rivers Park & ball fields, shopping, dining and business. There is a well installed per seller, but city water is available as well.

Listed by Cathy Young and Austin Biles of Howard Hanna Allen Tate Gastonia

$
$
%
$/month over payments
Federal 30-year interest rate: 7.4% last updated on Oct 15, 2026
* All Figures are estimates. Check with your bank or proposed mortgage company for actual interest rates.
This product uses the FRED® API but is not endorsed or certified by the Federal Reserve Bank of St. Louis.

Save FavoriteSchedule TourAsk A QuestionMore Details

5262-5264 Us 74 Highway W Whittier NC 28789

MLS Number CAR4407330

  • Commercial
  • Property SubType FREE STANDING STORE
  • Square Feet 15,959
  • Acreage 18.04

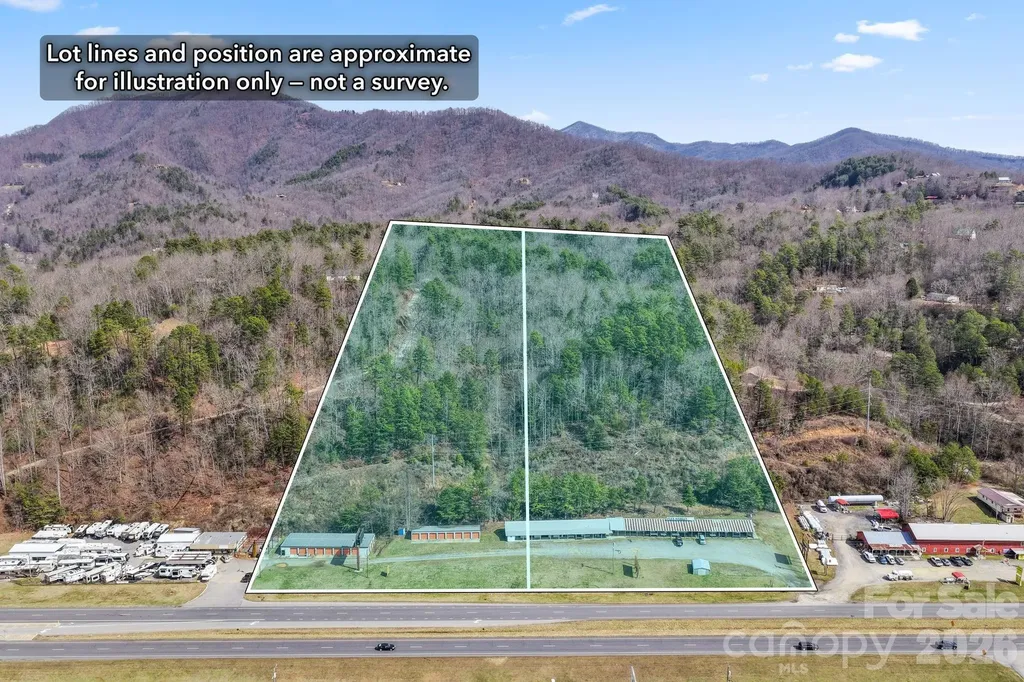
18+/- Acres commercial and residential land with 600' road frontage along busy US 74 W in Whittier NC. This property has historically been used at "Aunt Fannie's Flea Market and Storage. The retail center includes 16 rentals from 100 sq ft to 1,800 sq ft. There are 32 Self-Storage units. The owner has hired a professional property manager; income is climbing and is current in excess of $4,000 per month and set to top $5,000 per month in July. Potential to convert to a much larger storage facility to re-development of the parcel. There is nice flat residential land at the top each parcel that is undeveloped and beside a current housing development. Many possibilities. Bring us your idea and your offer!

Listed by Mark Bryant of NC Mountain Real Estate

$
$
%
$/month over payments
Federal 30-year interest rate: 7.4% last updated on Oct 15, 2026
* All Figures are estimates. Check with your bank or proposed mortgage company for actual interest rates.
This product uses the FRED® API but is not endorsed or certified by the Federal Reserve Bank of St. Louis.

Save FavoriteSchedule TourAsk A QuestionMore Details

Broker Reciprocity MLS Grid Logo © 2026 Listings courtesy of Canopy MLS as distributed by MLS GRID. IDX information is provided exclusively for consumers’ personal non-commercial use and may not be used for any purpose other than to identify prospective properties consumers may be interested in purchasing. The IDX data is deemed reliable but is not guaranteed by MLS GRID and may be subject to an end user license agreement prescribed by the Member Participant’s applicable MLS.  Based on information submitted to the MLS GRID as of October 18, 2026 4:51 PM EDT . All data is obtained from various sources and may not have been verified by broker or MLS GRID. Supplied Open House Information is subject to change without notice. All information should be independently reviewed and verified for accuracy. Properties may or may not be listed by the office/agent presenting the information. Some IDX listings have been excluded from this website.