and narrow your search. If you have fewer than 200 results, you can save your search.

Marion NC

r=4993-5004
45 Creekside View Drive Asheville NC 28804

MLS Number CAR4411206

  • Residential
  • Bedrooms 5
  • Bathroom 4
  • Square Feet 3,648
  • Acreage 0.05

Your dream move-in ready home has officially arrived! Tucked away in a quiet, quaint community perfectly sandwiched between North Asheville and Weaverville, this impeccably maintained end-unit townhome offers effortless main-level living with primary spaces and a 2-car garage (with a charging station) on the ground level, plus a a bedroom or bonus activity space upstairs, with its own bath. The incredible downstairs retreat features a second bedroom/bathroom suite, fully equipped second kitchen and a fun game room with furnishings included (or use as another bedroom), while decks on two levels overlook a private, lush green yard and a beautiful, peaceful creek that attracts: deer, blue herons, geese & ducks; with zero Helene damage or flooding! An added bonus is a whole house generator for seamless living, plus the upper deck comes equipped with a remote activated Sunsetter. Both decks have mounted TV's, and all mounted TV's (7 in total) are included in the sale. Enjoy lock-and-leave peace of mind with low county and fire taxes, HOA-covered exterior maintenance, prepaid one-year home warranty, and fantastic community amenities like a pool and clubhouse for hot summer days, all conveniently located near shopping and dining. Aggressively priced; so get over here now before it's gone! Owners are open to providing a 2-year mortgage buydown.

Listed by Lee Smith of Redfin Corporation

$
$
%
$/month over payments
Federal 30-year interest rate: 7.4% last updated on Oct 15, 2026
* All Figures are estimates. Check with your bank or proposed mortgage company for actual interest rates.
This product uses the FRED® API but is not endorsed or certified by the Federal Reserve Bank of St. Louis.

Virtual TourSave FavoriteSchedule TourAsk A QuestionMore Details

574 Shepherd Lane Clover SC 29710

Clover, SC574 Shepherd Lane

Price$889,000

Est. Mortgage: $/month

MLS Number CAR4407603

  • Residential
  • Bedrooms 4
  • Bathroom 4
  • Square Feet 3,551
  • Acreage 0.98

As a former builder's model, this home was designed to stand out, featuring upgraded finishes and thoughtful details you won't find in a typical build. It's been beautifully maintained, offering the feel of new construction with premium upgrades and exceptional craftsmanship that showcases the builder's best work. Situated on close to a one acre lot that is fully fenced allowing you creative freedom to design your dream backyard, and located in the Clover school district. Inside you will find light colored floors, extensive trimwork and tons of natural light. Gorgeous kitchen features stacked cabinets, a farmhouse sink, a pot filler, a gas stovetop, a pull-out microwave drawer and a spacious breakfast area with even more built in cabinets for endless storage and counter space. Cozy great room with a stacked stone fireplace and coffered ceiling. Primary bedroom on main floor features tray ceiling, spa like bath with stand alone tub, oversized shower and connects to the main level laundry room for convenience. Two additional bedrooms, generous in size, are located on the main level connected by a Jack-and-Jill bath. Formal office or dining room with glass doors. Upstairs you'll find a fourth bedroom w/full bath and a huge bonus room. A lovely screened porch overlooks a huge flat yard that is fully fenced and backs to mature trees. Three car garage and plenty of parking area. There's something different about a former model home, and you can see it here with the feel of new construction, tons of upgrades and no waiting to build. MOTIVATED SELLER welcomes ALL offers!

Listed by Debbie Houser of Real Broker,LLC

$
$
%
$/month over payments
Federal 30-year interest rate: 7.4% last updated on Oct 15, 2026
* All Figures are estimates. Check with your bank or proposed mortgage company for actual interest rates.
This product uses the FRED® API but is not endorsed or certified by the Federal Reserve Bank of St. Louis.

Save FavoriteSchedule TourAsk A QuestionMore Details

5309 Lancelot Drive Charlotte NC 28270

Charlotte, NC5309 Lancelot Drive

Price$889,000

Est. Mortgage: $/month

MLS Number CAR4390169

  • Residential
  • Bedrooms 4
  • Bathroom 4
  • Square Feet 3,456
  • Acreage 0.44

Welcome to 5309 Lancelot Dr, a home that exudes warmth and sophistication. The living room is graced with a cozy fireplace, perfect for those chilly evenings. The kitchen is a chef's dream, boasting all stainless steel appliances, an accent backsplash, and a center island for additional prep space. The primary bedroom is a true retreat, featuring a spacious walk-in closet. The primary bathroom is designed for relaxation with double sinks, a separate tub, and a shower. Outside, you'll find a fenced-in backyard with a covered patio, ideal for entertaining or simply enjoying a quiet evening. This home is a must-see for those seeking a blend of style and comfort. Included 100-Day Home Warranty with buyer activation

Listed by Lisa McGill of Opendoor Brokerage LLC

$
$
%
$/month over payments
Federal 30-year interest rate: 7.4% last updated on Oct 15, 2026
* All Figures are estimates. Check with your bank or proposed mortgage company for actual interest rates.
This product uses the FRED® API but is not endorsed or certified by the Federal Reserve Bank of St. Louis.

Save FavoriteSchedule TourAsk A QuestionMore Details

31 Grindstaff Drive Asheville NC 28803

Asheville, NC31 Grindstaff Drive

Price$889,000

Est. Mortgage: $/month

MLS Number CAR4403732

  • Residential
  • Bedrooms 4
  • Bathroom 3
  • Square Feet 2,414
  • Acreage 0.2

LOCATION-LOCATION-LOCATION SWEET NEW BUILD WALKING DISTANCE TO THE HOSPITAL AND ASHEVILLE HIGH. MASTER BUILDER KIRIL NIKOLOV IS PLEASED TO BRING YOU ANOTHER QUALITY BUILD DESIGNED BY AWARD WINNING ARCHITECTS RUSAFOVA/MARKULIS. This gorgeous home fits beautifully within the iconic ST. Dunstan's Historic Neighborhood. Affordable Luxury with custom features throughout -Four Bedrooms and three full baths. Gorgeous Kitchen fitted with luxury appliances, full height cabinets and a sweet kitchen island. Filling out the first floor is a full bath and nice sized bedroom. Upstairs- You're sure to fall in love with the spacious primary bedroom with en-suite bath - NICE. Two generous guest bedrooms and another full bath on the top floor as well. Tons of natural light throughout the home streaming through the metal clad Pella windows. One of the things I love about this build are the fixtures and finishes - beautiful - sleek ceiling fans, arts and crafts light fixtures, superb tile work! Oh, I forgot to mention the comfy front porch- great space to take it all in. One of two new builds on separate adjoining lots. Come on by and check it out!

Listed by Paul Harkrider of Appalachian Realty Associates

$
$
%
$/month over payments
Federal 30-year interest rate: 7.4% last updated on Oct 15, 2026
* All Figures are estimates. Check with your bank or proposed mortgage company for actual interest rates.
This product uses the FRED® API but is not endorsed or certified by the Federal Reserve Bank of St. Louis.

Virtual TourSave FavoriteSchedule TourAsk A QuestionMore Details

2715 Brevard Road Hendersonville NC 28791

Hendersonville, NC2715 Brevard Road

Price$889,000

Est. Mortgage: $/month

MLS Number CAR4434218

  • Residential
  • Bedrooms 4
  • Bathroom 4
  • Square Feet 4,058
  • Acreage 0.93

Some homes are built for the way we live now. This one was built for the way we live well. Stately and unapologetically traditional, 2715 Brevard Rd is a Colonial Revival estate that celebrates the art of intentional living - where each room has its own purpose, its own character, and its own reason for being. A circle drive carries you past mature evergreens to a grand columned portico, where you can end your evenings on the front porch watching the last light skim across the community's small Archer Lake. Inside, the floor plan unfolds with grace: a formal living room with built-in bookcases, a dining room framed by a chair rail and crown molding, a sunroom awash in afternoon light - three spaces that invite you to linger, each one a chapter in the same story. The family room draws everyone together around a brick fireplace, with wainscoting and French doors that open to the sunroom and the expansive brick patio. From the well equipped eat-in kitchen, enjoy morning coffee while watching a variety of birds come and go as the seasons change. A main-level bedroom with ensuite bath offers single-level living or a private retreat for guests. Tucked above the garage with interior access is a home office with skylights providing abundant natural light. Upstairs, three bedrooms and a spacious laundry room lead to a finished bonus room - tucked away from it all, ideal for movie nights, quiet hours, or simply disappearing into a good book. Below, over 1,400 square feet of unfinished basement with shelving along one wall offers more space for you to utilize as you please. Outside, .93 acres includes a fenced back yard, framing the expansive brick patio, perfect for summer evenings under the stars. An attached two-car garage with additional parking spaces means everyone arrives with ease. Set in Hawthorn Hills, one of Hendersonville's most established neighborhoods with fine homes and longstanding community. Shopping and dining are minutes away, and the newly developed Ecusta Trail runs right across the street - your morning walk, bike ride, or evening stroll already mapped out for you. Built in 1987 for a buyer who understood that some things never go out of style. Schedule your private showing today.

Listed by Susan Barnes of Unique: A Real Estate Collective

$
$
%
$/month over payments
Federal 30-year interest rate: 7.4% last updated on Oct 15, 2026
* All Figures are estimates. Check with your bank or proposed mortgage company for actual interest rates.
This product uses the FRED® API but is not endorsed or certified by the Federal Reserve Bank of St. Louis.

Save FavoriteSchedule TourAsk A QuestionMore Details
1591 Twin Leaf Road Fort Mill SC 29715

Fort Mill, SC1591 Twin Leaf Road

Price$887,018

Est. Mortgage: $/month

Pending

MLS Number CAR4395569

  • Residential
  • Bedrooms 3
  • Bathroom 4
  • Square Feet 3,190
  • Acreage 0.16

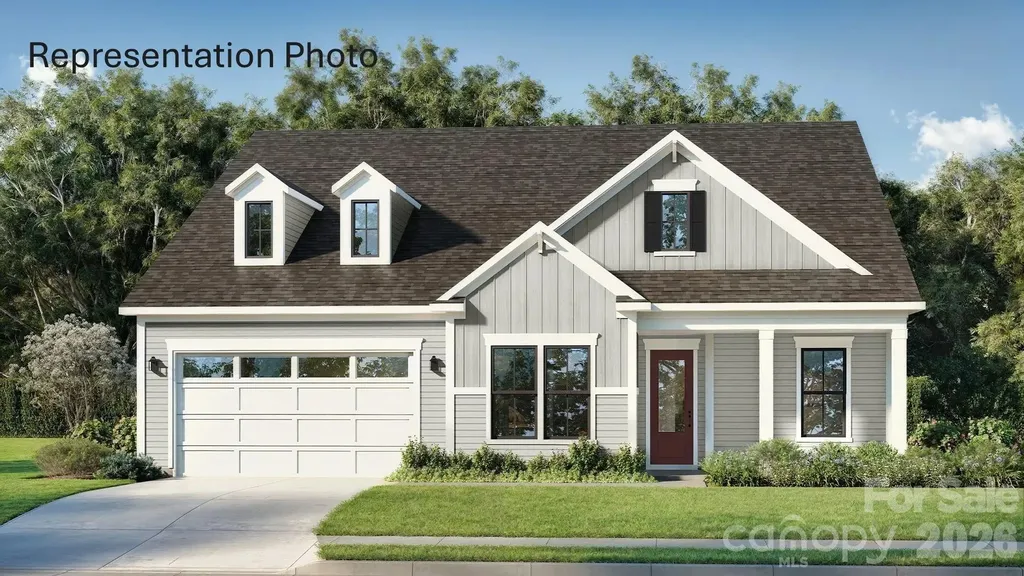
Welcome to The Inspire, a home thoughtfully designed for connection, comfort, and everyday living. From the inviting entryway, the open-concept kitchen, caf, and gathering room create a seamless flow that extends to the outdoor living space, making it easy to host family and friends or enjoy quiet evenings at home. With flexible options such as a pocket office, wine room, pet spa, or gourmet kitchen, this plan adapts to fit your lifestyle. The luxurious primary suite provides a relaxing retreat, while a first-floor secondary bedroom with private bath offers comfort and convenience for guests. For even more space, add an optional bonus room, additional bedrooms, or a covered porch to make The Inspire truly your own.

Listed by Yesi Casado of DRB Group of North Carolina,LLC

$
$
%
$/month over payments
Federal 30-year interest rate: 7.4% last updated on Oct 15, 2026
* All Figures are estimates. Check with your bank or proposed mortgage company for actual interest rates.
This product uses the FRED® API but is not endorsed or certified by the Federal Reserve Bank of St. Louis.

Save FavoriteSchedule TourAsk A QuestionMore Details

21415 John Pines Drive Cornelius NC 28031

Cornelius, NC21415 John Pines Drive

Price$887,000

Est. Mortgage: $/month

MLS Number CAR4388502

  • Residential
  • Bedrooms 5
  • Bathroom 4
  • Square Feet 3,405
  • Acreage 0.44

Welcome to this beautifully presented home in one of the most popular Lake Norman waterfront communities. 5 bedrooms, 3.5 bathrooms plus a bonus room! The well thoughtout floorplan offers plenty of space for everday living and entertaining. This spacious home features an abundance of natural light, neutral colors, updated bathrooms throughout, including an impressive primary suite and kitchen. Recent updates include HVAC units were replaced in 2021 and 2026, water heater in 2025, crawl space encapsulation, window glass replacement 2023, 3 car garage, plus more! Don't miss this rare opportunity to live in Crown Harbor where residents enjoy access to Lake Norman, a lakeside pool, kayak launch, and Morningstar Marina all within the neighborhood! Only steps away from Torrence Chapel Park which is a 15-acre park that includes a picnic shelter, two lighted ball fields, batting cage, lighted tennis courts with pickleball lines, basketball court, walking trails and restrooms. New Price! Enjoy the best of lake living in this wonderful lake-access community, just a short stroll from beautiful Lake Norman!

Listed by Jeff Lynch of RE/MAX Executive

$
$
%
$/month over payments
Federal 30-year interest rate: 7.4% last updated on Oct 15, 2026
* All Figures are estimates. Check with your bank or proposed mortgage company for actual interest rates.
This product uses the FRED® API but is not endorsed or certified by the Federal Reserve Bank of St. Louis.

Virtual TourSave FavoriteSchedule TourAsk A QuestionMore Details
1710 Roaring Fork Road Mars Hill NC 28754

Mars Hill, NC1710 Roaring Fork Road

Price$885,000

Est. Mortgage: $/month

MLS Number CAR4281225

  • Land
  • Acreage 104.19
  • County Madison

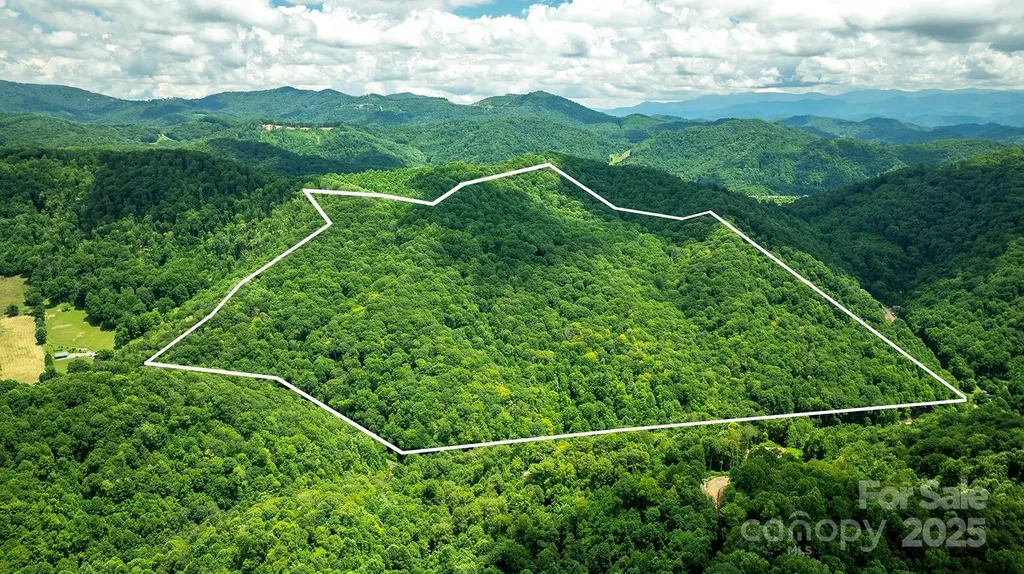
OWN YOUR OWN MOUNTAIN! This 104 ac pristine mountain tract includes a log cabin and a yurt. Located in the heart of the Blue Ridge Mountains and only 3 miles off I-26 puts you within a short drive to all the attractions Western NC and East TN are known for. The Biltmore Estate, Asheville, Johnson City, TN, snow skiing, river sports, zip line, trout fishing, golf, art, and so much more. This unique property is perfect for off the grid peace in the yurt or with a little TLC the cabin will be ready for those long weekend getaways. No value is assigned to cabin or yurt. This property has a jeep road that allows you to access the entire property for hiking, mountain biking, ATV, or hunting the abundant wildlife. Build your dream home or develop it for glamping, vacation rentals or a family compound. The potential will dazzle your imagination. Schedule a showing soon and let me take you on an enchanting tour of this once in a lifetime opportunity to own your own mountain.

Listed by Norval Hensley of RE/MAX Results

$
$
%
$/month over payments
Federal 30-year interest rate: 7.4% last updated on Oct 15, 2026
* All Figures are estimates. Check with your bank or proposed mortgage company for actual interest rates.
This product uses the FRED® API but is not endorsed or certified by the Federal Reserve Bank of St. Louis.

Save FavoriteSchedule TourAsk A QuestionMore Details

7607 Meadow Grove Drive Waxhaw NC 28173

Waxhaw, NC7607 Meadow Grove Drive

Price$885,000

Est. Mortgage: $/month

MLS Number CAR4424010

  • Residential
  • Bedrooms 4
  • Bathroom 3
  • Square Feet 3,988
  • Acreage 0.42

You've found a beautifully maintained home offering an impressive combination of space, natural light, and timeless character! From the moment you enter, soaring ceilings and abundant windows create a bright, open atmosphere. The spacious floor plan provides plenty of room for everyday living, entertaining, working from home, and/or hosting overnight guests. The primary suite is conveniently located on the main level, offering a comfortable retreat with easy access to the home's main living areas. The kitchen provides generous cabinetry, ample counter space, and an open connection to the surrounding living spaces. This is a meticulously kept home that provides the next owner with an exciting opportunity to introduce their own style and personal touches. Step outside onto the deck overlooking the spacious yard, creating an inviting setting to entertaining. A three-car garage is attached. Move in, make it your own, and enjoy all the space and possibilities of this home.

Listed by Craig Tribus of Beycome Brokerage Realty LLC

$
$
%
$/month over payments
Federal 30-year interest rate: 7.4% last updated on Oct 15, 2026
* All Figures are estimates. Check with your bank or proposed mortgage company for actual interest rates.
This product uses the FRED® API but is not endorsed or certified by the Federal Reserve Bank of St. Louis.

Virtual TourSave FavoriteSchedule TourAsk A QuestionMore Details

810 S Dalton Street Gastonia NC 28052

Gastonia, NC810 S Dalton Street

Price$885,000

Est. Mortgage: $/month

MLS Number CAR4422314

  • MultiFamily
  • Bedrooms 10
  • Square Feet 3,506
  • Acreage 0.52
  • Property SubType Residential Income

Beautiful updated income producing 5 - Plex (77,820 Gross rents/year) Fully rented and stable. All 5 Units in 2023 received a comprehensive upfitting, with new HVAC machines, new bathrooms fully re done, and reorganized for side by side washer and dryers. Exterior paint and new insulated vinyl windows were done shortly before 2023. All hardware and light fixtures has been updated. Quiet part of town close to the ballpark, city center and I-85. No showings unless a contract has been accepted. DO NOT DISTURB TENANTS, WALK AROUND THE PROPERTY OR KNOCK ON DOORS. ANY SHOWINGS MUST BE ACCOMPANIED BY THE LISTING AGENT. AGENT IS OWNER.

Listed by Paul Gomez of NorthGroup Real Estate LLC

$
$
%
$/month over payments
Federal 30-year interest rate: 7.4% last updated on Oct 15, 2026
* All Figures are estimates. Check with your bank or proposed mortgage company for actual interest rates.
This product uses the FRED® API but is not endorsed or certified by the Federal Reserve Bank of St. Louis.

Save FavoriteSchedule TourAsk A QuestionMore Details

1020 Irish Creek Drive Landis NC 28088

Landis, NC1020 Irish Creek Drive

Price$885,000

Est. Mortgage: $/month

MLS Number CAR4389116

  • Residential
  • Bedrooms 3
  • Bathroom 5
  • Square Feet 3,265
  • Acreage 0.6

Experience resort style living in the highly sought-after community of Irish Creek. Set on a wooded lot, this 3 bedroom, 4.5 bath home provides refined finishes, soaring ceilings, abundant natural light, and an open-concept floor plan designed for comfort and entertaining. All three main-level bedrooms feature ensuite baths, creating convenience for everyone. The second-floor bonus loft adds exceptional flex space with its own bath and closet-ideal for invitees, a media room, office, or hobby area. The sunroom is a true highlight, blending indoor-outdoor living with a vaulted ceiling and dramatic floor-to-ceiling fireplace overlooking the serene backyard. Coffered ceilings, thoughtful architectural details, and a 3-car garage add to the home's appeal. Irish Creek residents enjoy social membership to The Club at Irish Creek, including access to the swimming pool and amenities, with additional club providing available. Included 100-Day Home Warranty with buyer activation

Listed by Lisa McGill of Opendoor Brokerage LLC

$
$
%
$/month over payments
Federal 30-year interest rate: 7.4% last updated on Oct 15, 2026
* All Figures are estimates. Check with your bank or proposed mortgage company for actual interest rates.
This product uses the FRED® API but is not endorsed or certified by the Federal Reserve Bank of St. Louis.

Save FavoriteSchedule TourAsk A QuestionMore Details

310 Burr Ridge Marshall NC 28753

Marshall, NC310 Burr Ridge

Price$885,000

Est. Mortgage: $/month

MLS Number CAR4365962

  • Residential
  • Bedrooms 2
  • Bathroom 4
  • Square Feet 3,265
  • Acreage 31.08

Welcome to Burr Ridge! A rare custom built home and carriage house on 31 high scenic acres just minutes from downtown Marshall, NC. This home has a long private gated driveway that elevates you and your pets a 1/4 mile from Little Pine Road. Tucked away at the end of this quiet drive, this captivating property offers a custom built main house and a furnished carriage house within an easy drive to Asheville. Inside the main house, sunlit open concept living spaces frame magnificent, unobstructed long range mountain views from nearly every room. Soaring pine ceilings, vast windows, and luxurious hardwood floors draw you out french doors to one of two expansive covered porches. Thoughtful artistic details crafted by local artisans abound including numerous custom stained glass windows fashioned in the Mondrian style after the iconic Dutch artist, walnut floors, Arts & Crafts tile work, custom woodwork, and hand-painted malachite treated concrete floors on the lower level. An elegant Arts & Crafts style butler's pantry in the kitchen comes complete with counter space, built-ins and electrical outlets. The main home features spacious bedrooms alongside two flexible bonus rooms with closets that provide the perfect space for a home office, guest room, craft room, as well as an additional family room. Lower-level amenities also include two functional storage rooms, one equipped with a concrete utility sink and a convenient dog door. Outdoors a true homestead paradise unfolds with vibrant perennial gardens, established strawberry, rhubarb, and asparagus beds, mature blueberry and hybrid cherry bushes, and pure mountain water supplied directly by the property's private deep well complemented by a gentle trail leading down to a bold stream. The charming move-in ready carriage house offers a cozy haven for visitors or a potential vacation rental, complete with a spacious unfinished lower level stubbed for a kitchen and bath that is ready to become a sunny studio, workshop, or additional living space.

Listed by Ann Harold of French Broad Real Estate Co.

$
$
%
$/month over payments
Federal 30-year interest rate: 7.4% last updated on Oct 15, 2026
* All Figures are estimates. Check with your bank or proposed mortgage company for actual interest rates.
This product uses the FRED® API but is not endorsed or certified by the Federal Reserve Bank of St. Louis.

Save FavoriteSchedule TourAsk A QuestionMore Details

Broker Reciprocity MLS Grid Logo © 2026 Listings courtesy of Canopy MLS as distributed by MLS GRID. IDX information is provided exclusively for consumers’ personal non-commercial use and may not be used for any purpose other than to identify prospective properties consumers may be interested in purchasing. The IDX data is deemed reliable but is not guaranteed by MLS GRID and may be subject to an end user license agreement prescribed by the Member Participant’s applicable MLS.  Based on information submitted to the MLS GRID as of October 18, 2026 11:47 PM EDT . All data is obtained from various sources and may not have been verified by broker or MLS GRID. Supplied Open House Information is subject to change without notice. All information should be independently reviewed and verified for accuracy. Properties may or may not be listed by the office/agent presenting the information. Some IDX listings have been excluded from this website.