and narrow your search. If you have fewer than 200 results, you can save your search.

Marion NC

r=5233-5244
0 Burt Blackwell Road Mill Spring NC 28756

MLS Number CAR4337266

  • Land
  • Acreage 42.25
  • County Polk

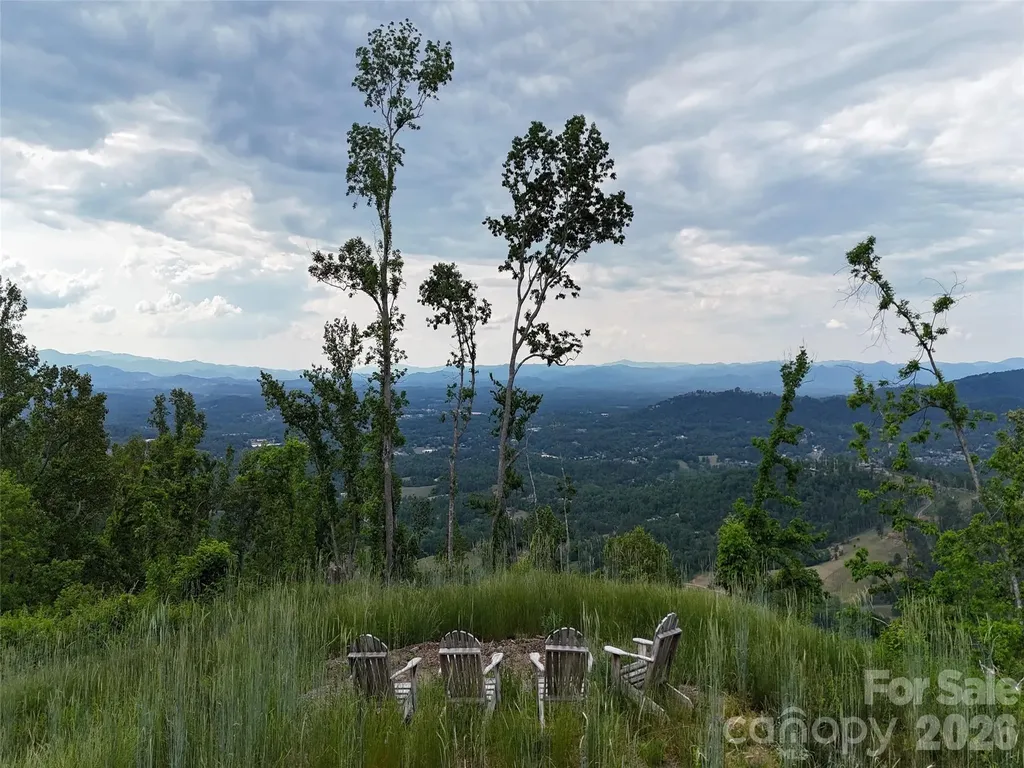
Discover 42.25 serene acres of beautiful mixed forest in scenic Polk County, offering land ideal for a private estate, farm, or equestrian retreat. The property's natural topography lends itself perfectly to multiple building sites and open pasture potential, making it a dream for nature enthusiasts, horse lovers, and those seeking space and privacy. Unrestricted, this private paradise provides endless opportunities! Whether you envision a custom home, equestrian setup, recreational getaway, or short-term rental investment. Enjoy the peaceful countryside while remaining conveniently located near Lake Lure, Chimney Rock, Hendersonville, Asheville and The Tryon International Equestrian Center. A rare opportunity to own a versatile tract with exceptional location and flexibility.

Listed by Tara Nelon of Pinnacle Sothebys International Realty

$
$
%
$/month over payments
Federal 30-year interest rate: 7.4% last updated on Oct 15, 2026
* All Figures are estimates. Check with your bank or proposed mortgage company for actual interest rates.
This product uses the FRED® API but is not endorsed or certified by the Federal Reserve Bank of St. Louis.

Save FavoriteSchedule TourAsk A QuestionMore Details

Lot 104 Edgewater Drive Norwood NC 28128

Norwood, NCLot 104 Edgewater Drive

Price$850,000

Est. Mortgage: $/month

MLS Number CAR4382829

  • Land
  • Acreage 0.7
  • County Stanly

Outstanding unmatched waterfront main channel view property in Edgewater. Build your waterfront home and personal boat dock with a breathtaking clear view across the lake. Amenities include neighborhood pool and boat landing. Bring your own builder if you'd like. This lot was originally listed for Building to suit with AME Building Group. but now you can bring your own personal builder if you choose to.

Listed by Maddy Eldin of Stonegate Homes Realty LLC

$
$
%
$/month over payments
Federal 30-year interest rate: 7.4% last updated on Oct 15, 2026
* All Figures are estimates. Check with your bank or proposed mortgage company for actual interest rates.
This product uses the FRED® API but is not endorsed or certified by the Federal Reserve Bank of St. Louis.

Save FavoriteSchedule TourAsk A QuestionMore Details

566 Elk Mountain Scenic Highway Asheville NC 28804

MLS Number CAR4384598

  • Land
  • Acreage 6.2
  • County Buncombe

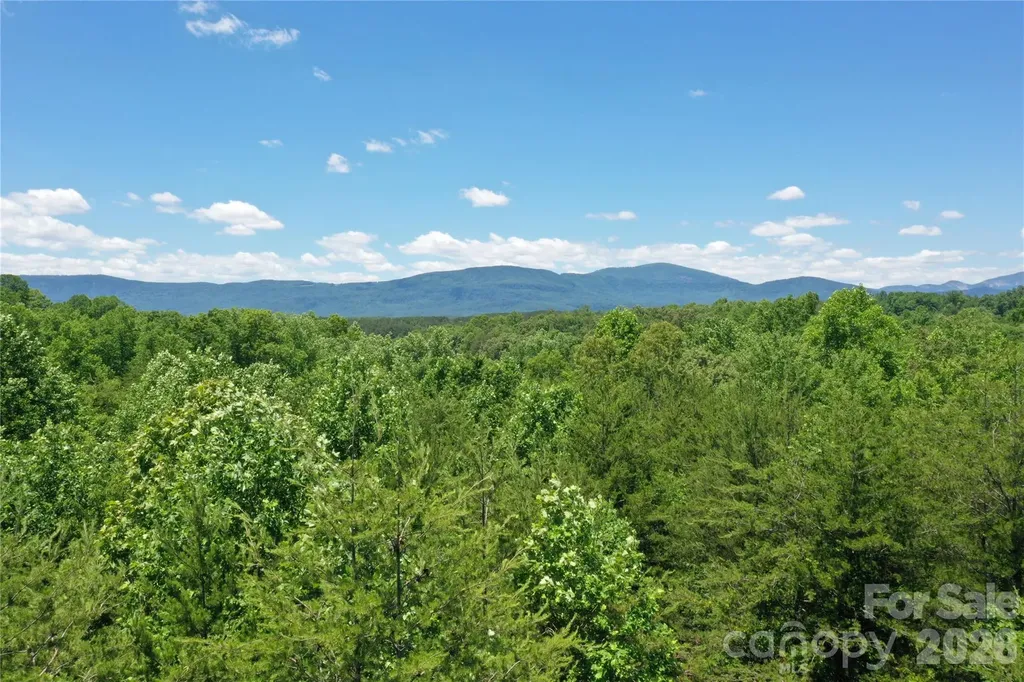
Spanning 6.2 acres, this homesite is more than just land; it is a secured foundation for your mountain retreat. Rare convenience meets natural splendor here: a well and septic permit are already in place, eliminating the typical hurdles of developing raw land. Furthermore, with direct access off Elk Mountain Scenic Highway, the path to your dream home is simple and straightforward. The true luxury of this property is the view-a vast, commanding sweep of long-range mountain vistas that will serve as the backdrop to every season of your life. This is one of the few remaining large, buildable lots in the highly sought-after Elk Mountain area, offering privacy, elevation, and astonishing beauty.

Listed by Matt Payne of Walnut Cove Realty/Allen Tate/Beverly-Hanks

$
$
%
$/month over payments
Federal 30-year interest rate: 7.4% last updated on Oct 15, 2026
* All Figures are estimates. Check with your bank or proposed mortgage company for actual interest rates.
This product uses the FRED® API but is not endorsed or certified by the Federal Reserve Bank of St. Louis.

Save FavoriteSchedule TourAsk A QuestionMore Details

3 Westbridge Drive Hendersonville NC 28739

MLS Number CAR4398725

  • Residential
  • Bedrooms 3
  • Bathroom 3
  • Square Feet 2,891
  • Acreage 1

A Truly One-of-a-Kind Mountain Retreat with Endless Possibilities! Enter this exceptional rustic, stone, & rough-sawn cedar home through custom mountain laurel gate off Little River Road, just minutes from the Village of Flat Rock, the Carl Sandburg Historic Home, & the location of the well-known Flat Rock Playhouse, the state theatre of NC. Whether you're searching for a private mountain retreat or a home designed to comfortably host family and guests, making it the perfect year-round or seasonal getaway. The main home features 3 bedrooms, 3 bathrooms and creates a thoughtfully designed living space, situated on a beautifully landscaped one-acre lot. Natural stonework, inviting patios, and charming outbuildings are surrounded by lush native rhododendrons, mountain laurels, dogwoods, and other mature landscaping, creating a peaceful, park-like setting. The spacious living and dining areas flow seamlessly into the kitchen and family room, complete with a breakfast bar and a stunning stone fireplace with custom built-in storage. Just beyond, the vaulted sunroom offers walls of windows that overlook the private wooded backyard, filling the home with natural light. Step outside to a generous deck featuring rustic mountain laurel railings and an additional 10x13 covered pergola, creating the perfect space for relaxing or entertaining while enjoying the beauty of the outdoors. The primary suite offers a private ensuite bath with a Jacuzzi tub, separate shower, and double vanity. A second main-level bedroom is conveniently located near a full guest bath. The lower level provides a wonderful guest apartment featuring its own bedroom with ensuite bath, walk-in closet, covered patio access, and a full kitchen and living area with center island, breakfast bar, pantry, stove, and refrigerator. An attached two-car garage includes an impressive amount of built-in storage cabinetry and a utility sink. Just a short stroll along a wooded path you'll discover an enchanting art studio/master craft space for the creative soul. Additional amenities include newly constructed, oversized detached two-car garage; expansive carport with room for multiple vehicles, tractors, and recreational equipment; and attached two-room workshop ideal for gardening, woodworking, hobbies, or maintenance projects. This extraordinary property offers unmatched versatility, character, and mountain charm. Don't miss the opportunity to own this truly special Western North Carolina retreat.

Listed by Verna Shipman of RE/MAX Results

$
$
%
$/month over payments
Federal 30-year interest rate: 7.4% last updated on Oct 15, 2026
* All Figures are estimates. Check with your bank or proposed mortgage company for actual interest rates.
This product uses the FRED® API but is not endorsed or certified by the Federal Reserve Bank of St. Louis.

Virtual TourSave FavoriteSchedule TourAsk A QuestionMore Details

2346 Bridgewater Road Rock Hill SC 29730

MLS Number CAR4296033

  • Residential
  • Bedrooms 4
  • Bathroom 4
  • Square Feet 3,103
  • Acreage 1.01

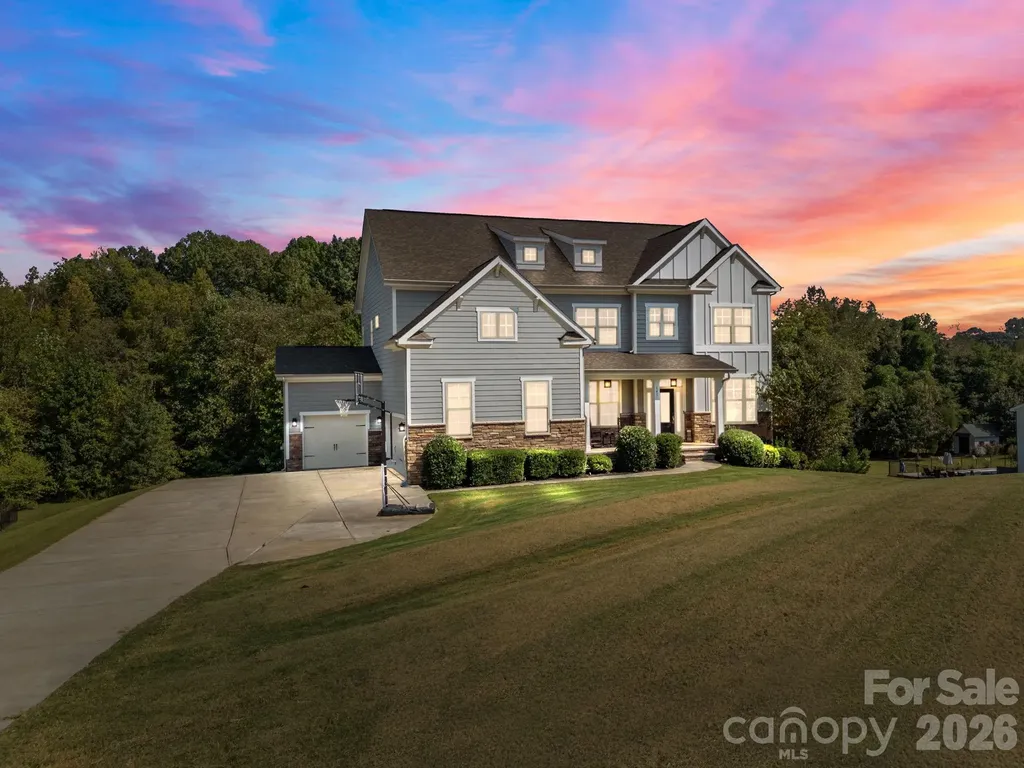
Brand new and move-in ready in Lowland Meadows, Rock Hill. This home sits on a 1-acre lot with a 3-car garage and a thoughtful floor plan. Main level features 10-ft ceilings, a spacious kitchen with oversized island, custom pantry, and Italian gas range, plus an oversized laundry/mud room off the garage. The primary suite is also on the main level, along with a guest suite that can double as an office. Upstairs, you'll find two additional guest suites, each with its own bath, plus a bonus room and two floored walk-in attic storage spaces for convenient storage access. Quality details, smart layout, and plenty of space to spread out-never lived in and ready for its first owner.

Listed by Ben Lastra and Brent "Andy" Bovender of COMPASS

$
$
%
$/month over payments
Federal 30-year interest rate: 7.4% last updated on Oct 15, 2026
* All Figures are estimates. Check with your bank or proposed mortgage company for actual interest rates.
This product uses the FRED® API but is not endorsed or certified by the Federal Reserve Bank of St. Louis.

Save FavoriteSchedule TourAsk A QuestionMore Details

2808 Gablestone Way Charlotte NC 28207

Charlotte, NC2808 Gablestone Way

Price$850,000

Est. Mortgage: $/month

MLS Number CAR4420646

  • Residential
  • Bedrooms 3
  • Bathroom 3
  • Square Feet 2,444
  • Acreage 0.07

Full Brick. Private Courtyard. Minutes from Uptown, SouthPark and Greenway access. This charming 2 story townhome offers effortless living in a quaint community. Step inside to 10' ceilings on the main level, beautiful hardwood flooring, stylish dining room and gracious living room. The kitchen is open to the breakfast area and living room - perfect for everyday living and easy entertaining. Upstairs, three generous bedrooms are beautifully separated from the main living spaces. The primary suite is genuinely something special - spacious enough for a dedicated sitting area, complete with a spa-like bath made for unwinding and a large walk-in closet. When the day calls for fresh air, your private enclosed courtyard - framed by a full brick privacy wall - offers a wonderful outdoor retreat that feels a world away from the city, even though you're right in the heart of it. Lock-and-leave living for the professional who wants less to manage and more to enjoy - and a rare downsizing opportunity for those ready to trade square footage for sophistication, without sacrificing a single thing that matters!

Listed by Sheryl Hallow of Corcoran HM Properties

$
$
%
$/month over payments
Federal 30-year interest rate: 7.4% last updated on Oct 15, 2026
* All Figures are estimates. Check with your bank or proposed mortgage company for actual interest rates.
This product uses the FRED® API but is not endorsed or certified by the Federal Reserve Bank of St. Louis.

Virtual TourSave FavoriteSchedule TourAsk A QuestionMore Details

568 Auborn Trivette Road Sugar Grove NC 28679

MLS Number CAR4419786

  • Residential
  • Bedrooms 2
  • Bathroom 3
  • Square Feet 2,178
  • Acreage 0.93

This gorgeous property is nestled in the trees above the Watauga River and every feature has been thoughtfully designed to create a one-of-a-kind experience. Enjoy deeded access to nearly half an acre of shared riverfront, perfect for fly-fishing, swimming, kayaking, and lounging by the river. Start your morning sipping coffee on the wrap-around porch while listening to the sounds of the river and overlooking the nearby pond. Spend the day on the river or visit one of the nearby towns or attractions, including Boone, Blowing Rock, and Beech Mountain in NC, Damascus and Abingdon in VA, and Bristol and Johnson City in TN. Conveniently located just 35 minutes to Tweetsie, Appalachian Ski Mountain, Hawksnest Snow Tubing, Sugar Mountain Ski Resort, and Grandfather Mountain, and only 25 minutes to Watauga Lake with gorgeous parks pontoon rentals, and fishing. Return home to relax by the firepit in the afternoon and spend your evening soaking in the hot tub beneath the stars! Inside the home, comfort meets style with a 26-foot high cathedral ceiling, knotty pine and oak throughout, a floor-to-ceiling stone fireplace, cozy living area, and natural light streaming through the windows. The modern kitchen includes Delicatus Gold granite counters, stainless steel appliances, and soft-closing cabinets and drawers. The primary bedroom features a spa-like ensuite bath with a soaking tub and shower. The second bedroom also has a full bath and is currently outfitted as a game room with a pool table and sleeper sofa. This home is an ideal investment, whether you're looking for a successful rental property or a personal getaway. Rental history available. Don't miss this amazing opportunity; make it yours today! Don't let this one get away!

Listed by Mary Baker of Keller Williams High Country

$
$
%
$/month over payments
Federal 30-year interest rate: 7.4% last updated on Oct 15, 2026
* All Figures are estimates. Check with your bank or proposed mortgage company for actual interest rates.
This product uses the FRED® API but is not endorsed or certified by the Federal Reserve Bank of St. Louis.

Save FavoriteSchedule TourAsk A QuestionMore Details

1233 Drummond Avenue Charlotte NC 28205

Charlotte, NC1233 Drummond Avenue

Price$850,000

Est. Mortgage: $/month

MLS Number CAR4416426

  • Residential
  • Bedrooms 3
  • Bathroom 3
  • Square Feet 2,900
  • Acreage 0.15

Luxury awaits in this like-new meticulously maintained townhome that lives like a single family in desirable Villa Heights. Close proximity to nearby retail and conveniently located in between NoDa and Plaza Midwood. Enjoy a large fenced-in backyard with recently added premium hardscaping and custom pergola for relaxing outdoors. The open and airy interior boasts high end appliances: Frigidaire Professional french door refrigerator, double oven, gas cooktop, & under counter wine cooler. Additional upgrades in the kitchen include large stone island, custom cabinets, new tile backsplash, plus new plumbing and lighting fixtures. Impressive living room TV wall with LED and wood paneling was added. Engineered hardwood floors throughout and designer tile in the bathrooms. Primary bedroom features an expansive bedroom, oversized bathroom with separate vanities, and custom built-in wood shelving in the closet. Step onto the upstairs balcony off the primary suite for morning coffee. Enjoy the close proximity to local restaurants, bars, and shops in popular Villa Heights, nestled in the midst of Plaza Midwood and the Arts District (NoDa). Prime location near the light rail, access to greenways, with easy access to Uptown and interstates for daily commute. Come and see today!

Listed by Jake Meinberg of Costello Real Estate and Investments LLC

$
$
%
$/month over payments
Federal 30-year interest rate: 7.4% last updated on Oct 15, 2026
* All Figures are estimates. Check with your bank or proposed mortgage company for actual interest rates.
This product uses the FRED® API but is not endorsed or certified by the Federal Reserve Bank of St. Louis.

Save FavoriteSchedule TourAsk A QuestionMore Details

8137 Rowe Street Catawba NC 28609

Catawba, NC8137 Rowe Street

Price$850,000

Est. Mortgage: $/month

MLS Number CAR4416052

  • Residential
  • Bedrooms 3
  • Bathroom 3
  • Square Feet 2,600
  • Acreage 1.29

Welcome to your own private Lake Norman waterfront retreat! This move-in-ready home offers the rare combination of year-round deep water, a covered dock with boat slip, a private 1.29 acre waterfront setting, and a detached 3-car garage-all for under $900,000. Enjoy lake living from multiple vantage points, with beautiful water views from the spacious sunroom, covered waterfront deck, and outdoor living areas. The covered dock provides a dedicated place for your boat and easy access to the lake, making it simple to spend your days boating, fishing, swimming, or simply enjoying the water. Inside, the home offers 3 bedrooms, 2.5 baths, a main-level primary suite, and comfortable living spaces designed to take advantage of the waterfront setting. The finished sunroom provides additional living space and a wonderful spot to enjoy the changing seasons and lake views. Upstairs, flexible bonus and recreation spaces provide room for guests, hobbies, a home office, or a playroom. The detached 3-car garage adds an exceptional amount of utility and storage for vehicles, boats, lake equipment, recreational gear, or a workshop-an especially valuable feature for waterfront living. Numerous recent improvements provide additional peace of mind, including a new roof in 2024, new HVAC in 2025, and a 2024 replacement of the dock roof. If you've been searching for a Lake Norman property where deep water, boating access, privacy, outdoor living, and practical storage come together, this one deserves a look. Come experience the waterfront setting and see why properties offering this combination are so hard to find.

Listed by Rachel Fortune of Charity Realty

$
$
%
$/month over payments
Federal 30-year interest rate: 7.4% last updated on Oct 15, 2026
* All Figures are estimates. Check with your bank or proposed mortgage company for actual interest rates.
This product uses the FRED® API but is not endorsed or certified by the Federal Reserve Bank of St. Louis.

Virtual TourSave FavoriteSchedule TourAsk A QuestionMore Details

141 Rain Shadow Drive Mooresville NC 28115

MLS Number CAR4389349

  • Residential
  • Bedrooms 5
  • Bathroom 5
  • Square Feet 5,038
  • Acreage 1.31

Welcome to your own private retreat in the highly sought-after Hollybrook community. This exceptional 5-bedroom home offers the perfect blend of luxury, functionality, and flexibility with a permitted finished basement designed to accommodate today's lifestyle needs. From the moment you arrive, the inviting covered front porch sets the tone for the warmth and elegance found throughout. Step inside to discover a thoughtfully designed floor plan featuring a private office with French doors, formal dining room, and an expansive open-concept living area ideal for everyday living and entertaining. The spacious kitchen overlooks the great room and features abundant cabinetry, generous workspace, a newly installed dishwasher, custom built-in shelving, and an upgraded fireplace surround that creates a stunning focal point. The main level also includes a spacious laundry room, convenient drop zone, full bath, and a guest bedroom, offering excellent flexibility for visitors or multigenerational living. Upstairs, the luxurious owner's suite serves as a private sanctuary with a dedicated sitting area, massive walk-in closet, and spa-inspired bath. Two additional bedrooms share a Jack-and-Jill bath, while a fourth bedroom enjoys its own private ensuite bath. The professionally finished basement expands the home's living space in remarkable fashion. Designed with versatility in mind, it features a full bath with a zero-entry shower, private office, recreation room with wet bar, custom wine room with newly installed wine racks, spacious media room perfect for movie nights, and an oversized fitness room capable of housing extensive workout equipment. Whether you're entertaining guests, working from home, pursuing hobbies, or accommodating extended family, this lower level provides endless possibilities. Outdoor living is equally impressive. The home overlooks a large, tree-lined backyard offering privacy and peaceful views. The oversized deck and patio have been expanded and include hookups for a future hot tub. The location of the 5-bedroom septic system in the front yard leaves ample room to create the backyard oasis of your dreams, including a future pool. Since purchasing the home, the owners have continuously invested in thoughtful upgrades, including finishing the basement, extending the outdoor living areas, enhancing lighting and fixtures throughout, creating a private sitting room within the primary suite, upgrading the fireplace surround, adding custom built-in shelving, and installing a Culligan water softening system. Located in Hollybrook, a well-established community of just 44 homes on spacious one-acre-plus homesites, residents enjoy the benefits of county living while remaining close to everything. Conveniently situated just 10 minutes from vibrant downtown Mooresville, 5 minutes from the new Publix, 20 minutes from Lake Norman and Mooresville Consumer Square, and approximately 40 minutes from Charlotte Douglas International Airport and Uptown Charlotte. Why wait months for new construction when this move-in-ready home offers more space, more upgrades, and more value? Your next chapter can begin in as little as 30 to 45 days.

Listed by Maureen Roberge of LKNHomes.com Inc
$
$
%
$/month over payments
Federal 30-year interest rate: 7.4% last updated on Oct 15, 2026
* All Figures are estimates. Check with your bank or proposed mortgage company for actual interest rates.
This product uses the FRED® API but is not endorsed or certified by the Federal Reserve Bank of St. Louis.

Save FavoriteSchedule TourAsk A QuestionMore Details

21909 Shearer Road Davidson NC 28036

Davidson, NC21909 Shearer Road

Price$850,000

Est. Mortgage: $/month

MLS Number CAR4413071

  • Residential
  • Bedrooms 3
  • Bathroom 2
  • Square Feet 1,594
  • Acreage 2.78

Rare 2.78-Acre Opportunity in Davidson - Subdivision Potential Exceptional opportunity to own approximately 2.78 acres in the desirable Davidson area. The property is improved with an existing two-story, 3-bedroom, 2-bath home and accessory structure; however, the primary value is in the land and its potential future use. According to information provided by the Town of Davidson, the property may have the potential to be subdivided through the Minor Subdivision process outlined in Sections 14.4.1 and 14.8 of the Davidson Planning Ordinance. The existing residence and accessory structure would need to be removed prior to subdivision. The property would also be subject to the Town of Davidson Post-Construction Stormwater Ordinance, including applicable BUA (Built-Upon Area/impervious surface) limitations for individual parcels. Property is not located within Davidson city limits. This unique acreage presents an excellent opportunity for a buyer, builder, or investor looking for land with potential subdivision possibilities in the Davidson area. Please see attached preliminary survey that would have to be approved by the Town of Davidson if you decided to build a minor subdivision.

Listed by Angela Hoke of RE/MAX Executive

$
$
%
$/month over payments
Federal 30-year interest rate: 7.4% last updated on Oct 15, 2026
* All Figures are estimates. Check with your bank or proposed mortgage company for actual interest rates.
This product uses the FRED® API but is not endorsed or certified by the Federal Reserve Bank of St. Louis.

Save FavoriteSchedule TourAsk A QuestionMore Details

42 Chinaberry Court Waynesville NC 28785

Waynesville, NC42 Chinaberry Court

Price$850,000

Est. Mortgage: $/month

Active With Contract

MLS Number CAR4399330

  • Residential
  • Bedrooms 4
  • Bathroom 4
  • Square Feet 3,615
  • Acreage 1.3

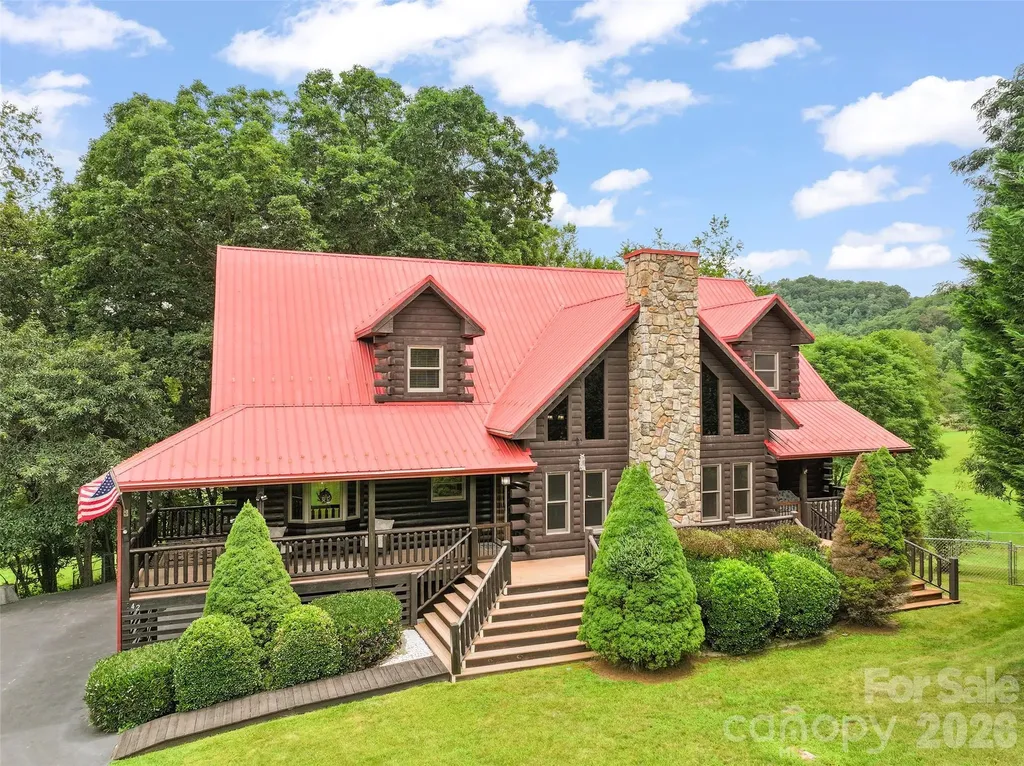
Discover mountain character and modern comfort in this custom 4BR/3.5BA log home in Waynesville. The open main level features wood floors, cathedral tongue-and-groove ceilings and walls, and a great room with a stone floor to ceiling gas-log fireplace. The updated kitchen offers custom cabinetry, leathered granite countertops, stainless steel appliances, a farmhouse sink, and a barnwood-accented island with bar seating. The primary suite includes a garden tub, tiled shower, double vanity, walk-in closet, private office, and access to the rear porch. Also on the main level is a rare second living suite/full apartment with interior and private exterior entrances. It includes a living room with a stone fireplace, kitchen, bedroom, full bath, and laundry area. This flexible space works well for extended guests, private quarters, or two separate living areas. Upstairs are two spacious bedrooms, a full bath, and a large loft for a family room, game room, or office. The basement provides additional flex space for hobbies, storage, or a workshop. Enjoy rocking-chair front and side porches, a large rear deck, seasonal mountain views, and a fenced yard with room for pets, gardening, and outdoor gatherings. This well-designed home offers easy main-level living with convenient access to Waynesville and Asheville.

Listed by Ron Breese and Landen Stevenson of Keller Williams Great Smokies

$
$
%
$/month over payments
Federal 30-year interest rate: 7.4% last updated on Oct 15, 2026
* All Figures are estimates. Check with your bank or proposed mortgage company for actual interest rates.
This product uses the FRED® API but is not endorsed or certified by the Federal Reserve Bank of St. Louis.

Virtual TourSave FavoriteSchedule TourAsk A QuestionMore Details

Broker Reciprocity MLS Grid Logo © 2026 Listings courtesy of Canopy MLS as distributed by MLS GRID. IDX information is provided exclusively for consumers’ personal non-commercial use and may not be used for any purpose other than to identify prospective properties consumers may be interested in purchasing. The IDX data is deemed reliable but is not guaranteed by MLS GRID and may be subject to an end user license agreement prescribed by the Member Participant’s applicable MLS.  Based on information submitted to the MLS GRID as of October 18, 2026 9:46 AM EDT . All data is obtained from various sources and may not have been verified by broker or MLS GRID. Supplied Open House Information is subject to change without notice. All information should be independently reviewed and verified for accuracy. Properties may or may not be listed by the office/agent presenting the information. Some IDX listings have been excluded from this website.