and narrow your search. If you have fewer than 200 results, you can save your search.

Marion NC

r=6625-6636
123 Haywood Street Asheville NC 28801
Open House

MLS Number CAR4415652

  • Condo
  • Next Open House: Sat 10/17 12:00 pm. to 4:00 pm.
  • Bedrooms 1
  • Bathroom 2
  • Square Feet 928

Discover elevated urban living at One23 Haywood, where modern design and an unbeatable downtown Asheville location come together seamlessly. This thoughtfully designed 1-bedroom residence with a split versatile flex space and bathroom layout offers a rare and highly functional floor plan-perfect for both everyday living and hosting guests. The split bath configuration enhances privacy and convenience, creating an ideal setup for visitors while maintaining a comfortable primary suite experience. Expansive floor-to-ceiling windows fill the home with natural light and frame stunning due west views, delivering breathtaking sunsets that can be enjoyed year-round. The open-concept living, dining, and kitchen areas feature clean lines and contemporary finishes, creating a sophisticated yet welcoming space for entertaining or relaxing. The flex space adds exceptional versatility, easily serving as guest accommodations, a home office, or a creative studio-making this residence as adaptable as it is stylish. Step onto your private balcony-an extension of the living space-perfect for unwinding in the evening while taking in vibrant sunsets over the mountains. Located in the heart of downtown Asheville, just one block from the iconic Grove Arcade, this residence offers exceptional walkability to the city's best dining, shopping, and entertainment. Residents of One23 Haywood enjoy a curated lifestyle with concierge service and a secure community environment. Situated within Asheville's designated short-term rental overlay district, this residence allows for short-term rentals, presenting an outstanding opportunity for both personal use and investment. For investors, Towns Management is available to provide short-term rental performance data. Experience modern, flexible living at One23 Haywood-where thoughtful design, guest-friendly functionality, and unforgettable sunset views come together in one of Asheville's most desirable addresses.

Listed by Brooke Allen of Walnut Cove Realty/Allen Tate/Beverly-Hanks

$
$
%
$/month over payments
Federal 30-year interest rate: 7.4% last updated on Oct 8, 2026
* All Figures are estimates. Check with your bank or proposed mortgage company for actual interest rates.
This product uses the FRED® API but is not endorsed or certified by the Federal Reserve Bank of St. Louis.

Save FavoriteSchedule TourAsk A QuestionMore Details

6024 Yellow Buckeye Drive Charlotte NC 28277

MLS Number CAR4409045

  • Residential
  • Bedrooms 4
  • Bathroom 4
  • Square Feet 2,558
  • Acreage 0.06

Welcome home to 6024 Yellow Buckeye Dr in Ross Farms, low-maintenance living, top-rated schools, and a premier location near the area's best shopping, dining, entertainment, and attractions. This Bloom plan will offer an end unit with added windows, 4 bedrooms, 3.5 bathrooms, and 2,558 square feet across three floors. The first floor will feature a GenSmart Suite with a bedroom, full bathroom, and living room, with oak box stairs and open rails leading to the second floor's open concept living layout. The gourmet kitchen will anchor the second floor with brown cabinets paired with black hardware, white quartz countertops, a large single bowl stainless steel sink with a Delta Essa touch faucet, an added pantry with built in wood shelving, and a GE 36" gas cooktop. You'll also enjoy a convenience package with roll trays and a base waste basket per plan, along with upgrades from standard to select construction. The second floor will also offer a powder room and a covered outdoor living space off the great room. Oak box stairs will lead you up to a loft landing on the third floor, along with the primary suite, 2 secondary bedrooms, and a secondary bathroom. The primary bathroom will feature a tiled walk-in shower with a seat and the primary bedroom a large walk-in closet with a window, while the secondary bathroom will feature tiled walls above the tub.

Listed by Brooke Fields-Christenburg of TRI Pointe Homes INC

$
$
%
$/month over payments
Federal 30-year interest rate: 7.4% last updated on Oct 8, 2026
* All Figures are estimates. Check with your bank or proposed mortgage company for actual interest rates.
This product uses the FRED® API but is not endorsed or certified by the Federal Reserve Bank of St. Louis.

Save FavoriteSchedule TourAsk A QuestionMore Details

445 Hudson Place Davidson NC 28036

Davidson, NC445 Hudson Place

Price$749,950

Est. Mortgage: $/month

MLS Number CAR4407866

  • Residential
  • Bedrooms 5
  • Bathroom 4
  • Square Feet 2,858
  • Acreage 0.21

Neighborhood matters. Fabulous 5 bedroom, 3.5 bath home located in the highly sought after Westbranch neighborhood. Walkable to historic downtown Davidson and the college via Davidson's extensive greenway trail system. This well designed home boasts 2,858 SQ' of HLA and is situated on an approximately 0.213 acre lot that has a unique easement / open grass area on the right side of the house. It backs up to a 4.3 acre undeveloped tract of land making this heavily landscaped, terraced, fenced in backyard with a custom grilling area and patio feel private. There's plenty of room for a large garden. This backyard oasis is a wonderful place to the enjoy the outdoors. Immediately out the front door, you will find the neighborhood park and green with ample space for activities. Inside the home, the main level is bathed in natural light. The chef's kitchen is equipped with a large island, ample cabinetry, and stainless appliances including double ovens and quartz countertops. The kitchen, living room and owner's retreat all get great morning sunlight from the multiple windows on the rear of the house. The owner's retreat is located on the upper level and has a very spacious bath with a double vanity, soaking tub and separate shower. The fifth bedroom is currently being used as a large closet off the primary bath but could easily be turned back into a bedroom. One of the best design features of this home is the private guest suite that has an ensuite bath and its own staircase on the far side of the house. Please don't miss seeing this property; you won't be disappointed. Welcome Home!

Listed by Mike Kessler of TSG Residential

$
$
%
$/month over payments
Federal 30-year interest rate: 7.4% last updated on Oct 8, 2026
* All Figures are estimates. Check with your bank or proposed mortgage company for actual interest rates.
This product uses the FRED® API but is not endorsed or certified by the Federal Reserve Bank of St. Louis.

Virtual TourSave FavoriteSchedule TourAsk A QuestionMore Details

5610 Morgan Mill Road Monroe NC 28110
Active With Contract

MLS Number CAR4341696

  • Commercial
  • Property SubType WAREHOUSE/OFFICE
  • Square Feet 7,000
  • Acreage 4

Commercial opportunity in Union County, NC featuring three parcels totaling just over four acres. Property includes a warehouse/office space aprox 4,400 sq ft equipped with a few bay doors and/or loading docks, a separate metal building at aprox 2,400 sq ft. plus an additional 400+ sq ft house ideal for office use. Inside you will find shelving/storage. Large lot allows for ample parking, equipment storage or future expansion. Property offers strong investment and rental potential- previous tenants paid a combined $6,000/month. Ideal for owner users, contractors, or investors seeking flexible industrial space.

Listed by Jackie Bevington of Keller Williams South Park

$
$
%
$/month over payments
Federal 30-year interest rate: 7.4% last updated on Oct 8, 2026
* All Figures are estimates. Check with your bank or proposed mortgage company for actual interest rates.
This product uses the FRED® API but is not endorsed or certified by the Federal Reserve Bank of St. Louis.

Save FavoriteSchedule TourAsk A QuestionMore Details

00 Oxford School Road Claremont NC 28610

Claremont, NC00 Oxford School Road

Price$749,900

Est. Mortgage: $/month

MLS Number CAR4381703

  • Land
  • Acreage 49.09
  • County Catawba

Discover the perfect blend of privacy, natural beauty, and convenience with this exceptional 50-acre tract near the desirable Rock Barn Country Club & Spa area of Catawba County. This beautiful property features a scenic creek, gently rolling landscape, and ample road frontage, offering endless possibilities for a private estate, recreational retreat, farm, or future development. Enjoy peaceful country surroundings while remaining just minutes from golf, dining, shopping, and major highways. With a rare combination of usable acreage, attractive natural features, and a prime location, this is an outstanding opportunity to own a premier piece of Catawba County land.

Listed by Chris Weaver of Whitetail Properties Real Estate LLC

$
$
%
$/month over payments
Federal 30-year interest rate: 7.4% last updated on Oct 8, 2026
* All Figures are estimates. Check with your bank or proposed mortgage company for actual interest rates.
This product uses the FRED® API but is not endorsed or certified by the Federal Reserve Bank of St. Louis.

Save FavoriteSchedule TourAsk A QuestionMore Details

4 Beth Haven Church Road Denver NC 28037

Denver, NC4 Beth Haven Church Road

Price$749,900

Est. Mortgage: $/month

MLS Number CAR4295771

  • Residential
  • Bedrooms 4
  • Bathroom 3
  • Square Feet 2,486
  • Acreage 0.93

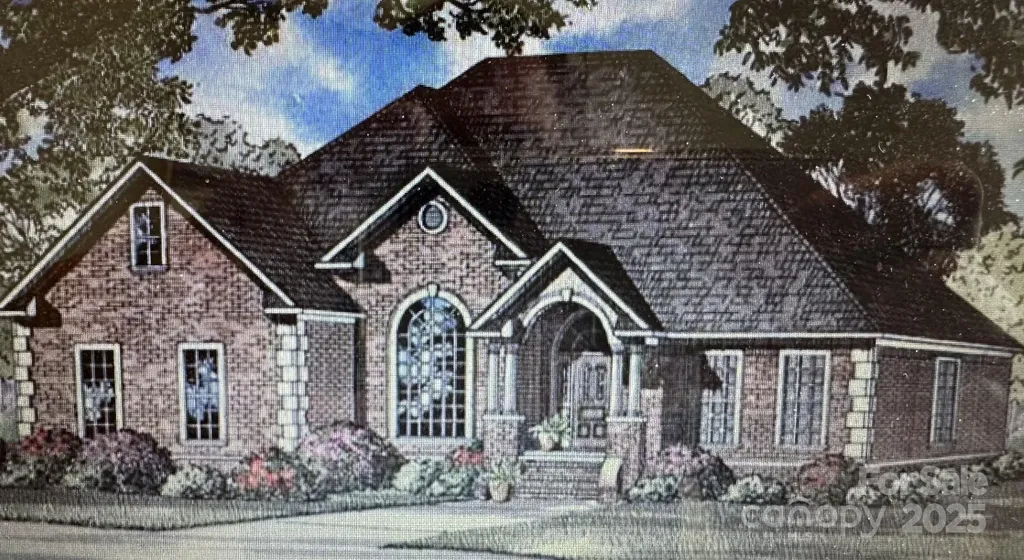
UPDATE - Our Model Home started in April - Don't miss your opportunity to be one of the 11 homes in this boutique style community in the heart of Lincoln County. This ranch home is 4 sides brick and has 4 bedrooms and 3 bathrooms with a wide open kitchen, dining and great room...Enjoy your coffee on either the front or back covered porch! These homes have it all including but not limited to; a gourmet kitchen with double ovens, tons of molding, site finished hardwoods, a walk in tile shower in the owner's suite, custom closets in the owner's suite, Anderson windows, an upgraded lighting package and much more! Homesites are between .7 - 1.5 acres! Pools and detached garages / shops are allowed! These 11 homes won't be around long...give me a call to get more information and secure your home-site! We have a model home in another community to walk through to show the quality of construction!

Listed by Brad Baranowski of ElleBee Realty and Associates

$
$
%
$/month over payments
Federal 30-year interest rate: 7.4% last updated on Oct 8, 2026
* All Figures are estimates. Check with your bank or proposed mortgage company for actual interest rates.
This product uses the FRED® API but is not endorsed or certified by the Federal Reserve Bank of St. Louis.

Save FavoriteSchedule TourAsk A QuestionMore Details

573 Hopes Corner Drive York SC 29745

York, SC573 Hopes Corner Drive

Price$749,900

Est. Mortgage: $/month

MLS Number CAR4397039

  • Residential
  • Bedrooms 4
  • Bathroom 4
  • Square Feet 2,905
  • Acreage 1.05

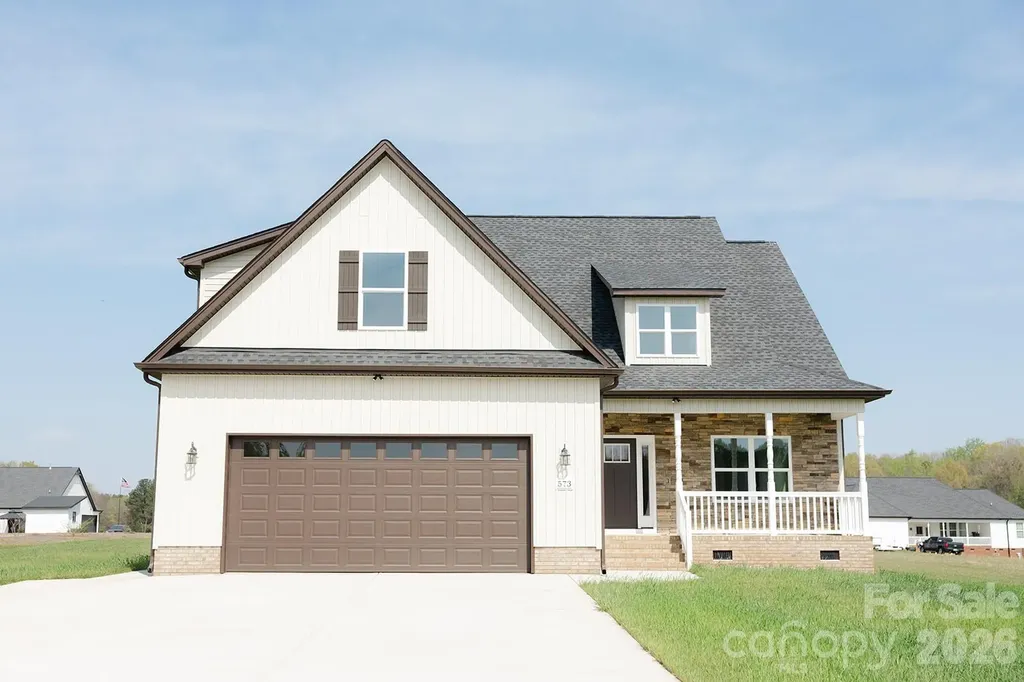
New construction home on one acre lot in a newer subdivision. All lots in subdivision are minimum 1 acre. This plan has 4 bedrooms 3.5 baths. Open floor plan. There are two primary bedrooms/bathrooms on the main floor. Primary bathroom has a free standing soaker tub and separate walk in shower. Second primary bedroom has a walk in shower. Kitchen includes an island with seating space and is open to the dining room and great room. Great room has a stone gas log fireplace and door to a large covered rear porch. Large laundry room and a drop zone at garage entrance. Second floor has two bedrooms and a large bonus room. It also features a sitting area, large bathroom and lots of storage. House complete. Listing agent is builder and related to owner.

Listed by Scott Miktuk of Five Star Realty OF SC INC

$
$
%
$/month over payments
Federal 30-year interest rate: 7.4% last updated on Oct 8, 2026
* All Figures are estimates. Check with your bank or proposed mortgage company for actual interest rates.
This product uses the FRED® API but is not endorsed or certified by the Federal Reserve Bank of St. Louis.

Save FavoriteSchedule TourAsk A QuestionMore Details

1411/1413 W 4th Street Charlotte NC 28208

Charlotte, NC1411/1413 W 4th Street

Price$749,900

Est. Mortgage: $/month

MLS Number CAR4394859

  • MultiFamily
  • Bedrooms 4
  • Square Feet 2,079
  • Acreage 0.14
  • Property SubType Residential Income

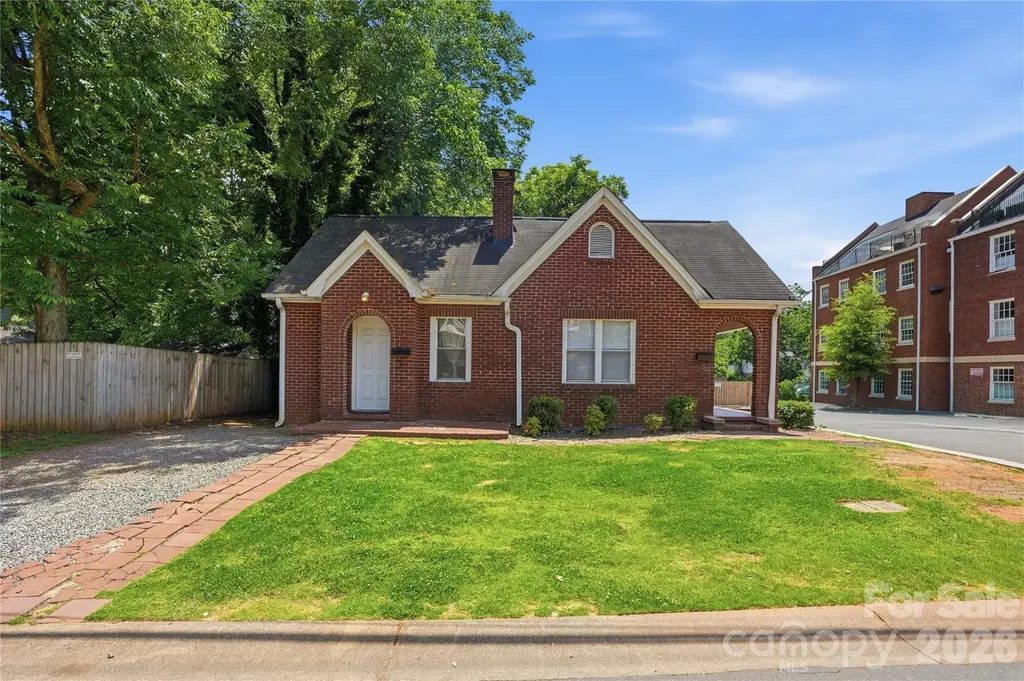
Exceptional investment opportunity in Charlotte's highly sought-after historic Wesley Heights neighborhood, just minutes from Uptown and less than one mile from Bank of America Stadium, Truist Field, dining, breweries, greenways, and entertainment. This solid brick duplex offers two thoughtfully updated units, each featuring 2 bedrooms plus a den/flex space ideal for a home office, guest space, or optional third bedroom, along with 1 full bathroom. Both units include remodeled kitchens with stainless steel appliances, updated stone countertops, refinished hardwood floors, abundant natural light, and functional open-concept living. Separate driveways provide added convenience for occupants and guests.Currently utilized as an income-producing property, this duplex offers flexibility for short-term, mid-term, or long-term rental strategies. Located within the historic district, the property may also present future value-add potential, including possible vertical expansion, subject to applicable approvals. Ideal for investors, owner-occupants, or buyers seeking a versatile asset in one of Charlotte's most dynamic urban neighborhoods. Financials available upon request. Buyer to verify all use, zoning, permitting, historic district requirements, expansion potential, and rental regulations. Also listed as Residential SFH under MLS MLS #4394639.

Listed by Abigail Hines and Makayla Villarreal of The Agency - Charlotte

$
$
%
$/month over payments
Federal 30-year interest rate: 7.4% last updated on Oct 8, 2026
* All Figures are estimates. Check with your bank or proposed mortgage company for actual interest rates.
This product uses the FRED® API but is not endorsed or certified by the Federal Reserve Bank of St. Louis.

Save FavoriteSchedule TourAsk A QuestionMore Details

10245 Cool Springs Road Woodleaf NC 27054

Woodleaf, NC10245 Cool Springs Road

Price$749,900

Est. Mortgage: $/month

Pending

MLS Number CAR4289045

  • Residential
  • Bedrooms 4
  • Bathroom 2
  • Square Feet 3,360
  • Acreage 13.14

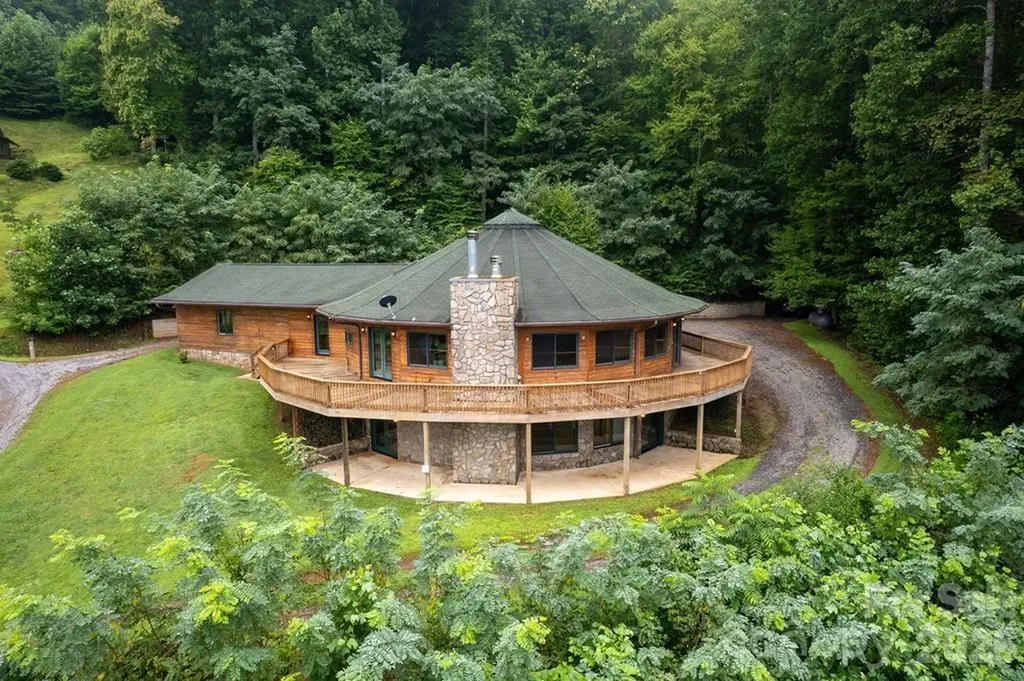
Charming 1922 farmhouse on 13+ acres with a pool! This beautiful home offers 3,360 square feet of timeless charm paired with modern updates. Inside, you'll find stunning hardwood pine floors, soaring ceilings, two separate living areas and an updated kitchen and baths. Outside you'll enjoy a gorgeous wrap-around porch perfect for sitting and sipping your sweet tea, an in-ground pool for those sweltering summer days and 13 peaceful, remote acres nestled on the banks of Third Creek. The house is also equipped with a backup generator. Whether you're dreaming of a mini-farm or forever home, this property has room to roam, grow, and make memories. Don't miss the rare opportunity to own this one-of-a-kind property

Listed by Traci Fleming of Tarheel Realty II

$
$
%
$/month over payments
Federal 30-year interest rate: 7.4% last updated on Oct 8, 2026
* All Figures are estimates. Check with your bank or proposed mortgage company for actual interest rates.
This product uses the FRED® API but is not endorsed or certified by the Federal Reserve Bank of St. Louis.

Save FavoriteSchedule TourAsk A QuestionMore Details

819 Triple Creek Road Mount Croghan SC 29727
Pending

MLS Number CAR4361115

  • Residential
  • Bedrooms 4
  • Bathroom 3
  • Square Feet 2,365
  • Acreage 71.54

Escape to your own private 71.54-acre retreat in the heart of South Carolina countryside! This beautifully maintained 1983-built 2-story home, paired with a charming separate guest house, offers peaceful 3 acre pond views, abundant wildlife, and endless outdoor living space-perfect for families, hobby farmers, or anyone seeking privacy and tranquility just minutes from Mount Croghan. The main residence delivers approximately 1,971 sq ft of heated living area with 3 bedrooms and 2 full baths. The first floor features an open-concept living room with a cozy gas-log fireplace, spacious dining area, and a bright, updated kitchen with white cabinetry. Whether you are seeking a private family compound or a high potential investments property for AirBnb or events, this estate delivers ultimate versatility. Just steps away, the guest cabin serves as the perfect guest quarters or income producing rental, featuring its own living room, kitchen and bath, with a large deck overlooking the scenic pond. Whether you're looking for a forever family home, weekend getaway, or peaceful homestead, 819 Triple Creek Road delivers rare acreage, versatile living options, and turnkey appeal at an incredible value. Just 30 minutes to Monroe, hour to Charlotte, and minutes away from White Planes Golf Course.

Listed by Jay Ross and Garrett Ross of Keller Williams Select

$
$
%
$/month over payments
Federal 30-year interest rate: 7.4% last updated on Oct 8, 2026
* All Figures are estimates. Check with your bank or proposed mortgage company for actual interest rates.
This product uses the FRED® API but is not endorsed or certified by the Federal Reserve Bank of St. Louis.

Save FavoriteSchedule TourAsk A QuestionMore Details

417 Quiet Forest Lane Sylva NC 28779

Sylva, NC417 Quiet Forest Lane

Price$749,900

Est. Mortgage: $/month

Active With Contract

MLS Number CAR4361763

  • Residential
  • Bedrooms 3
  • Bathroom 3
  • Square Feet 3,770
  • Acreage 4.65

Imagine having your early morning cup of coffee overlooking the infamous Smoky Mountains. No matter the weather, the windows allow for that outdoor feeling inside with the expansive open floor plan. You have room for a kitchen table, sizeable living room around the stone fireplace, dining room, and even a music room (if that is what you desire) all while enjoying the long-range views, even from the kitchen, which is equipped with a propane stove top, dual ovens, farm sink, bar sink, and plenty of workspace space with the new granite countertops. The primary suite offers a large walk-in closet with pull-down steps for your floored attic, and a bathroom with granite dual vanities. When inclement weather hits, you have plenty of room in the two-car garage to park your cars, that has a plug for the generator to ensure that the essentials will continue to run. Don't worry about getting your beautiful great room dirty with the large mudroom that leads to a pantry area and then the great room. The downstairs has a so much useable space that it could almost be made into its own living quarters. To top it all off, the home has a central vac system. Come view this incredible home!

Listed by Bernard Gilchrist of Sundog Realty,Inc.

$
$
%
$/month over payments
Federal 30-year interest rate: 7.4% last updated on Oct 8, 2026
* All Figures are estimates. Check with your bank or proposed mortgage company for actual interest rates.
This product uses the FRED® API but is not endorsed or certified by the Federal Reserve Bank of St. Louis.

Save FavoriteSchedule TourAsk A QuestionMore Details

1411/1413 W 4th Street Charlotte NC 28208

Charlotte, NC1411/1413 W 4th Street

Price$749,900

Est. Mortgage: $/month

MLS Number CAR4394639

  • Residential
  • Bedrooms 4
  • Bathroom 2
  • Square Feet 2,079
  • Acreage 0.14

Exceptional investment opportunity in Charlotte's highly sought-after historic Wesley Heights neighborhood, just minutes from Uptown and less than one mile from Bank of America Stadium, Truist Field, dining, breweries, greenways, and entertainment. This solid brick duplex offers two thoughtfully updated units, each featuring 2 bedrooms plus a den/flex space ideal for a home office, guest space, or optional third bedroom, along with 1 full bathroom. Both units include remodeled kitchens with stainless steel appliances, updated stone countertops, refinished hardwood floors, abundant natural light, and functional open-concept living. Separate driveways provide added convenience for occupants and guests. Currently utilized as an income-producing property, this duplex offers flexibility for short-term, mid-term, or long-term rental strategies. Located within the historic district, the property may also present future value-add potential, including possible vertical expansion, subject to applicable approvals. Ideal for investors, owner-occupants, or buyers seeking a versatile asset in one of Charlotte's most dynamic urban neighborhoods. Financials available upon request. Buyer to verify all use, zoning, permitting, historic district requirements, expansion potential, and rental regulations. Also listed as Residential Multi-Unit/Duplex under MLS #4394859.

Listed by Abigail Hines and Makayla Villarreal of The Agency - Charlotte

$
$
%
$/month over payments
Federal 30-year interest rate: 7.4% last updated on Oct 8, 2026
* All Figures are estimates. Check with your bank or proposed mortgage company for actual interest rates.
This product uses the FRED® API but is not endorsed or certified by the Federal Reserve Bank of St. Louis.

Save FavoriteSchedule TourAsk A QuestionMore Details

Broker Reciprocity MLS Grid Logo © 2026 Listings courtesy of Canopy MLS as distributed by MLS GRID. IDX information is provided exclusively for consumers’ personal non-commercial use and may not be used for any purpose other than to identify prospective properties consumers may be interested in purchasing. The IDX data is deemed reliable but is not guaranteed by MLS GRID and may be subject to an end user license agreement prescribed by the Member Participant’s applicable MLS.  Based on information submitted to the MLS GRID as of October 14, 2026 6:25 AM UTC . All data is obtained from various sources and may not have been verified by broker or MLS GRID. Supplied Open House Information is subject to change without notice. All information should be independently reviewed and verified for accuracy. Properties may or may not be listed by the office/agent presenting the information. Some IDX listings have been excluded from this website.