and narrow your search. If you have fewer than 200 results, you can save your search.

Marion NC

r=6721-6732
4120 Hickory Place Lane Pineville NC 28134
Pending

MLS Number CAR4420638

  • Residential
  • Bedrooms 5
  • Bathroom 4
  • Square Feet 3,374
  • Acreage 0.12

***ATTENTION MODEL HOME FULLY FURNISHED*** 3 story Westport Floorplan in Miller Farm. The only single family new construction community in Pineville zoned for Ballantyne Ridge High School. This Craftsman-style 5 , flex space is ideal for a sitting room or a formal dinning room with butler pantry. Open-concept floor plan featuring 10-foot ceilings on the first floor and 9-foot ceilings on the second, creating a spacious and airy feel. The gourmet kitchen boasts beautiful quartz countertops, an oversized island which opens to a spacious breakfast area and family room. A study/office is also located on the first floor. Upstairs, the second floor offers four spacious bedrooms and a loft area, including a primary suite, laundry room, and generous storage throughout. The third floor provides a bedroom, full bath and a finished bonus room, offering endless possibilities. 2nd BONUS ROOM WITH KITCHENETTE/WETBAR OVER THE GARAGE, DID I MENTION, FULLY FURNISHED BY A PROFESSIONAL INTERIOR TEAM!! This garage bonus room comes as a fully functioning game room! Both the front and back porches are covered, creating inviting outdoor spaces for relaxation or entertainment. Enjoy future amenities Miller Farm offers, including pool, dog park, kid's park, four pickleball courts, and plenty of green space for outdoor enjoyment.

Listed by Tabitha Mitchell and Wendy Baia of DRB Group of North Carolina,LLC

$
$
%
$/month over payments
Federal 30-year interest rate: 7.4% last updated on Oct 8, 2026
* All Figures are estimates. Check with your bank or proposed mortgage company for actual interest rates.
This product uses the FRED® API but is not endorsed or certified by the Federal Reserve Bank of St. Louis.

Save FavoriteSchedule TourAsk A QuestionMore Details

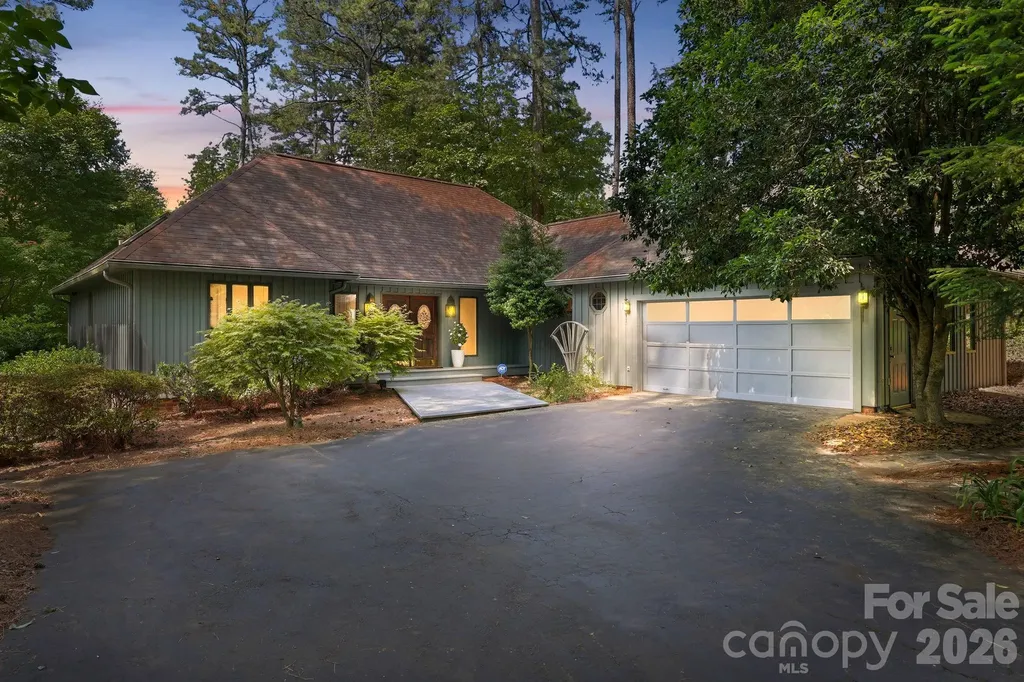
109 Yardley Court Hendersonville NC 28739

Hendersonville, NC109 Yardley Court

Price$749,000

Est. Mortgage: $/month

MLS Number CAR4432474

  • Residential
  • Bedrooms 2
  • Bathroom 3
  • Square Feet 2,562
  • Acreage 0.76

Welcome to 109 Yardley Court, where traditional style meets effortless one-level living in a beautifully maintained home surrounded by the natural beauty of Western North Carolina. From the moment you enter the spacious foyer, you'll appreciate the thoughtfully designed floor plan featuring a formal living room, formal dining room, and inviting den with a fireplace and built-ins that add both character and functionality. Adjacent to the den, the four-season sunroom provides a peaceful retreat overlooking the patio and backyard, where mature trees create a sense of privacy and tranquility. At the heart of the home is the completely updated kitchen, featuring a breakfast area, downdraft cooktop, double ovens, an abundance of cabinetry, and countertops. The kitchen flows seamlessly into the formal dining room, making everyday living and entertaining effortless. The generously sized bedrooms offer new carpeting, while the spacious primary suite features an ensuite bath and walk-in closet. Gleaming hardwood floors extend throughout much of the home, adding warmth and timeless appeal. A private, versatile flex space with a cathedral ceiling offers endless possibilities for a studio, home office, library, or creative space. An adjacent half bath adds convenience. A dedicated laundry room with utility sink and an oversized garage complete this exceptional home, plus the added convenience of a wired generator. Beyond the property, the neighborhood offers an exceptional lifestyle centered around a 127-acre golf course, 10-acre lake, and park with opportunities for picnicking, play, and fishing. And the location is just as appealing. You are only minutes from Downtown Hendersonville, with its charming shops, restaurants, galleries, and vibrant community atmosphere. The Flat Rock Playhouse, the State Theatre of North Carolina, is only a few miles away, along with the historic Carl Sandburg Home. Come discover the ease and beauty of mountain living at 109 Yardley Court. You may find that once you arrive, you won't want to leave.

Listed by Verna Shipman of RE/MAX Results

$
$
%
$/month over payments
Federal 30-year interest rate: 7.4% last updated on Oct 8, 2026
* All Figures are estimates. Check with your bank or proposed mortgage company for actual interest rates.
This product uses the FRED® API but is not endorsed or certified by the Federal Reserve Bank of St. Louis.

Virtual TourSave FavoriteSchedule TourAsk A QuestionMore Details

6801 Rollingridge Drive Charlotte NC 28211

MLS Number CAR4388041

  • Residential
  • Bedrooms 4
  • Bathroom 4
  • Square Feet 2,700
  • Acreage 0.28

A major 2022 addition and quality renovation transformed this home, creating 4 bedrooms, 4 full baths and flexible living spaces rarely found in the neighborhood. Improvements went well beyond cosmetics and include the roof, Hardie plank siding, windows, HVAC systems and ductwork, tankless water heater and electrical panel. The main level centers around a chef's kitchen with custom cabinetry, quartz countertops, large island, double ovens, Bosch dishwasher, Bluetooth-enabled appliances and coffee garage. Custom dining built-ins include a slide-out beverage cabinet and wine refrigerator. A main-level bedroom with full bath is ideal for guests, while a separate office/flex space adds versatility. Upstairs, the primary suite addition features a sitting area, oversized walk-in closet and spacious bath with oversized shower. An ensuite bedroom, additional bedroom and flex space complete the second level. Outdoor living includes a large screened porch, Trex deck, patio with fire pit and private backyard. An oversized one-car garage with custom storage and workshop space, plus a separate storage shed, provides plenty of additional storage. Minutes from SouthPark, Cotswold, dining, shopping and the McAlpine Creek Greenway. Motivated sellers.

Listed by Natalie Amalong of Mackey Realty LLC

$
$
%
$/month over payments
Federal 30-year interest rate: 7.4% last updated on Oct 8, 2026
* All Figures are estimates. Check with your bank or proposed mortgage company for actual interest rates.
This product uses the FRED® API but is not endorsed or certified by the Federal Reserve Bank of St. Louis.

Virtual TourSave FavoriteSchedule TourAsk A QuestionMore Details

28 Long Cove Road Candler NC 28715

Candler, NC28 Long Cove Road

Price$749,000

Est. Mortgage: $/month

MLS Number CAR4425091

  • Residential
  • Bedrooms 4
  • Bathroom 4
  • Square Feet 1,961
  • Acreage 0.67

Two Homes Next Door - 28 & 50 Long Cove Rd, Candler, NC Here's a rare find: two separate parcels, each with its own fully updated home, tucked into a peaceful setting that's still close to everything you need - 12 miles to downtown Asheville, 7.5 miles to the shops and restaurants along Haywood Rd in West Asheville, and just 3 miles to the grocery store. 28 Long Cove Rd - This 1,341 sq ft home got a full update in 2020 and sits on 0.286 acres. It's single-level living, with a primary bedroom and ensuite, a guest bedroom and a bonus room (with its own closet) connected by a Jack-and-Jill full bath. There's also a half bath off the living room for guests. The open living area has vaulted ceilings, a cozy reading nook, tons of natural light, and a wood stove that brings both ambiance and extra heat on cool nights. Wood floors run throughout, and the full basement gives you plenty of room for storage or a workshop. Covered porches out front and back mean you can enjoy the outdoors rain or shine. 50 Long Cove Rd - A cute, cozy cottage at 640 sq ft, also fully updated in 2020. Everything's on one level: 2 bedrooms, a full bath, and a laundry area. It's bright and welcoming, with a covered back porch that looks out over the open field behind the homes. The owners also put real money into the important stuff - basement waterproofing, sump pumps, and structural repairs in both homes, all backed by a transferable warranty. The two properties share a well and septic system. Both homes have a 3-part water filtration system. Out back, there's a big, sunny field with long-range mountain views - perfect if you've been dreaming of a garden, some chickens, or just wide-open space to spread out. This setup works for a lot of different lifestyles: multigenerational living, a shared property for a group of friends, or a home base with built-in income potential from the second house. It's also a great fit if you've been thinking about homesteading. The two parcels may also be sold individually, offering flexibility for the right buyer. Come see it for yourself - the setting is peaceful, and the possibilities are wide open. All furnishings negotiable.

Listed by Jess Peterson of Heartwood Realty LLC

$
$
%
$/month over payments
Federal 30-year interest rate: 7.4% last updated on Oct 8, 2026
* All Figures are estimates. Check with your bank or proposed mortgage company for actual interest rates.
This product uses the FRED® API but is not endorsed or certified by the Federal Reserve Bank of St. Louis.

Save FavoriteSchedule TourAsk A QuestionMore Details

16311 Croatan Court Norwood NC 28128
Active With Contract

MLS Number CAR4374244

  • Residential
  • Bedrooms 3
  • Bathroom 2
  • Square Feet 1,945
  • Acreage 0.56

Welcome to 16311 Croatan Court! A 3-bedroom, 2-bathroom beautifully renovated and move-in ready lakefront retreat nestled in the Sapona Trace neighborhood. From the water, find this home situated in a quiet cove surrounded by mature trees for added privacy. This property boasts modern updates combined with timeless charm. New quartz countertops throughout, complemented by fresh paint and stylish finishes. Enjoy a new and improved gas fireplace, new kitchen appliances, and luxurious new LVP flooring perfect for lake living. Relax and savor your lake view and morning coffee on the screened-in back porch or step through three French doors, located in the living area, onto expansive multi-level decks ideal for a night of unwinding and entertaining. Off your back deck(s) overlook serene landscaping and a charming brick walkway leading to your private single-slip boathouse. The unfinished partial basement currently serves as a workout area but offers ample opportunity for suiting your needs whether for storage or converting to additional heated living space. Many know Lake Tillery as the heart of the town, so you don't want to miss this opportunity to experience all lakefront living has to offer.

Listed by Hannah Carpenter of Golden Key Real Estate & Interior Design

$
$
%
$/month over payments
Federal 30-year interest rate: 7.4% last updated on Oct 8, 2026
* All Figures are estimates. Check with your bank or proposed mortgage company for actual interest rates.
This product uses the FRED® API but is not endorsed or certified by the Federal Reserve Bank of St. Louis.

Save FavoriteSchedule TourAsk A QuestionMore Details

16203 Tulloch Road Charlotte NC 28278

Charlotte, NC16203 Tulloch Road

Price$749,000

Est. Mortgage: $/month

MLS Number CAR4426076

  • Residential
  • Bedrooms 5
  • Bathroom 5
  • Square Feet 3,871
  • Acreage 0.32

Welcome to a truly distinctive 5-bedroom, 5-bath home where extensive custom upgrades have already been completed for you-including an incredible CUSTOM PRIVATE MOVIE THEATER with the theater furnishings and equipment INCLUDED. Spacious, stylish, and designed for both everyday living and entertaining, this home features an open floor plan, soaring entryways, a private French-door office, and a main-level guest room. Throughout the home, you'll find thoughtful upgrades that set it apart, including a stunning marble stone fireplace, custom-designed closets, beautiful wood paneling on the kitchen island and stairway, fresh interior paint, new porcelain waterproof flooring throughout the main level, and new waterproof flooring throughout the second floor. Also, 2 EV chargers. Step outside to an expansive, fully enclosed backyard featuring a double-picket fence and exceptional space for outdoor entertaining, recreation, or a future pool and backyard oasis.

Listed by Craig Tribus of Beycome Brokerage Realty LLC

$
$
%
$/month over payments
Federal 30-year interest rate: 7.4% last updated on Oct 8, 2026
* All Figures are estimates. Check with your bank or proposed mortgage company for actual interest rates.
This product uses the FRED® API but is not endorsed or certified by the Federal Reserve Bank of St. Louis.

Save FavoriteSchedule TourAsk A QuestionMore Details

1596 Old Tara Lane Fort Mill SC 29708

Fort Mill, SC1596 Old Tara Lane

Price$749,000

Est. Mortgage: $/month

MLS Number CAR4368167

  • Residential
  • Bedrooms 3
  • Bathroom 4
  • Square Feet 2,932
  • Acreage 0.77

Seller is offering a $10,000 bonus to buyer for either home improvements or closing costs. Welcome to this classic all-brick Fort Mill home with a fresh, modern feel, set on a private .77 acre lot with a Gunite pool and a wonderful blend of character and style. The updated interior features a clean, modern look while preserving the warmth and charm that feels like a home. A new roof was installed in 2025, and all windows were replaced in 2022 with Pella double-hung, double-pane windows and screens. The flexible floor plan offers plenty of options for today's lifestyle, including space for a home office, guest suite, or media room. This location is within walking distance of shopping, restaurants, and even your local banks. The location is perfect. This is a mature neighborhood with large lots and lots of trees...a unique location close to everything.

Listed by Linda Hall of Century 21 First Choice

$
$
%
$/month over payments
Federal 30-year interest rate: 7.4% last updated on Oct 8, 2026
* All Figures are estimates. Check with your bank or proposed mortgage company for actual interest rates.
This product uses the FRED® API but is not endorsed or certified by the Federal Reserve Bank of St. Louis.

Virtual TourSave FavoriteSchedule TourAsk A QuestionMore Details

2166 Statesville Highway Mooresville NC 28115

MLS Number CAR4427586

  • Commercial
  • Square Feet 1
  • Acreage 2.99

Prime 3-Acre Development Opportunity Near Downtown Mooresville Rare opportunity to acquire approximately 3 acres in a highly strategic location just minutes from downtown Mooresville. The property offers excellent accessibility with frontage and access from both Statesville Highway and Connector Road, making it ideal for a wide range of future uses. Currently zoned R2 with an existing home on site, this property presents immediate holding value while positioning for significant upside. The Town of Mooresville has indicated the parcel is expected to be concurrently annexed and rezoned to Employment Center, allowing for Hybrid Light Industrial and similar commercial uses. The owner has already initiated the rezoning process, providing a head start for developers, investors, or end-users seeking to capitalize on Mooresville's rapid growth and expanding commercial corridor. With strong visibility, dual access points, and favorable future zoning, this property is well-suited for flex space, light industrial, office/warehouse, or service-based businesses. Don't miss this chance to secure a versatile tract in one of the fastest-growing areas in the Lake Norman region.

Listed by Clarke Crawford of Southern Homes of the Carolinas,Inc

$
$
%
$/month over payments
Federal 30-year interest rate: 7.4% last updated on Oct 8, 2026
* All Figures are estimates. Check with your bank or proposed mortgage company for actual interest rates.
This product uses the FRED® API but is not endorsed or certified by the Federal Reserve Bank of St. Louis.

Save FavoriteSchedule TourAsk A QuestionMore Details

2166 Statesville Highway Mooresville NC 28115

MLS Number CAR4349504

  • Residential
  • Bedrooms 3
  • Bathroom 3
  • Square Feet 2,204
  • Acreage 2.99

Prime 3-Acre Development Opportunity Near Downtown Mooresville Rare opportunity to acquire approximately 3 acres in a highly strategic location just minutes from downtown Mooresville. The property offers excellent accessibility with frontage and access from both Statesville Highway and Connector Road, making it ideal for a wide range of future uses. Currently zoned R2 with an existing home on site, this property presents immediate holding value while positioning for significant upside. The Town of Mooresville has indicated the parcel is expected to be concurrently annexed and rezoned to Employment Center, allowing for Hybrid Light Industrial and similar commercial uses. The owner has already initiated the rezoning process, providing a head start for developers, investors, or end-users seeking to capitalize on Mooresville's rapid growth and expanding commercial corridor. With strong visibility, dual access points, and favorable future zoning, this property is well-suited for flex space, light industrial, office/warehouse, or service-based businesses. Don't miss this chance to secure a versatile tract in one of the fastest-growing areas in the Lake Norman region.

Listed by Clarke Crawford of Southern Homes of the Carolinas,Inc

$
$
%
$/month over payments
Federal 30-year interest rate: 7.4% last updated on Oct 8, 2026
* All Figures are estimates. Check with your bank or proposed mortgage company for actual interest rates.
This product uses the FRED® API but is not endorsed or certified by the Federal Reserve Bank of St. Louis.

Save FavoriteSchedule TourAsk A QuestionMore Details

6611 Providence Road S Waxhaw NC 28173

Waxhaw, NC6611 Providence Road S

Price$749,000

Est. Mortgage: $/month

Coming Soon

MLS Number CAR4431228

  • Residential
  • Bedrooms 3
  • Bathroom 3
  • Square Feet 2,980
  • Acreage 1.75

Elegant country living at its best! This home has been immaculately maintained, ready for you to enjoy its exquisite features near the heart of Waxhaw. The expansive parcel is quiet, flat and set back from the road. The front yard is protected by a natural area and is landscaped in and around a circle drive with flower beds waiting to explode in beautiful springtime colors. Prolific peach and fig trees along with blueberry bushes adorn the back yard alongside raised beds ready for gardening, backed by a peaceful wooded area. Nine-foot ceilings and chunky crown moulding throughout the lower level of the home overlook glossy tiger oak wood flooring in the living areas and new carpet in ALL bedrooms, topped with wide baseboard trim. ALL INTERIOR WALLS HAVE BEEN RECENTLY PAINTED. TV on living room wall conveys. Brand new kitchen in 2021! Custom maple kitchen cabinets have hard, lacquered surfaces, and are extra tall with partial decorative windowed doors and bright under-cabinet lighting. Exquisite quartz kitchen counters are custom height and accented by marbled backsplash tile. Slimline microwave compliments 2-door stainless counter-depth fridge (conveys with sale), and laundry nook off kitchen promotes noiseless living and bedroom areas. (Dryer conveys; one year old Speed Queen washer could convey with sale.) Built-in shelves in the living room surround a wood-burning fireplace that is operational and was cleaned and inspected in 2024; heat panels are newly painted. The primary bedroom on the main level is massive, featuring a slanted wall creating a quiet nook. Its ensuite bath and walk-in closet are also huge. Both lower level full baths have unique, magnificent granite vanity counters and breathtaking tile on tub/shower surrounds. Sunroom connects you with the outdoors. The upstairs flex space has a dedicated zoned HVAC system and attic vent fan. This enormous room has 900 square feet of floor space with sloped ceilings, quiet nooks, attached full bath with barn door and gigantic shower, huge walk-in storage room, and walk-in attic access. It provides for many kinds of activities, or even a full guest bedroom suite. Garage sized at over 500 square feet is a dream with built-in heavy duty storage platforms, huge enclosed storage box, attached shelving on two walls, and sturdy metal wire rolling shelves and freezer that convey with sale. Garage floor surface is epoxied gray with a non-slip chip surface. Water heater is less than 2 years old. Rear deck was recently inspected and rebuilt with all new floor boards and new wide steps. Crawl space had a preventative termite treatment in 2021 and was then conditioned with a super clean, white plastic vapor barrier with entire space dehumidifier and perimeter drain auto sump pump (with emergency battery and inverter power backup). The 12x24 Canadian wood gazebo behind the garage doubles as an activity space or parking for up to a full-size pickup. Farther back an 18x21 metal carport provides safe space for mowers, tractors, materials, and tools. Woodshed has firewood for years! Emergency equipment also includes Earth Straw hand well pump, whole house generator hookup, and hidden interior secure storage space. Pictures will be posted and measurements confirmed prior to active status.

Listed by David Bothwell of Fathom Realty NC LLC

$
$
%
$/month over payments
Federal 30-year interest rate: 7.4% last updated on Oct 8, 2026
* All Figures are estimates. Check with your bank or proposed mortgage company for actual interest rates.
This product uses the FRED® API but is not endorsed or certified by the Federal Reserve Bank of St. Louis.

Save FavoriteSchedule TourAsk A QuestionMore Details

62 Skyline Drive Old Fort NC 28762

Old Fort, NC62 Skyline Drive

Price$749,000

Est. Mortgage: $/month

Active With Contract

MLS Number CAR4364204

  • Residential
  • Bedrooms 3
  • Bathroom 3
  • Square Feet 2,580
  • Acreage 3.02

This impressive mountain home offers year-round mountain and Lake Lure views, along with so many desirable features that you truly must see it in person to experience it all. The great room showcases a lofty A-frame cedar ceiling that perfectly frames the long-range mountain views. This home offers unending views and privacy while being very close to many popular destinations in just minutes. You'll love the Tuscan-inspired kitchen, featuring cherry cabinetry, leathered Brazilian granite countertops, a live-edge island, abundant storage, built-in appliances, and lighted display features. **MAIN FLOOR LIVING!** The laundry and primary bedroom are conveniently located on the main floor-and yes, both the bedroom and bathroom offer stunning long-range views. The primary suite includes his-and-hers walk-in closets and an en suite bathroom featuring a walk-in tiled shower and unique, locally crafted hand-thrown pottery sinks that highlight the region's rich artisan culture and craftsmanship. Enjoy the large screened-in porch just off the primary bedroom. With mountain views from nearly every room, this home truly brings the beauty of the outdoors inside. Upstairs, you'll find two spacious, light-filled bedrooms, along with a large shared bathroom featuring a walk-in shower finished by a local artisan. Need more space? No problem! The unfinished basement is already plumbed for an additional bathroom and offers ample room to expand, with ceilings mostly over 8 feet high (except at duct work). With its own separate entrance and driveway, it's ideal for creating a private guest suite or additional living quarters. Come experience breathtaking long-range mountain views from east to west and fall in love! Start your mornings with stunning sunrises and unwind each evening with unforgettable sunsets-all from the comfort of your own private mountain retreat in a gated community just east of Asheville. This community sits well above the floodplain while offering exceptional views and privacy. Conveniently located near: * 19 minutes to Old Fort * 28 minutes to Black Mountain * 40 minutes to Asheville * 39 minutes to Lake Lure * 1 hour to Hendersonville * 1 hour 25 minutes to Spartanburg, SC * 1 hour 42 minutes to Boone * 2 hours to Charlotte * 2 hours 30 minutes to Pigeon Forge, TN * 6 hours 37 minutes to Jacksonville, FL The backyard is mostly fenced and thoughtfully designed with a variety of native trees and seasonal blooms. You'll also find walking trails, terraced beds with low-maintenance perennials, and flowering shrubs-perfect for enjoying the outdoors year-round. NO MOWING A BIG YARD! While visiting, be sure to explore the community amenities in Gateway Mountain, including Waterfall Park and Lake George, connected by scenic hiking trails. Finish your day with a trip into Old Fort, where you'll find local dining, live music, art, and more. Western North Carolina offers popular destinations such as the Biltmore Estate, Blue Ridge Parkway, Mount Mitchell (the highest peak on the East Coast), Grandfather Mountain, the Appalachian Trail, and so much more. This community is a great basecamp for outdoor adventures just minutes away. Short-term rentals are allowed in Gateway Mountain, and its central location makes this property an ideal full-time residence, second home, or investment opportunity. *Note:* The purchase includes an additional lot providing privacy and potential build site if desired. Newer furnishings and housewares may be included for a turnkey option or removed at the buyer's preference. Seller motivated. Owner financing available (restrictions apply). Your mountain home is waiting for you! Main floor living with amazing views of Lake Lure and the surrounding mountain valley. Plenty of outdoor space on a level lot with easy access.

Listed by Jeannie Conner of Greybeard Realty Old Fort Office

$
$
%
$/month over payments
Federal 30-year interest rate: 7.4% last updated on Oct 8, 2026
* All Figures are estimates. Check with your bank or proposed mortgage company for actual interest rates.
This product uses the FRED® API but is not endorsed or certified by the Federal Reserve Bank of St. Louis.

Virtual TourSave FavoriteSchedule TourAsk A QuestionMore Details

38 Highland Pointe Drive Weaverville NC 28787
Open House

MLS Number CAR4357274

  • Residential
  • Next Open House: Sun 10/18 2:00 pm. to 4:00 pm.
  • Bedrooms 3
  • Bathroom 4
  • Square Feet 3,048

Enjoy resort style living in highly desired Reems Creek Golf Course Community. The Villas on Highland Point Drive rarely come on the market, so don't miss this opportunity to enjoy this wonderful community. This villa is overlooking two ponds and fairway with big sky views and magnificent sunsets! The professionally landscaped lot will burst with color in Spring. Custom kitchen with granite counters, tile back splash and stainless steel appliances. Primary suite has oversized walk-in closet, primary bath with granite tops, spa tub & walk-in tile shower. The main level is light and bright with oversized windows and skylights and hardwood floors. The lower level has a spacious family room and two bedrooms with ensuite baths. and a separate office. Decks on both levels to enjoy the beautiful views and sunsets! Two pets allowed. Recently painted exterior is maintained by the HOA. Reems Creek Golf Community is ideally located just minutes to amenities and downtown Weaverville for all your day-to-day needs and there is an optional membership for golf, pickleball, and community pool, this home is equally suited for full-time living or an unforgettable mountain escape.

Listed by Doris Longworth of Howard Hanna Beverly-Hanks Asheville-North

$
$
%
$/month over payments
Federal 30-year interest rate: 7.4% last updated on Oct 8, 2026
* All Figures are estimates. Check with your bank or proposed mortgage company for actual interest rates.
This product uses the FRED® API but is not endorsed or certified by the Federal Reserve Bank of St. Louis.

Virtual TourSave FavoriteSchedule TourAsk A QuestionMore Details

Broker Reciprocity MLS Grid Logo © 2026 Listings courtesy of Canopy MLS as distributed by MLS GRID. IDX information is provided exclusively for consumers’ personal non-commercial use and may not be used for any purpose other than to identify prospective properties consumers may be interested in purchasing. The IDX data is deemed reliable but is not guaranteed by MLS GRID and may be subject to an end user license agreement prescribed by the Member Participant’s applicable MLS.  Based on information submitted to the MLS GRID as of October 13, 2026 10:20 PM UTC . All data is obtained from various sources and may not have been verified by broker or MLS GRID. Supplied Open House Information is subject to change without notice. All information should be independently reviewed and verified for accuracy. Properties may or may not be listed by the office/agent presenting the information. Some IDX listings have been excluded from this website.