and narrow your search. If you have fewer than 200 results, you can save your search.

Marion NC

r=6805-6816
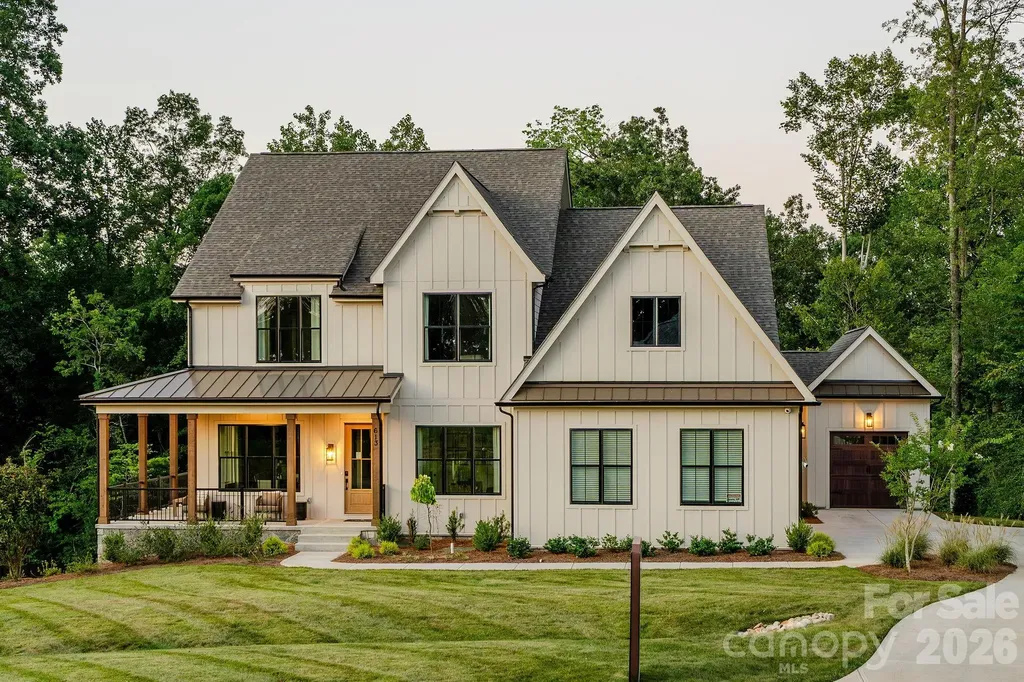
180 Eagles Landing Lane Mocksville NC 27028

MLS Number CAR4422101

  • Residential
  • Bedrooms 4
  • Bathroom 5
  • Square Feet 3,231
  • Acreage 2.85

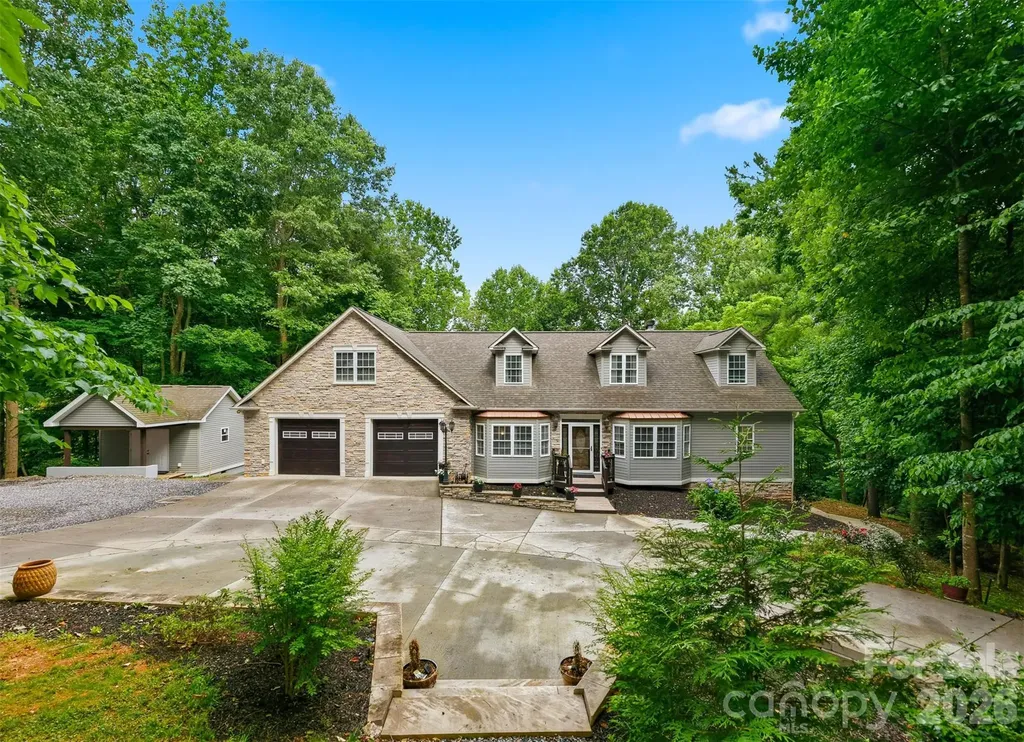
This stunning custom home offers up to six bedrooms/flex rooms with additional room to grow in the unfinished full size basement! It boasts low-maintenance Hardi siding, a roomy layout, and a large yard perfect for adding a detached garage or backyard pool. Conveniently situated on a quiet cul-de-sac lot, just minutes from I-40 between the highly desirable Mocksville and Advance, it's a quick, easy drive to Winston-Salem and Statesville. Inside, you'll love the beautiful eat-up island kitchen, spacious dining area for entertaining, and bright breakfast nook-not to mention the expansive wrap around outdoor deck and covered, screened back porch with fireplace & ceiling fan, along with the large back yard & concrete patio. The full walk-out basement is already framed for extra living space and plumbed for a full bath. Whole house generator hook-up installed! Bring the pets as they will enjoy the large yard and underground fencing! Check photo captions for more details-this home is sure to impress!

Listed by Amanda Coleman of Tarheel Realty II

$
$
%
$/month over payments
Federal 30-year interest rate: 7.4% last updated on Oct 8, 2026
* All Figures are estimates. Check with your bank or proposed mortgage company for actual interest rates.
This product uses the FRED® API but is not endorsed or certified by the Federal Reserve Bank of St. Louis.

Virtual TourSave FavoriteSchedule TourAsk A QuestionMore Details

311 Pisgah Mine Road Burnsville NC 28714

Burnsville, NC311 Pisgah Mine Road

Price$739,999

Est. Mortgage: $/month

MLS Number CAR4355546

  • Residential
  • Bedrooms 4
  • Bathroom 4
  • Square Feet 3,155
  • Acreage 15.11

Motivated Sellers!!! Perched at 3,117 feet in the mountains of Burnsville, this rare 15+ acre property borders 2,444 acres of protected National Forest and offers sweeping views of the Black Mountains. With pastures, springs, woodland trails, and expansive living spaces, this unique mountain retreat offers incredible potential for those seeking privacy, creativity, and room to make a home truly their own. Recently reintroduced to the market at a significant price reduction and priced below appraisal, it presents a rare opportunity in one of Western North Carolina's most beautiful settings. PLUS IT IS PRICED WELL BELOW RECENT APPRAISAL. Inside, the dramatic great room spans nearly 1,300 square feet beneath soaring 20-foot ceilings, creating an open living space filled with natural light. Eight skylights and expansive windows bring the outdoors in, including some stained-glass accents. The scale of this space invites creativity-perfect for gathering with friends, creating cozy reading corners, filling the home with plants, or hosting unforgettable mountain retreats. The spacious kitchen opens seamlessly into the great room, designed with entertaining and shared cooking in mind. Features include double ovens, gas cooktop, veggie sink, and abundant workspace, making it easy for multiple cooks to enjoy preparing meals together while staying connected to the living space and views beyond. The main level offers a flexible layout with two spacious bedrooms, two full baths, and a half bath for guests. The primary suite is privately positioned at the end of the hall and features walk-in closets nearby with an easy opportunity to create a connected ensuite bath and closet configuration if desired. The lower level expands the possibilities even further, offering two oversized bedrooms, a full bath, and an expansive mechanics/storage room with potential for a future kitchen or additional living area. This level could easily serve as a guest suite, multigenerational living space, or rental opportunity. A tandem two-car garage provides additional space for vehicles, workshop use, or hobby storage. Outdoor living is equally special. Expansive decks frame breathtaking mountain sunsets, while koi ponds, springs, and blooming gardens create a peaceful mountain setting. Three open pastures provide space for animals, gardening, or small-scale homesteading-making this property a true mini-farm and pollinator's paradise. Recent improvements provide peace of mind and a strong foundation for the next owner, including a new elaborate plumbing system, a premium 2024 roof with storm-nailed high-definition shingles and high-flow ventilation, a new well pump with updated wiring, and a new storage building. Recently reintroduced to the market at a significant price reduction and priced below recent appraisal, this property represents a rare opportunity to own a truly unique mountain home with incredible acreage, views, and room to make it your own. If you've been searching for privacy, creative space, and a mountain setting with unlimited potential, this Burnsville retreat is ready for its next chapter.

Listed by Angelia Peterson of Asheworth Group WNC Real Estate LLC

$
$
%
$/month over payments
Federal 30-year interest rate: 7.4% last updated on Oct 8, 2026
* All Figures are estimates. Check with your bank or proposed mortgage company for actual interest rates.
This product uses the FRED® API but is not endorsed or certified by the Federal Reserve Bank of St. Louis.

Save FavoriteSchedule TourAsk A QuestionMore Details

1421 Yellow Springs Drive Huntersville NC 28078

MLS Number CAR4395094

  • Residential
  • Bedrooms 5
  • Bathroom 4
  • Square Feet 3,471
  • Acreage 0.18

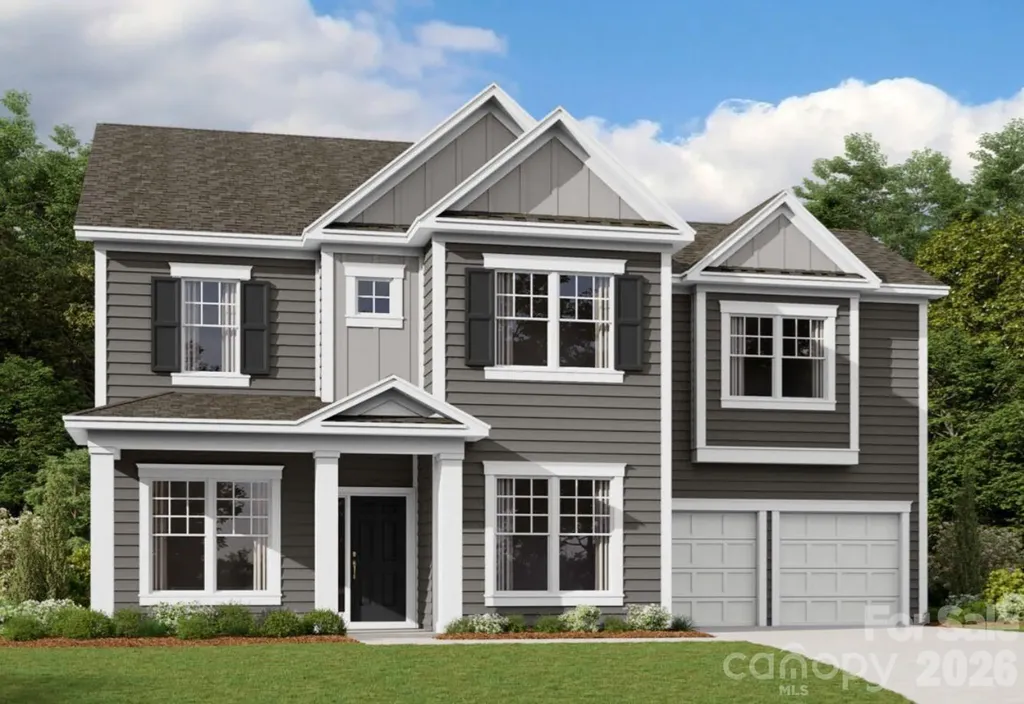
Welcome to the Wilson II! Walking in from your front covered porch you are greeted with an inviting and homey foyer. Off to one side is a formal dining room with 38" wainscotting and a tray ceiling. The home opens up to the kitchen, breakfast area and family room. The kitchen is equipped with stainless steel appliances, gas cooktop, overhead exhaust hood and kitchen island. The family room has plenty of natural lighting and a gas fireplace for those colder nights. Walking through the atrium door you'll find a covered extended covered porch, ideal for entertaining or enjoying a morning coffee. You'll notice throughout the main living areas and dining room is easily maintainable EVP flooring as well as 5" crown molding. Finishing this level is a guest bedroom featuring EVP flooring as well as a full shared bathroom. Upstairs you'll find 3 additional bedrooms, one with its own private bathroom, a shared bathroom and a media room. The laundry room has been centrally located and features a sink and overhead cabinets to ensure laundry days go smoothly. Walk through the double doors and you'll enter the owner's suite. Fit for royalty, this suite is accented with a tray ceiling, LED lighting and 5" crown molding. With enough room to fit a king size bed as well as other furniture, you may find it difficult to leave bed in the morning! The ensuite is fit for a spa, with an expanded tiled shower with dual shower heads, sitting area and separate drying area. The dual vanity allows for enough space to get ready in the morning and the separate toilet area provides maximum privacy. Finally, the large walk-in closet is sure to accommodate any size wardrobe. Welcome to your new home!

Listed by Josh Allen of M/I Homes

$
$
%
$/month over payments
Federal 30-year interest rate: 7.4% last updated on Oct 8, 2026
* All Figures are estimates. Check with your bank or proposed mortgage company for actual interest rates.
This product uses the FRED® API but is not endorsed or certified by the Federal Reserve Bank of St. Louis.

Save FavoriteSchedule TourAsk A QuestionMore Details

176 Charis Lane Statesville NC 28677

Statesville, NC176 Charis Lane

Price$739,990

Est. Mortgage: $/month

MLS Number CAR4391534

  • Residential
  • Bedrooms 2
  • Bathroom 6
  • Square Feet 4,058
  • Acreage 1.13

Tucked back on a wooded lot in Statesville, 176 Charis Ln gives you the privacy and space people are always looking for. The home has a great first impression with its stone exterior accents, large driveway, attached garage, mature trees, and peaceful setting. Inside, you'll find a warm and comfortable layout with plenty of room to spread out. The main living area has a rustic feel with wood accents, a stone fireplace, detailed ceiling work, and French doors leading out toward the backyard. The kitchen offers wood cabinetry, granite countertops, bar seating, tile flooring, and easy access to the outdoor space. The home offers multiple bedrooms and updated bathrooms, along with three bonus rooms that give the next owner a lot of flexibility. These spaces could work well as home offices, guest rooms, playrooms, workout rooms, hobby spaces, media rooms, or extra storage depending on what you need. The finished lower level is one of the standout features of the home. It includes additional living space, a kitchenette, full bathroom, sauna, and its own exterior access, making it a great setup for guests, extended family, entertaining, or just having a separate space to relax. Outside, the wooded backyard creates a private feel, with a screened porch, patio area, retaining walls, garden space, and a detached storage building. It feels tucked away, but still keeps you close to Statesville, shopping, dining, and major roads. With its flexible floor plan, finished lower level, garage space, wooded setting, and three bonus rooms, this home offers a lot more than the average property. It's a great option for anyone needing space, privacy, and room to make the home fit their lifestyle.

Listed by Tim Tellado of Osborne Real Estate Group LLC

$
$
%
$/month over payments
Federal 30-year interest rate: 7.4% last updated on Oct 8, 2026
* All Figures are estimates. Check with your bank or proposed mortgage company for actual interest rates.
This product uses the FRED® API but is not endorsed or certified by the Federal Reserve Bank of St. Louis.

Save FavoriteSchedule TourAsk A QuestionMore Details

2757 Parkway Avenue Charlotte NC 28208

Charlotte, NC2757 Parkway Avenue

Price$739,990

Est. Mortgage: $/month

MLS Number CAR4353410

  • Residential
  • Bedrooms 4
  • Bathroom 3
  • Square Feet 2,660
  • Acreage 0.16

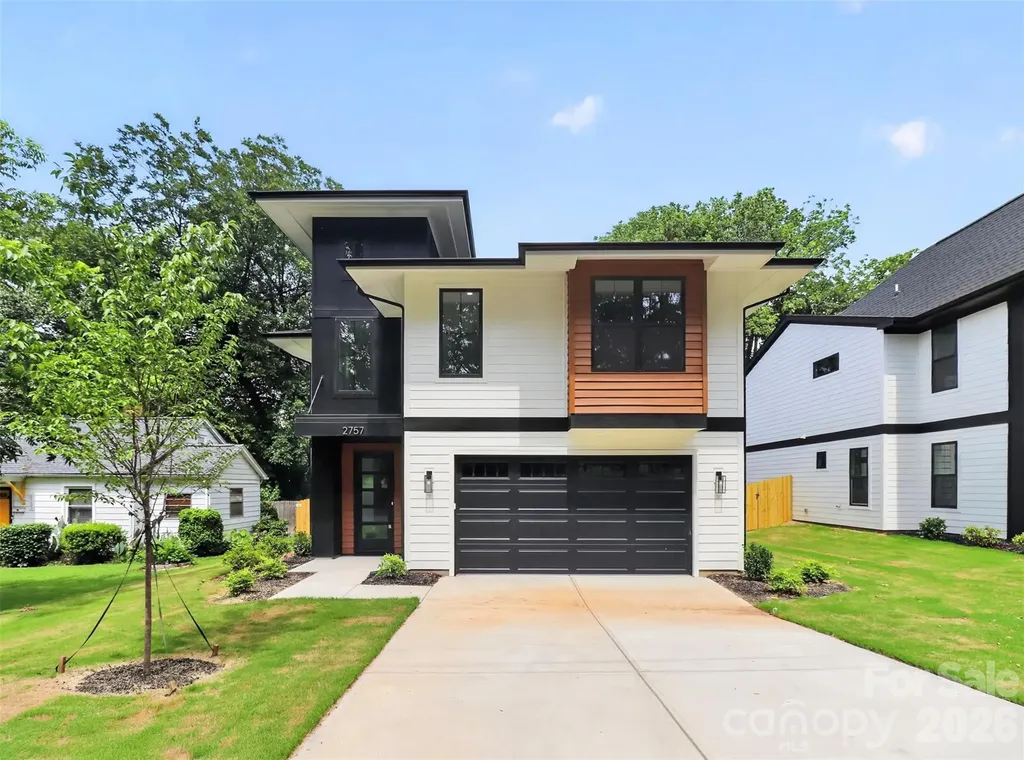
Experience prime Enderly Park location in this brand new build and enjoy seasonal view of Uptown from the front yard. This beautifully designed modern residence is currently complete and move in ready, offering you the rare opportunity to be the first owner to enjoy this spectacular build from KO Construction. On a large quarter-acre lot, enjoy prime location in Enderly Park with easy access to nearby retail and restaurants. Step inside to an open, spacious living area that flows seamlessly into a large gourmet kitchen and dining space - perfect for entertaining. Elevated modern finishes impress at every turn: beautiful engineered hardwood floors throughout, custom-level tile in the kitchen and bathrooms, and sleek, high-end selections that elevate the entire home. All kitchen appliances are included! Prepare to be wowed by the primary suite - an expansive retreat with generous space and luxurious details. The home features a convenient two-car garage, sodded front yard, and a fully fenced backyard. Complete with a builder warranty for complete peace of mind. Don't miss your chance to own a brand-new home in one of Charlotte's most desirable up-and-coming areas! FreeMoreWest and Thrift Road districts are home to beloved local spots like Pinky's Westside Grill, Noble Smoke, Town Brewing Co., Restaurant Constance, and Pizza Baby. You're also steps from Front Porch Sundays-one of Charlotte's premier open-air community markets featuring local artisans, live music, and food vendors. This property qualifies for 100% financing with no PMI and $10,000 in lender assistance for the following: Closing costs, rate buy down and loan amount reduction.

Listed by Jake Meinberg of Costello Real Estate and Investments LLC

$
$
%
$/month over payments
Federal 30-year interest rate: 7.4% last updated on Oct 8, 2026
* All Figures are estimates. Check with your bank or proposed mortgage company for actual interest rates.
This product uses the FRED® API but is not endorsed or certified by the Federal Reserve Bank of St. Louis.

Save FavoriteSchedule TourAsk A QuestionMore Details

3031 Mathis Drive Charlotte NC 28208

Charlotte, NC3031 Mathis Drive

Price$739,990

Est. Mortgage: $/month

MLS Number CAR4394538

  • Residential
  • Bedrooms 4
  • Bathroom 3
  • Square Feet 2,635
  • Acreage 0.25

This beautifully designed modern residence is currently complete and move in ready, offering you the rare opportunity to be the first owner to enjoy this spectacular build from KO Construction. On a large quarter-acre lot, enjoy prime location in Enderly Park with easy access to nearby retail and restaurants. Step inside to an open, spacious living area that flows seamlessly into a large gourmet kitchen and dining space - perfect for entertaining. Elevated modern finishes impress at every turn: beautiful engineered hardwood floors throughout, custom-level tile in the kitchen and bathrooms, and sleek, high-end selections that elevate the entire home. All kitchen appliances are included! Prepare to be wowed by the primary suite - an expansive retreat with generous space and luxurious details. The home features a convenient two-car garage, sodded front yard, and a fully fenced backyard. Complete with a builder warranty for complete peace of mind. Don't miss your chance to own a brand-new home in one of Charlotte's most desirable up-and-coming areas! This home qualifies for an attractive lending program with incentives, please inquire for more details or to schedule a showing. FreeMoreWest and Thrift Road districts are home to beloved local spots like Pinky's Westside Grill, Noble Smoke, Town Brewing Co., Restaurant Constance, and Pizza Baby. You're also steps from Front Porch Sundays-one of Charlotte's premier open-air community markets featuring local artisans, live music, and food vendors.

Listed by Jake Meinberg of Costello Real Estate and Investments LLC

$
$
%
$/month over payments
Federal 30-year interest rate: 7.4% last updated on Oct 8, 2026
* All Figures are estimates. Check with your bank or proposed mortgage company for actual interest rates.
This product uses the FRED® API but is not endorsed or certified by the Federal Reserve Bank of St. Louis.

Save FavoriteSchedule TourAsk A QuestionMore Details

6016 Yellow Buckeye Drive Charlotte NC 28277

MLS Number CAR4423539

  • Residential
  • Bedrooms 4
  • Bathroom 4
  • Square Feet 2,364
  • Acreage 0.06

This end-unit, three-story townhome at Ross Farms offers flexible living with a first-floor bedroom and full bath, plus a covered balcony for enjoying the outdoors. The gourmet kitchen features light brown cabinetry, white quartz countertops, and a Caf 36" gas appliance package with a single oven, Advantium oven, and designer hood. An upgraded pantry with built-in wood shelving adds practical storage, while oak box stairs with open rails create an elevated feel throughout. Upstairs, the Primary Suite features a tiled walk-in shower and walk-in closet, while two additional bedrooms share a bath with tiled walls above the tub. A 9-foot-wide sliding glass door connects the great room to the covered balcony, while a two-bay rear-load garage adds everyday convenience.

Listed by Brooke Fields-Christenburg of TRI Pointe Homes INC

$
$
%
$/month over payments
Federal 30-year interest rate: 7.4% last updated on Oct 8, 2026
* All Figures are estimates. Check with your bank or proposed mortgage company for actual interest rates.
This product uses the FRED® API but is not endorsed or certified by the Federal Reserve Bank of St. Louis.

Virtual TourSave FavoriteSchedule TourAsk A QuestionMore Details

120029 Lavinia Lane Charlotte NC 28277

Charlotte, NC120029 Lavinia Lane

Price$739,990

Est. Mortgage: $/month

MLS Number CAR4433050

  • Residential
  • Bedrooms 4
  • Bathroom 4
  • Square Feet 2,676
  • Acreage 0.08

****MODEL HOME**** Luxury Brick townhome in Ballantyne, quiet residential location! The Caswell End model is spacious, functional and well appointed. Upon entering, you notice elegant features in the foyer including a Tray Ceiling and ext. Millwork. The large open living area features wide plank flooring, in ceiling speakers, a Gourmet Kitchen with huge island, Kitchen Aid appliances, including KA French Door refrigerator, 42" White cabinets w/soft close, pull out shelves, under cab. lights, Farmhouse sink, and Quartz. 4 bed/3.5 bath including 2 Lg. Primary Suites w/ sitting areas, en suite baths w/ tiled shower, and 2 walk in closets in 2nd floor Primary! The home is filled with light from an abundance of recessed lights and beautiful trimmed windows. 9 ft. ceilings, 8' doors on 1st and 2nd level, Crown Molding, Bead Board and wall paper in guest bedrooms Townes at Wade Ardrey is a boutique community of only 28 townhomes. Only 3 homes remain! Homes in the community are shown by appointment only. Limited time incentive includes reduced interest rate and paid closing cost through our preferred lender! Contact listing agent for details. Price includes all upgrades and lot premium.

Listed by Lisa Wasserman of Mattamy Carolina Corporation

$
$
%
$/month over payments
Federal 30-year interest rate: 7.4% last updated on Oct 8, 2026
* All Figures are estimates. Check with your bank or proposed mortgage company for actual interest rates.
This product uses the FRED® API but is not endorsed or certified by the Federal Reserve Bank of St. Louis.

Save FavoriteSchedule TourAsk A QuestionMore Details

4757 Daventry Avenue Indian Land SC 29707

MLS Number CAR4391715

  • Residential
  • Bedrooms 4
  • Bathroom 4
  • Square Feet 3,104
  • Acreage 0.23

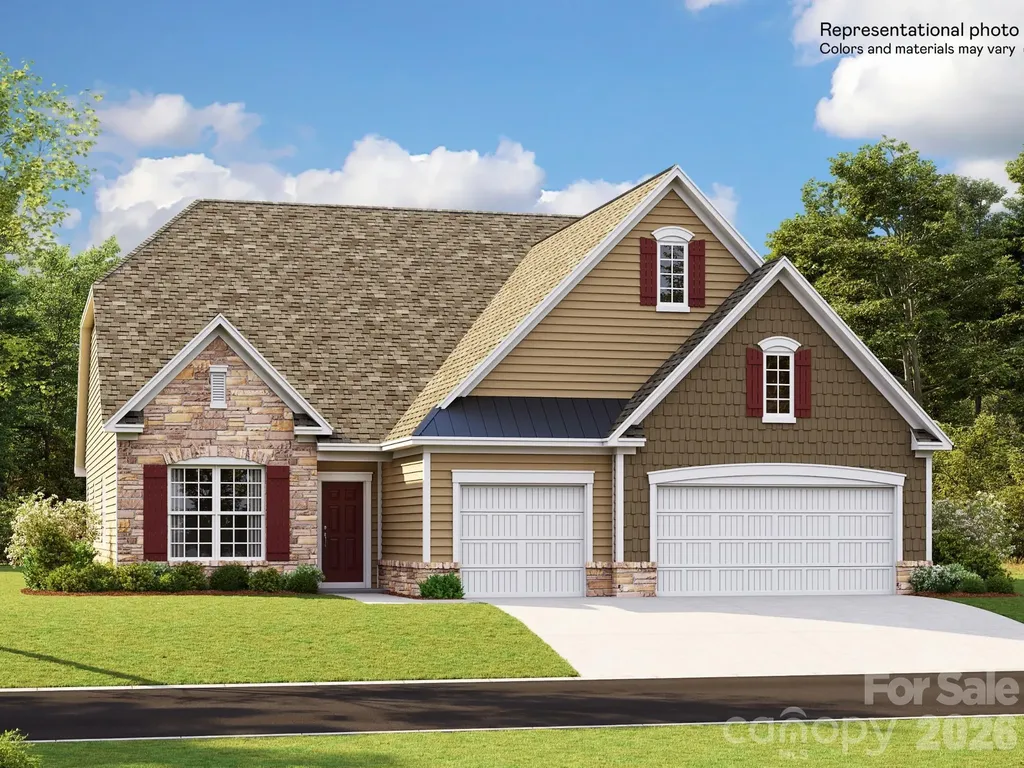
Welcome to Harris Mill Phase II- now open! The Gilliam is a spacious 1.5-story home featuring a charming exterior and an open-concept floor plan designed for both comfort and style. Thoughtfully selected upscale finishes throughout create an inviting and elegant living environment. The main level hosts a luxurious primary suite complete with a spa-inspired en-suite bath featuring dual vanities and a beautifully tiled shower. Two secondary bedrooms share a well-appointed hall bath, providing comfortable accommodations. Upstairs, you'll find a generous loft that offers flexible living space perfect for a media room, home office, or play area, along with additional storage. The second floor also includes a spacious bedroom and full bath, creating an ideal private retreat. The gourmet kitchen is thoughtfully designed for both everyday living and entertaining, featuring a large center island, soft-close cabinetry and drawers, pullout trash receptacle, gas cooktop, wall oven and microwave, stainless steel vent hood, refrigerator, tile backsplash, under-cabinet lighting, and quartz countertops. The great room serves as the heart of the home, showcasing a sleek floating fireplace accented by dramatic floor-to-ceiling tile that creates a stunning focal point. Additional highlights include EVP flooring throughout, a spacious laundry room with base cabinets and utility sink, and elegant crown molding throughout the main living areas on the first floor. Enjoy outdoor living from the screened rear patio, perfect for relaxing or entertaining year-round. Ideally located near Ballantyne and Waxhaw, Harris Mill offers convenient access to shopping, dining, and everyday essentials, including the new Costco and Target in Indian Land. This home is scheduled to begin construction soon, with an anticipated completion date of November. Future community amenities, planned for 2027, include a clubhouse, resort-style pool, fitness center, pickleball courts, playground, and scenic walking trails.

Listed by Dana Willis and Marnie Carter of Lennar Sales Corp

$
$
%
$/month over payments
Federal 30-year interest rate: 7.4% last updated on Oct 8, 2026
* All Figures are estimates. Check with your bank or proposed mortgage company for actual interest rates.
This product uses the FRED® API but is not endorsed or certified by the Federal Reserve Bank of St. Louis.

Save FavoriteSchedule TourAsk A QuestionMore Details

200 Ervin Road Mooresville NC 28117

MLS Number CAR4342828

  • Residential
  • Bedrooms 4
  • Bathroom 3
  • Square Feet 3,599
  • Acreage 0.68

Trillium Reserve at Lake Norman is a new community of custom single-family homes in Mooresville, NC, offering a limited opportunity with just 10 homesites available. Located next to Lake Norman, this community allows homeowners to build a home that fits their needs while staying close to everyday conveniences and outdoor recreation. Proximity to Lake Norman makes it easy to enjoy boating, fishing, waterfront dining, and time outdoors. With convenient access to I-77, commuting to Charlotte and nearby employment, shopping, and dining areas is straightforward. Families are served by the Mooresville Graded School District, with several private and charter school options also located nearby. Trillium Reserve at Lake Norman offers a variety of customizable floorplans, each with over 10,000 structural and decorative customizations. Looking for more customization? Additional changes are available through our Design Time option. Your Designer will be with you every step of the way to help bring your vision to life. Our quality homes are backed with an industry-leading 20-year warranty structural warranty. Learn more about how our homes are 80% more efficient than used homes and 50% more efficient than other new homes. The Nottingham features a 2-story Family Room open to the eat-in Kitchen with walk-in pantry and Breakfast Area. The spacious Owner's Suite is located on the first floor, with 2 walk-in closets and full Bathroom. A Study, formal Dining Room, Powder Room, Laundry Room, and 2-car garage complete the first level. The hallway upstairs overlooks the Family Room below. An optional Bonus Room is located over the Owner's Suite. 3 additional Bedrooms with walk-in closets and a full Bath are on the second floor. The Nottingham can be customized to include up to 6 Bedrooms and 4.5 Bathrooms. See also: 4342823 & 4342834

Listed by Katie Gamerdinger of BSI Builder Services

$
$
%
$/month over payments
Federal 30-year interest rate: 7.4% last updated on Oct 8, 2026
* All Figures are estimates. Check with your bank or proposed mortgage company for actual interest rates.
This product uses the FRED® API but is not endorsed or certified by the Federal Reserve Bank of St. Louis.

Virtual TourSave FavoriteSchedule TourAsk A QuestionMore Details

126 Carolina Bluebird Loop Arden NC 28704

Arden, NC126 Carolina Bluebird Loop

Price$739,900

Est. Mortgage: $/month

MLS Number CAR4364125

  • Residential
  • Bedrooms 4
  • Bathroom 4
  • Square Feet 2,991
  • Acreage 0.36

BIG price improvement, and a $10,000 buyer credit with acceptable offer! The Ultimate Sanctuary in Ashley Woods: Where Craftsmanship Meets Serenity Discover the perfect harmony of modern luxury and timeless architectural charm in this captivating 4-bedroom, 3.5-bath Arts & Crafts masterpiece. Ideally situated in the highly coveted Ashley Woods community, this home occupies a premier lot directly across from the neighborhood park, cabana, and recreation field, offering unparalleled access to leisure and play. The interior is a testament to thoughtful design, featuring custom finishes and soaring vaulted ceilings that create a vast, light-filled atmosphere. A spacious kitchen with a convenient breakfast bar serves as the heart of the home, flowing seamlessly into the main living areas-perfect for hosting elegant dinner parties or relaxed family mornings. The primary suite, conveniently located on the main level, serves as a private retreat with an oversized ensuite bath and an expansive walk-in closet. Upstairs, three generous bedrooms accompany a massive 380 sq. ft. bonus room, providing a versatile space for a home theater, gym, or executive office. Your private outdoor oasis awaits in the fenced backyard, where a babbling stream and gentle waterfall create a tranquil soundtrack for relaxation. Whether you are sipping morning coffee on the charming front porch or enjoying a crisp autumn evening by the outdoor fireplace on the screened-in back deck, this property redefines indoor-outdoor living. This rare gem combines a prime location with extraordinary features-hurry, a lifestyle this perfect won't last long!

Listed by John Patson of DRG Homes & Land

$
$
%
$/month over payments
Federal 30-year interest rate: 7.4% last updated on Oct 8, 2026
* All Figures are estimates. Check with your bank or proposed mortgage company for actual interest rates.
This product uses the FRED® API but is not endorsed or certified by the Federal Reserve Bank of St. Louis.

Save FavoriteSchedule TourAsk A QuestionMore Details

39 Lakeside Path Nebo NC 28761

Nebo, NC39 Lakeside Path

Price$739,900

Est. Mortgage: $/month

Active With Contract

MLS Number CAR4381532

  • Residential
  • Bedrooms 3
  • Bathroom 4
  • Square Feet 2,703
  • Acreage 3.6

Mountain Sanctuary in Western North Carolina! Tucked away within the secure gates of one of Western North Carolina's most prestigious private communities, this custom-built Craftsman home offers a rare blend of architectural artistry and absolute seclusion. Designed to harmonize with its natural surroundings, this home is a triumph of organic luxury, positioned perfectly to capture the sweeping mountain vistas. Offering en-suite bedrooms on each of the 3 levels including a large primary suite on the main floor, there's tons of privacy for visiting family & friends. The great room is centered around the rugged stone fireplace while the vaulted ceilings and a wall of windows invites you to enjoy mountain views from every corner. The spacious kitchen has gorgeous maple cabinets, Vermont Soapstone countertops and stainless KitchenAid appliances including a gas cooktop with pot-filler and exhaust hood. The ample mud room, which offers a stainless pet bath and washer/dryer hookup, leads to a detached 2-car garage which is fully insulated & has pull-down attic storage. The loft, overlooking the great room, has a convenient nook, perfect for a home office or library, and a guest bedroom w/ walk-in closet and dedicated bathroom. The basement is beautifully finished with a second large family room and additional guest bedroom and full bath. There are 2 utility rooms - one with washer/dryer hookups and one currently being used as a craft room/office. The basement opens to an oversized concrete patio w/ stone accents - the perfect setting for a hot tub or fire pit. The partially fenced-in yard is lovingly landscaped with a wide variety of flowers, shrubs, and spices. A key feature of this property is its seclusion from the community roads and surrounding neighbors. There are very few homes in the Grandview Peaks community that offer this amount of privacy, surrounded completely by nature. Within walking distance, you'll find the man-made community lake and pavilion - ideal for soaking up the sun, picnicking with friends, or fishing for rainbow trout and smallmouth bass. Grandview Peaks is a very active and friendly neighborhood - with weekly gatherings and dozens of social groups, it won't take long to make friends here who quickly become like family. Marion & Morganton, just a short drive away, offer all the charm that the small towns of NC are famous for. Shopping, entertainment, healthcare and endless outdoor adventure are just minutes away. Come see this exceptional property in person and discover how serene and rewarding mountain living can be!

Listed by Cory Coady of Engel & Volkers Foothills Lake James

$
$
%
$/month over payments
Federal 30-year interest rate: 7.4% last updated on Oct 8, 2026
* All Figures are estimates. Check with your bank or proposed mortgage company for actual interest rates.
This product uses the FRED® API but is not endorsed or certified by the Federal Reserve Bank of St. Louis.

Virtual TourSave FavoriteSchedule TourAsk A QuestionMore Details

Broker Reciprocity MLS Grid Logo © 2026 Listings courtesy of Canopy MLS as distributed by MLS GRID. IDX information is provided exclusively for consumers’ personal non-commercial use and may not be used for any purpose other than to identify prospective properties consumers may be interested in purchasing. The IDX data is deemed reliable but is not guaranteed by MLS GRID and may be subject to an end user license agreement prescribed by the Member Participant’s applicable MLS.  Based on information submitted to the MLS GRID as of October 13, 2026 4:08 PM UTC . All data is obtained from various sources and may not have been verified by broker or MLS GRID. Supplied Open House Information is subject to change without notice. All information should be independently reviewed and verified for accuracy. Properties may or may not be listed by the office/agent presenting the information. Some IDX listings have been excluded from this website.