and narrow your search. If you have fewer than 200 results, you can save your search.

Marion NC

r=7237-7248
6012 Yellow Buckeye Drive Charlotte NC 28277

MLS Number CAR4396146

  • Residential
  • Bedrooms 4
  • Bathroom 4
  • Square Feet 2,591
  • Acreage 0.06

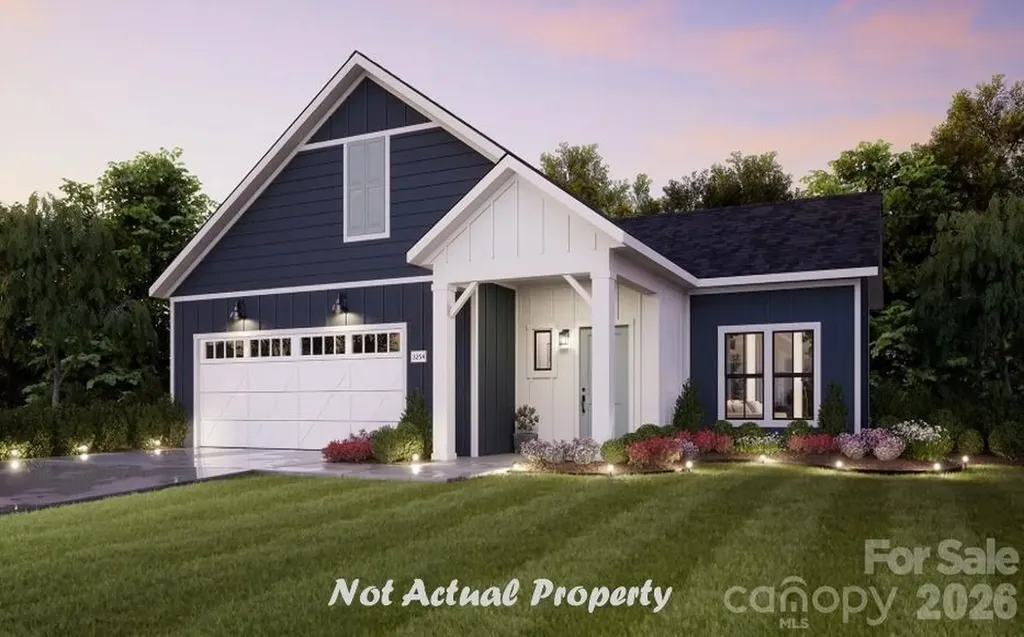
6012 Yellow Buckeye Dr presents an end-unit Aster plan home in Ross Farms, enhanced with a curated selection of preplanned design features and an anticipated move-in date of September 2026. Oak box stairs with open rails make a refined architectural statement, while the gourmet kitchen is a true standout, featuring light brown cabinetry paired with white quartz countertops and black hardware, an upgraded pantry with built-in wood shelving, a large single-bowl stainless steel sink, a GE 36" gas cooktop with direct vent, and a Miramo Pearl MR44 1x6 mosaic backsplash tile installed vertically for a distinctive, design-forward finish. The primary suite offers a spa-inspired retreat with a shower featuring a built-in seat, tiled walls, and a tile floor pan, and the secondary bathroom continues the elevated finish with tiled walls above the tub. Structural selections are already in place, including a GenSmart first-floor suite that adds flexibility for guests, multigenerational living, or a private work-from-home space, and on the second floor, a 9-foot wide sliding glass door opens to a screened, covered outdoor living area for seamless indoor-outdoor connection. Set in the heart of Ballantyne, Ross Farms offers a connected lifestyle close to shopping, dining, and everyday conveniences, bringing together smart planning, thoughtful design, and a sought-after location for an elevated living experience.

Listed by Brooke Fields-Christenburg of TRI Pointe Homes INC

$
$
%
$/month over payments
Federal 30-year interest rate: 7.4% last updated on Oct 8, 2026
* All Figures are estimates. Check with your bank or proposed mortgage company for actual interest rates.
This product uses the FRED® API but is not endorsed or certified by the Federal Reserve Bank of St. Louis.

Save FavoriteSchedule TourAsk A QuestionMore Details

237 Smokey Holler Drive Asheville NC 28803
Pending

MLS Number CAR4403865

  • Residential
  • Bedrooms 4
  • Bathroom 3
  • Square Feet 2,997
  • Acreage 0.15

Discover vibrant single-family homes in Asheville, NC, where active living and mountain beauty come together at The Wilds at Cedar Mountain. Thoughtfully designed near Asheville, this community offers a lifestyle centered around connection, recreation, and convenience, giving you more time to enjoy everything Western North Carolina has to offer at the foothills of the Blue Ridge Mountains. Step into the Drayton and experience a thoughtfully designed layout that blends comfort and style. A covered front porch welcomes you into a spacious foyer, where you'll find a nearby bedroom and full bath-ideal for guests or a private home office. The formal dining room with coffered ceilings flows seamlessly into a beautifully appointed kitchen featuring white cabinetry, quartz countertops, a tiled backsplash, under-cabinet lighting, a double-door pantry, and a large center island with light wood cabinet accents for additional prep space and seating. The upgraded stainless steel appliance package includes a gas range/oven and microwave. The extended breakfast area opens to a covered back porch overlooking a generous backyard-perfect for relaxing or entertaining. The family room boasts soaring ceilings, tall windows that fill the space with natural light, and a cozy gas fireplace. Upstairs, an oak staircase leads to a spacious loft and an impressive primary suite complete with a sitting room, dual vanities, framed mirrors, a large walk-in closet, and a luxurious Roman-style tiled shower with dual showerheads, built-in seating, and a frameless glass enclosure. Two additional bedrooms, each with walk-in closets, share a full bath with double sinks. A conveniently located upstairs laundry room completes the second floor. Smart home technology, energy-efficient design,and a dedicated local warranty team ensure long-term comfort and convenience. Residents enjoy an impressive collection of amenities, including a resort-style pool and clubhouse, pickleball courts, a bark park, tot lot, playground, and a scenic 2-mile nature trail that winds through the community-perfect for all of your outdoor adventures. Whether you're staying active, gathering with neighbors, or spending time with pets, The Wilds at Cedar Mountain is designed to support every aspect of an engaged lifestyle. Ideally located just minutes from the Blue Ridge Parkway, Biltmore Park, UNC Asheville, and Downtown Asheville, residents have easy access to renowned dining, unique shopping, entertainment, and endless outdoor recreation. With I-40 and I-240 less than five minutes away, commuting and exploring Western North Carolina and Upstate South Carolina is effortless. This home will be complete this Fall so come by and make The Wilds at Cedar Mountain your new home.

Listed by Chelsea Cathcart of DRBH

$
$
%
$/month over payments
Federal 30-year interest rate: 7.4% last updated on Oct 8, 2026
* All Figures are estimates. Check with your bank or proposed mortgage company for actual interest rates.
This product uses the FRED® API but is not endorsed or certified by the Federal Reserve Bank of St. Louis.

Virtual TourSave FavoriteSchedule TourAsk A QuestionMore Details

8133 Early Bird Way Mint Hill NC 28227

Mint Hill, NC8133 Early Bird Way

Price$704,900

Est. Mortgage: $/month

MLS Number CAR4418179

  • Residential
  • Bedrooms 4
  • Bathroom 4
  • Square Feet 3,524
  • Acreage 0.3

Welcome to 8133 Early Bird Way! Step inside to discover a layout that feels both open and intentional for your daily routine. The kitchen - complete with abundant granite counters and stainless steel appliances - flows into the family room, making entertainment a breeze. For those who love a touch of tradition, the formal dining room sets the stage for memorable meals, holiday celebrations, and dinner parties. The upper level hosts all four bedrooms, including the spacious primary suite with two walk-in closets, double vanity, and soaking tub. A versatile flex space rounds out the upstairs, ready for your personal touch. Schedule your tour today!

Listed by Erika Bell of Bridge Homes

$
$
%
$/month over payments
Federal 30-year interest rate: 7.4% last updated on Oct 8, 2026
* All Figures are estimates. Check with your bank or proposed mortgage company for actual interest rates.
This product uses the FRED® API but is not endorsed or certified by the Federal Reserve Bank of St. Louis.

Virtual TourSave FavoriteSchedule TourAsk A QuestionMore Details

2001 Hampshire Court Indian Trail NC 28079

MLS Number CAR4401599

  • Residential
  • Bedrooms 4
  • Bathroom 4
  • Square Feet 3,262
  • Acreage 0.25

Spacious move-in ready 4 Bedroom home with Primary Suite on main level. Home has an open concept and 3 bedrooms upper level. All bedrooms have ceiling fans and walk-in closets allowing plenty of storage space. This home features an extra-large Bonus/Media room on the second level and has 2 storage closets. Home is loaded with upgrades and situated on a quiet cul-de-sac. Located in the Enclaves at Crismark neighborhood, this Craftsman style home has an open concept great room/kitchen area for entertainment. The kitchen has plenty of cabinets, granite countertops, stainless appliances, gas 5-burner cooktop, large kitchen Island and much, much more. Did I mention the large covered front porch, the rear deck with retractable awning and three car garage. The neighborhood provides several amenities such as Community Pool, Club House, Playground, Recreation Area, Tennis and Pickle Ball Courts and Walking Trails. Conveniently located near I-485 beltloop, and just minutes from shops, schools and golf courses. Just what you've been looking for, welcome home!

Listed by Stanley Brown of MATHERS REALTY.COM

$
$
%
$/month over payments
Federal 30-year interest rate: 7.4% last updated on Oct 8, 2026
* All Figures are estimates. Check with your bank or proposed mortgage company for actual interest rates.
This product uses the FRED® API but is not endorsed or certified by the Federal Reserve Bank of St. Louis.

Save FavoriteSchedule TourAsk A QuestionMore Details

7324 Walters Farm Way Huntersville NC 28078
Pending

MLS Number CAR4385999

  • Residential
  • Bedrooms 3
  • Bathroom 3
  • Square Feet 2,615
  • Acreage 0.17

This proposed home is a luxury ranch featuring the Palazzo Ranch floor plan with 2 bdrm, 2baths. Palazzo Ranch highlights: A rare gem, 55+ community. A grand entrance leading to an open layout, luxurious amenities, spacious owner's suite with a beautiful bathroom with double vanities and zero threshold walk in shower. Close to shopping and restaurants. The Palazzo offers an unmatched blend of luxury and comfort. Our homes are designed to make your life easier and more enjoyable. The Courtyards at Walters Farm, a 55+ Active Lifestyle community with resort style amenities only 2.5 mi from Birkdale Village. Amenities include: Clubhouse, pool, fitness center, walking trails, pickleball, acres of green space!

Listed by Ryan Plowman of Plowman Properties LLC.

$
$
%
$/month over payments
Federal 30-year interest rate: 7.4% last updated on Oct 8, 2026
* All Figures are estimates. Check with your bank or proposed mortgage company for actual interest rates.
This product uses the FRED® API but is not endorsed or certified by the Federal Reserve Bank of St. Louis.

Save FavoriteSchedule TourAsk A QuestionMore Details

5354 Brixham Avenue Indian Land SC 29707

MLS Number CAR4420060

  • Residential
  • Bedrooms 3
  • Bathroom 3
  • Square Feet 2,475
  • Acreage 0.23

Welcome to Harris Mill Phase II- now open! The Garland is a spacious ranch-style home featuring a charming front porch and an open-concept design with thoughtfully selected upscale finishes throughout. The gourmet kitchen is designed for both everyday living and entertaining, offering a large center island, soft-close cabinets and drawers, a pullout trash receptacle, gas cooktop, wall oven and microwave, stainless steel vent hood, refrigerator, tile backsplash, under-cabinet lighting, and quartz countertops. The great room showcases a sleek floating fireplace accented by floor-to-ceiling tile, creating a stunning modern focal point. The private primary suite features a spa-inspired shower, while two additional guest bedrooms provide additional comfortable accommodations. Additional highlights include EVP flooring throughout, a laundry room with base cabinets and utility sink, and elegant 7" Cove crown molding throughout the first floor. Relax on the welcoming front porch or enjoy outdoor living on the screened rear patio. Ideally located near Ballantyne and Waxhaw, Harris Mill offers convenient access to the new Costco and Target in Indian Land. This home is scheduled to begin construction soon, with an anticipated completion date of Feb. 2027 Future community amenities, planned for 2027, include a clubhouse, resort-style pool, fitness center, pickleball courts, playground, and scenic walking trails.

Listed by Dana Willis and Marnie Carter of Lennar Sales Corp

$
$
%
$/month over payments
Federal 30-year interest rate: 7.4% last updated on Oct 8, 2026
* All Figures are estimates. Check with your bank or proposed mortgage company for actual interest rates.
This product uses the FRED® API but is not endorsed or certified by the Federal Reserve Bank of St. Louis.

Save FavoriteSchedule TourAsk A QuestionMore Details

181 Goorawing Lane Mooresville NC 28115

Mooresville, NC181 Goorawing Lane

Price$703,056

Est. Mortgage: $/month

Pending

MLS Number CAR4409626

  • Residential
  • Bedrooms 6
  • Bathroom 5
  • Square Feet 3,767
  • Acreage 0.17

What's Special: Walkout Basement | Gourmet Kitchen | Covered Patio. New Construction - December Completion! Built by America's Most Trusted Home Builder. This spacious three-story home offers six bedrooms, five bathrooms, a loft, game room, and a two-car garage, providing exceptional space for a variety of lifestyles. The main floor features an open-concept design where the great room, casual dining area, and kitchen come together seamlessly, highlighted by a large center island, walk-in pantry, and screened outdoor living area that extends the living space outdoors. A formal dining room and private first-floor bedroom with an adjacent full bathroom add flexibility for guests or multi-generational living. The second floor is anchored by the expansive primary suite, complete with a luxurious bathroom and multiple walk-in closets, along with three secondary bedrooms, two additional bathrooms, a loft, and convenient laundry room. The lower level offers even more versatility with a spacious game room, sixth bedroom, and full bathroom, creating the perfect retreat for entertaining, hobbies, or overnight guests. Additional Highlights Lights: gourmet kitchen, gas fireplace at Great Room and finished walkout basement with basement suite. Photos are for representative purposes only. Discover Stafford at Langtree in Mooresville, NC, where every day feels like a getaway. Enjoy the pool and cabanas, plus access to I-77, Lake Norman, Downtown Mooresville and Davidson. Swim, boat, fish, jet ski or kayak on Lake Norman or hike the trails in Lake Norman State Park. Mooresville is one of the fastest-growing suburbs in the U.S., and your community is buzzing with excitement and opportunity! MLS#4409626

Listed by Chelsea Greenstreet of Taylor Morrison of Carolinas Inc

$
$
%
$/month over payments
Federal 30-year interest rate: 7.4% last updated on Oct 8, 2026
* All Figures are estimates. Check with your bank or proposed mortgage company for actual interest rates.
This product uses the FRED® API but is not endorsed or certified by the Federal Reserve Bank of St. Louis.

Virtual TourSave FavoriteSchedule TourAsk A QuestionMore Details

7442 Westrow Avenue Charlotte NC 28278
Pending

MLS Number CAR4302686

  • Residential
  • Bedrooms 4
  • Bathroom 4
  • Square Feet 2,224
  • Acreage 0.07

New to The River District is our Pamlico floorplan. This home provides a highly versatile layout throughout 3 Stories of living space with a open concept living on the main level. This unit also comes with a balcony on the main level in addition to a beautiful rooftop terrace. Designed appointed finishes throughout the home. The River District is a highly anticipated, amenity rich community that will have it all. Playgrounds, pools, walking trails, and it's own 2 acre community garden are just some of the amazing amenities that you will enjoy.

Listed by Justin Hicks of Toll Brothers Real Estate Inc

$
$
%
$/month over payments
Federal 30-year interest rate: 7.4% last updated on Oct 8, 2026
* All Figures are estimates. Check with your bank or proposed mortgage company for actual interest rates.
This product uses the FRED® API but is not endorsed or certified by the Federal Reserve Bank of St. Louis.

Save FavoriteSchedule TourAsk A QuestionMore Details

3055 Eclipse Court Indian Trail NC 28079

Indian Trail, NC3055 Eclipse Court

Price$700,965

Est. Mortgage: $/month

Pending

MLS Number CAR4342804

  • Residential
  • Bedrooms 7
  • Bathroom 6
  • Square Feet 5,547
  • Acreage 0.19

Come see 3055 Eclipse Court located in Indian Trail, NC. The Jasmine is one of our three-story homes featured in our Southgate community in Indian Trail, NC. The Jasmine is perfect for those seeking a balance between tranquility and convenience. This modern three-story home offers seven bedrooms, five and a half bathrooms and a three car garage. As you enter the home, you are greeted by a foyer that seamlessly integrates the living, dining, and kitchen areas, creating an airy feel. The chef kitchen is equipped with modern appliances, ample storage space, and large granite countertops perfect for cooking and casual dining. Escape to the primary suite, complete with a comfortable bedroom area, en-suite bathroom with a soaking tub, a separate shower, dual vanities, walk-in closet, and sitting room. Don't miss the opportunity to make the Jasmine your home at Southgate, in Indian Trail, NC.

Listed by Maria Wilhelm and Michelle Womaski of DR Horton Inc

$
$
%
$/month over payments
Federal 30-year interest rate: 7.4% last updated on Oct 8, 2026
* All Figures are estimates. Check with your bank or proposed mortgage company for actual interest rates.
This product uses the FRED® API but is not endorsed or certified by the Federal Reserve Bank of St. Louis.

Virtual TourSave FavoriteSchedule TourAsk A QuestionMore Details

1310 Brendan Way Matthews NC 28104
Pending

MLS Number CAR4415996

  • Residential
  • Bedrooms 5
  • Bathroom 4
  • Square Feet 3,318
  • Acreage 0.2

Popular Leyton plan! This great home features a gourmet kitchen with 42" natural wood cabinetry, upgraded kitchen island with additional storage and walk-in pantry. Spacious light filled cafe. Planning center office off cafe. Gathering room has great natural light. First floor guest suite. Sunroom is open to cafe and gathering room, making this an entertainers dream. Second floor owner's suite has tray ceiling and spacious sitting room and owner's bath features an oversized full tile spa shower with dual shower heads and full bench seat and separate closets. Secondary bedrooms are a great size and spacious second floor loft.

Listed by Mary Ann Dumke of Pulte Home Corporation

$
$
%
$/month over payments
Federal 30-year interest rate: 7.4% last updated on Oct 8, 2026
* All Figures are estimates. Check with your bank or proposed mortgage company for actual interest rates.
This product uses the FRED® API but is not endorsed or certified by the Federal Reserve Bank of St. Louis.

Save FavoriteSchedule TourAsk A QuestionMore Details

Lt 176 E Reach Road Sylva NC 28779

Sylva, NCLt 176 E Reach Road

Price$700,000

Est. Mortgage: $/month

MLS Number CAR4183434

  • Land
  • Acreage 1.98
  • County Jackson

Enjoy the gorgeous drive through the woods until you reach a great build site, perfect for a walkout lower level and with beautiful Western views of the mountains. Privacy abounds as the property is totally surrounded by the conservation easement. The trail system abuts the property, so you can go for hikes right from your front door. Balsam Mountain Preserve is a private 4,400 acre club community with 3,200 acres of conservation land and completed amenities featuring golf, equestrian, scenic trails, tennis and dining. The stunning new facilities at Doubletop Village, including the Summit House Restaurant and Mine Tavern, are now open to members and their guests.

Listed by Sean McLaughlin of BMP David Southworth Real Estate LLC

$
$
%
$/month over payments
Federal 30-year interest rate: 7.4% last updated on Oct 8, 2026
* All Figures are estimates. Check with your bank or proposed mortgage company for actual interest rates.
This product uses the FRED® API but is not endorsed or certified by the Federal Reserve Bank of St. Louis.

Save FavoriteSchedule TourAsk A QuestionMore Details

000 Lancaster Highway Chester SC 29706

MLS Number CAR3528936

  • Commercial
  • Acreage 17.44

Perfect location to build to your needs. Acreage available for Commercial, Industrial or Institutional development in Chester / Richburg, SC. Must see this parcel. price is for a 10 Acres portion of this parcel 17 +/- Acres (additional acreage may be available upon needs and request) in fast growing Chester County, South Carolina. Greater than 500 feet of road frontage provides fantastic visibility and easy access to Highway I-77 Exit 65 and minutes out of Charlotte NC, Rock Hill and Columbia SC with easy access to interstate highway system and transportation corridor. Property is well suited for development or other opportunities. Zoning requirements may vary depending upon end use.

Listed by Anthony Brown of Keller Williams Connected

$
$
%
$/month over payments
Federal 30-year interest rate: 7.4% last updated on Oct 8, 2026
* All Figures are estimates. Check with your bank or proposed mortgage company for actual interest rates.
This product uses the FRED® API but is not endorsed or certified by the Federal Reserve Bank of St. Louis.

Save FavoriteSchedule TourAsk A QuestionMore Details

Broker Reciprocity MLS Grid Logo © 2026 Listings courtesy of Canopy MLS as distributed by MLS GRID. IDX information is provided exclusively for consumers’ personal non-commercial use and may not be used for any purpose other than to identify prospective properties consumers may be interested in purchasing. The IDX data is deemed reliable but is not guaranteed by MLS GRID and may be subject to an end user license agreement prescribed by the Member Participant’s applicable MLS.  Based on information submitted to the MLS GRID as of October 12, 2026 5:45 AM UTC . All data is obtained from various sources and may not have been verified by broker or MLS GRID. Supplied Open House Information is subject to change without notice. All information should be independently reviewed and verified for accuracy. Properties may or may not be listed by the office/agent presenting the information. Some IDX listings have been excluded from this website.