and narrow your search. If you have fewer than 200 results, you can save your search.

Marion NC

r=7549-7560
19 Magnolia Farms Drive Asheville NC 28806

MLS Number CAR4421028

  • Residential
  • Bedrooms 4
  • Bathroom 3
  • Square Feet 2,549
  • Acreage 0.71

Set within Magnolia Farms, a distinctive community of luxury homes on generously sized lots, this thoughtfully crafted home combines mountain views, custom details, and exceptional convenience to Downtown Asheville, parks, dining, shopping, and nearby river access. A spacious covered front porch takes full advantage of the mountain setting, while inside, 2,500+ square feet offers a warm and highly individual interior filled with craftsmanship. Cherry hardwood floors sourced locally from Scroungers Paradise extend throughout much of the home, complemented by a rosewood fireplace mantel and an impressive collection of handmade built-in cabinetry. The kitchen opens naturally to the dining and living areas and features abundant cabinetry, a large island, stainless steel appliances, and a farmhouse-style sink. Upstairs, four bedrooms include a spacious primary suite with a walk-in closet and private bath. Fiberglass windows and extensive insulation throughout the exterior and interior walls add long-term durability, comfort, and sound reduction. Below, an expansive basement with tall ceilings provides excellent workshop space and substantial potential for future finished living area. Outside, established apple, peach, and plum trees join organically maintained garden beds, creating a property that feels both carefully built and thoughtfully cultivated.

Listed by Marie Reed of Keller Williams Professionals

$
$
%
$/month over payments
Federal 30-year interest rate: 7.4% last updated on Oct 8, 2026
* All Figures are estimates. Check with your bank or proposed mortgage company for actual interest rates.
This product uses the FRED® API but is not endorsed or certified by the Federal Reserve Bank of St. Louis.

Virtual TourSave FavoriteSchedule TourAsk A QuestionMore Details

3020 Cobbs Hill Road Charlotte NC 28205

Charlotte, NC3020 Cobbs Hill Road

Price$699,000

Est. Mortgage: $/month

MLS Number CAR4413526

  • Residential
  • Bedrooms 3
  • Bathroom 3
  • Square Feet 1,822

Welcome to 3020 Cobbs Hill Road, a truly one-of-a-kind end-unit townhome offering the perfect blend of high-end finishes and walkable urban living in the heart of Plaza Midwood. Step out your front door onto The Plaza, one of Charlotte's most iconic streets, and enjoy being just a short walk from some of the neighborhood's best restaurants, coffee shops, and pubs. Inside, the home features a spacious primary suite with a custom-designed closet, beautifully appointed living spaces, and a screened-in porch that provides the perfect place to relax or entertain. The location is truly hard to beat, with neighborhood favorites including The Giddy Goat, Workman's Friend, Supperland, Milkbread, and The Painted Rooster all nearby, plus Mezzo Market located directly next door. With its end-unit setting, thoughtful upgrades, and exceptional location, 3020 Cobbs Hill Road offers a rare opportunity to experience the very best of Plaza Midwood right outside your door.

Listed by Stephen Scott of Helen Adams Realty

$
$
%
$/month over payments
Federal 30-year interest rate: 7.4% last updated on Oct 8, 2026
* All Figures are estimates. Check with your bank or proposed mortgage company for actual interest rates.
This product uses the FRED® API but is not endorsed or certified by the Federal Reserve Bank of St. Louis.

Save FavoriteSchedule TourAsk A QuestionMore Details
7 Winding Poplar Road Black Mountain NC 28711

MLS Number CAR4285345

  • Residential
  • Bedrooms 3
  • Bathroom 4
  • Square Feet 2,812
  • Acreage 1.51

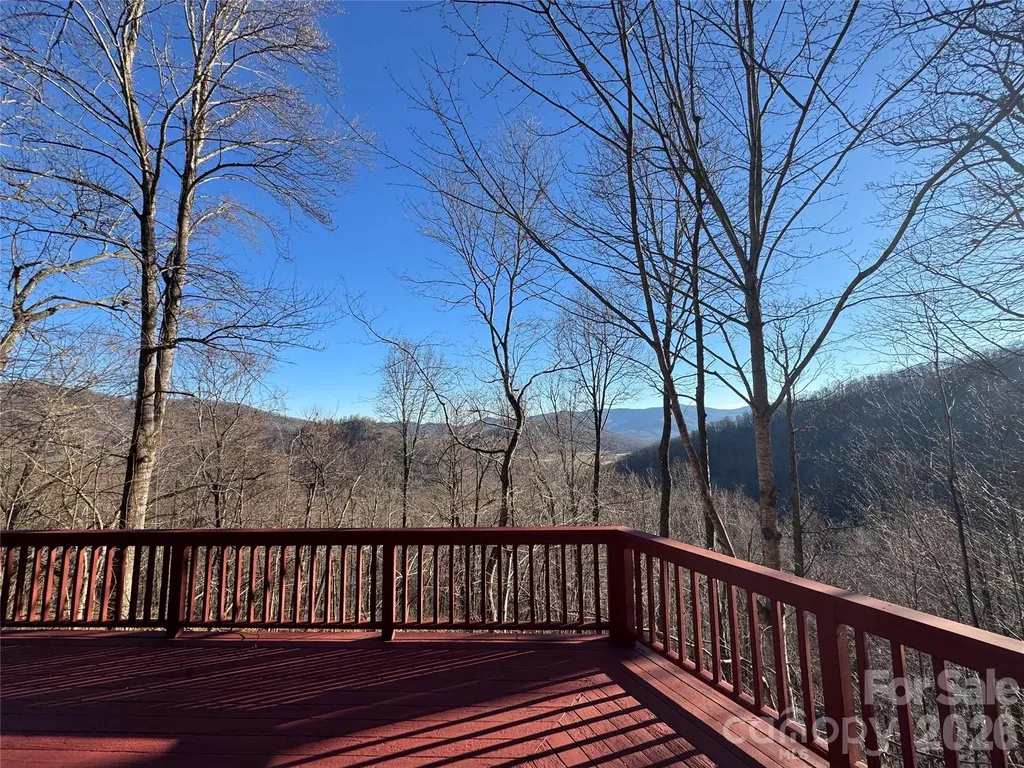
Immerse yourself in the NC mountains with this spacious home in Laurel Ridge. Laurel Ridge is about 10 minutes from downtown Black Mountain and insulated without being isolated. Enjoy a wooded setting with beautiful mountain views in a community committed to the preservation of nature. This architecturally designed home features soaring ceilings and a multitude of windows for an abundance of natural light and a feeling of connection with the outside. Desirable main level living with easy access from the 2 car garage includes a Great Room rising two stories to a Redwood ceiling with craftsman wood and steel trusses. The cherry hardwood Kitchen is a custom build with elevated countertops. It is well equipped and is integral to the living area. A soapstone woodstove adds heat and ambiance during cooler weather. There Primary BR is on the main level, with a BA (shower and separate tub), Laundry, and walk-in closet. The main level also includes an Office/Study with a full BA. Skylights abound for added sunlight. Hardwood floors recently refinished. A second BR and full BA fill the large light filled Loft. Basement has separate apartment if desired, with separate entrance, but could also easily be considered and used as part of the whole house. The basement can be used as a 2nd Living Quarters or added 3rd BR with a full Bath. Beautiful new kitchenette. Kitchen includes instantaneous water heater. The unfinished part of the basement could easily be finished, or would make an excellent workshop with separate entrance. "Crawlspace" is insulated, fully sheet rocked, and has a poured concrete floor with a 3.5 - 4' ceiling height. This is an amazing storage area. There is a quality built Gazebo/Treehouse that sits high on a hill above the house. A nice trail leads to this must see structure. House has a well in addition to city water, but it has not been used recently. Standby automatic generator.

Listed by Matt Ashley of Matt Ashley Real Estate LLC

$
$
%
$/month over payments
Federal 30-year interest rate: 7.4% last updated on Oct 8, 2026
* All Figures are estimates. Check with your bank or proposed mortgage company for actual interest rates.
This product uses the FRED® API but is not endorsed or certified by the Federal Reserve Bank of St. Louis.

Save FavoriteSchedule TourAsk A QuestionMore Details

10719 Connell Mill Lane Mint Hill NC 28227
Open House

MLS Number CAR4429330

  • Residential
  • Next Open House: Sun 10/11 1:00 pm. to 3:00 pm.
  • Bedrooms 3
  • Bathroom 4
  • Square Feet 3,370

Welcome home to this beautifully updated 3-bedroom, 3.5-bath estate on nearly 1 acre in Mint Hill's Connell Mill community, offering 3,370 sq ft of heated living space, a detached gym, a resort-style pool, and NO HOA. The main level features a true primary suite, a dramatic living room, a private office, and a stunning kitchen fully reimagined in 2021 with custom solid bamboo flooring, all-new cabinetry, a coffee bar, and an open layout. Upstairs offers two additional bedrooms plus an expansive bonus room, ideal as a media room, playroom, or guest retreat. Outside, enjoy a screened porch, deck, covered and open patios, and a sparkling pool with 2024-2025 updates (heater, liner, filtration, cover). Thanks to private well water, you can fill and enjoy the pool without worrying about a water bill. A fully renovated detached gym building (2025) adds flexible space for fitness or a studio. Major systems are move-in ready: new roof and gutters (2023), new HVAC (2021), and a new well pump, tankless water heater, and whole-home filtration system (2025).

Listed by Jobey Thomas of COMPASS

$
$
%
$/month over payments
Federal 30-year interest rate: 7.4% last updated on Oct 8, 2026
* All Figures are estimates. Check with your bank or proposed mortgage company for actual interest rates.
This product uses the FRED® API but is not endorsed or certified by the Federal Reserve Bank of St. Louis.

Save FavoriteSchedule TourAsk A QuestionMore Details

Tbd Southern Way Nebo NC 28761

Nebo, NCTbd Southern Way

Price$699,000

Est. Mortgage: $/month

MLS Number CAR4433576

  • Land
  • Acreage 97.8
  • County McDowell

ENDLESS POSSIBILITIES - UNRESTRICTED ACREAGE IN THE FOOTHILLS OF WESTERN NORTH CAROLINA! Attention Investors, Developers, Outdoor Enthusiasts, and Anyone Looking for a Large Tract of Land with Unlimited Potential! Opportunities like this are becoming harder and harder to find! Whether you're dreaming of building your own private estate, creating a family compound, establishing a hunting camp or recreational retreat, developing a mobile home community, building apartments or multifamily housing, or exploring commercial development opportunities, this versatile property offers an incredible amount of flexibility. With no county zoning and no deed restrictions, the possibilities are wide open, subject to applicable permits and development requirements! INVESTORS TAKE NOTICE! Much of the groundwork has already been completed! The current owner has surveyed several individual tracts within the larger parcel, offering tremendous potential for future resale or development. Surveyed parcels include: One 15-acre tract Two 1.25-acre tracts One 1.27-acre tract One 4.58-acre tract One 5.76-acre tract One 4.82-acre tract One 4.87-acre tract These parcels offer the opportunity to sell individual lots, develop the property in phases, or keep the entire acreage together for your own personal use or long-term investment. Once a working farm consisting primarily of pastureland, this property features mostly level, usable terrain with excellent potential to be reclaimed as open pasture with some clearing. An existing road runs through the middle of the property, providing convenient access throughout much of the acreage. With the surveys already completed, existing access, and favorable topography, much of the preliminary work has been done to help jump-start your vision. Large, usable tracts offering this much flexibility are becoming increasingly difficult to find in the beautiful foothills of Western North Carolina. Whether you're looking to invest, develop, build, farm, hunt, or simply enjoy the privacy and freedom of owning a substantial piece of land, this property deserves a closer look! BRING YOUR VISION AND LET'S TALK ABOUT TURNING YOUR DREAMS INTO REALITY! Call the listing agent today for additional information, survey details, or to schedule a private showing. And remember what they say: BUY DIRT - THEY AREN'T MAKING ANY MORE OF IT!

Listed by Brandon Braswell of Realty Group 1 LLC

$
$
%
$/month over payments
Federal 30-year interest rate: 7.4% last updated on Oct 8, 2026
* All Figures are estimates. Check with your bank or proposed mortgage company for actual interest rates.
This product uses the FRED® API but is not endorsed or certified by the Federal Reserve Bank of St. Louis.

Save FavoriteSchedule TourAsk A QuestionMore Details

12511 Bannock Drive Charlotte NC 28277

Charlotte, NC12511 Bannock Drive

Price$699,000

Est. Mortgage: $/month

Coming Soon

MLS Number CAR4433525

  • Residential
  • Bedrooms 4
  • Bathroom 3
  • Square Feet 2,874
  • Acreage 0.25

Welcome to 12511 Bannock Drive in south Charlotte! This inviting 4 bedroom, 3 bath home offers a spacious open-concept layout designed for comfortable everyday living in a perfect location. The main level features a convenient bedroom and full bathroom, ideal for guests or a private home office. The open living space creates a natural flow throughout the home, while the large deck and fenced backyard provides plenty of room to relax, play, or entertain. Upstairs, there is also a large bonus room that would be perfect for a playroom, movie room, or even converted to a fifth bedroom. This home is conveniently located near Ballantyne, and you'll enjoy easy access to a variety of shopping, dining, and everyday amenities, with I-485 just minutes away for an easy commute around Charlotte and beyond. Don't miss the opportunity to make this wonderful home your own!

Listed by McCallie Winstead of Bluefield Realty Group

$
$
%
$/month over payments
Federal 30-year interest rate: 7.4% last updated on Oct 8, 2026
* All Figures are estimates. Check with your bank or proposed mortgage company for actual interest rates.
This product uses the FRED® API but is not endorsed or certified by the Federal Reserve Bank of St. Louis.

Save FavoriteSchedule TourAsk A QuestionMore Details
2116 Hickory Homestead Road Pineville NC 28134
Pending

MLS Number CAR4407829

  • Residential
  • Bedrooms 4
  • Bathroom 3
  • Square Feet 2,587
  • Acreage 0.14

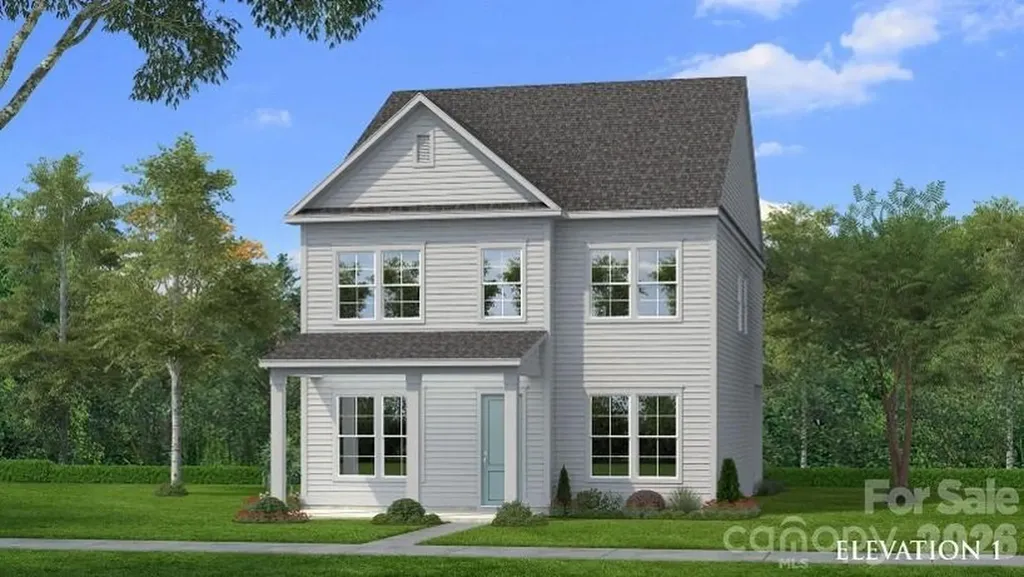
Comps only -bonus room with full bath over garage

Listed by Wendy Baia of DRB Group of North Carolina,LLC

$
$
%
$/month over payments
Federal 30-year interest rate: 7.4% last updated on Oct 8, 2026
* All Figures are estimates. Check with your bank or proposed mortgage company for actual interest rates.
This product uses the FRED® API but is not endorsed or certified by the Federal Reserve Bank of St. Louis.

Save FavoriteSchedule TourAsk A QuestionMore Details

4007 Cedar Falls Drive Waxhaw NC 28173

Waxhaw, NC4007 Cedar Falls Drive

Price$698,900

Est. Mortgage: $/month

Open House

MLS Number CAR4413669

  • Residential
  • Next Open House: Sun 10/11 1:00 pm. to 4:00 pm.
  • Bedrooms 4
  • Bathroom 4
  • Square Feet 3,130

Welcome to the beautifully upgraded Edgefield, in the heart of Waxhaw! This home features a thoughtfully designed layout with the primary suite and additional bedrooms on the main level, plus a dedicated office with glass doors and an open-concept family room centered around a gas fireplace with a custom shiplap surround. The designer kitchen features a gas cooktop, wall oven and microwave combo, quartz countertops, a contrasting island, butler's pantry, herringbone tile backsplash, under-cabinet lighting, soft-close cabinetry, and matte black finishes. The primary suite includes a tiled luxury shower with a rain shower head and handheld, dual vanities, and a spacious walk-in closet. Upstairs, you'll find a loft, one additional bedroom, and a full bath, creating a flexible secondary living area. Additional highlights include a covered rear porch, extended paver patio, composite stair treads, built-in drop zone, Craftsman trim, EVP flooring through the main living areas and primary suite, smart home features, and a tankless gas water heater.

Listed by Michael Conley of Eastwood Homes

$
$
%
$/month over payments
Federal 30-year interest rate: 7.4% last updated on Oct 8, 2026
* All Figures are estimates. Check with your bank or proposed mortgage company for actual interest rates.
This product uses the FRED® API but is not endorsed or certified by the Federal Reserve Bank of St. Louis.

Save FavoriteSchedule TourAsk A QuestionMore Details

300 Taylor Road Stanley NC 28164

Stanley, NC300 Taylor Road

Price$698,500

Est. Mortgage: $/month

MLS Number CAR4359495

  • MultiFamily
  • Bedrooms 11
  • Square Feet 4,748
  • Acreage 1.09
  • Property SubType Residential Income

Looking to add to your portfolio? Here's your next investment! Great opportunity right outside of Stanley. 2 duplexes and a manufactured home. (5 doors in total) Duplexes are 2 beds/1bath and the mfg home is 3 beds /2baths. Duplexes are full brick.

Listed by Gypsi Helderman of Results Realty

$
$
%
$/month over payments
Federal 30-year interest rate: 7.4% last updated on Oct 8, 2026
* All Figures are estimates. Check with your bank or proposed mortgage company for actual interest rates.
This product uses the FRED® API but is not endorsed or certified by the Federal Reserve Bank of St. Louis.

Save FavoriteSchedule TourAsk A QuestionMore Details

6036 Yellow Buckeye Drive Charlotte NC 28277

MLS Number CAR4409064

  • Residential
  • Bedrooms 4
  • Bathroom 4
  • Square Feet 2,364
  • Acreage 0.06

Welcome home to 416 Nash St in Grahym at Southbridge, the closest new construction townhome community to Fort Mill schools. This 1,888-square-foot end-unit York plan offers 3 bedrooms, 2.5 bathrooms, a rear-load 2-bay garage and a spacious loft with room for a home office, media space or play area. The open-concept main level is designed for gathering, anchored by a kitchen featuring brown cabinetry, white quartz countertops, a GE gas cooktop, large single-bowl stainless steel sink and black hardware. Upstairs, the private primary suite offers a walk-in shower, dual vanities and a walk-in closet. Enjoy easy access to Springfield Town Center and Downtown Fort Mill, along with pedestrian-friendly streetscapes and a connected neighborhood atmosphere. As a partially designable home, you'll have the opportunity to personalize finishes alongside an expert design team while tracking your home's progress through a one-of-a-kind app.

Listed by Brooke Fields-Christenburg of TRI Pointe Homes INC

$
$
%
$/month over payments
Federal 30-year interest rate: 7.4% last updated on Oct 8, 2026
* All Figures are estimates. Check with your bank or proposed mortgage company for actual interest rates.
This product uses the FRED® API but is not endorsed or certified by the Federal Reserve Bank of St. Louis.

Save FavoriteSchedule TourAsk A QuestionMore Details
209 Holsworthy Drive Mooresville NC 28115

Mooresville, NC209 Holsworthy Drive

Price$698,070

Est. Mortgage: $/month

Pending

MLS Number CAR4387094

  • Residential
  • Bedrooms 6
  • Bathroom 5
  • Square Feet 3,767
  • Acreage 0.2

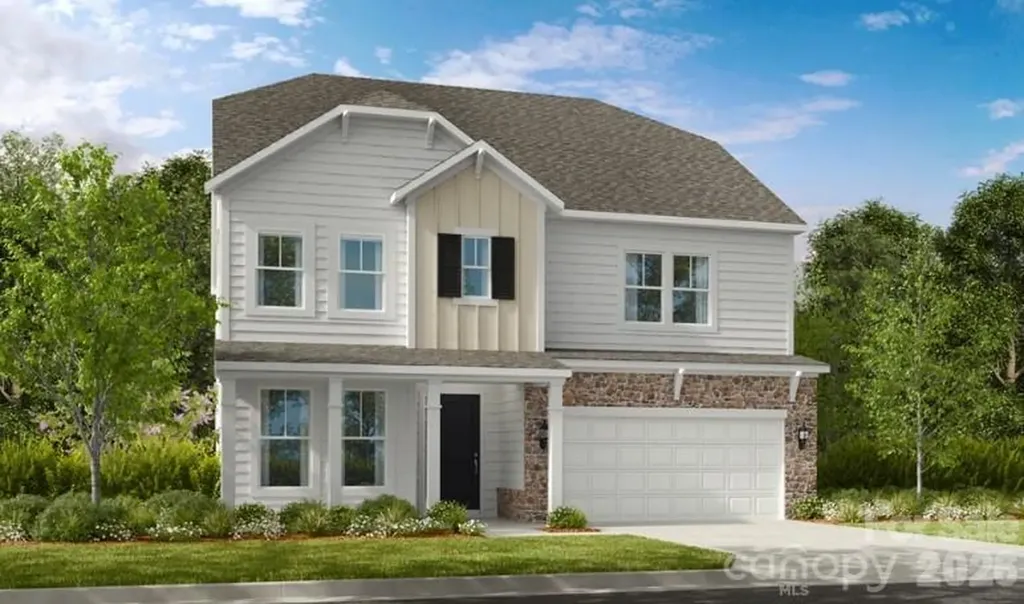
What's Special: Basement Lot | No Rear Neighbors | Wooded View | Walkout Basement. New Construction - November Completion! Built by America's Most Trusted Home Builder. Welcome to the Waverly at 209 Holsworthy Drive in Stafford at Langtree! This thoughtfully designed floor plan offers a flexible and spacious layout across three levels, perfect for modern living. The main level centers around an open great room that flows into the kitchen and casual dining area, creating an inviting space for everyday life and entertaining, with easy access to the deck. A secondary bedroom and full bathroom add versatility on this level, while the foyer connects seamlessly to the garage. Upstairs, the primary suite provides a relaxing retreat with a well-appointed bath and generous walk-in closets, complemented by additional bedrooms, baths, a loft, and a conveniently located laundry room. The finished lower level expands the living space with a large recreation area, an additional bedroom, and full bathroom, plus unfinished storage for added functionality. Discover Stafford at Langtree in Mooresville, NC, where every day feels like a getaway. Enjoy the pool and cabanas, plus access to I-77, Lake Norman, Downtown Mooresville and Davidson. Swim, boat, fish, jet ski or kayak on Lake Norman or hike the trails in Lake Norman State Park. Mooresville is one of the fastest-growing suburbs in the U.S., and your community is buzzing with excitement and opportunity! Additional Highlights Include: dual tankless gas water heaters, double recessed shower niche in primary shower. Photos are for representative purposes only. MLS#4387094

Listed by Chelsea Greenstreet of Taylor Morrison of Carolinas Inc

$
$
%
$/month over payments
Federal 30-year interest rate: 7.4% last updated on Oct 8, 2026
* All Figures are estimates. Check with your bank or proposed mortgage company for actual interest rates.
This product uses the FRED® API but is not endorsed or certified by the Federal Reserve Bank of St. Louis.

Virtual TourSave FavoriteSchedule TourAsk A QuestionMore Details
58 Seminary Street Saluda NC 28773

Saluda, NC58 Seminary Street

Price$698,000

Est. Mortgage: $/month

MLS Number CAR4398152

  • Residential
  • Bedrooms 4
  • Bathroom 4
  • Square Feet 3,365
  • Acreage 0.41

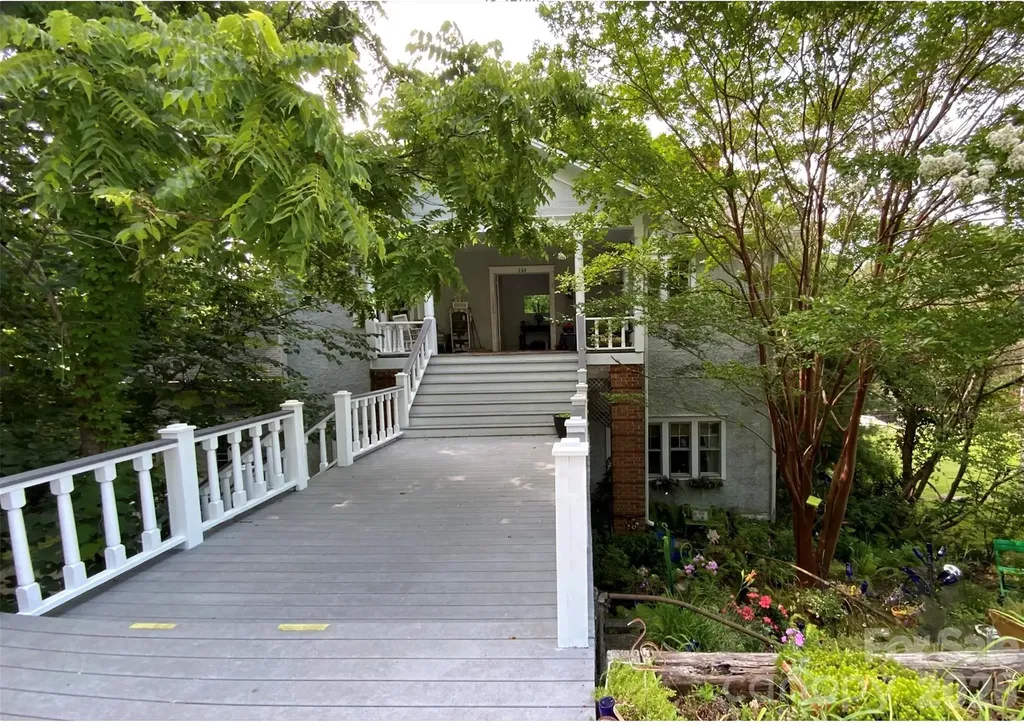
This historic gem in the heart of Saluda was built in 1908 to meet the growing needs of the mission school operated by the Episcopal Church and named after Julia F. Goelet, the school's founder. It also served as the Goelet Memorial Library until 1922 and later the library and community center until the 1950s. The pebble-dash exterior, covered porches, extensive windows and surrounding grounds highlighting stone walls among the gardens and high ceilings will take you back to a time of a slower pace and homes unique to the early 1900s. This home currently serves as four private apartments. The new steward of this property might choose to continue as is or embrace it as a full-time residence. Please allow sufficient notice for your private showing.

Listed by Lauretta Cook of Howard Hanna Beverly-Hanks

$
$
%
$/month over payments
Federal 30-year interest rate: 7.4% last updated on Oct 8, 2026
* All Figures are estimates. Check with your bank or proposed mortgage company for actual interest rates.
This product uses the FRED® API but is not endorsed or certified by the Federal Reserve Bank of St. Louis.

Save FavoriteSchedule TourAsk A QuestionMore Details

Broker Reciprocity MLS Grid Logo © 2026 Listings courtesy of Canopy MLS as distributed by MLS GRID. IDX information is provided exclusively for consumers’ personal non-commercial use and may not be used for any purpose other than to identify prospective properties consumers may be interested in purchasing. The IDX data is deemed reliable but is not guaranteed by MLS GRID and may be subject to an end user license agreement prescribed by the Member Participant’s applicable MLS.  Based on information submitted to the MLS GRID as of October 11, 2026 7:25 AM UTC . All data is obtained from various sources and may not have been verified by broker or MLS GRID. Supplied Open House Information is subject to change without notice. All information should be independently reviewed and verified for accuracy. Properties may or may not be listed by the office/agent presenting the information. Some IDX listings have been excluded from this website.