and narrow your search. If you have fewer than 200 results, you can save your search.

Marion NC

r=8497-8508
209 Coxe Avenue Charlotte NC 28208

MLS Number CAR4272004

  • Condo
  • Bedrooms 3
  • Bathroom 4
  • Square Feet 2,094

Lock in Builder buydown @4.375% for year one(see photos for details). 0% down available as well. Qualify for up to $20K in lender credits, 100% financing, and no PMI through use of our preferred lender. Modern 3BR/2BA, 2,094 sq ft home in Seversville with skyline views from a private rooftop deck. Built in 2025, this 3-story gem features an open main level, sleek kitchen with quartz counters, guest suite on first floor, and luxe primary suite on third. Two-car garage + 2 extra spaces, low-maintenance yard care included in HOA. Walk to Five Points Plaza, minutes to Uptown, South End & greenways. Recent price improvement- tour today before it's gone! Qualify for up to $20K in lender credits, 100% financing, and no PMI through use of our preferred lender.

Listed by Shad Rafferty of Charlotte Living Realty

$
$
%
$/month over payments
Federal 30-year interest rate: 7.28% last updated on Oct 1, 2026
* All Figures are estimates. Check with your bank or proposed mortgage company for actual interest rates.
This product uses the FRED® API but is not endorsed or certified by the Federal Reserve Bank of St. Louis.

Save FavoriteSchedule TourAsk A QuestionMore Details

6029 Mulberry Church Road Lenoir NC 28645

Lenoir, NC6029 Mulberry Church Road

Price$649,000

Est. Mortgage: $/month

MLS Number CAR4380858

  • Residential
  • Bedrooms 3
  • Bathroom 2
  • Square Feet 2,248
  • Acreage 14.55

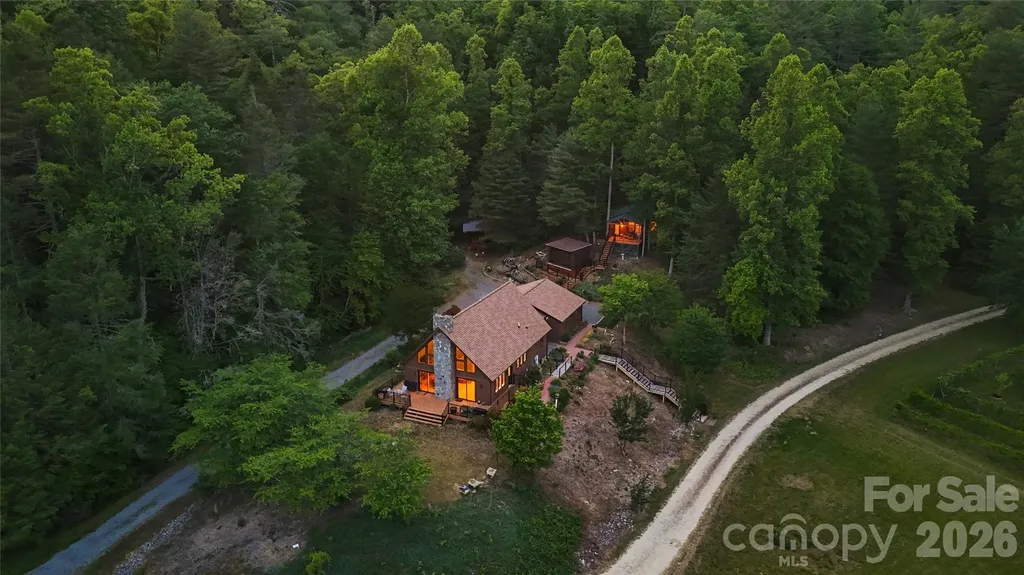
BACK ON MARKET DUE TO NO FAULT OF SELLER. Nestled on over 14 acres of tranquil, private land, this extraordinary property is a true sanctuary, spread across two separate parcels. A picturesque creek gently meanders along the outskirts, while a serene pond adds to the allure of this stunning estate. The second parcel features a two-bedroom septic system already in place, providing endless possibilities for expansion or guest accommodations. The property boasts an impressive variety of trees, including blueberry and blackberry bushes, pear trees, and a diverse collection of other species that contribute to its natural beauty. Inside the home, you'll find vaulted ceilings that create an airy atmosphere, a modern kitchen equipped with contemporary amenities, and a spacious living area highlighted by an oversized stone fireplace that invites warmth and comfort. The abundance of natural light streaming through large windows enhances the inviting ambiance, while a generous back deck offers breathtaking views of the lush landscape, making it perfect for outdoor gatherings or quiet moments of reflection. In addition to the main residence, a whimsical guest "treehouse" provides an ideal retreat, whether for an in-law suite or a cozy getaway. Recent updates, including a new roof, freshly painted exterior and various enhancements throughout, ensure that this home is move-in ready. This unique property seamlessly blends privacy, nature, and modern living, making it an exceptional opportunity for those seeking a peaceful escape. Don't miss the chance to own this one-of-a-kind gem!!

Listed by Chase Barlow Gray of Chase Gray Realty LLC

$
$
%
$/month over payments
Federal 30-year interest rate: 7.28% last updated on Oct 1, 2026
* All Figures are estimates. Check with your bank or proposed mortgage company for actual interest rates.
This product uses the FRED® API but is not endorsed or certified by the Federal Reserve Bank of St. Louis.

Save FavoriteSchedule TourAsk A QuestionMore Details

438 Plantation Drive Marion NC 28752

Marion, NC438 Plantation Drive

Price$649,000

Est. Mortgage: $/month

MLS Number CAR4373856

  • Residential
  • Bedrooms 3
  • Bathroom 3
  • Square Feet 2,409
  • Acreage 0.62

Brand New, Beautifully Built, and Thoughtfully Designed! Welcome to Plantation Point, where brand-new construction, beautiful finishes, and easy living come together in all the right ways. The main level was designed for comfortable one-level living with 3 bedrooms, 2 full baths, and a spacious open great room with a cozy fireplace at the heart of the home. The kitchen and living spaces flow beautifully together, while covered porches on both the front and back give you plenty of room to slow down and enjoy mountain living. The Primary Suite is a showstopper complete with a large walk-in shower, soaking tub, dual vanities, private water closet, and an incredible walk-in closet with built-in organizers. And then there's the bonus space! The heated and cooled two-car garage is a rare find, and above it you'll find a beautifully finished flex space with its own full bath and walk-in closet. Guest suite, home office, media room, bunk room…you decide! Outside, the landscaping is already done, the porches are ready, and this home is move-in ready from day one. This one is definitely worth a look!

Listed by Tami Newman and Trevor Newman of Carolina Mountain Sales

$
$
%
$/month over payments
Federal 30-year interest rate: 7.28% last updated on Oct 1, 2026
* All Figures are estimates. Check with your bank or proposed mortgage company for actual interest rates.
This product uses the FRED® API but is not endorsed or certified by the Federal Reserve Bank of St. Louis.

Virtual TourSave FavoriteSchedule TourAsk A QuestionMore Details

800 W 7th Street Newton NC 28658

Newton, NC800 W 7th Street

Price$649,000

Est. Mortgage: $/month

MLS Number CAR4393498

  • Residential
  • Bedrooms 4
  • Bathroom 4
  • Square Feet 4,426
  • Acreage 3.26

Some houses just have a story behind them. This one has a real one, and papers to back it up. Built in 1952 and set on just over 3 acres in the city of Newton, this mid-century modern brick home was built by Dr. and Mrs. Frank Jones, who first called it home. Their name is still on a 1957 blueprint kept with the property, drawn by the architecture and landscape firm Tashiro and Bolick out of Hickory, for the conservatory that still stands on the land today. That kind of documented history is hard to find, and it makes this place more than just another listing. The home is integrated into the landscape and provide privacy, conservation of the native trees and would provide a sanctuary for a gardening afficionado. This is a rare chance to own a piece of Newton's architectural history, and with the paperwork to prove where it came from. This home is an architectural masterpiece, and offers a buyer the opportunity to restore/enjoy this mid-century modern piece of art. Inside, you'll find 4 bedrooms and 3.5 baths spread across 3,626 square feet. The two basements add another approximately 1600 sq ft. Professional measurements are forthcoming. The primary bedroom has its own full bath. Two more bedrooms share a jack and jill bath between them. And a guest bedroom (previously would have been a maid or butler suite), set up like its own private suite, has a full bath all its own, good for visitors, guests or anyone who needs their own space under this roof. The primary bedroom has an ensuite that has two separated toilets, vanity rooms with built in closets/shoe racks and are separated by a soaking tub and separate shower. A half bath sits right in the middle of the home near the living room and library, so guests never have far to go. Speaking of the library, it's a full room of its own, a real spot for books, quiet work, or just a place to close the door for a while. The niche specific features of this home are a full butler's pantry, wet-bar adjoining the library and a cedar lined coat closet. This home was built when entertaining with the life of the home, and this house has that flow. Walk into the foyer and you're greeted by a water feature built right into the entrance, a first impression you won't find in many homes on the market today. The living room is where this house really shows off. Picture windows line the room, framing the landscaping outside like a piece of art you never have to hang. A two sided fireplace sits right between the expansive living room and dining room, warming the room from both angles. The kitchen comes with a gas stove, the kind of feature that gets real cooks excited. Radiant heat runs through the floors, and each side of the house has its own separate heating and cooling system, so everybody can set the temperature the way they like it. This home has two basements, both with exits outdoors. One is set up as a wood shop, one has all the boiler/furnace/power units. Plenty of room for storage or activities. Step outside and you've got three separate porches to choose from, depending on the light or the season. There's a masonry garage and built in irrigation system to maintain the mature landscaping. And then there's the conservatory itself, a gas powered greenhouse made of metal and glass, standing since the 1950s and tied straight back to that original Tashiro and Bolick blueprint. Many recent renovations have been made to this home including a new deck, updated roofing, addition of an HVAC system, upgrades to the boilers and furnace.

Listed by Sheree Byrd of AXEN REALTY LLC

$
$
%
$/month over payments
Federal 30-year interest rate: 7.28% last updated on Oct 1, 2026
* All Figures are estimates. Check with your bank or proposed mortgage company for actual interest rates.
This product uses the FRED® API but is not endorsed or certified by the Federal Reserve Bank of St. Louis.

Save FavoriteSchedule TourAsk A QuestionMore Details

136 Rumbling Bald Road Lake Lure NC 28746

Lake Lure, NC136 Rumbling Bald Road

Price$649,000

Est. Mortgage: $/month

MLS Number CAR4393328

  • Residential
  • Bedrooms 3
  • Bathroom 4
  • Square Feet 4,410
  • Acreage 0.7

Investor's dream in gated Rumbling Bald on Lake Lure! PRICED TO SELL BELOW MARKET One time initiation fee of $11,000 has been ELIMINATED! Discover unbeatable value in the heart of Rumbling Bald on scenic Lake Lure. This spacious home offers 3 bedrooms (per septic) with exciting potential to add 2 bonus rooms, creating a larger layout perfect for multi-generational living or high-demand vacation rentals. The adjacent lot is also available for purchase - combine them for even more privacy and space! Priced below market to allow for your personal updates and modern touches. This solid, one-owner property is a smart investment opportunity. With 4,410 square feet, it features main level living, including primary bedroom, laundry, kitchen, living room, a sunroom and deck. Upstairs there are 2 additional bedrooms, full bath and an office. On the lower level there is a game room, pool table and bar. There is an unfinished room designed as an additional bedroom. Drywall is present to easily finish it. Nestled behind the gates of Rumbling Bald, you'll enjoy exclusive access to all resort amenities. It is a short walk or golf cart ride away (less than half a mile): Two 18-hole championship golf courses (Apple Valley and Bald Mountain). Indoor pool, hot tub, multiple outdoor pools, including a lazy river. Full-service Wellness Center, steam room, sauna and fitness center classes. Spa and salon for hair, nails and pampering massages. Basketball, pickleball and tennis courts. Private beach with rentals for pontoon boats, kayaks, paddle boards and more. Scenic hiking trails, mini-golf, playground, and year round family activities. This location is tailor-made for short term vacation rentals, especially family reunions that crave extra bedrooms and resort-style fun. Rumbling Bald is a proven destination for large groups, with strong demand for spacious homes like this. Generate excellent income while enjoying the property yourself -- R-3 zoning supports residential and rental uses. Don't miss this rare chance to own in one of Western NC's most desirable gated resort communities. Whether for personal use, investment or both, the lifestyle and upside here are unmatched. Schedule your showing today!

Listed by Laurel Manderbach of Bach Real Estate LLC

$
$
%
$/month over payments
Federal 30-year interest rate: 7.28% last updated on Oct 1, 2026
* All Figures are estimates. Check with your bank or proposed mortgage company for actual interest rates.
This product uses the FRED® API but is not endorsed or certified by the Federal Reserve Bank of St. Louis.

Save FavoriteSchedule TourAsk A QuestionMore Details

213 Raintree Drive Hendersonville NC 28791

MLS Number CAR4417820

  • Residential
  • Bedrooms 4
  • Bathroom 3
  • Square Feet 2,719
  • Acreage 1.05

OWNER FINANCING AVAILABLE INQUIRE FOR DETAILS! With 1+ acre; 2,700+ square feet; Flexible spaces + Convenient Tamarac location! 213 Raintree Drive offers the room, versatility, and setting you have been secretly seeking As your needs change, the home can and has the opportunity to change with youmaking it easier to enjoy today while planning for tomorrow… allowing your ownership to stand the test of time with the solidity of great craftsmanship and personalization, only as you desire! This well-built home offers meaningful space and flexibility at a very attractive price per square foot!!! Classic Cape Cod home features and includes: 4 BEDROOMS / 3 FULL BATHS 2,700+ square feet with multiple bonus and flex spaces Abundant storage Oversized main-level 2-car garage Wraparound porch and back deck 1+ acre of land The adaptable floor plan supports everyday living, entertaining, remote work, hobbies, overnight guests, and multigenerational needs. The Generous room sizes + MULTIPLE living areas make it easy to create spaces that work for both daily routines + special occasions!!! The main level features a welcoming living room, formal dining room, and primary bedroom + a full bath off the bright breakfast area and chefs kitchen with 6 burner stove! This layout offers convenient options for guests, extended family, a home office, or flexible single-level living. Upstairs, a second primary suite provides a private retreat. Additional bedrooms and bonus areas offer room for family members, visitors, office space, recreation, crafts, storage, or changing household needs! Outdoors: Enjoy morning coffee or mimosas from the wraparound porch out front or relax on the deck out back while taking in the wooded surroundings and grilling your favorite meat or mushroom steak! With 1+ acre of low maintenance, the property offers room for outdoor gatherings, gardening, hobbies, recreation, play, or simply enjoying the privacy and breathing room that are increasingly difficult to find with these conveniences! Personalization Potential The most valuable features are already here: the location, acreage, square footage, quality construction, and flexible floor plan - Those are the elements that make a home feel substantialand they are the hardest to recreate!!! Paint, flooring, and dcor can be refreshed over time, but you cannot easily add more land, more room, better versatility, or this combination of convenience and setting. It provides a solid foundation buyers can settle into now and personalize gradually, without taking on a major renovation or sacrificing the features that matter most. The flexible floor plan allows you to prioritize improvements according to your lifestyle, whether you need a dedicated office, hobby area, updated gathering space, guest accommodations, or multigenerational living options! Priced below a previous appraised value, giving buyers an opportunity to explore its size, setting, and potential… With owner financing available, 213 Raintree Drive offers space, flexibility, acreage, and convenience in an established Tamarac location. Inquire today for details and schedule your private showing!

Listed by Erika Bradley and Daniel Bradley of Century 21 Mountain Lifestyles

$
$
%
$/month over payments
Federal 30-year interest rate: 7.28% last updated on Oct 1, 2026
* All Figures are estimates. Check with your bank or proposed mortgage company for actual interest rates.
This product uses the FRED® API but is not endorsed or certified by the Federal Reserve Bank of St. Louis.

Save FavoriteSchedule TourAsk A QuestionMore Details

1583 Duckhorn Street NW Concord NC 28027

Concord, NC1583 Duckhorn Street NW

Price$649,000

Est. Mortgage: $/month

MLS Number CAR4394235

  • Residential
  • Bedrooms 5
  • Bathroom 4
  • Square Feet 3,610
  • Acreage 0.17

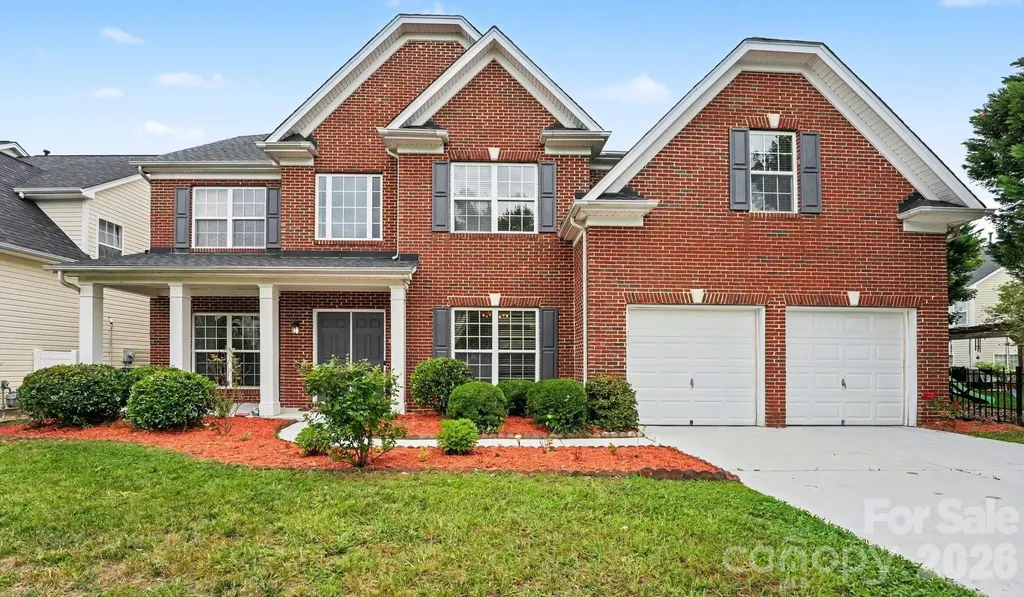
Welcome to this spacious and beautifully maintained 6-bedroom, 4-bathroom home in one of Concord's most desirable communities and within the highly sought-after Cox Mill School District. Offering a flexible floor plan designed for today's lifestyle, this home provides the perfect blend of comfort, functionality, and outdoor living. The main level features a convenient guest bedroom and full bath, ideal for visitors, multi-generational living, or a private home office. At the heart of the home, you'll find an expansive kitchen with abundant cabinetry, generous counter space, and an open-concept design that seamlessly connects to the living and dining areas-perfect for entertaining family and friends. Upstairs, retreat to the oversized primary suite complete with a spacious bedroom, en-suite bath, and large walk-in closet. Three additional secondary bedrooms provide plenty of space for family and guests, while the huge bonus room offers endless possibilities as a sixth bedroom, media room, playroom, home gym, office, or flex space. Enjoy outdoor living from the charming covered front porch or relax on the rear patio overlooking a yard filled with mature fruit trees. The irrigation system, covered by the HOA dues, helps keep the landscape looking its best with ease.

Listed by Kim Majhi of Wilson Realty

$
$
%
$/month over payments
Federal 30-year interest rate: 7.28% last updated on Oct 1, 2026
* All Figures are estimates. Check with your bank or proposed mortgage company for actual interest rates.
This product uses the FRED® API but is not endorsed or certified by the Federal Reserve Bank of St. Louis.

Save FavoriteSchedule TourAsk A QuestionMore Details

515 Raccoon Branch Road Green Mountain NC 28740

MLS Number CAR4413585

  • Residential
  • Bedrooms 3
  • Bathroom 4
  • Square Feet 3,379
  • Acreage 1.02

GORGEOUS MILLION-DOLLAR VIEWS AWAIT FROM ALL THREE LEVELS OF THIS EXPANSIVE LUXURY LOG RETREAT! Boasting a massive, multi-generational layout with five separate rooms outfitted for sleeping or flex space, this custom-built sanctuary offers a rare abundance of room to stretch out. The home is intelligently designed across three fully finished floors-including a private main-level primary suite, two oversized upper-level guest rooms with a loft sitting area, and a walk-out lower level featuring two massive additional bonus rooms perfect for home offices, private gyms, media spaces, or extra guest quarters. Whether you are searching for an unforgettable primary residence, a peaceful second-home getaway, or a premier mountain investment property, this versatile layout offers maximum flexibility for any lifestyle. Perfectly placed on top of a rolling mountainside, the property captures optimal long-range, year-round mountain vistas, technicolor watercolor sunsets, and a cool, refreshing breeze. Enjoy total peace, privacy, and an abundance of local wildlife, located just a little over a mile to Griffith's General Store and within arm's reach of the beautiful Toe River. Step inside to be greeted by a centerpiece two-story great room, featuring soaring vaulted ceilings and a dramatic wall of windows that frame the majestic western views. Gather by the warmth of the roaring fireplace boasting a rustic, stacked-stone chimney that serves as the heart of the home. The open-concept layout flows effortlessly into a fantastic kitchen designed for entertaining, complete with an expansive island, custom wood cabinetry, and an exposed brick accent wall that seamlessly connects to the spacious dining room. Embrace indoor-outdoor living with 900+ square feet of wrap-around porches and decks, providing multiple covered and open areas perfect for relaxing, dining, or soaking in the crisp mountain air. This cabin has been thoroughly modernized with excellent upgrades, including a central HVAC air conditioning system and furnace servicing the main and lower levels, plus high-efficiency ductless mini-splits on the upper floor to keep you perfectly comfortable year-round. Additional mechanical amenities include a Rinnai tankless water heater, and a secondary outside wood boiler system that could be easily reconnected. Blending rustic charm with modern connectivity, FIBER OPTIC INTERNET IS AVAILABLE at the property (current owners utilize Starlink). To make your transition seamless, this home is being sold fully furnished with all tasteful, high-quality furniture included-just bring your toothbrush! Don't miss out on this rare mountain package; check out the virtual tour! (Note: Home features a physical 5-room layout with beds, but is septic permitted for 3 bedrooms).

Listed by Ginger Gregory and Wendy Mastera of Coldwell Banker Advantage

$
$
%
$/month over payments
Federal 30-year interest rate: 7.28% last updated on Oct 1, 2026
* All Figures are estimates. Check with your bank or proposed mortgage company for actual interest rates.
This product uses the FRED® API but is not endorsed or certified by the Federal Reserve Bank of St. Louis.

Virtual TourSave FavoriteSchedule TourAsk A QuestionMore Details

32 Grand View Estates Drive Whittier NC 28789

MLS Number CAR4419954

  • Residential
  • Bedrooms 3
  • Bathroom 3
  • Square Feet 1,920
  • Acreage 2.13

Love the look of a log cabin but not the maintenance? This custom mountain home offers the best of both worlds with low-maintenance HardiPlank siding and Trex decking while showcasing the warmth and character of exposed wood interiors and massive timber rafters. The open floor plan features a spacious kitchen with a large island, breakfast bar, granite countertops, abundant cabinetry, and generous counter space adjoining the dining area. The vaulted great room is highlighted by a stunning wood-burning fireplace with a gas starter. The main-level primary suite offers dual closets, an ensuite bath, and direct access to the 10x40 covered deck. Also on the main level are the laundry room and half bath. Upstairs you'll find two guest bedrooms, a full bath, and a spacious loft overlooking the great room that's perfect for a game room, home office, or additional sleeping area. One guest bedroom opens onto a private deck with mountain views. Additional features include a heated and cooled encapsulated crawlspace, encapsulated attic, level parking, and a low-maintenance yard. Enjoy easy year-round access w/ no steep or winding roads, all within minutes to all the area's popular attractions!

Listed by Marty Huskins of Keller Williams Great Smokies - Bryson City

$
$
%
$/month over payments
Federal 30-year interest rate: 7.28% last updated on Oct 1, 2026
* All Figures are estimates. Check with your bank or proposed mortgage company for actual interest rates.
This product uses the FRED® API but is not endorsed or certified by the Federal Reserve Bank of St. Louis.

Virtual TourSave FavoriteSchedule TourAsk A QuestionMore Details

369 Sunderland Road Belmont NC 28012

Belmont, NC369 Sunderland Road

Price$649,000

Est. Mortgage: $/month

MLS Number CAR4420473

  • Residential
  • Bedrooms 3
  • Bathroom 2
  • Square Feet 1,739
  • Acreage 0.75

Gorgeous, lightly lived-in ranch sits on a private .75 acre lot in a convenient Belmont location. Built in 2024, the home features 10' ceilings and upgraded finishes throughout the well-designed one-story plan. The large front porch welcomes you into the house, where you'll find a vaulted Great Room centered around a fireplace with a tiled surround and built-in shelves. The kitchen features quartz countertops, double ovens, farm sink, excellent storage space in the cabinets below the island, a walk-in pantry with solid shelving, and a spacious dining area. The vaulted ceiling in the primary bedroom brings in abundant natural light. In the primary bathroom, you'll find a tiled shower with a seat, standalone tub, heat lamps, and two closets. Excellent storage space - custom closet systems in each walk-in closet. Drop-zone bench near the garage. Beautiful LVP flooring in the main living areas and plush Mohawk carpet in the bedrooms. Pantry has 3 electrical outlets. The covered patio overlooks a spacious backyard which is enclosed by a wood privacy fence.

Listed by Lyn Palmer of Terra Vista Realty

$
$
%
$/month over payments
Federal 30-year interest rate: 7.28% last updated on Oct 1, 2026
* All Figures are estimates. Check with your bank or proposed mortgage company for actual interest rates.
This product uses the FRED® API but is not endorsed or certified by the Federal Reserve Bank of St. Louis.

Save FavoriteSchedule TourAsk A QuestionMore Details

455 Heathcote Drive Statesville NC 28677

Statesville, NC455 Heathcote Drive

Price$649,000

Est. Mortgage: $/month

MLS Number CAR4377462

  • Residential
  • Bedrooms 5
  • Bathroom 4
  • Square Feet 5,066
  • Acreage 0.92

2nd living quarters!! Timeless Brick Estate with Exceptional Multi-Generational Living on a Private Acre+ Setting Nestled on over an acre of beautifully landscaped grounds, this impressive full-brick residence offers the perfect blend of timeless charm, modern updates, and flexible living spaces designed for today's lifestyle. Surrounded by mature trees and lush greenery, the property provides a private retreat while remaining conveniently located to everyday amenities. Inside, you'll find six spacious bedrooms and a thoughtfully designed floor plan that easily accommodates multi-generational living. The fully finished basement serves as an ideal private living suite, complete with abundant space for extended family, guests, recreation, or home office needs. The heart of the home is the updated gourmet kitchen, featuring quality finishes, ample workspace, and generous storage, making it perfect for both daily living and entertaining. Multiple gathering spaces throughout the home are highlighted by three fireplaces, creating warm and inviting areas for relaxation and connection. Extensive updates provide peace of mind and move-in-ready convenience, including new windows, fresh interior paint, and an updated roof. Large windows throughout the home fill the interior with natural light while showcasing the picturesque views of the surrounding landscape. Step outside to enjoy the expansive yard, where mature landscaping, open green space, and exceptional privacy create a true outdoor sanctuary. Whether hosting gatherings, gardening, or simply enjoying the tranquil setting, this property offers endless possibilities. A rare combination of size, character, updates, and versatility, this exceptional home is perfectly suited for those seeking space, privacy, and comfortable multi-generational living in a stunning natural setting.

Listed by Roxanna LeVan of Howard Hanna Allen Tate Statesville

$
$
%
$/month over payments
Federal 30-year interest rate: 7.28% last updated on Oct 1, 2026
* All Figures are estimates. Check with your bank or proposed mortgage company for actual interest rates.
This product uses the FRED® API but is not endorsed or certified by the Federal Reserve Bank of St. Louis.

Save FavoriteSchedule TourAsk A QuestionMore Details

831 Red Bank Road Waynesville NC 28786

Waynesville, NC831 Red Bank Road

Price$649,000

Est. Mortgage: $/month

MLS Number CAR4375458

  • Residential
  • Bedrooms 3
  • Bathroom 3
  • Square Feet 2,140
  • Acreage 1.93

TURNKEY FURNISHED mountain retreat near the Blue Ridge Parkway. Experience the best of the North Carolina mountains at 831 Red Bank Road, where long-range mountain views, the soothing sound of a rushing stream, and a beautiful waterfall create an exceptional mountain setting. Situated on approximately 1.93 acres at an elevation of around 3,500 feet, this home offers the peaceful retreat buyers dream about while remaining conveniently close to Waynesville. Enjoy the full-length front porch, where you can take in the mountain views and relax to the sound of the stream below. The property is also ideally located near the Blue Ridge Parkway, offering easy access to one of Western North Carolina's most scenic destinations. Inside, solid construction and oak hardwood floors create a warm and inviting atmosphere. The main level features a spacious living room with a gas log fireplace, a formal dining room, and a convenient half bath. The eat-in kitchen includes granite countertops, stainless appliances, and direct access to the open back deck-ideal for grilling, entertaining, or simply enjoying the mountain setting. Upstairs, the primary bedroom and additional bedrooms provide comfortable private living space, while the bonus room offers flexibility for an office, hobby room, guest overflow, or additional recreational space. The detached garage/workshop provides valuable space for vehicles, projects, mountain gear, or additional storage. Skyrunner HIGH SPEED INTERNET. With nearly two acres, beautiful natural surroundings, mountain views, water features, and a location close to the Blue Ridge Parkway and Waynesville, this property offers a rare combination of scenery, convenience, and mountain lifestyle. Come experience the views, listen to the water, and discover what makes this property so special.

Listed by Jaci Reynolds and Davis Reynolds of RE/MAX Executive

$
$
%
$/month over payments
Federal 30-year interest rate: 7.28% last updated on Oct 1, 2026
* All Figures are estimates. Check with your bank or proposed mortgage company for actual interest rates.
This product uses the FRED® API but is not endorsed or certified by the Federal Reserve Bank of St. Louis.

Virtual TourSave FavoriteSchedule TourAsk A QuestionMore Details

Broker Reciprocity MLS Grid Logo © 2026 Listings courtesy of Canopy MLS as distributed by MLS GRID. IDX information is provided exclusively for consumers’ personal non-commercial use and may not be used for any purpose other than to identify prospective properties consumers may be interested in purchasing. The IDX data is deemed reliable but is not guaranteed by MLS GRID and may be subject to an end user license agreement prescribed by the Member Participant’s applicable MLS.  Based on information submitted to the MLS GRID as of October 8, 2026 5:15 AM UTC . All data is obtained from various sources and may not have been verified by broker or MLS GRID. Supplied Open House Information is subject to change without notice. All information should be independently reviewed and verified for accuracy. Properties may or may not be listed by the office/agent presenting the information. Some IDX listings have been excluded from this website.