and narrow your search. If you have fewer than 200 results, you can save your search.

Marion NC

r=8893-8904
0000 Spring Shore Road Statesville NC 28677

MLS Number CAR4218564

  • Land
  • Acreage 20.22
  • County Iredell

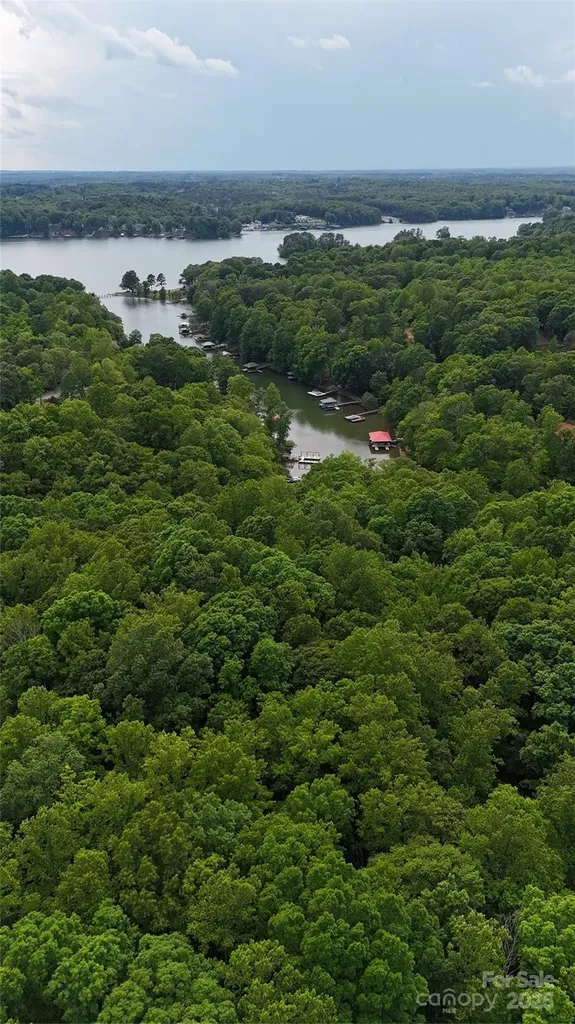
Unlock 20 acres of possibility with Lake Norman access-build your private estate or future subdivision! This expansive 20 acre property offers an opportunity to own a large parcel with direct access to Lake Norman to subdivide or build you own private estate! With approximately 80 feet of waterfront, this property provides a perfect launch point for kayaks, canoes, or rafts. (For all waterfront permitting inquiries, please contact Duke Energy Lake Services) The serene setting and proximity to Lake Norman State Park (less than a mile away), makes this a nature lover's dream. Located in Iredell County with a Statesville, NC, zip code, this property benefits from county-only taxes, As a bonus, the community offers boat ramp and dock. NO HOA. Electricity and Community Well available.

Listed by Craig LePage and April Alexander of EXP Realty LLC Mooresville

$
$
%
$/month over payments
Federal 30-year interest rate: 7.28% last updated on Oct 1, 2026
* All Figures are estimates. Check with your bank or proposed mortgage company for actual interest rates.
This product uses the FRED® API but is not endorsed or certified by the Federal Reserve Bank of St. Louis.

Save FavoriteSchedule TourAsk A QuestionMore Details

Lot 3 Pleasant Planes Road Matthews NC 28104

MLS Number CAR4404306

  • Land
  • Acreage 0.7
  • County Union

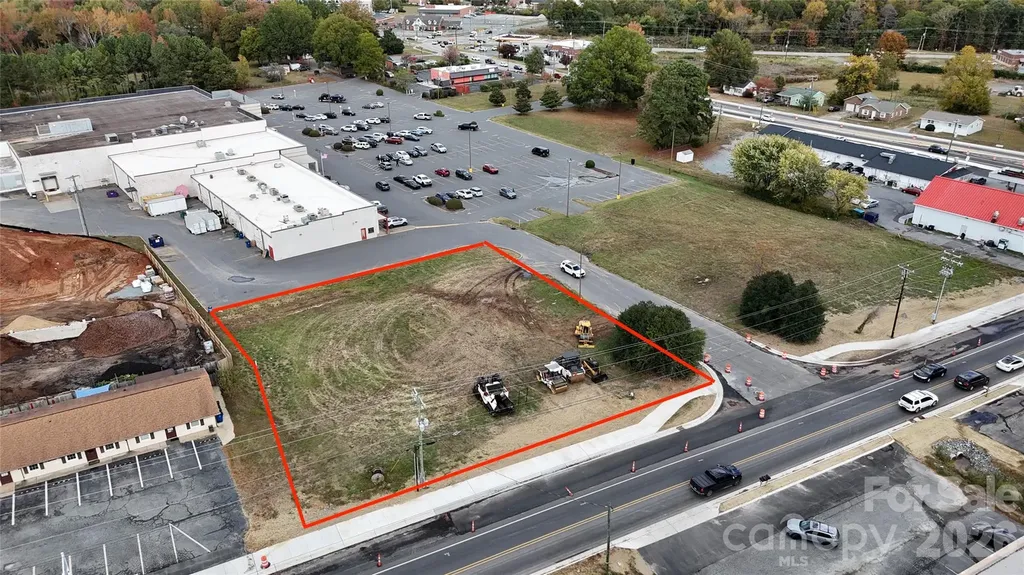
Positioned in the thriving Matthews corridor, Lot 3 Pleasant Plains Road offers a rare 0.70-acre parcel with exceptional development potential. This site is strategically located near major residential communities and retail destinations, making it an ideal choice for investors or owner-users seeking a prime location in one of the fastest-growing areas of Union County. With its favorable zoning and build-to-suit flexibility, the property can accommodate a range of uses, from professional offices to specialty retail or service-oriented businesses.

Listed by Jay Ross and Garrett Ross of Keller Williams Select

$
$
%
$/month over payments
Federal 30-year interest rate: 7.28% last updated on Oct 1, 2026
* All Figures are estimates. Check with your bank or proposed mortgage company for actual interest rates.
This product uses the FRED® API but is not endorsed or certified by the Federal Reserve Bank of St. Louis.

Save FavoriteSchedule TourAsk A QuestionMore Details

1308 Linwood Road Gastonia NC 28052

Gastonia, NC1308 Linwood Road

Price$625,000

Est. Mortgage: $/month

MLS Number CAR4410238

  • MultiFamily
  • Square Feet 3,360
  • Acreage 0.58
  • Property SubType Residential Income

Positioned in Gastonia, this 5-unit multifamily property features five spacious 2BR/1BA units with washer/dryer hookups. The property is low maintenance with: individually metered utilities (water, electricity and gas), city trash pickup, and all units have central HVAC. With in-place rents below market and the opportunity to increase rental income through targeted capital improvements, the property offers a clear value-add strategy for investors. Located in a growing submarket with strong long-term housing demand, 1308 Linwood Rd presents an accessible entry point into multifamily ownership with meaningful upside.

Listed by Zach Britt of Britt Commercial Real Estate,LLC

$
$
%
$/month over payments
Federal 30-year interest rate: 7.28% last updated on Oct 1, 2026
* All Figures are estimates. Check with your bank or proposed mortgage company for actual interest rates.
This product uses the FRED® API but is not endorsed or certified by the Federal Reserve Bank of St. Louis.

Save FavoriteSchedule TourAsk A QuestionMore Details

Lt 262 Tote Road Sylva NC 28779

Sylva, NCLt 262 Tote Road

Price$625,000

Est. Mortgage: $/month

MLS Number CAR4368991

  • Land
  • Acreage 2.04
  • County Jackson

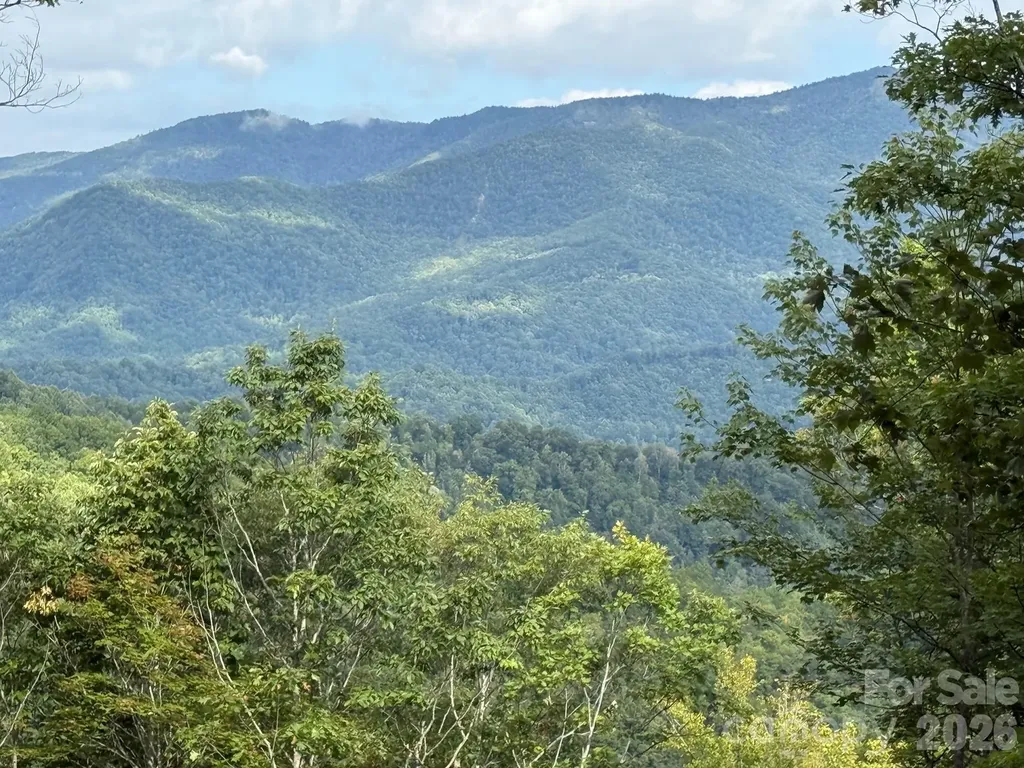
This homestead offers beautiful panoramic views from the Northwest to the Northeast and is close in proximity to Dark Ridge Camp and a Class 'A' North Carolina trout stream. The topography would be perfect for a lower level walkout home and could also allow for a guest home. The property borders conservation easement on 2 sides to provide great privacy. Balsam Mountain Preserve is a private 4,400 acre club community with 3,200 acres of conservation land and completed amenities featuring golf, equestrian, scenic trails, tennis and dining. The stunning new facilities at Doubletop Village, including the Summit House Restaurant and Mine Tavern, are now open to members and their guests.

Listed by Sean McLaughlin of BMP David Southworth Real Estate LLC

$
$
%
$/month over payments
Federal 30-year interest rate: 7.28% last updated on Oct 1, 2026
* All Figures are estimates. Check with your bank or proposed mortgage company for actual interest rates.
This product uses the FRED® API but is not endorsed or certified by the Federal Reserve Bank of St. Louis.

Save FavoriteSchedule TourAsk A QuestionMore Details

13403 Highflyer Woods Lane Charlotte NC 28278
Active With Contract

MLS Number CAR4404795

  • Residential
  • Bedrooms 5
  • Bathroom 5
  • Square Feet 3,408
  • Acreage 0.32

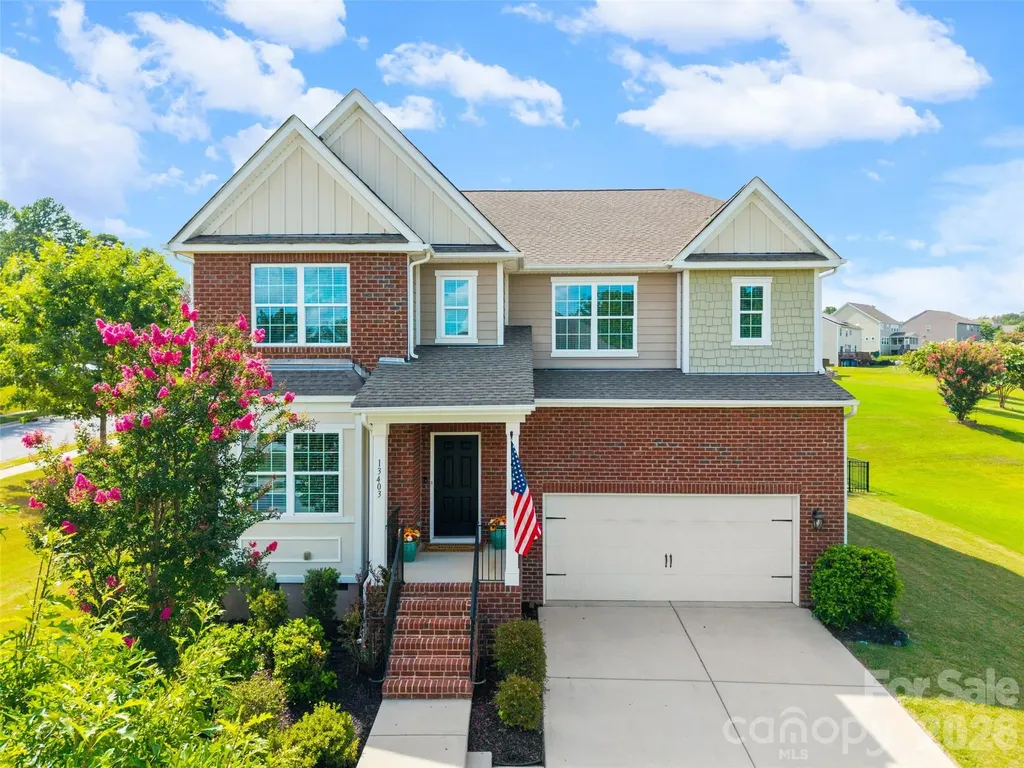
Immaculate Home in the highly desirable Southern Trace community next to The Palisades! This beautifully maintained home offers exceptional space, thoughtful updates, and a functional floor plan designed for today's lifestyle. Gleaming hardwood floors, 9-foot ceilings, fresh interior paint, new carpet throughout, and updated decorative lighting create a bright, welcoming atmosphere from the moment you enter. The main level features a private office with elegant glass french doors, a charming formal dining room with picture frame molding, and a spacious living room complete with custom built shelving and a cozy gas log fireplace. The expansive kitchen is a chef's dream, offering a gas range with double ovens, abundant cabinetry and countertop space, a custom-built pantry, and a sunny breakfast area perfect for everyday living. A main-level guest or in-law suite with a private en-suite bath, along with a convenient powder room, provides excellent flexibility for family and visitors. Upstairs, an oversized loft creates the perfect space for a media room, playroom, or additional living area. The luxurious primary suite features a custom walk-in closet and a spa-inspired bath with a tiled walk-in shower, relaxing garden tub, dual vanity, and private water closet. Three additional generously sized bedrooms include one with a private en-suite bath, while the remaining two share a Jack-and-Jill bath with dual sinks and a separate shower and toilet room. The upstairs laundry room is thoughtfully designed with built-in cabinetry, a folding counter, and a drying rack for ultimate convenience. Outdoor living is just as impressive with a spacious deck featuring a pavilion cover, a beautiful paver patio, and a built-in fire pit-perfect for entertaining or relaxing year-round. The fully fenced backyard is enclosed with attractive black aluminum fencing, while the two-car garage offers built-in storage and is complemented by ample driveway parking. This exceptional home combines timeless style, generous living spaces, and outstanding indoor-outdoor amenities-making it the perfect place to call home.

Listed by Amy Gamble of Helen Adams Realty
$
$
%
$/month over payments
Federal 30-year interest rate: 7.28% last updated on Oct 1, 2026
* All Figures are estimates. Check with your bank or proposed mortgage company for actual interest rates.
This product uses the FRED® API but is not endorsed or certified by the Federal Reserve Bank of St. Louis.

Virtual TourSave FavoriteSchedule TourAsk A QuestionMore Details

12348 Us Hwy 19 Highway E Spruce Pine NC 28777

MLS Number CAR4417524

  • Commercial
  • Property SubType SPECIAL PURPOSE
  • Square Feet 3,200
  • Acreage 1.85

Commercial/Residential/Multi-family units (hybrid-investment) potential!- Come ring your bell- seriously, it has a bell! Spruce Pine NC -located in a prime business location w/200ft. of US Hwy. 19-E frontage & high visibility on the main thoroughfare between Asheville & Boone. Situated on 1.85 level acres, paved drive & parking with NO ZONING! NO RESTRICTIONS! NO CITY TAXES! Featuring main hall, kitchen, meeting rooms, bathrooms & newly waterproofed basement w/warranty. City Water/Sewer & Natural Gas available. Septic & well in place for home. Top market area known for Outdoor Recreation, Adventure, Tourism, Retirement, Artist & Galleries; The Opportunities are endless: Restaurant, Commercial Trucking Lot, Church, Studio, Fitness/Martial Arts Center, Coffee/Bakery Shop, Multi-family Units, Pet Daycare/Grooming, Hair Salon, Vigilante Lair etc.. 3 min. to downtown, 30 min. to Lake James & I-40, 40 min. to Boone, 50 min. to Asheville, 2hrs from Charlotte.

Listed by Connie Ray of Foxfire Real Estate,LLC

$
$
%
$/month over payments
Federal 30-year interest rate: 7.28% last updated on Oct 1, 2026
* All Figures are estimates. Check with your bank or proposed mortgage company for actual interest rates.
This product uses the FRED® API but is not endorsed or certified by the Federal Reserve Bank of St. Louis.

Save FavoriteSchedule TourAsk A QuestionMore Details

170 Windsor Drive Taylorsville NC 28681

Taylorsville, NC170 Windsor Drive

Price$625,000

Est. Mortgage: $/month

Active With Contract

MLS Number CAR4389564

  • Residential
  • Bedrooms 3
  • Bathroom 4
  • Square Feet 3,518
  • Acreage 1.5

Welcome to Windsor Pointe subdivision! Bring you canoe/kayak (racks available) to enjoy the community access on LAKE HICKORY. Other amenities include boat ramp launch area, boat slip when available, picnic area, gazebo. This custom built ranch is ideal for those who enjoy a covered front porch to rock your cares away along with the large rear screened porch to view nature or entertaining family & guest. Two large bookcases surround your gas log fireplace in the living area. The eat-in kitchen has a large island to service your cooking needs along with good size dining room. Ample storage throughout the home. The primary bedroom includes a walk-in shower plus a soaking tub. There are Jack & Jill bedrooms with one being used for office. Laundry area with 1/2 bath. NEXT is the basement family room large enough for pool table with a full bath. Come see a woodworking/craft person's dream! Garage & door to exit the side yard. Irrigation system in place. The backyard has flowering plants mid March to October. Roof, HVAC & water heater 4 years. Security systems one inside and one for outside. Close proxcimity to Hwy 16, I40, Taylorsville & Hickory. Don't miss this jewel!

Listed by Carol LeGrand of Berkshire Hathaway HomeServices Landmark Prop

$
$
%
$/month over payments
Federal 30-year interest rate: 7.28% last updated on Oct 1, 2026
* All Figures are estimates. Check with your bank or proposed mortgage company for actual interest rates.
This product uses the FRED® API but is not endorsed or certified by the Federal Reserve Bank of St. Louis.

Save FavoriteSchedule TourAsk A QuestionMore Details

7922 Silver Maple Lane Mint Hill NC 28227

Mint Hill, NC7922 Silver Maple Lane

Price$625,000

Est. Mortgage: $/month

MLS Number CAR4318786

  • Residential
  • Bedrooms 3
  • Bathroom 2
  • Square Feet 1,568
  • Acreage 2

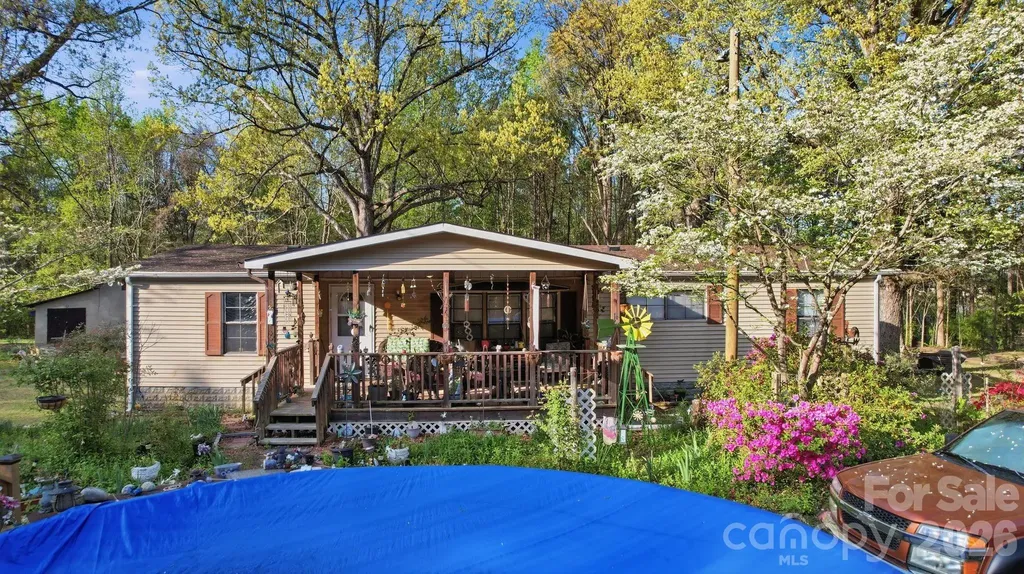
NEW PRICE!!! Very unique-amazing NO HOA opportunity to own, build, or live on larger private lots in Mint Hill minutes from 485 and Downtown! Bring all investors and builders! The Listing price includes both parcels for a total of 6.34 acres! This property is being sold together with the adjoining parcel at PIN 197-171-15 (4.34 Acre Lot at 7918 Silver Maple Ln). Both properties have deeded driveway access from the interior of the Ashe Plantation and Pleasant Valley neighborhoods and runs past the home at 7922 Silver Maple. Driveway is owner maintained, with no formal maintenance agreement in place as it serves only access to these properties. A soil report was completed prior to listing confirming suitability for septic etc and is attached to the listing. The 4.34 acre lot has a creek that winds through the South end of it. Mecklenburg County owns the 140 acres that back up to this lot across on the other side of the creek, designated as Fairview Rd Park currently. Parcel at 7922 (Manufactured home) has working well and septic, air and heat. Home has not been updated recently other than new LVP flooring and a new roof added this year. It's a 1984 Model-3 bed 2 bath Doublewide with a cottage built behind it that consists of only one bedroom, a living room and a screened in front porch with a deck. There is also a large garage/workshop area behind the home as well. The home and property are owner occupied, please do not walk/drive up the driveway without an approved showing.

Listed by Scott Dowd of Carolina Alpine Real Estate LLC

$
$
%
$/month over payments
Federal 30-year interest rate: 7.28% last updated on Oct 1, 2026
* All Figures are estimates. Check with your bank or proposed mortgage company for actual interest rates.
This product uses the FRED® API but is not endorsed or certified by the Federal Reserve Bank of St. Louis.

Save FavoriteSchedule TourAsk A QuestionMore Details

3536 Craughwell Drive Charlotte NC 28209

Charlotte, NC3536 Craughwell Drive

Price$625,000

Est. Mortgage: $/month

MLS Number CAR4374952

  • Residential
  • Bedrooms 3
  • Bathroom 4
  • Square Feet 1,995
  • Acreage 0.02

Welcome to 3536 Craughwell - a stylish end-unit townhome in the heart of LoSo. This light-filled residence features an open, functional floor plan ideal for both everyday living and entertaining. The main level offers a spacious living room with unique millwork detail that flows seamlessly into the dining area, highlighted by large windows that fill the space with natural light. Just beyond, the beautifully appointed kitchen boasts ample cabinetry, quartz countertops, stainless steel appliances, a gas cooktop, and a sleek hood vent. Unique to this floor plan, a private balcony off the kitchen provides the perfect setting for grilling and outdoor dining. Upstairs, you'll find a generous primary suite featuring a sliding barn door, a well-appointed en-suite bath with dual vanities, and a walk-in closet. An additional guest bedroom with its own en-suite bath completes this level. The top floor offers a versatile third bedroom or bonus space with a full bath, ideal for guests, a home office, or flex space. The rooftop terrace showcases great views of South End. Buyer may qualify for up $5,000 towards closing cost with grant from PNC. Please ask agent for information. Located just moments from some of LoSo's most popular spots-including Goldie's, Yama, and Taco Boy-this home offers the best of live, work, and play in one of Charlotte's most vibrant neighborhoods.

Listed by Sara Yorke of Corcoran HM Properties

$
$
%
$/month over payments
Federal 30-year interest rate: 7.28% last updated on Oct 1, 2026
* All Figures are estimates. Check with your bank or proposed mortgage company for actual interest rates.
This product uses the FRED® API but is not endorsed or certified by the Federal Reserve Bank of St. Louis.

Virtual TourSave FavoriteSchedule TourAsk A QuestionMore Details

507 Poplar Springs Church Road Shelby NC 28152

MLS Number CAR4304228

  • Residential
  • Bedrooms 3
  • Bathroom 3
  • Square Feet 2,509
  • Acreage 7.03

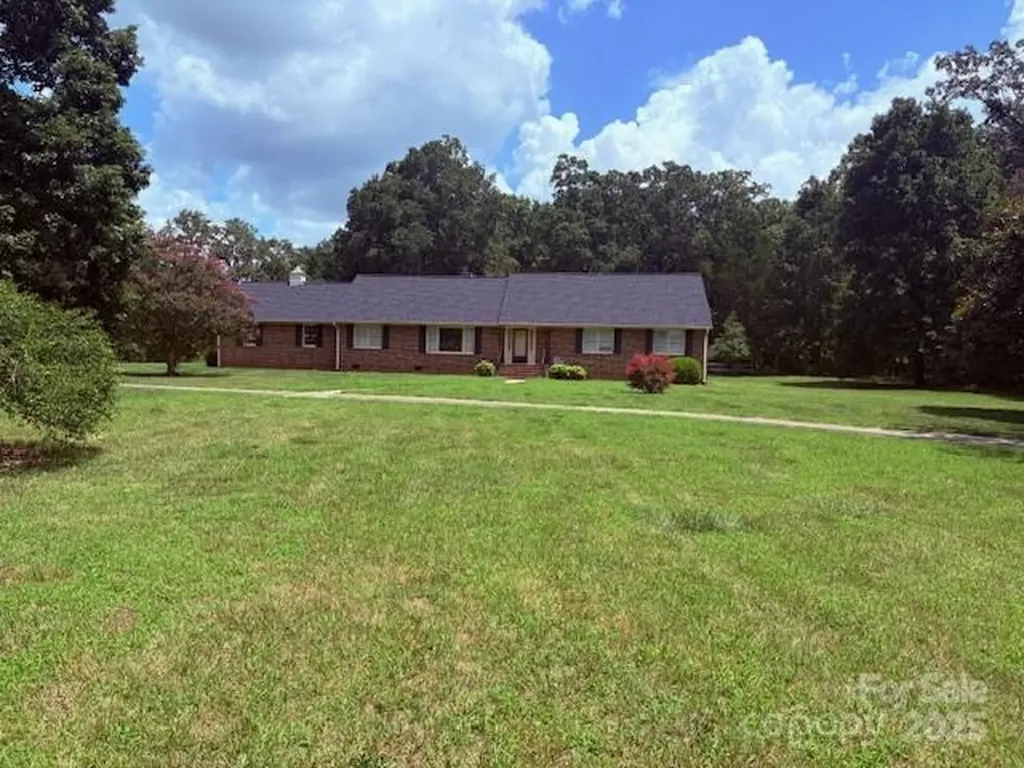
Wow! You don't see this property everyday! Absolutely gorgeous land sitting on 7.03 acres.This is a great location with plush green grass, large beautiful oak trees and crepe myrtles with an open view of the large corner of Poplar Springs Church Road and Old Boiling Springs Road. This land is level and ready for new owners.This property features a wired shop/tool room with an attached wired 20X30 open room that has a fireplace, framed out bathroom ready to be finished for family events. There is a detached 20X40 open shed that you can park vehicles, tractors or whatever you need to store. It could be closed in by new owner. In the center of this wonderful property is a beautiful brick ranch house with 3 bedrooms,3 full baths. There is a very nice flow through through this home with the kitchen,den on one side and the living room and dinning area wrapping back into the kitchen. The living room is spacious and very relaxing. Architectural shingle roof installed September 2024.The primary bedroom has a full bathroom and walk in closet.There is a nice back yard patio area coming off the den.This area is great for entertaining and barbecues!This home also has an oversized garage with lots of room for storage and room for shelves.Upstairs has a large bonus room with a closet.There is a full bathroom and walk-in storage attic.Property location is less than 2 miles from HWY 74 and 5 miles from Gardner Webb University.The schools are Springmore Elementary,Crest Middle and Crest High School. This is a gem and must see property!

Listed by Russ Champion of Champion Properties

$
$
%
$/month over payments
Federal 30-year interest rate: 7.28% last updated on Oct 1, 2026
* All Figures are estimates. Check with your bank or proposed mortgage company for actual interest rates.
This product uses the FRED® API but is not endorsed or certified by the Federal Reserve Bank of St. Louis.

Save FavoriteSchedule TourAsk A QuestionMore Details

1053 Rich Hill Mountain Road Glade Valley NC 28627

MLS Number CAR4254429

  • Residential
  • Bedrooms 3
  • Bathroom 4
  • Square Feet 3,512
  • Acreage 1.65

Majestic, Long Range Views of the NC Mountains, Va Mountains and the Piedmont of North Carolina! All from this beautiful custom built home at the top of Rich Hill Mountain. This Fully Furnished home is designed to enjoy these views from the Kitchen/Dining area, Den and from all 3 Bedrooms. You enter into a spacious Living Room with a beautiful open staircase and then the open Kitchen and the wall of windows to enjoy the mountains. Primary Suite on Main. 2 bedrooms and full bath upstairs. The woodwork throughout this home is exceptional! Full finished basement has an exterior entrance, full kitchen and bath and could easily be a Mother-In-Law Suite or a Rental. The oversized, detached garage has power, heat, workbenches and shelving for unlimited storage. There is also a second freestanding carport. This is a very special place in the Blue Ridge Mountains!

Listed by Wanda Deal of Keller Williams Elite BR

$
$
%
$/month over payments
Federal 30-year interest rate: 7.28% last updated on Oct 1, 2026
* All Figures are estimates. Check with your bank or proposed mortgage company for actual interest rates.
This product uses the FRED® API but is not endorsed or certified by the Federal Reserve Bank of St. Louis.

Save FavoriteSchedule TourAsk A QuestionMore Details

9781 Pine Tree Road Norwood NC 28128

Norwood, NC9781 Pine Tree Road

Price$625,000

Est. Mortgage: $/month

Active With Contract

MLS Number CAR4402013

  • Residential
  • Bedrooms 2
  • Bathroom 2
  • Square Feet 1,568
  • Acreage 0.19

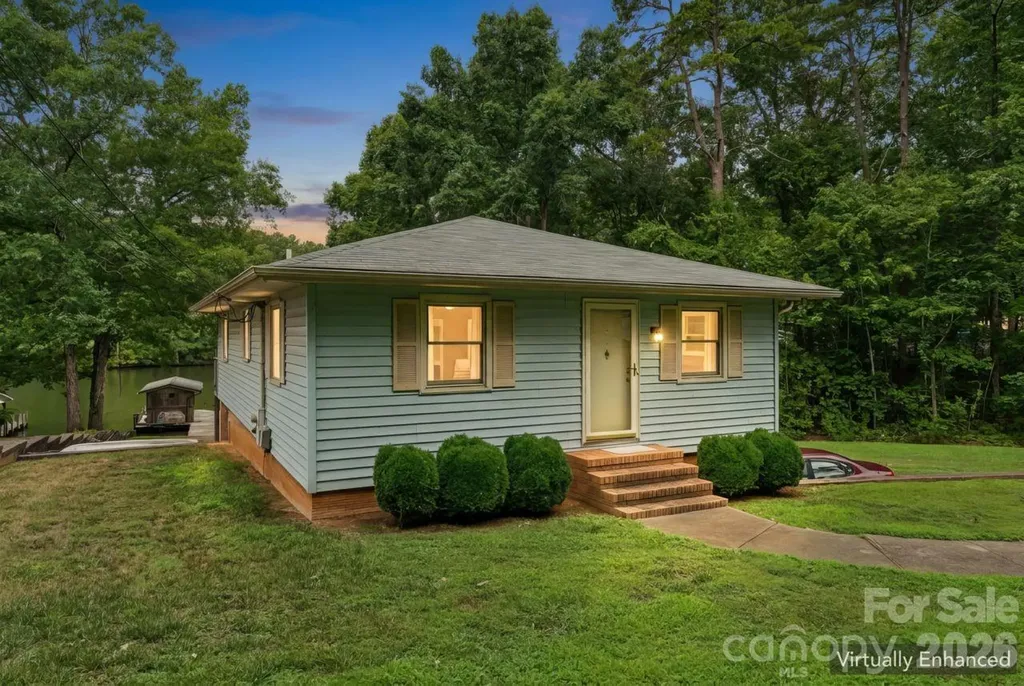
Enjoy lakefront living and imagine the possibilities with this home situated on a private waterfront lot. The main level offers two bedrooms, one full bath, and comfortable living space with views of the peaceful surroundings. The basement includes a half bath, flexible finished space, and an unfinished area with a garage door that provides convenient storage for lake gear, lawn equipment, or workshop use. The flat rear yard provides excellent access to the water and no neighbors across the lake provides a beautiful view. While the home is ready for updating, it offers a wonderful opportunity to create a personalized lake retreat, weekend getaway, or full-time residence. Bring your vision and make the most of this beautiful private lakefront setting. This house is on a great location on the lake and has a ton of potential!

Listed by Ashley Burgess of Real Broker,LLC

$
$
%
$/month over payments
Federal 30-year interest rate: 7.28% last updated on Oct 1, 2026
* All Figures are estimates. Check with your bank or proposed mortgage company for actual interest rates.
This product uses the FRED® API but is not endorsed or certified by the Federal Reserve Bank of St. Louis.

Virtual TourSave FavoriteSchedule TourAsk A QuestionMore Details

Broker Reciprocity MLS Grid Logo © 2026 Listings courtesy of Canopy MLS as distributed by MLS GRID. IDX information is provided exclusively for consumers’ personal non-commercial use and may not be used for any purpose other than to identify prospective properties consumers may be interested in purchasing. The IDX data is deemed reliable but is not guaranteed by MLS GRID and may be subject to an end user license agreement prescribed by the Member Participant’s applicable MLS.  Based on information submitted to the MLS GRID as of October 7, 2026 3:45 AM UTC . All data is obtained from various sources and may not have been verified by broker or MLS GRID. Supplied Open House Information is subject to change without notice. All information should be independently reviewed and verified for accuracy. Properties may or may not be listed by the office/agent presenting the information. Some IDX listings have been excluded from this website.